
The Benefits of Structural Glass Porch
Ion Glass featured in Conservation & Heritage Journal – The Benefits of Installing a Structural Glass Porch in Heritage Buildings
We’re pleased to have been featured in the Conservation & Heritage Journal, with a detailed expert guide in which our MD Peter Hazeldean addresses the key benefits, design considerations and technical requirements of installing a structural glass porch — also known as a glass lobby or glass vestibule — in a heritage or listed building.
The article covers the full range of practical advantages: improved weatherproofing, draught exclusion, humidity control, enhanced natural light, accessibility improvements and meaningful gains in energy efficiency and heat retention. Peter also addresses the critical technical decisions involved — single versus double glazing, glass specification, structural glass fins and beams, door types and security options — alongside the planning and approvals process, including working with Historic England, the DAC, and local conservation officers.
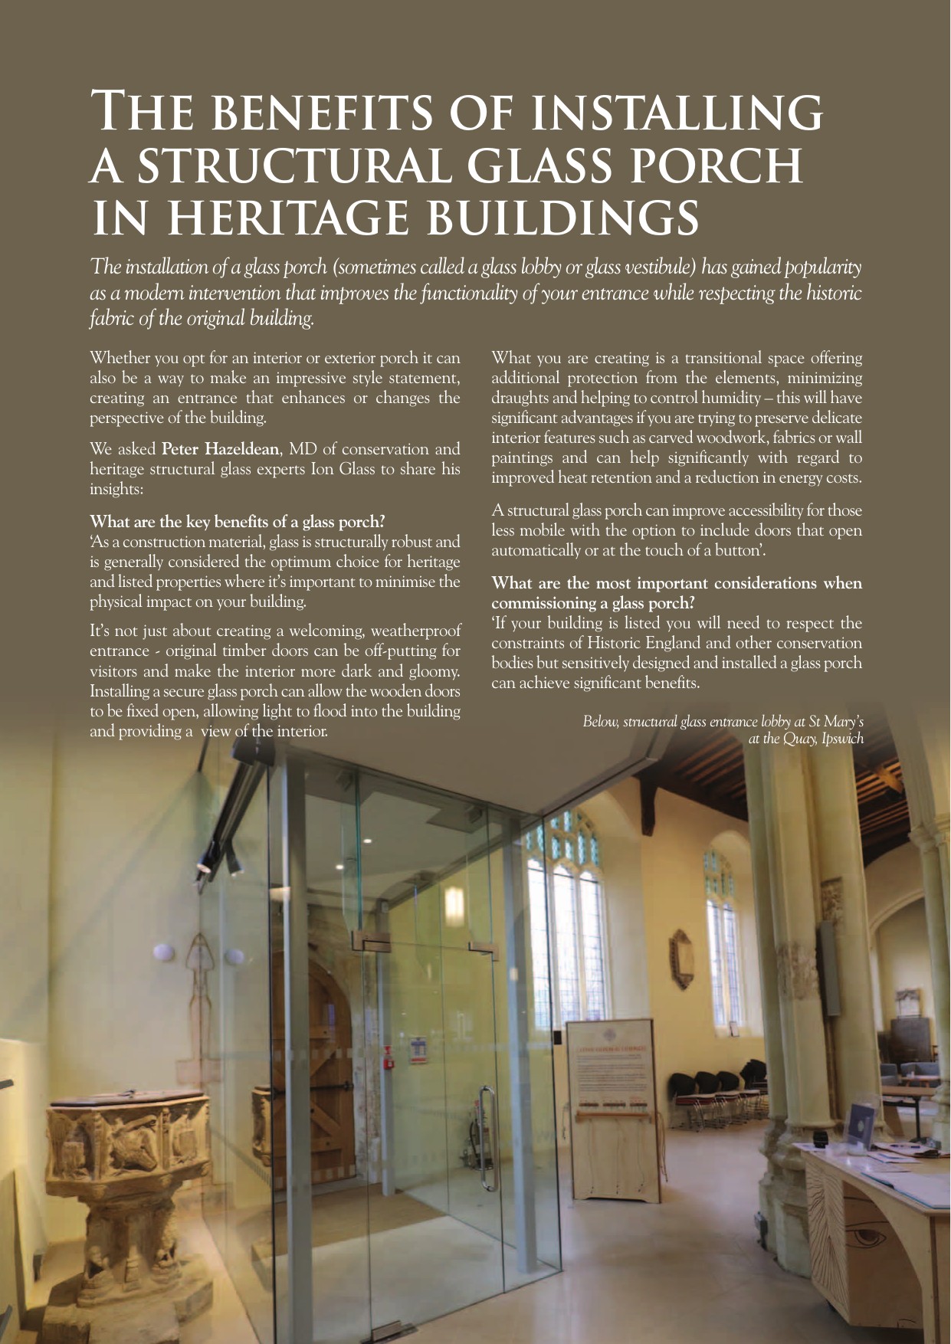
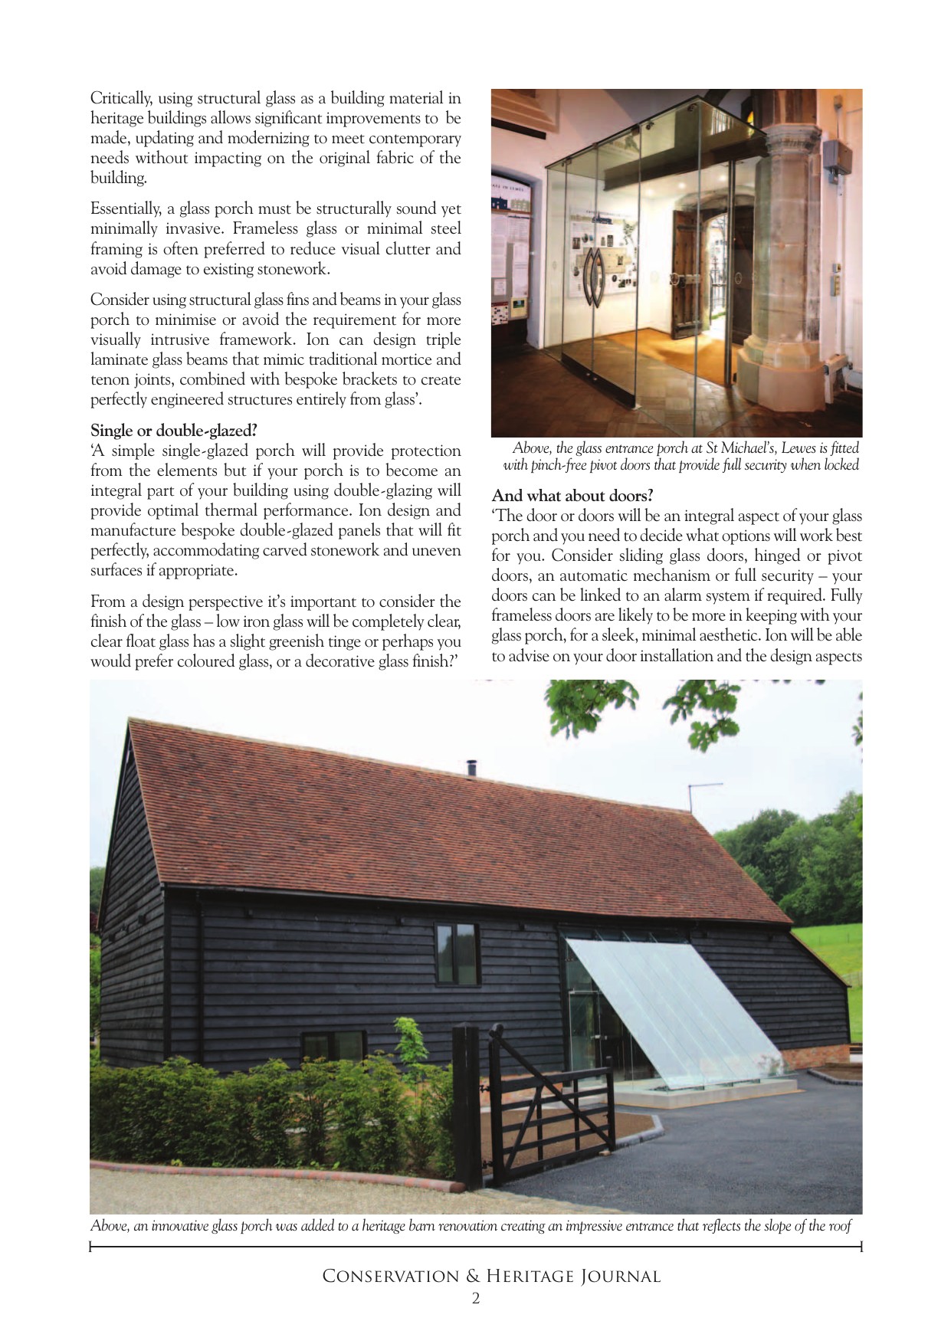
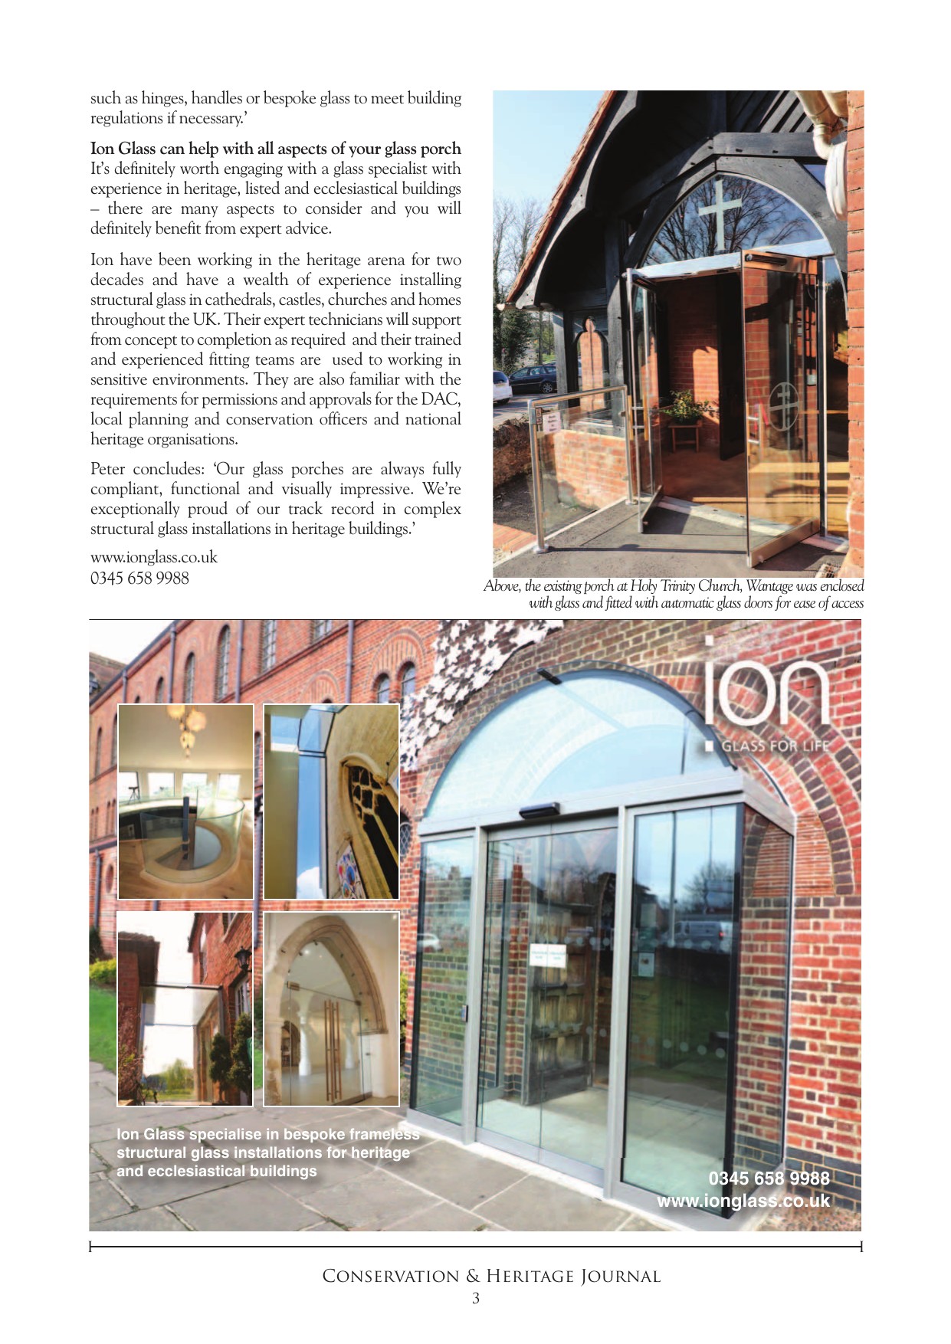
Projects referenced include the structural glass entrance lobby at St Mary’s at the Quay in Ipswich, the enclosed porch at Holy Trinity Church in Wantage, and the innovative barn conversion porch in Sussex.
With two decades of experience installing structural glass in cathedrals, castles, churches and listed homes across the UK, Ion Glass offers complete support from initial concept through to approved, compliant installation.
Projects featured
Fully frameless Glass porch for listed barn conversion, Reading
Structural glass porch, barn conversion
Fully frameless internal lobby at Grade I listed St Michaels Church:
Frameless Glass entrance, St Michael
Glass porch with automatic glass doors, Holy Trinity Church, Wantage
Glass Porch, Holy Trinity Church
Structural Glass Porch, St Marys at the Quay, Ipswich