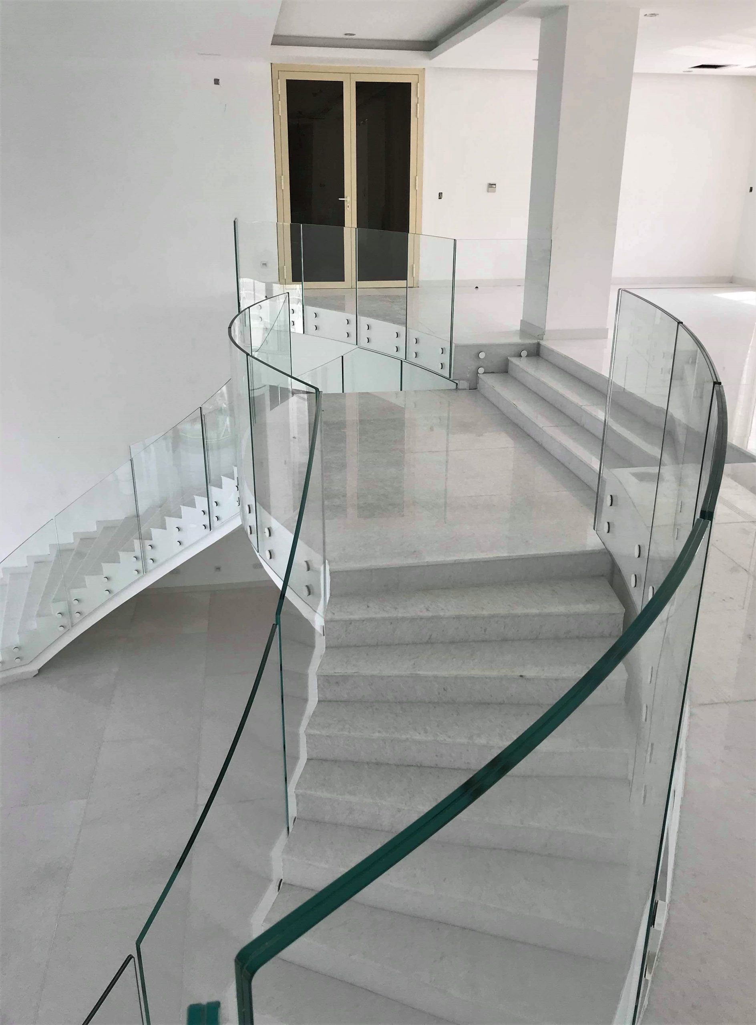
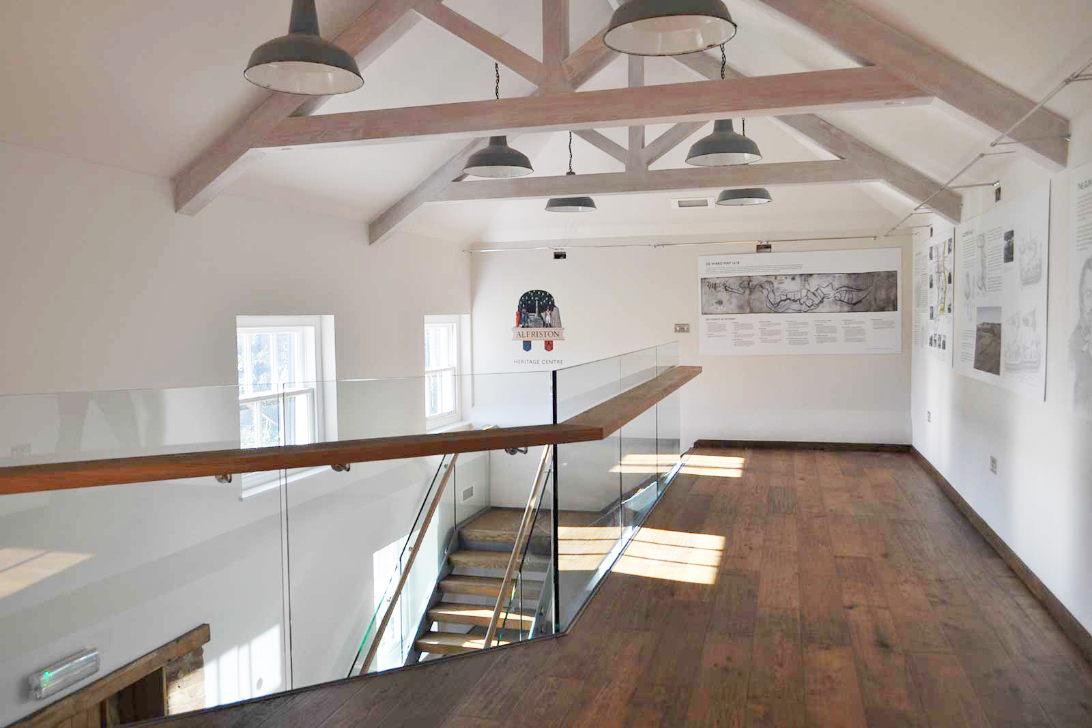
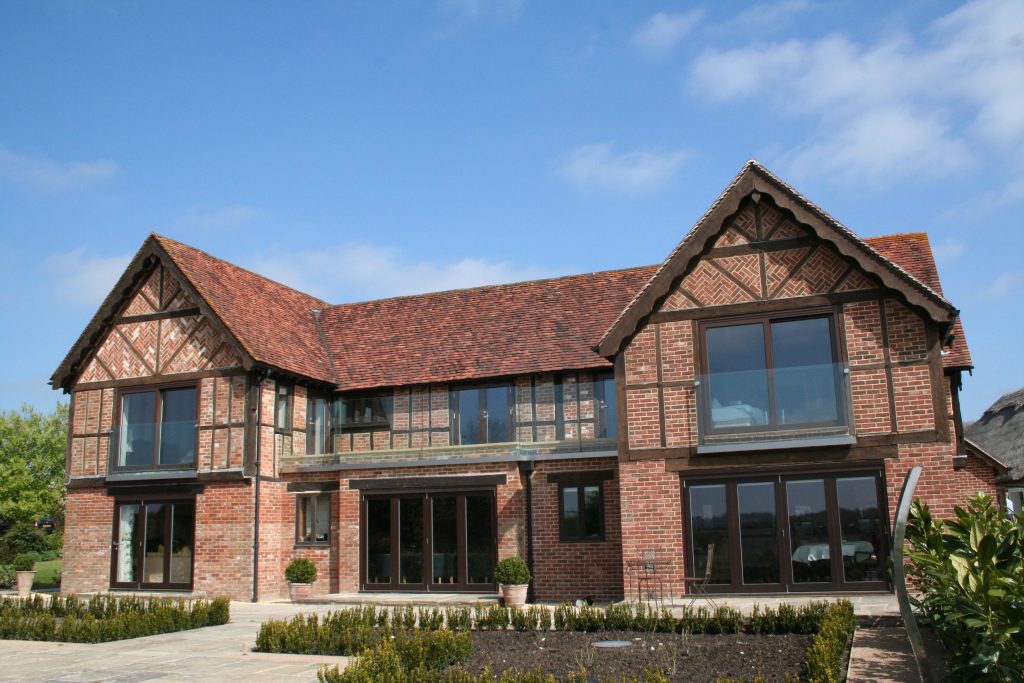
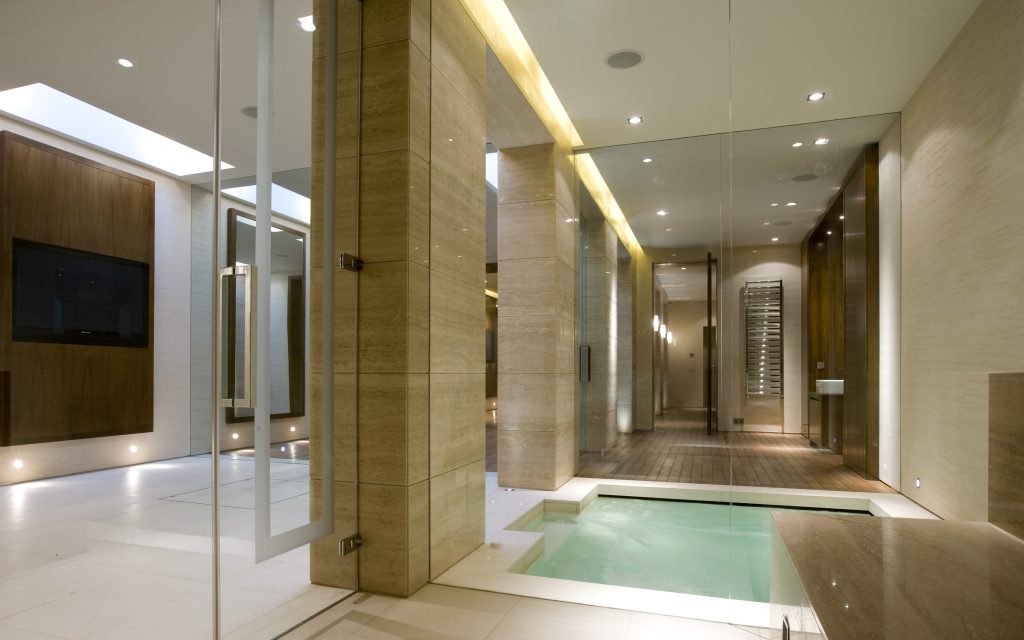
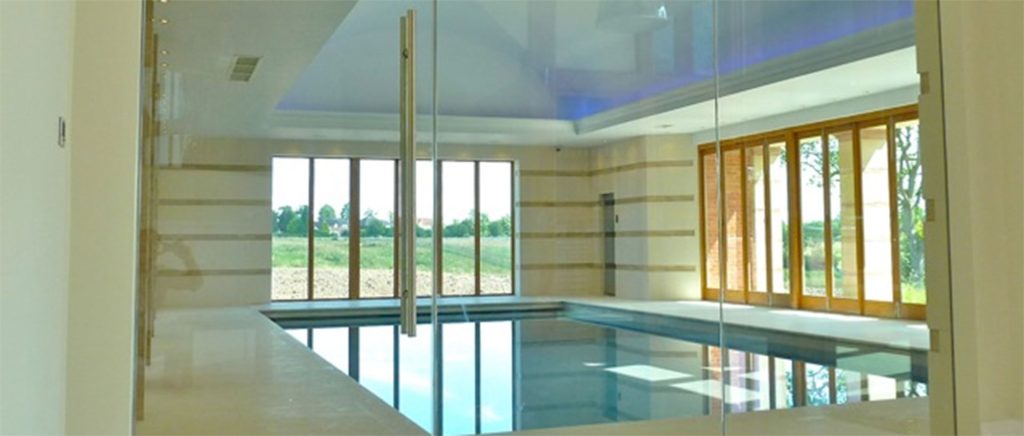
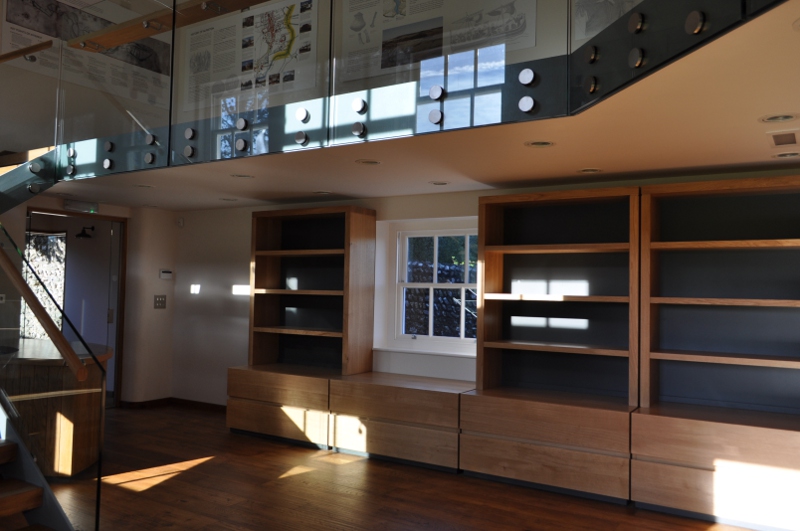
Glass mezzanine floors can create additional upper-level space while retaining light and open views through the building. Ion Glass designs bespoke frameless glass mezzanine structures around the layout, structure and access requirements of each project.
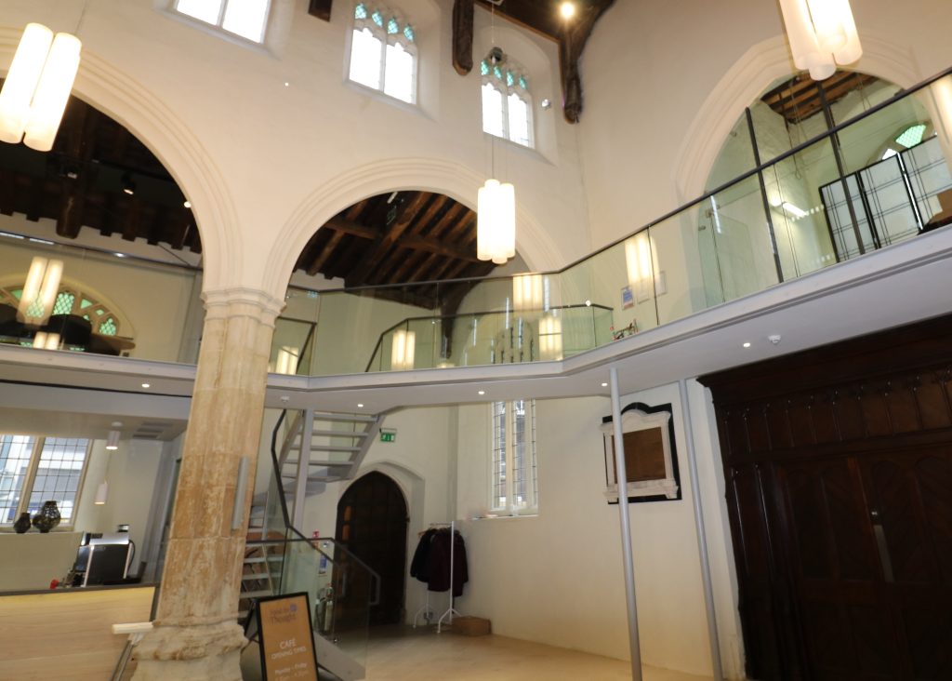
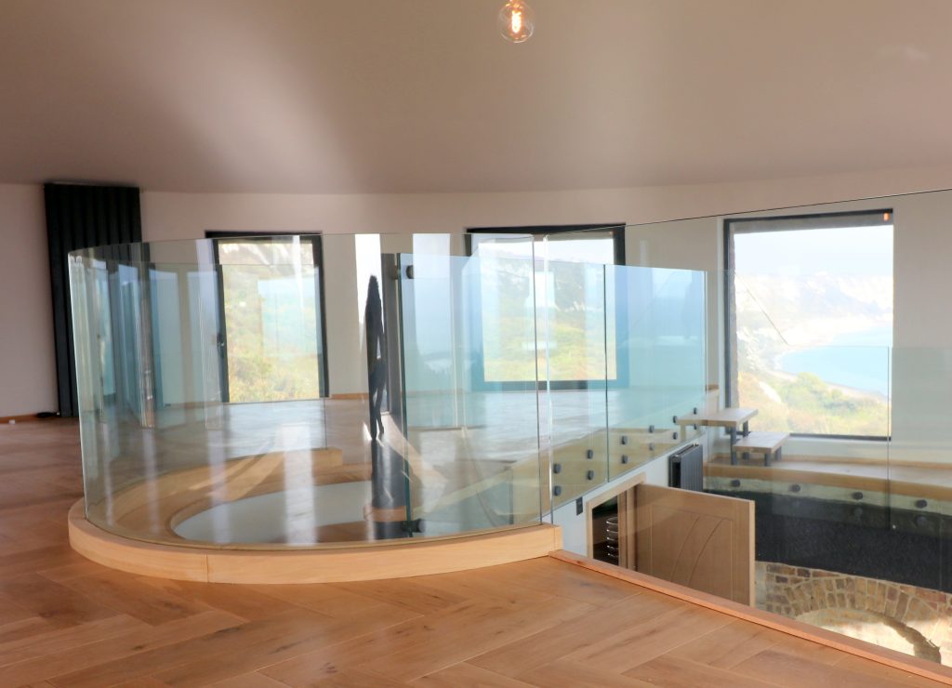
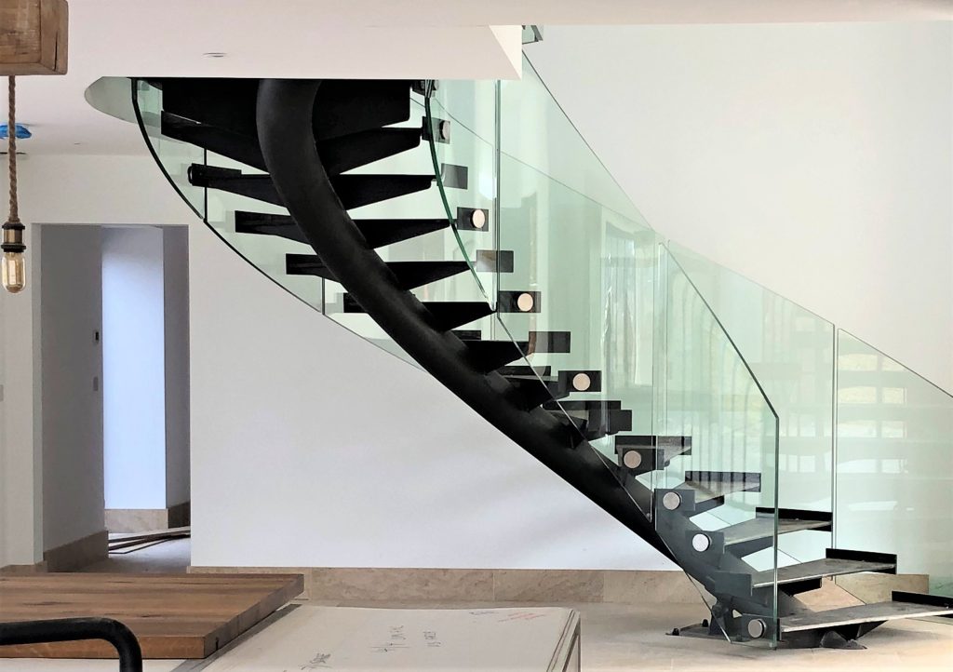
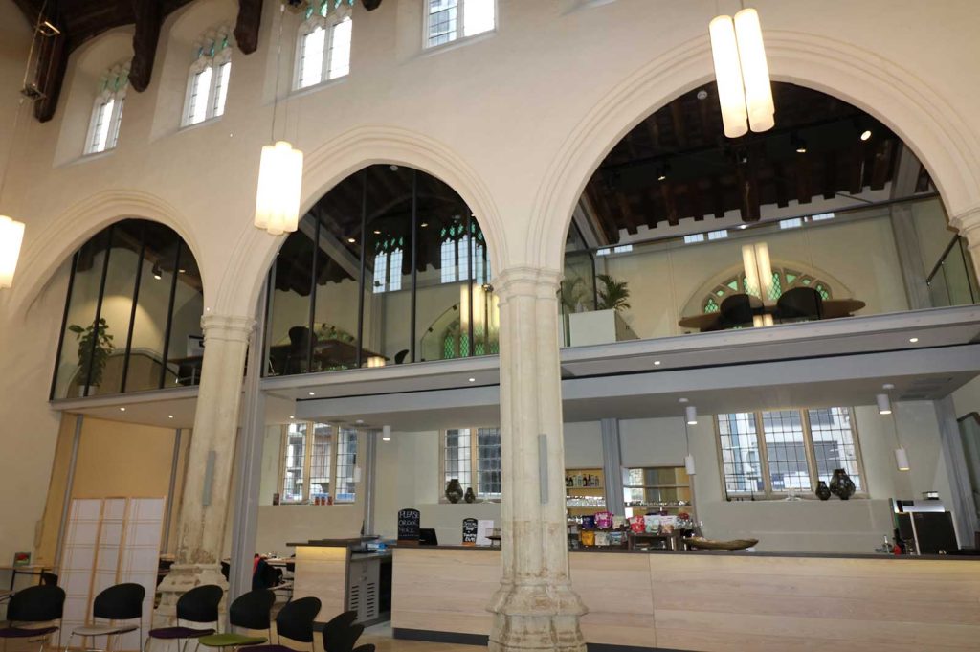
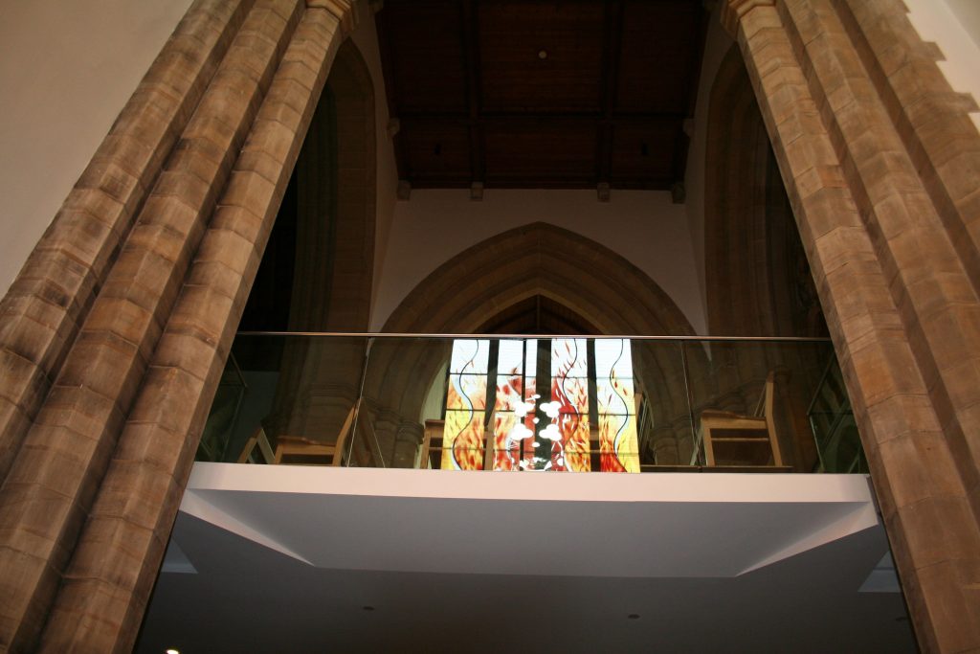
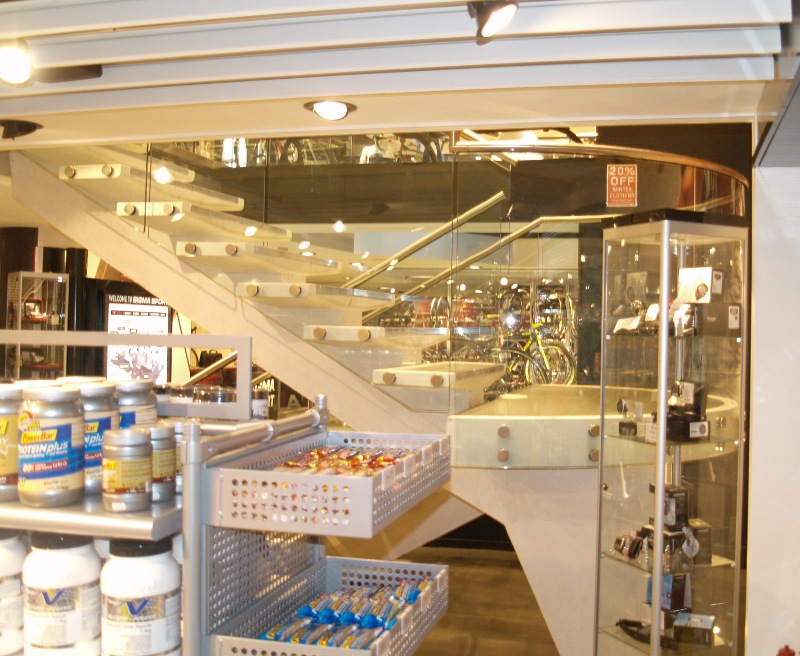
A mezzanine makes optimum use of space, especially in buildings with high ceilings and little scope to extend externally, and a well-designed glass balustrade keeps light flowing, including from stained glass windows. Technically advanced measurement ensures an accurate fit around ancient stonework, corbels and out-of-true walls. Balustrades can be wholly frameless or minimally fixed, straight or curved, with handrails in wood, stainless steel or powder coat and individually designed manifestations, and comply with Building Regulations and the requirements of heritage bodies, church councils and preservation societies. At the Martello Tower in Folkestone, a frameless curved balustrade encloses the mezzanine floor at the top of the tower. At St Lawrence’s, Bourton-on-the-Water, a re-ordering created a mezzanine gallery above a new meeting room and kitchen, and in a South London studio a frameless balustrade and glass stair treads lead to a new mezzanine.