
A practical guide to slip resistant glass for internal and external floors
Non-slip glass allows architects and property owners to introduce transparent floors, bridges, stair treads and viewing panels whilst acknowledging and managing the risk of slips. An appropriately specified surface treatment adds grip while retaining light transmission and the inherent benefits of structural glass.
The term ‘non-slip’ is not an absolute guarantee. Slip resistance changes with water, dust, grease, footwear, cleaning residues, wear and weather. The glass construction and the walking surface should be carefully specified with respect to the location, expected contamination and maintenance regime.
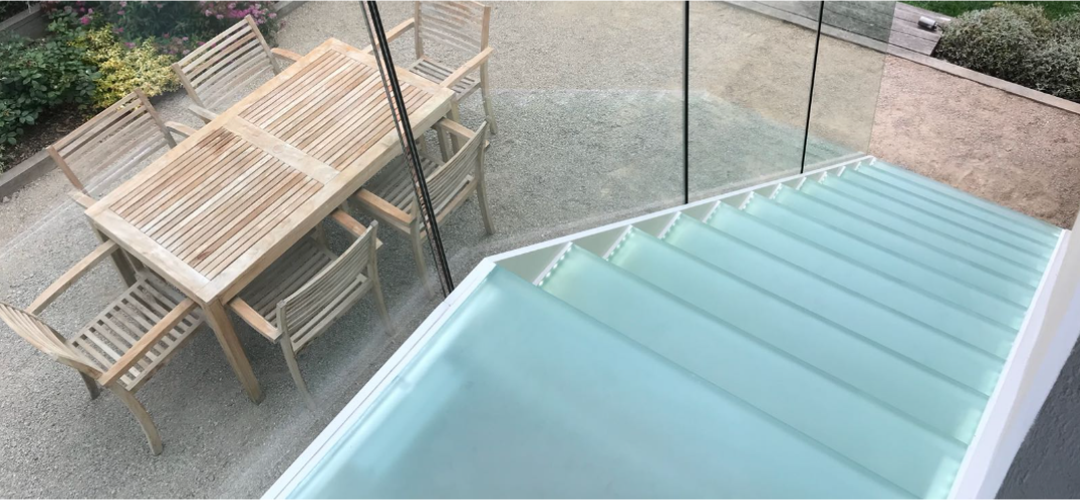
How does non slip glass work
A conventional smooth glass surface will inevitably become slippery when wet or contaminated. Non-slip glass introduces texture or a durable pattern to increase the slip resistance.
The slip-resistant surface may be created using a ceramic frit fired into the glass, a specialist etched or textured finish, a bonded aggregate or another tested treatment. The appropriate method depends on whether the panel is internal or external, the intensity of foot traffic, the required transparency and the way the floor will be cleaned.
Is non slip glass the same as structural glass?
No. Slip resistance describes the walking surface; structural performance describes the ability of the complete floor panel and how it is supported to carry the anticipated loads safely.
Walk-on glass requires expert involvement by experienced glass technicians combined with the services of a structural glass engineer to consider the glass types, interlayers, panel dimensions, edge support, fixings and deflection limits required for the actual loads and consequences of failure in your specific location.
A textured top surface does not make an unsuitable pane safe to walk on, and a structurally adequate panel is not automatically safe underfoot. Both aspects must be resolved by and supported by an accurate and comprehensive project design.
What are the current regulations and requirements
In England, the Building Regulations do not prescribe one universal slip-resistance number for every glass floor. The relevant functional requirements depend on the installation.
Approved Document K addresses protection from falling, collision and impact, including guarding at changes in level.
Approved Document M addresses access to and use of buildings and expects accessible routes and circulation surfaces to be suitable and safe.
In workplaces, Regulation 12 of the Workplace Health, Safety and Welfare Regulations 1992 requires floors and traffic routes to be suitable for their purpose and not so slippery that they expose people to risk. Floors must also have effective drainage where necessary and be kept free from substances that may cause a person to slip, trip or fall.
Building regulations vary between England, Wales, Scotland and Northern Ireland so the rules current at the location and date of the project must be checked.
It’s worth engaging Ion Glass’ technical expertise early in the project to ensure the correct requirements and specification are met.
How is slip resistance assessed
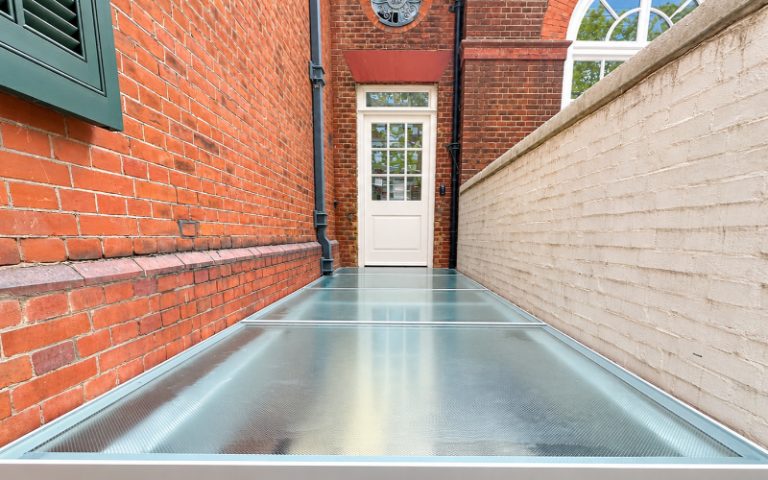
The Health and Safety Executive supports the pendulum test for assessing pedestrian floor slipperiness in dry and contaminated conditions. The test should be carried out and interpreted by a suitably trained and competent person. For profiled surfaces, readings in several directions may be needed.
HSE guidance uses the following interpretation of pendulum test values (PTV). These bands are a useful risk indicator, but the project specification still needs to state the test method, slider, direction, surface condition and contaminant.
Pendulum classification | PTV | Practical meaning |
High slip potential | 0 to 24 | Generally unsuitable where a foreseeable slip risk is present without additional controls. |
Moderate slip potential | 25 to 35 | Requires careful assessment of use, contamination and risk controls. |
Low slip potential | 36 and above | A commonly sought benchmark, subject to the stated test conditions and competent interpretation. |
Slider 96 is commonly used for shod pedestrians and Slider 55 for barefoot areas. Test results obtained with different sliders or conditions are not directly interchangeable. A dry result is not evidence of wet performance, which is crucial for entrances, bathrooms, pool areas and all external installations.
What about ramp test ratings
Ramp tests can produce classifications such as R ratings for shod use or separate classifications for barefoot wet areas. They can be helpful product information, but the contaminants, footwear and test procedure differ from the pendulum method. HSE cautions against relying on some ramp-based results as the sole assessment of wet or contaminated floors. The specification should identify the method that reflects the real use rather than requesting a generic non-slip rating.
BS EN 16165 sets out methods for evaluating the slip resistance of pedestrian surfaces. A certificate should be checked for the exact product finish, condition and test method, not accepted on the description of a similar sample
Where can non slip structural glass be used
Slip-resistant walk-on glass may be considered for:
- internal glass floors and floor panels
- glass bridges, link walkways and landings
- structural glass stair treads
- viewing platforms and observation areas
- museum, gallery and visitor attraction floors
- preserving and viewing historical remains below floor level
- rooflights designed for deliberate pedestrian access
- balconies, terraces and external walkways
- residential feature floors and wine-cellar panels
Each bespoke non-slip structural glass floor installation needs a project-specific structural and slip-risk assessment. A maintenance-only rooflight, an occasional domestic glass floor panel and a busy public viewing platform have very different load, wear, footwear and contamination profiles.
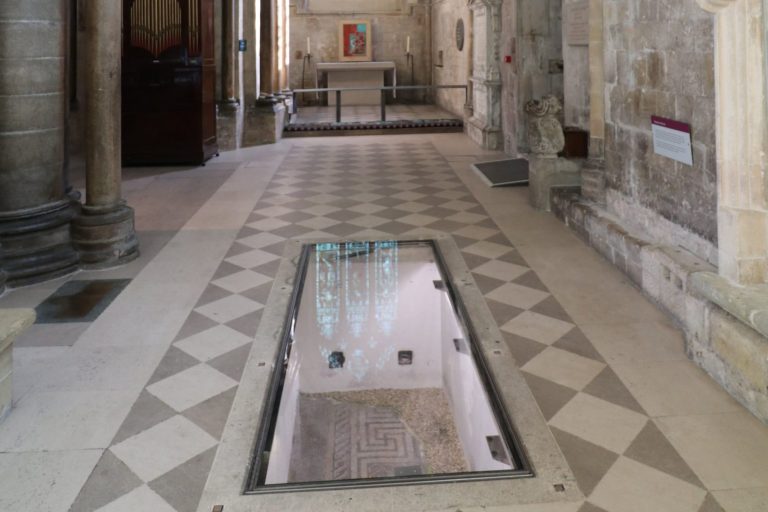
What should be considered for internal glass flooring
Internal installations are protected from general weather but are not necessarily dry. Entrances can receive rainwater from footwear; bathrooms, spas and pool areas may be continuously wet; kitchens and hospitality areas may be affected by grease; and condensation can form where glass separates spaces at different temperatures.
The selected finish should provide suitable grip in the foreseeable contaminated condition while remaining practical to clean. Aggressive texture may trap dirt and reduce visual clarity, whereas a sparse decorative pattern may not deliver consistent slip resistance across the walking surface. The size, density and distribution of the treatment are all important.
Lighting also needs attention. Transparent floors can cause glare, reflections or anxiety for some users. Diffused finishes, frit patterns, lighting design and visual contrast at panel edges can improve confidence and help identify changes in level. Accessible routes should not depend on users being comfortable walking across a fully transparent surface if a suitable alternative is reasonably required.
What should be considered for external glass flooring
External glass must be specified for the worst credible surface condition, not a showroom-dry sample. Rain, frost, snow, algae, airborne pollution, fallen leaves and cleaning chemicals can all change performance. Shaded or north-facing areas may remain wet for much longer than exposed elevations.
Drainage is central to the design. Falls, joints, perimeter channels and outlets should prevent ponding without creating abrupt level changes or vulnerable edges. The detail must also accommodate movement, seal durability, water ingress and safe access for inspection and cleaning.
External treatments must retain their performance under ultraviolet exposure, temperature cycling, abrasion and weathering. Anti-slip films or coatings suitable for a sheltered interior should not be assumed suitable outside. If ice or snow is foreseeable, the management plan may require closure, treatment or other operational controls because no surface finish can eliminate every winter hazard.
What non slip finishes are available for glass
Ceramic frit patterns
Ceramic frit is applied before heat treatment and fired into the glass surface. It is durable and can be arranged as dots, lines or a dense custom pattern. The coverage can be balanced against transparency, but the tested pattern and production method must match the specified product.
Etched and textured finishes
Acid-etched, sandblasted or mechanically textured surfaces can increase surface roughness and create a translucent appearance. The finish may show marks more readily and can require a carefully defined cleaning method. Samples should be assessed for wet grip, appearance and cleanability.
Bonded particles and specialist coatings
Some systems bond mineral particles or a proprietary anti-slip coating to the top surface. These can provide strong texture or allow retrofit treatment, but adhesion, wear, ultraviolet resistance, cleaning chemistry and compatibility with the glass must be confirmed. Local treatment must not conceal damage or interfere with inspection.
How do transparency and appearance change
Every anti-slip treatment affects the appearance to some degree. Dense frit or a heavily etched surface increases privacy and diffuses light; sparse dots retain a clearer view but may produce less uniform contact. Looking down through a floor also makes dirt, scratches, interlayer haze, structural supports and objects below more visible than in vertical glazing.
Physical samples are valuable. They allow the client and designer to review light transmission, view-through, colour, glare, perceived safety and cleaning before the structural glass is manufactured. For large or prestigious projects, a representative mock-up under actual lighting and wet conditions might be advisable.
What are the implications for public buildings
Public floors are used by people who may be unfamiliar with the space and may have a wide range of mobility, vision and balance. The specification should account for peak footfall, queues, cleaning schedules, mobility aids, footwear and the possibility of spilled liquids or tracked-in water.
Ion Glass will always supply building managers with clear handover information covering the tested performance, permitted cleaning products, inspection intervals, damage reporting and any conditions requiring access to be restricted. The slip-resistant finish is part of the safety system and should not be polished, coated or replaced with an unapproved treatment during maintenance.
Where the glass is elevated, guarding and containment after breakage are as important as slip resistance. The structural engineer should address loads, redundancy, post-breakage behaviour, supports and barriers using the standards and evidence appropriate to the system.
What are the implications for domestic use
Homeowners and designers still need to consider a safe installation that is suitable for its intended use and complies with relevant structural, guarding and building-control requirements.
An internal glass floor panel in a bedroom for instance will need a different surface from a kitchen, bathroom, pool surround, balcony or external terrace. Householders should also consider children, older visitors, pets and the effect of socks or bare feet. Cleaning instructions and the product evidence should be retained for future owners.
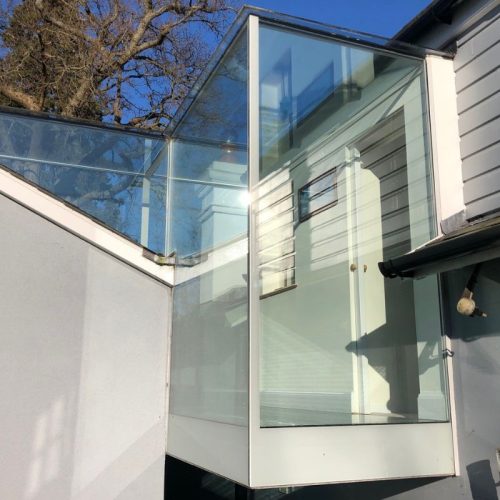
Can an existing glass floor be made less slippery
Sometimes. A compatible etched treatment, coating or bonded anti-slip system may improve an existing surface, but the glass type, coatings, damage history and structural design must be established first. The treatment should be trialled and tested in the relevant wet or contaminated condition before wider application.
A retrofit can change transparency, create local stress or make cleaning more difficult. It may also wear unevenly in traffic lanes. The completed surface should be verified, documented and included in a planned inspection and maintenance regime.
How should non slip glass flooring be specified
A useful specification starts with overall use of the installation, not just the non-slip glass. Before manufacture, the project team should establish:
- whether the floor is internal, external, normally dry, wet or otherwise contaminated
- the intended users, footwear, traffic level and barefoot use
- the required test method, slider, direction, condition and acceptance criterion
- the glass build-up, design loads, supports, fixings and post-breakage performance
- guarding, edge protection, visual contrast and accessibility requirements
- drainage, weathering, cleaning products and maintenance access
- the acceptable balance between transparency, pattern density and privacy
- the product evidence, test reports, samples and handover records required
Terms such as anti-slip, non-slip, R rated or textured are not a complete performance specification. The declared result must be matched to the exact finish and conditions in which the glass will be used.
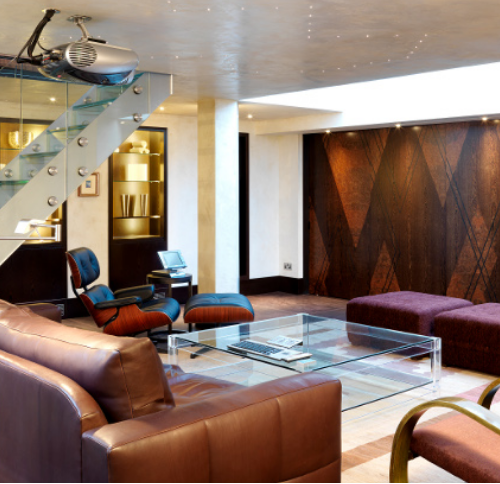
How Ion Glass can help with non slip glass flooring
Ion Glass will discuss the location, expected use, exposure to water or contamination before developing your non-slip glass design. We will coordinate slip-resistant finishes with the structural glass build-up, supports, panel sizes, joints and surrounding construction.
Our specialists can advise on fritted, etched, textured and other suitable surface options, arranging samples where appearance, transparency or the ability to clean the glass needs to be reviewed. For external installations, we consider drainage, weather exposure and maintenance alongside the glass design.
Once the design and supporting evidence are agreed, Ion Glass will manufacture and install your bespoke non-slip structural glass installation, meeting all the necessary structural requirements and appropriate building regulations.
This guide is general information, current to 25 September 2026. Slip resistance and structural safety are project- and jurisdiction-specific. The current national guidance, risk assessment, test evidence, structural design and building-control requirements should be confirmed by appropriately competent professionals before manufacture or installation.