What sets frameless structural glass apart from less expensive framed alternatives?
Ion’s frameless structural glass installations are designed for clients who prefer to avoid visually intrusive metal or wooden framework wherever possible. Minimally framed solutions can also be developed where the project requires them.
Glass Fins and Beams
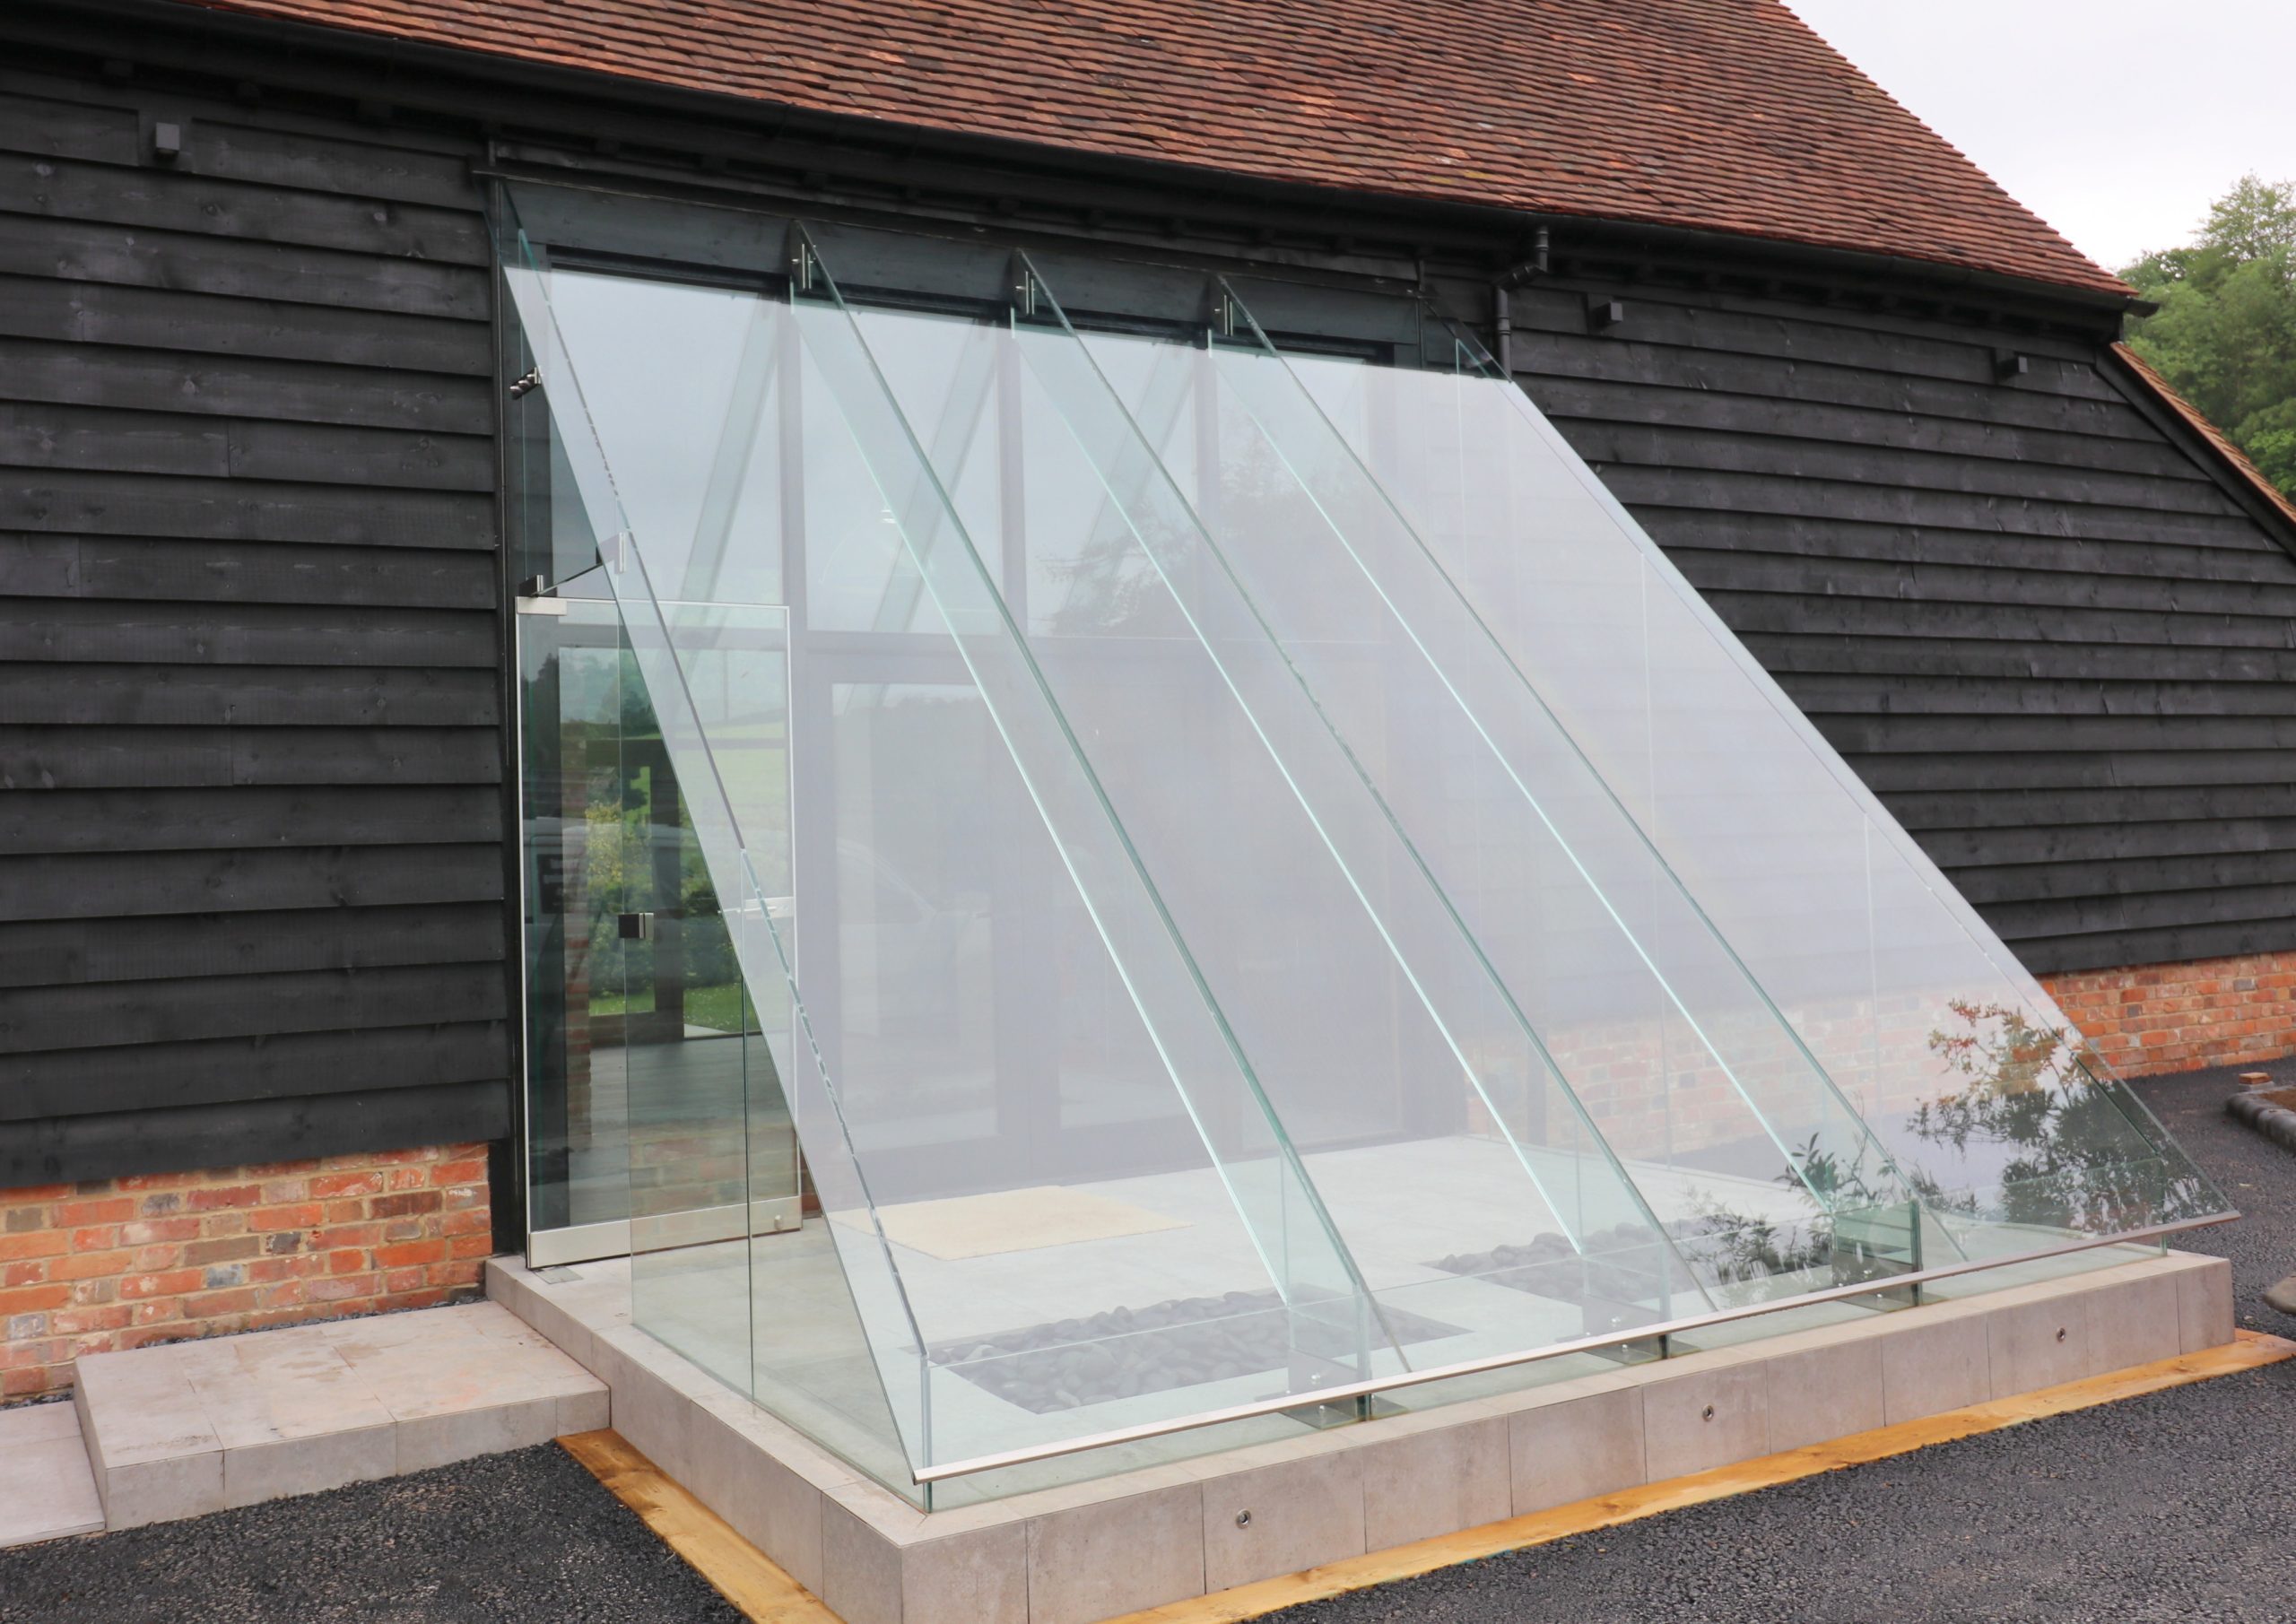
We design and engineer glass fins and beams to provide a fully robust alternative to metal or wooden framework for a sleek, stylish and minimal outcome. Using glass as building material in this way requires the use of digital measuring and analysis tools for accurate survey combined with stringent analysis at the design phase to ensure the project meets all structural requirements. Our fully experienced and trained technicians are wholly competent in installing complex projects of this nature.
Frameless Glass Links
All Ion Glass links are individually designed to meet very specific needs.
Our glass is generally set into discreet channels to avoid impact on the walls of your building (especially important with heritage or listed properties) and also to avoid the need for footings.
We aim to minimise the number of glass panels required for the best possible aesthetic. We work with over-sized panels, glass made to specific shapes to meet the requirements of the design and accurately survey and measure to ensure the glass fits perfectly – even against uneven, out of true, carved or curved surfaces.
Use of double-glazed panels allows the link to meet heat loss requirements and become an integral element of the building. Double-glazed panels by their very nature do have a ‘frame’ to enclose the gas the makes them heat-retentive which should not be confused with the building frameworks that Ion avoids when designing our frameless constructions.
Frameless Glass Balustrades
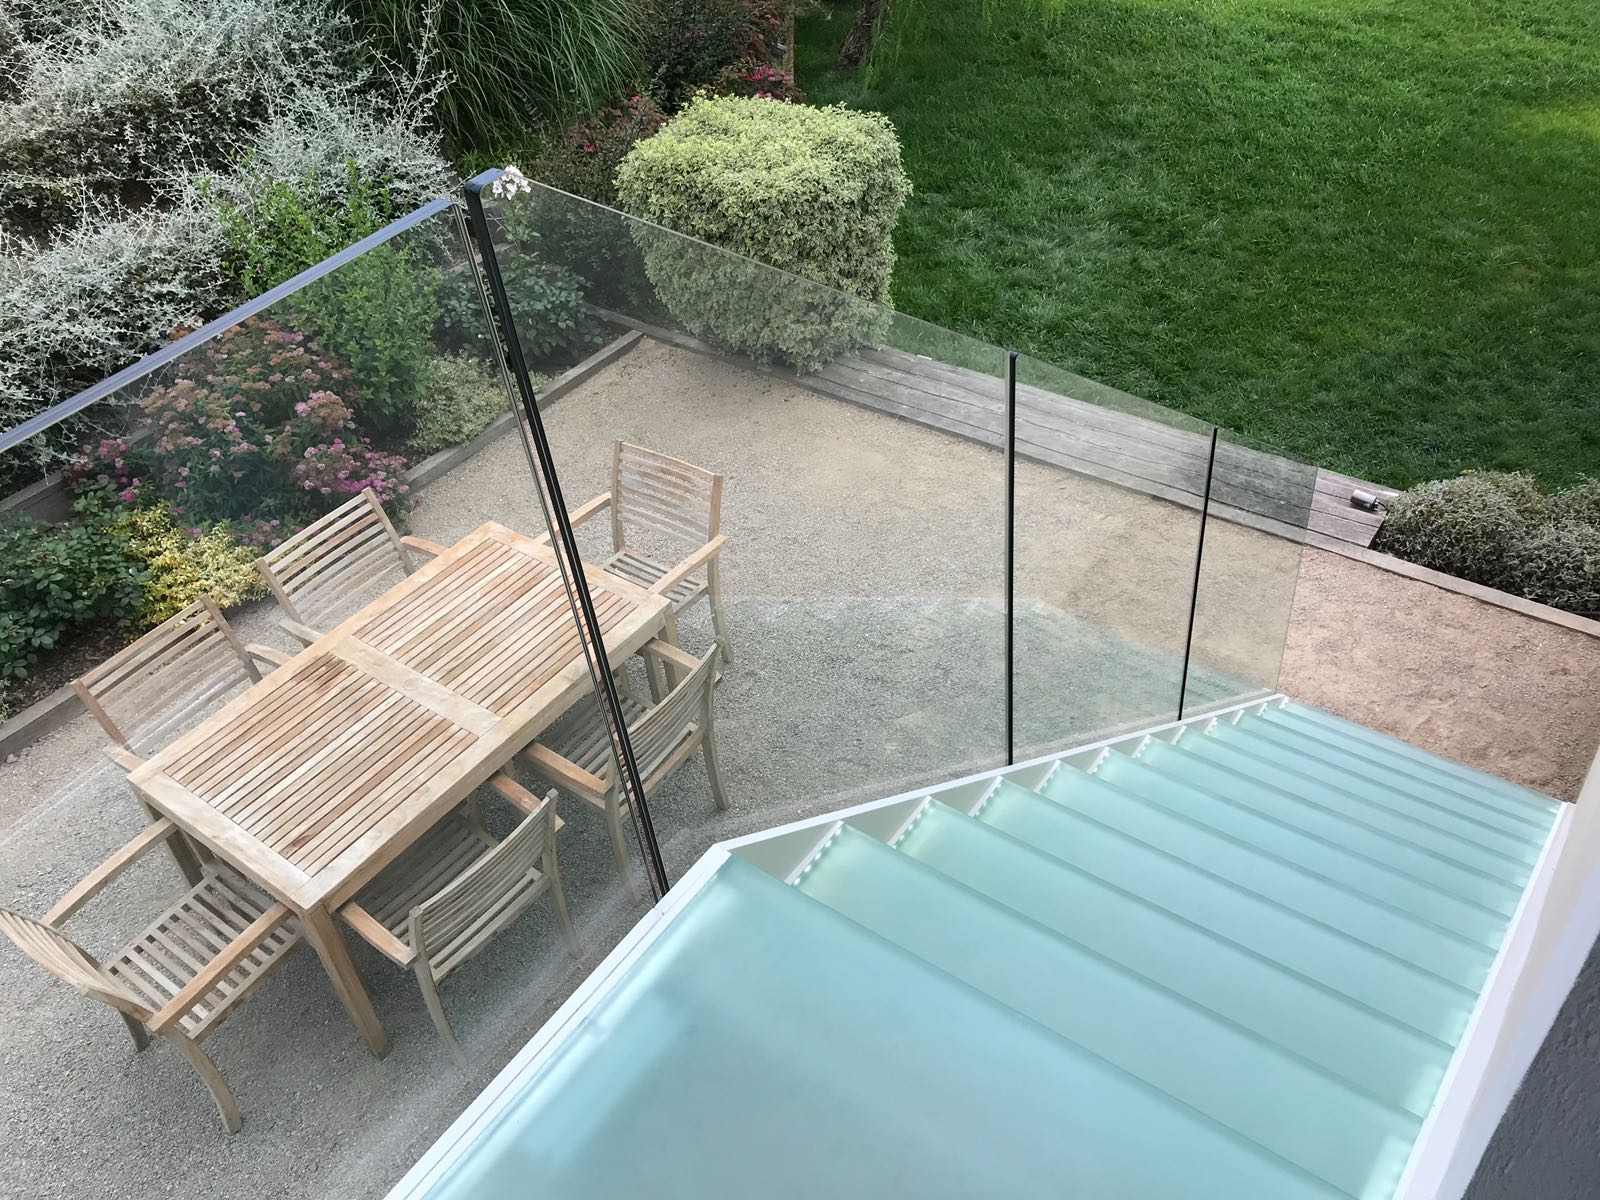
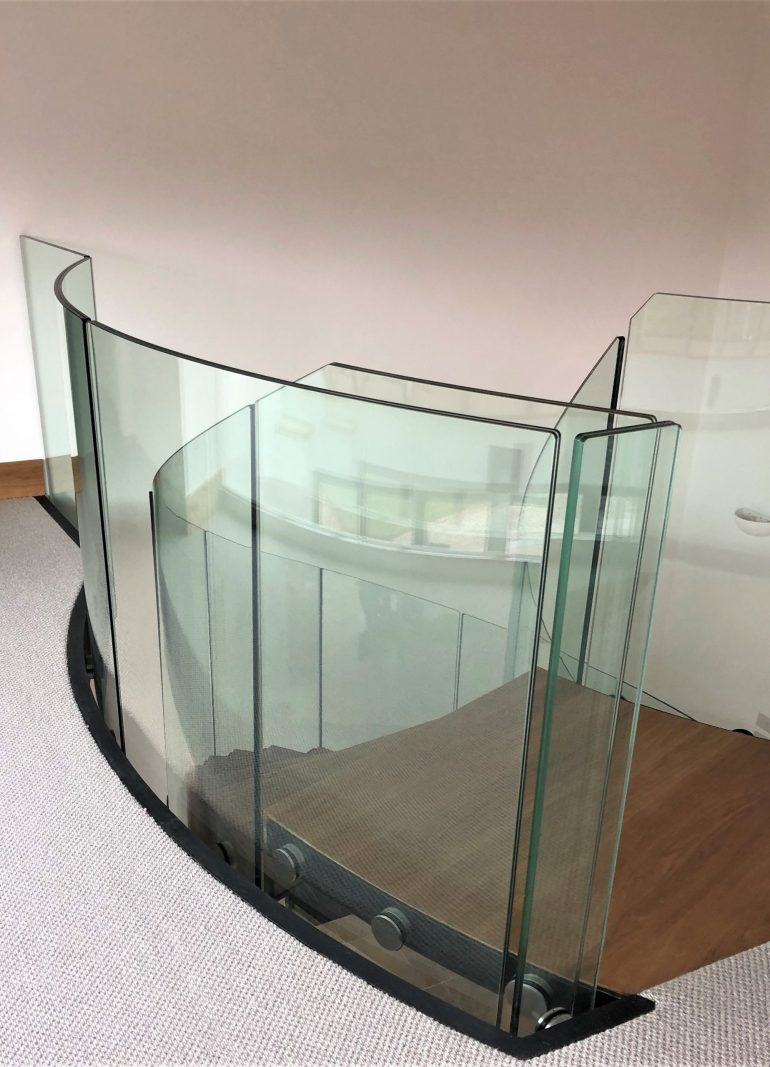
Ion’s bespoke frameless internal or external balustrades are designed so you can focus on the view, or the architecture of the building, without intrusive handrails or posts.
Our balustrades are installed with various unobtrusive or hidden fixing methods, including bolt-fixed and channel fixed glass panels.
The glass itself has to meet to meet structural requirements and building regulations, so typically would be at a higher specification, toughened and laminated to ensure it is completely safe under all circumstances.
Frameless Glass Screens and Partitions
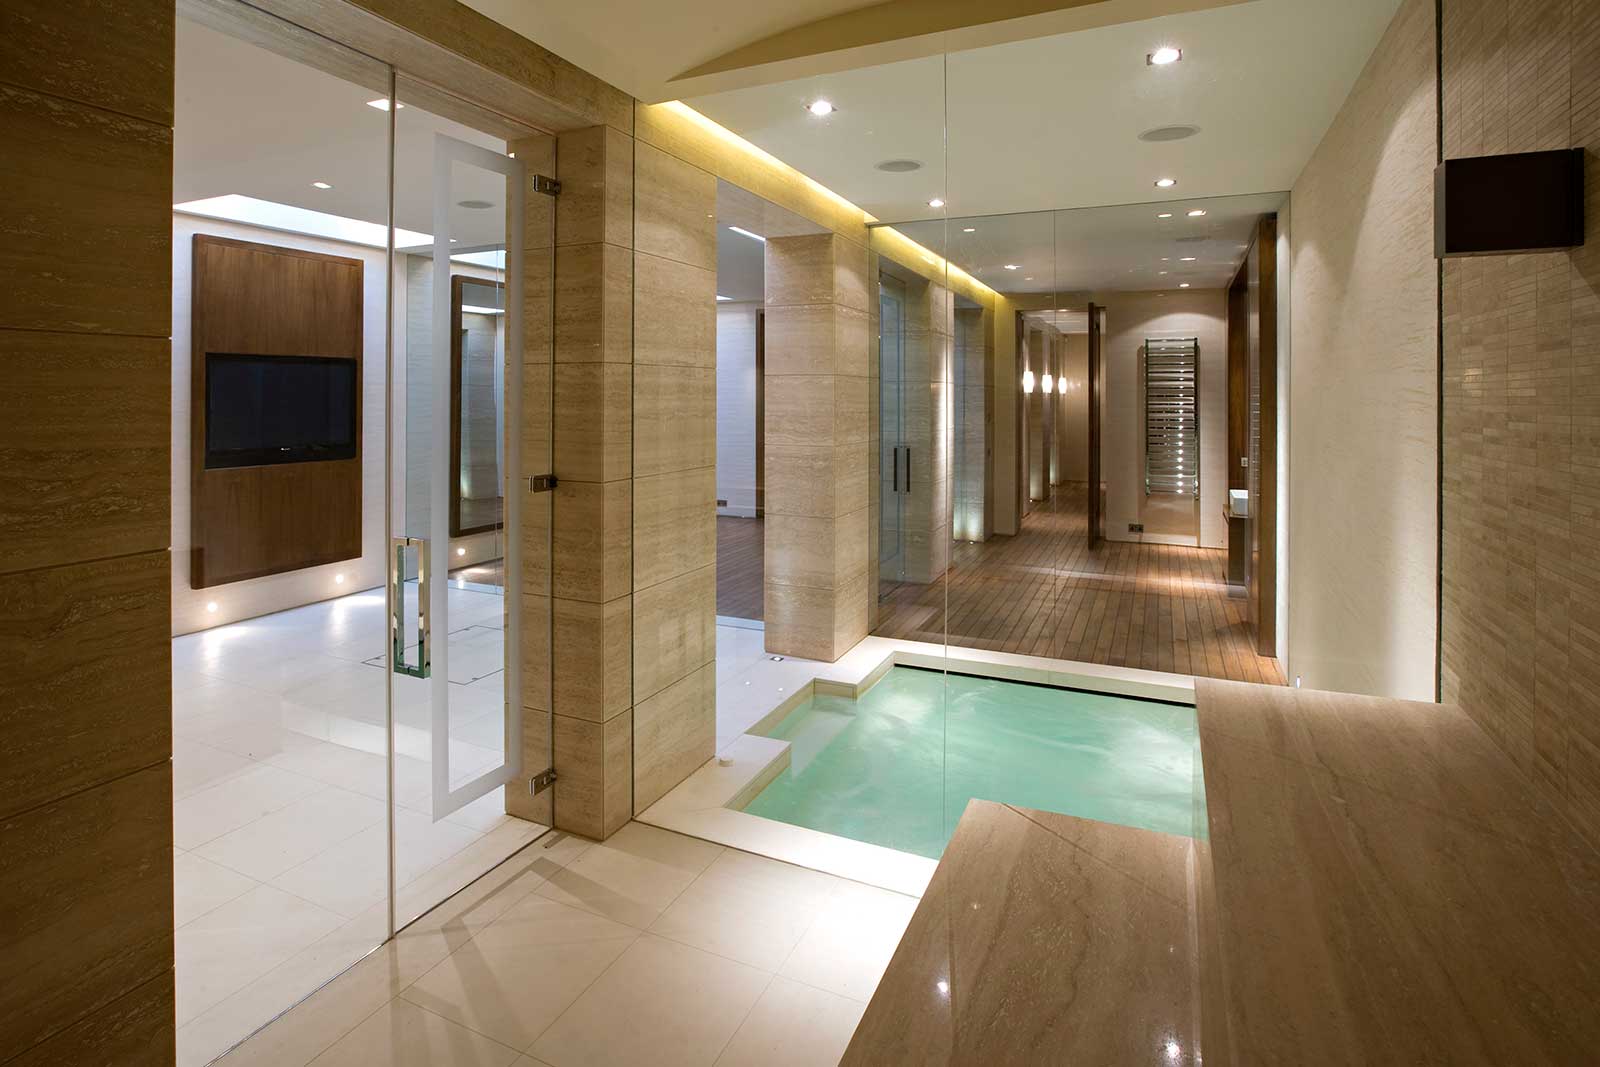
Glass screens and partitions are perfect for dividing spaces and creating meeting rooms. Use of frameless glass maintains the original aesthetic of the building and ensures maximum flow of light, uninterrupted by clunky framework.
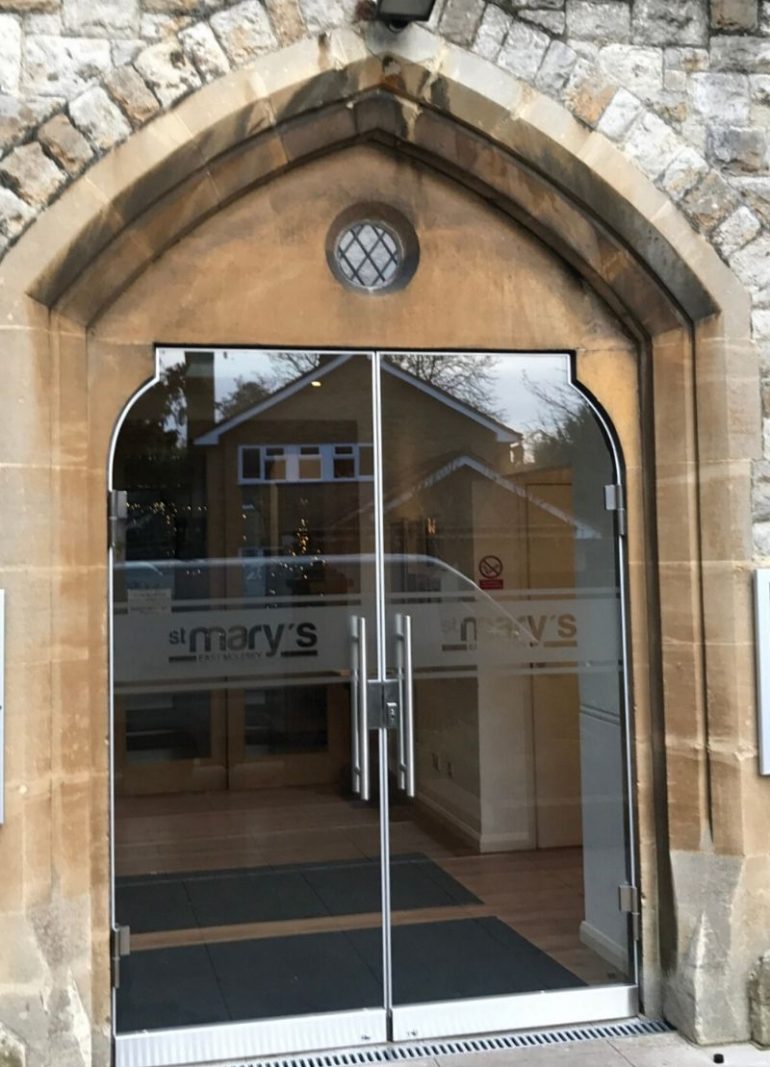
Our installations typically include challenging and over-sized panels of glass, measured and manufactured to perfectly fit each individual space (including arches).
Bespoke channels and fixings are engineered to hold the glass securely in place with minimal impact on the original building – especially important in church and heritage properties.
Frameless glass doors fitted into our screens are fixed with discreet but secure hinges and can be securely locked and alarmed if necessary.
Ion frameless screens can also be used to infill arches to redefine and enclose spaces. Privacy glass is also an option, with glass made fully opaque at the touch of a button
Frameless shower enclosures
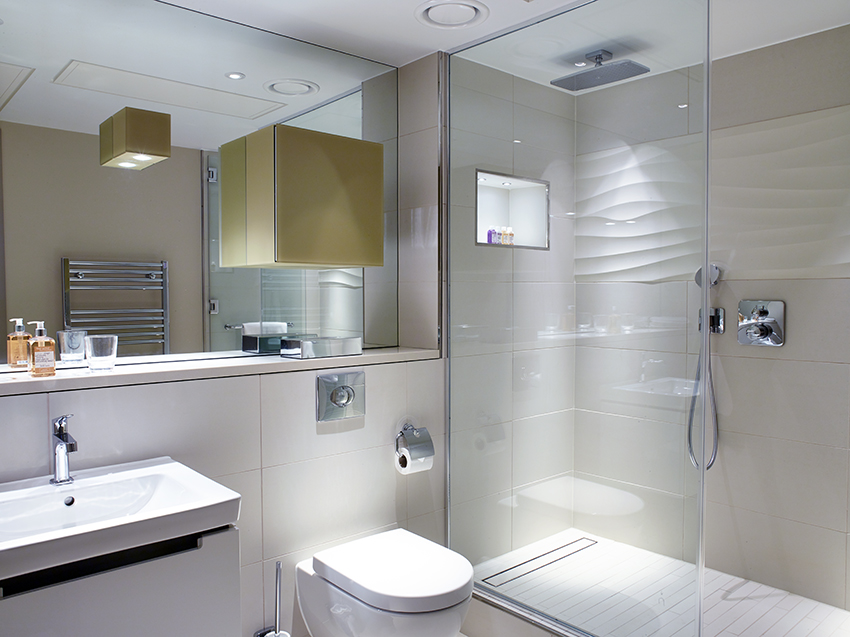
An Ion Glass shower enclosure is always fully bespoke to perfectly fit an individual space or meet a specific requirement. We use minimal fittings and support the glass with visually unobtrusive brackets if necessary. Our shower enclosures cannot be compared with an off-the-shelf product made to a standard size and set into a frame.
Frameless Glass Doors
Fully bespoke, an Ion frameless glass door is fully functional without detracting from the intrinsic nature of your architecture. We design around your building, to fit your space, with your chosen manifestation – there is nothing ‘ready-made’ about what we offer.
Why is frameless structural glass more expensive?
As with any fully bespoke product, there is a cost differential – we offer a premium product that should not be compared with off the shelf or framed installations.
The glass itself is will be at a higher specification to ensure it is fully robust and meets safety and loading requirements – and therefore will be more expensive.
The fittings we use are often custom made for your project – you may not even see them when the job is complete – but they will have been designed to meet the precise needs of your installation.
We offer a design service with full CAD drawings, carry out detailed digital surveys on site and engage with structural engineers to ensure our designs are fully functional and meet all building regulations. Our fully trained and experienced teams work with the precision required in complex glass installations.
We deliver a premium, wholly bespoke frameless glass product that is not universally available – our Sussex based teams will travel throughout the UK and overseas as required to meet the needs of our clients. Travel costs and potentially overnight expenses will be charged accordingly, depending on your location.
Our design service is chargeable initially and deducted from the final invoice once your job is completed.
We’d love to discuss your special project and discover how our teams can best meet your needs. Book a call now with one of our expert advisors.