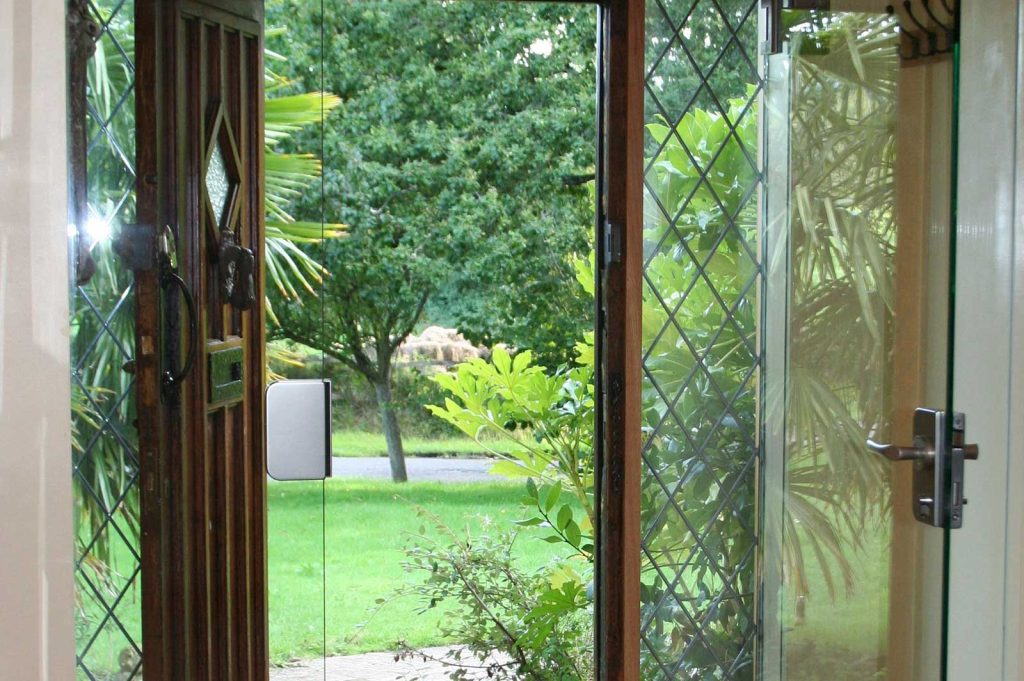
Glass porches for homes are designed to create a light, practical entrance that complements the existing property. Each Ion Glass porch is bespoke, with the glass, fixings and overall design tailored to the size, style and layout of the home.
Each Ion Glass porch is bespoke, with the glass, fixings and overall design tailored to the size, style and layout of the home. A glass porch shelters the entrance and keeps heat in, while leaving the original door and façade on show. Doors can be frameless or minimally fixed, hinged or pivot, manual or automatic, and fitted with locks and alarms, and structural glass fins and beams allow a frameless finish with little or no visible metalwork.
In a 1930s Sussex home, a later porch had hidden the original oak door and left the hallway dark; Ion Glass reconfigured the lobby with a secure internal glass door, creating a light and welcoming entrance.
At a barn conversion in Reading, a frameless external porch built with glass fins and beams makes a contemporary statement while reducing heat loss.
In Richmond, a structural glass box extension with secure pivot doors adds light and space to an Edwardian home.
Take a look at some of our residential glass porch projects below.