Glazed Rooflight, Structural Glass Porch and Structural Glass Linkway with Structural Glass Walls.
Overview
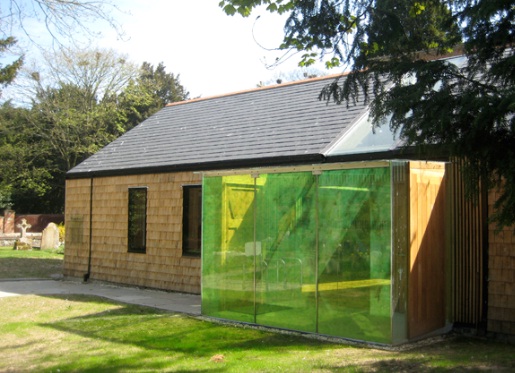
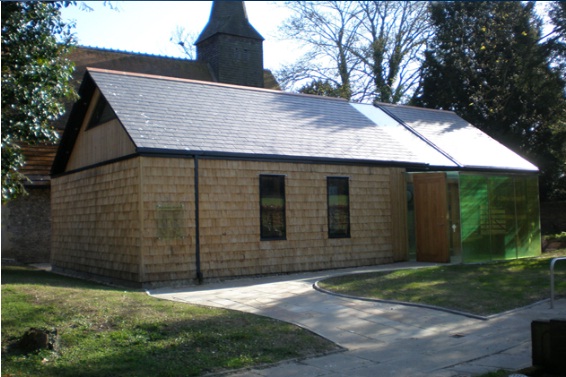
Ion Glass were commissioned to provide extensive structural glass solutions at St Thomas Church, linking the new Parish Hall to the 14th century church. They also provided glass rooflights to the new building and supplied structural glass to the main entrance porch to the Parish Hall.
Technical Information
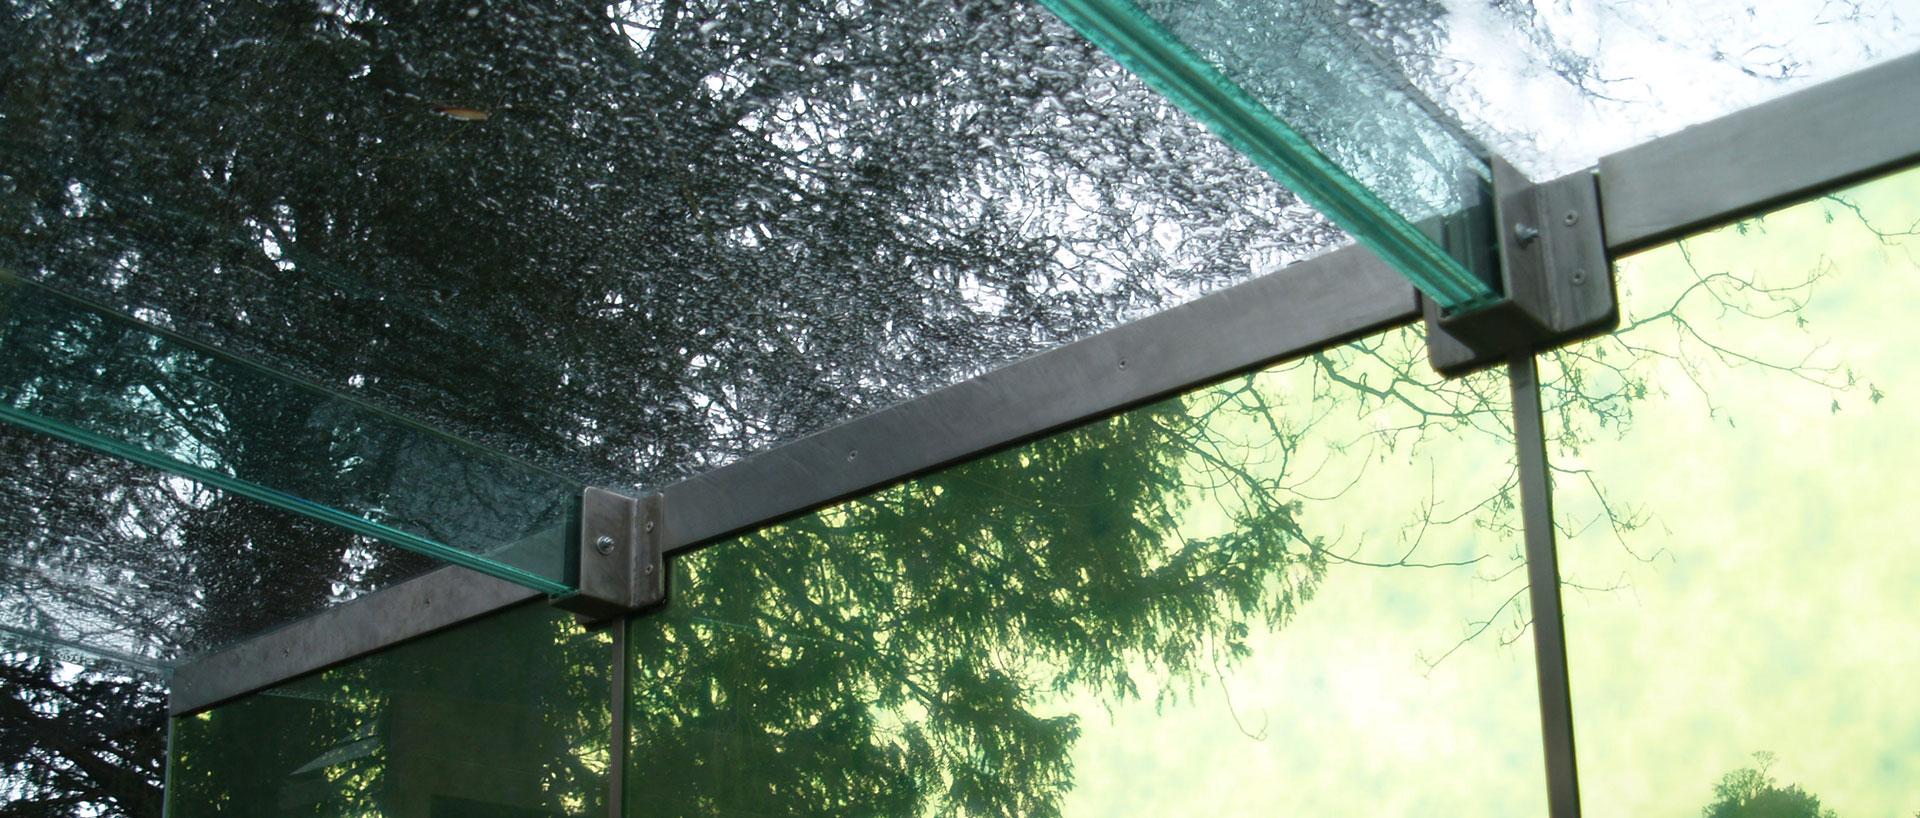
The glass linkway is 8’ long and 6’ wide, manufactured with toughened glass walls and laminated glass roof panels which are supported on structural glass beams fixing onto the original church wall with channel and metal angle fixing systems.
The glass and timber entrance porch is manufactured and installed in a similar design, with clear laminated glass roof and structural glass beams. Specialist decorative film was also applied to create a green glass hue to the porch area. Ion incorporated openings for an oak pivot door to be fitted.
Ion also installed full-length double glazed rooflights to the pitched roof of the original church. The double aspect glass rooflights measure approximately 4 metres in length each, fitted within the roof structure to follow the pitch of the roof covering. Ion coordinated full on-site logistics to crane in the glazed panels to the roof.