“We’re absolutely delighted with the result – the glass link provides a seamless connection between our kitchen and the new dining and entertainment area. Not long after it was installed, heavy winds blew several roof tiles onto the glass roof. I was worried it might break, but although it was slightly scratched, the glass held firm – a real testament to how robust and high-quality it is! Ion Glass quickly arranged for a technician to remove the scratches, and now it looks as good as new. Their professionalism and aftercare have been outstanding”
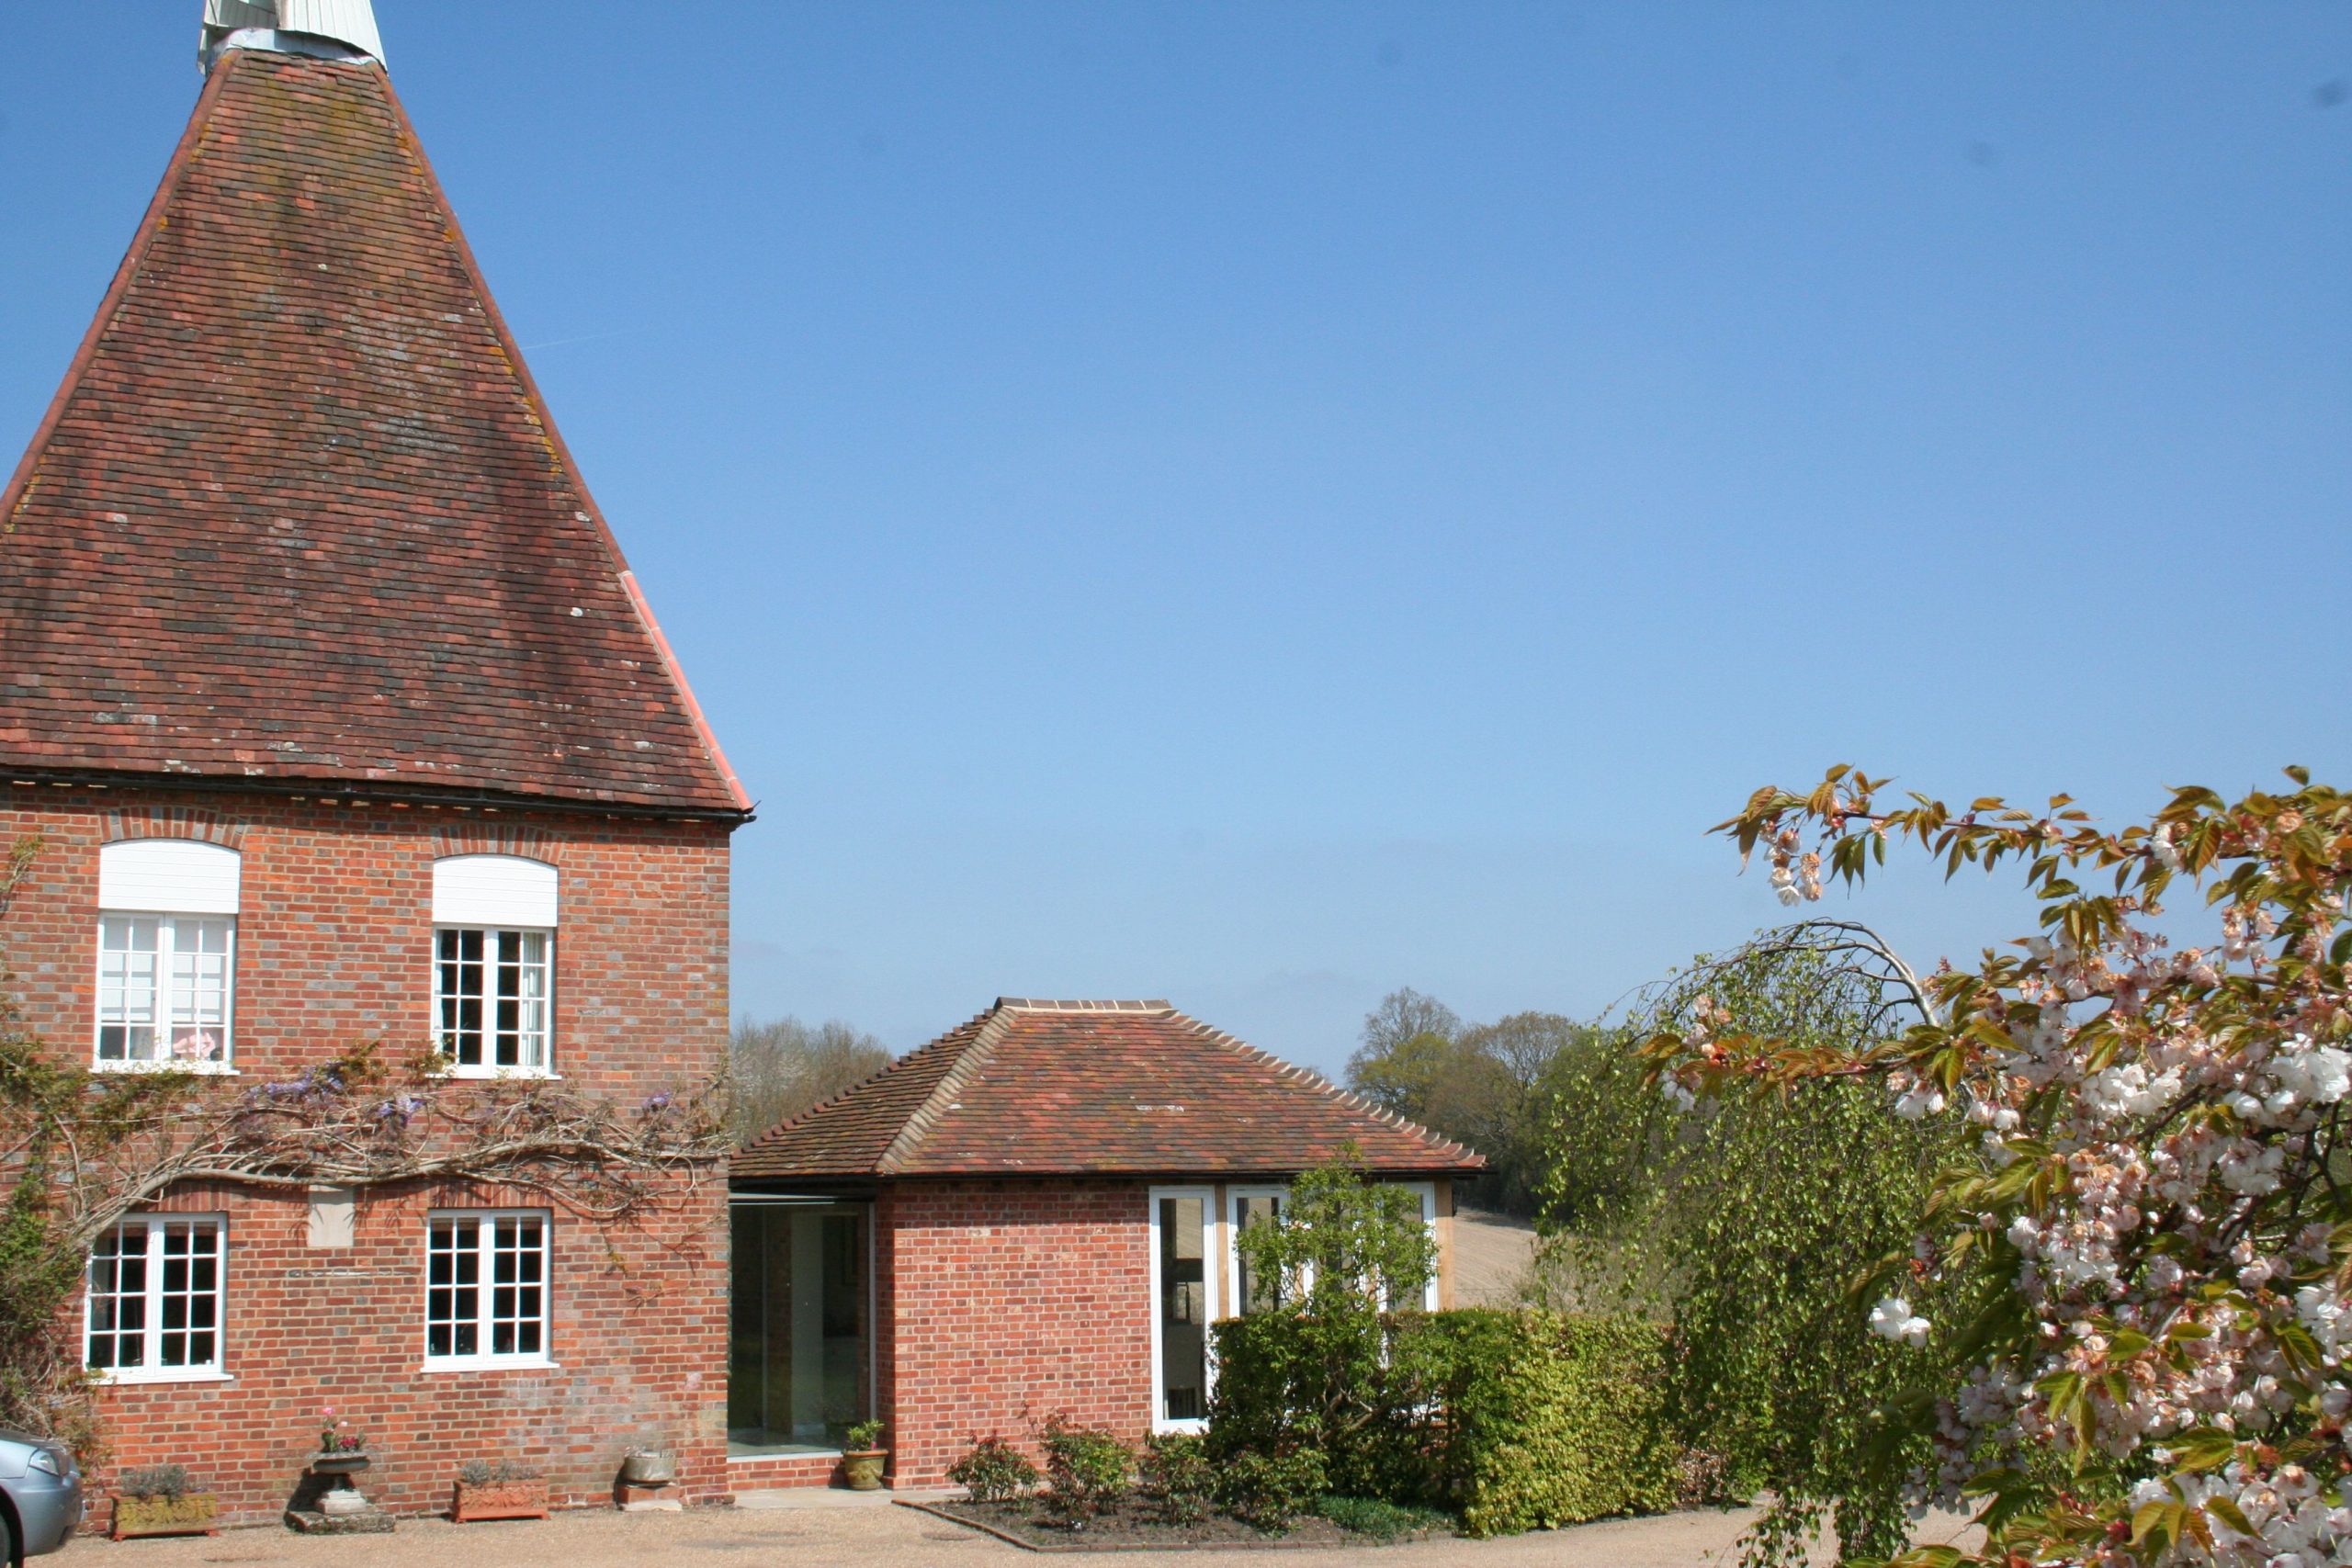
An oast house was traditionally used for drying hops and many of these traditional buildings have been converted into homes. An extension to provide a dining and entertainment area to an oast house in Ticehurst was connected by a structural glass link to separate the centuries old building from the new extension.
Overview
The Oast House enjoys beautiful views over mature gardens and open countryside and the owners wanted to create a space where they could entertain family and friends whilst enjoying the views.
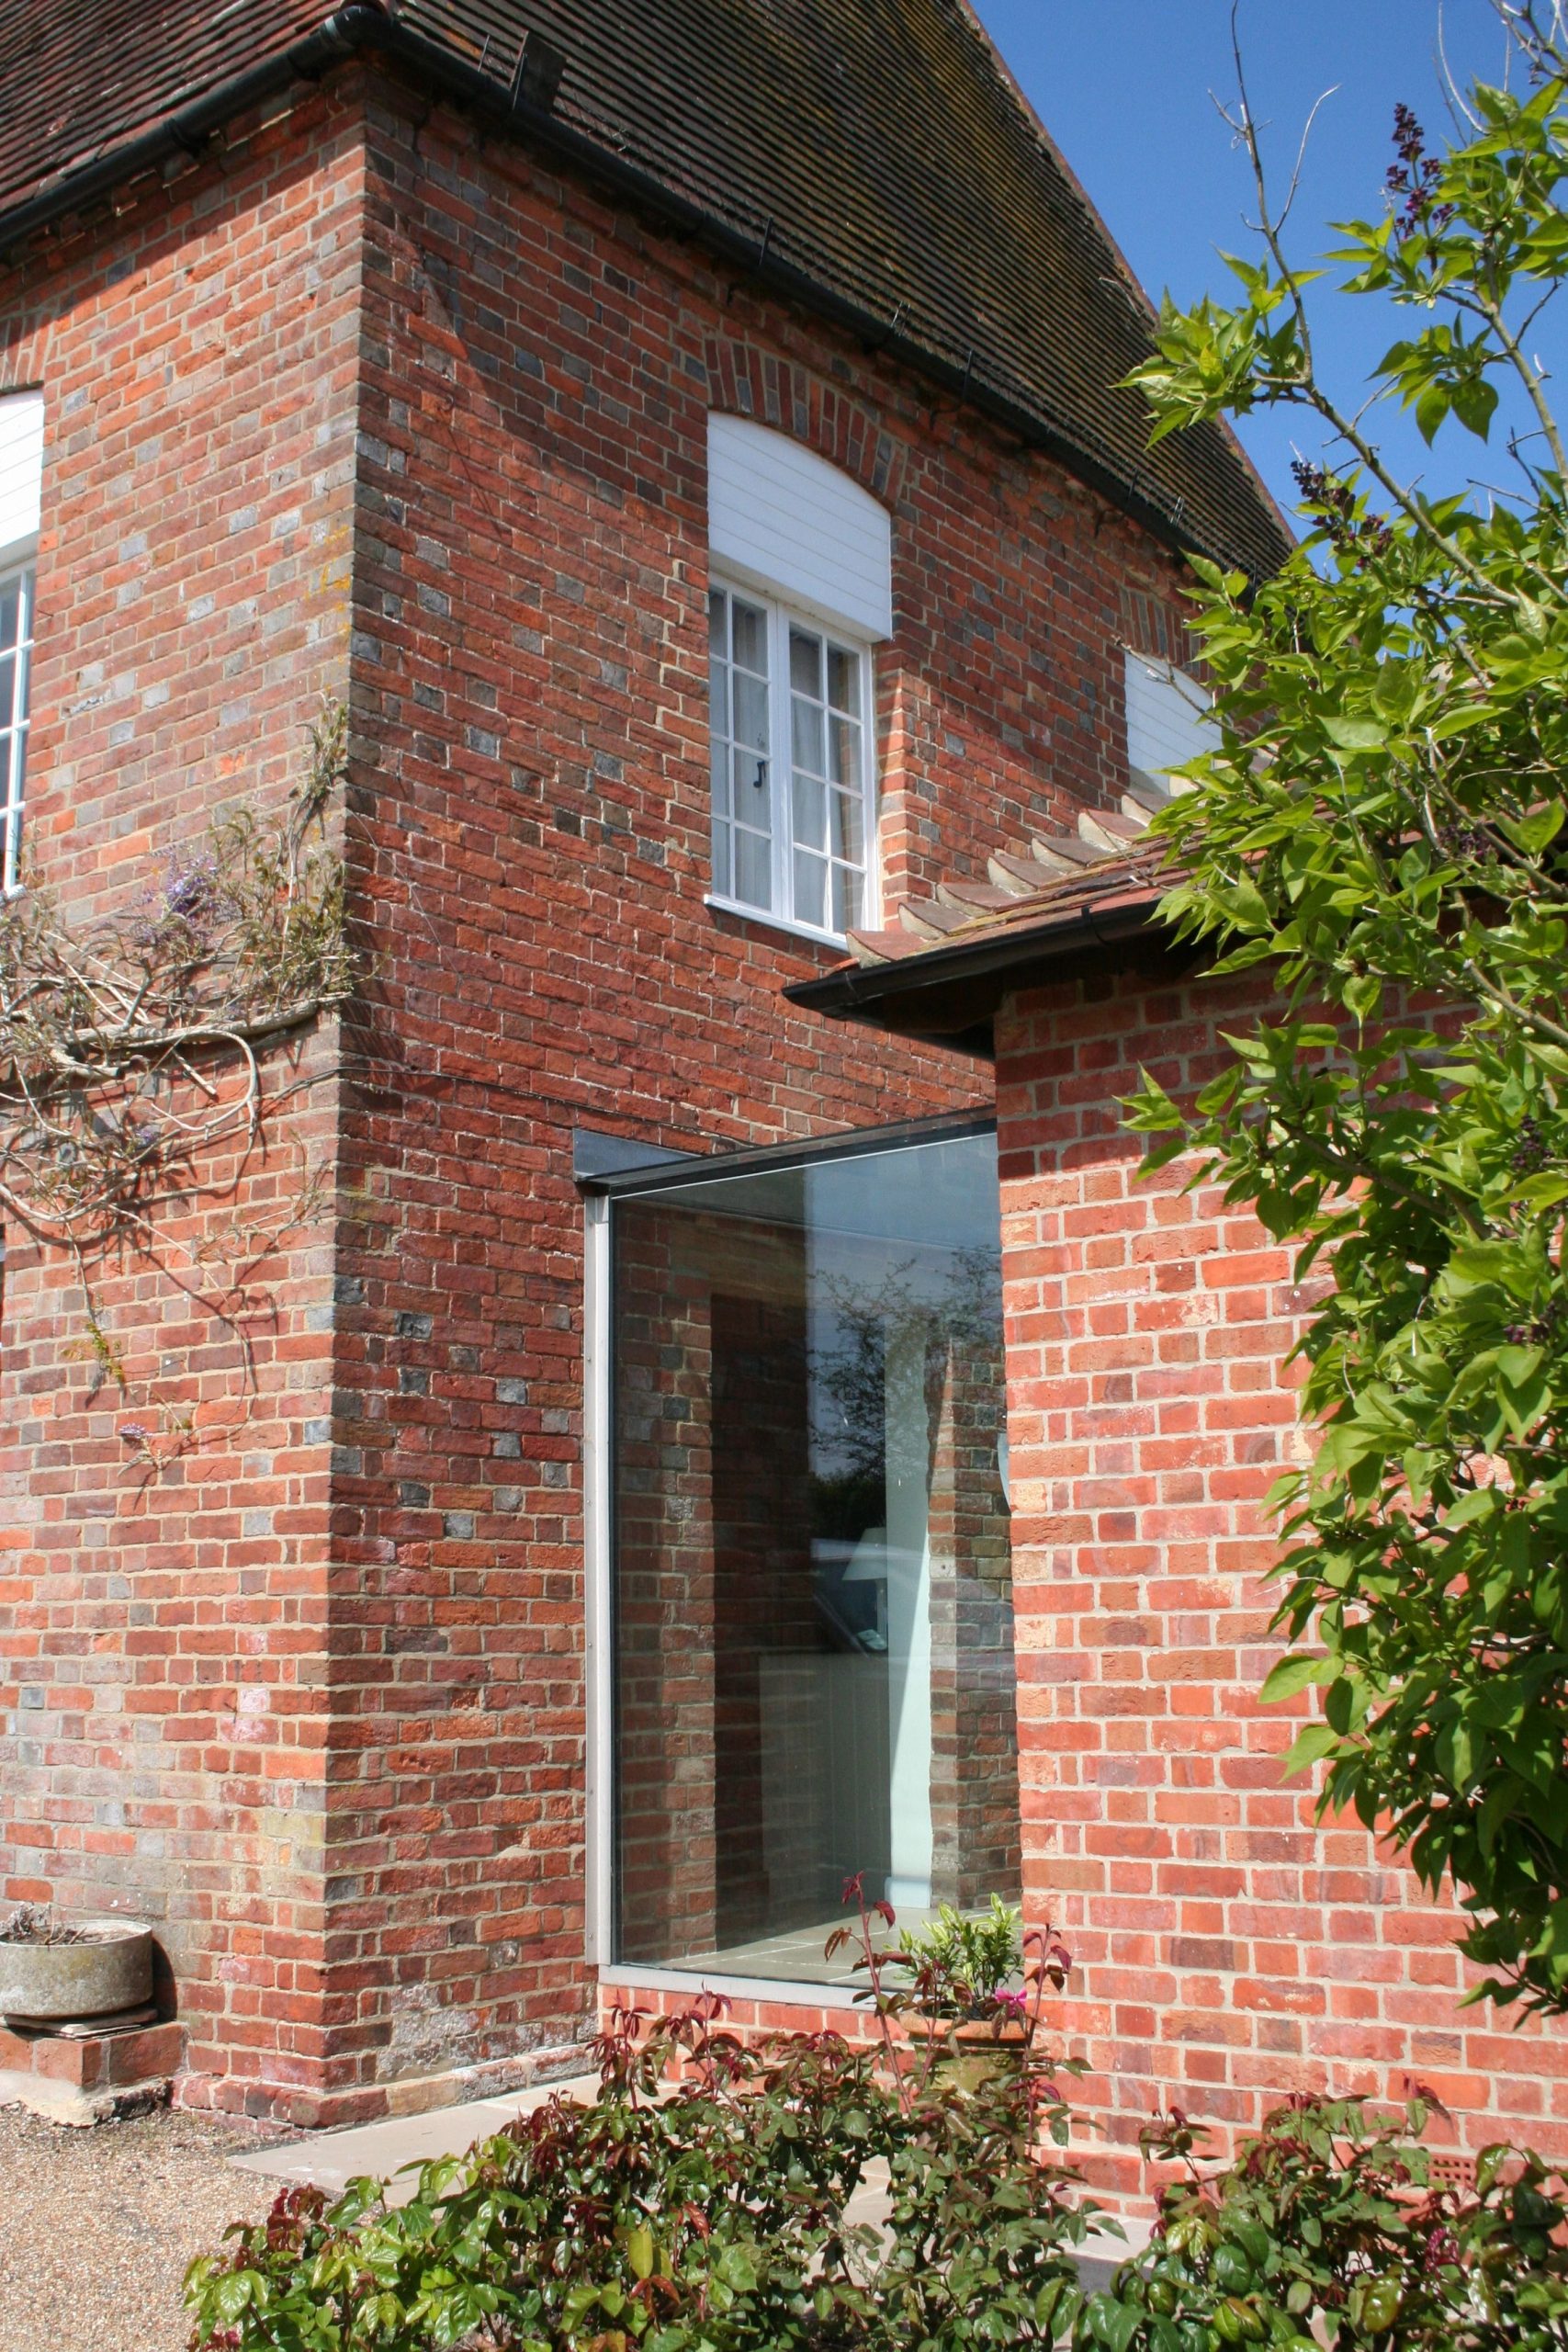
In accordance with conservation and heritage guidelines the new extension was separated from the original building with a structural glazed link that provides both a visual separation and allows for the disparity in building techniques between the Oast House and the extension.
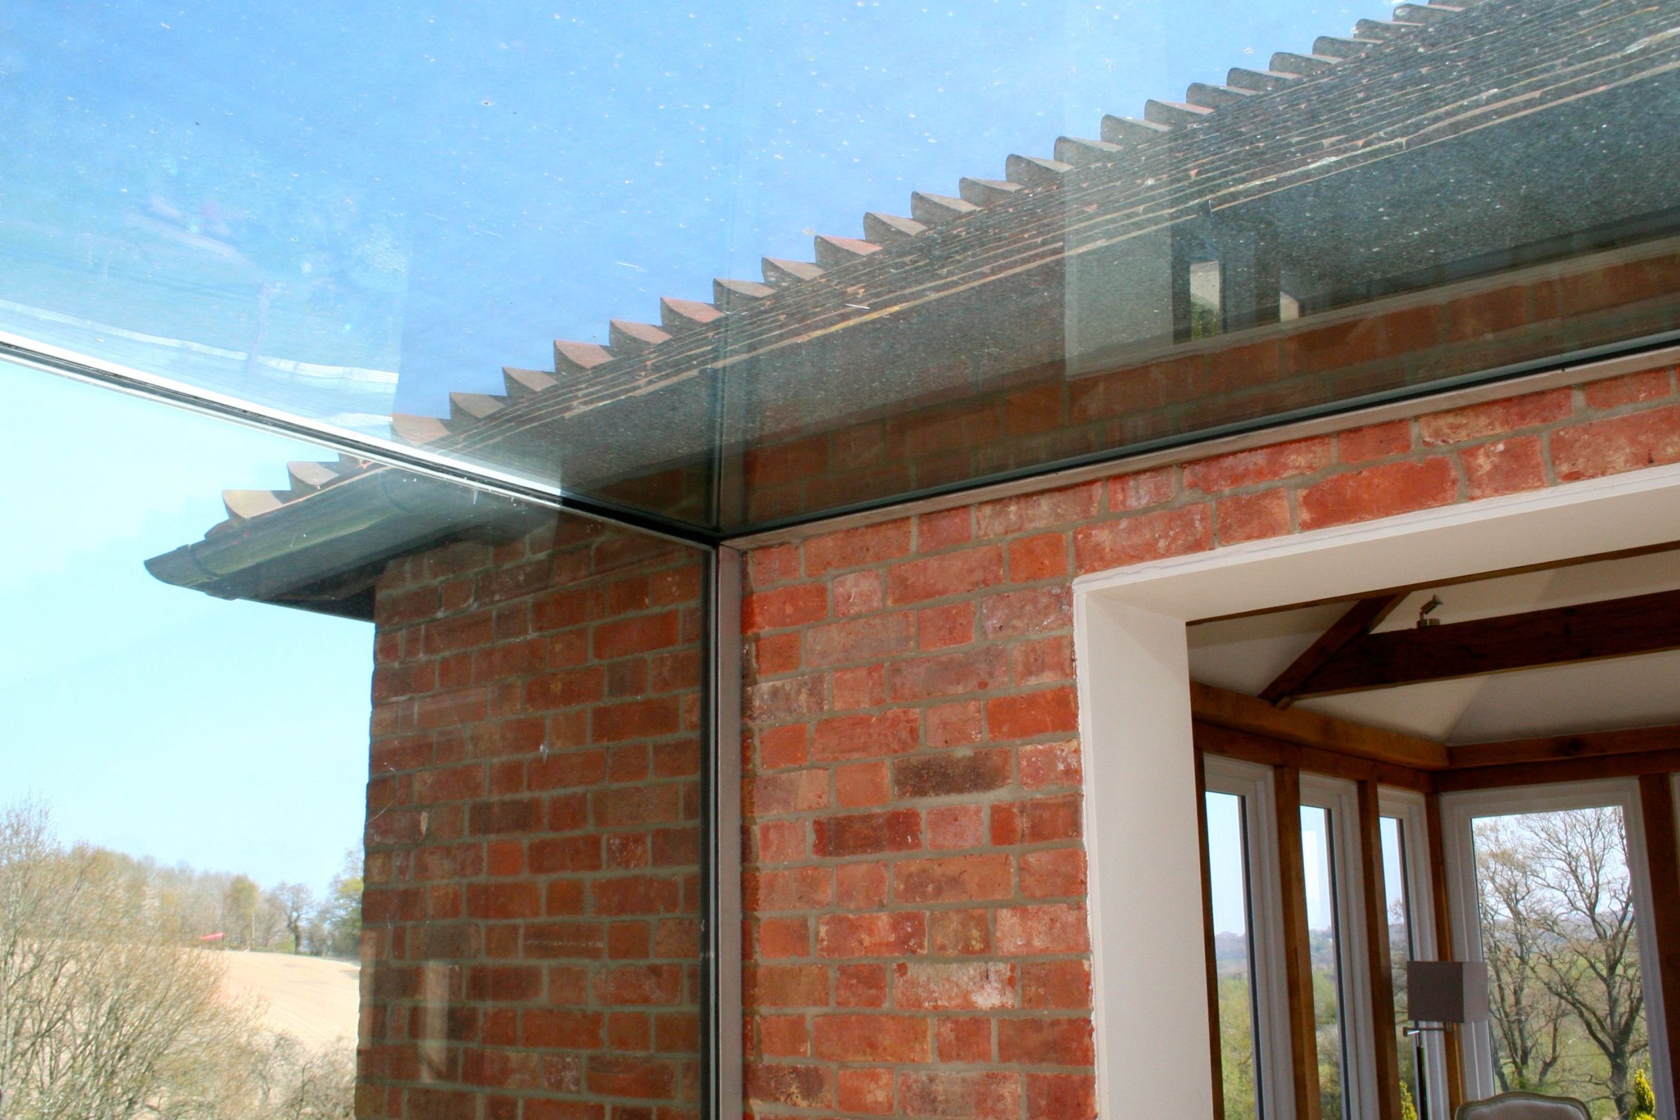
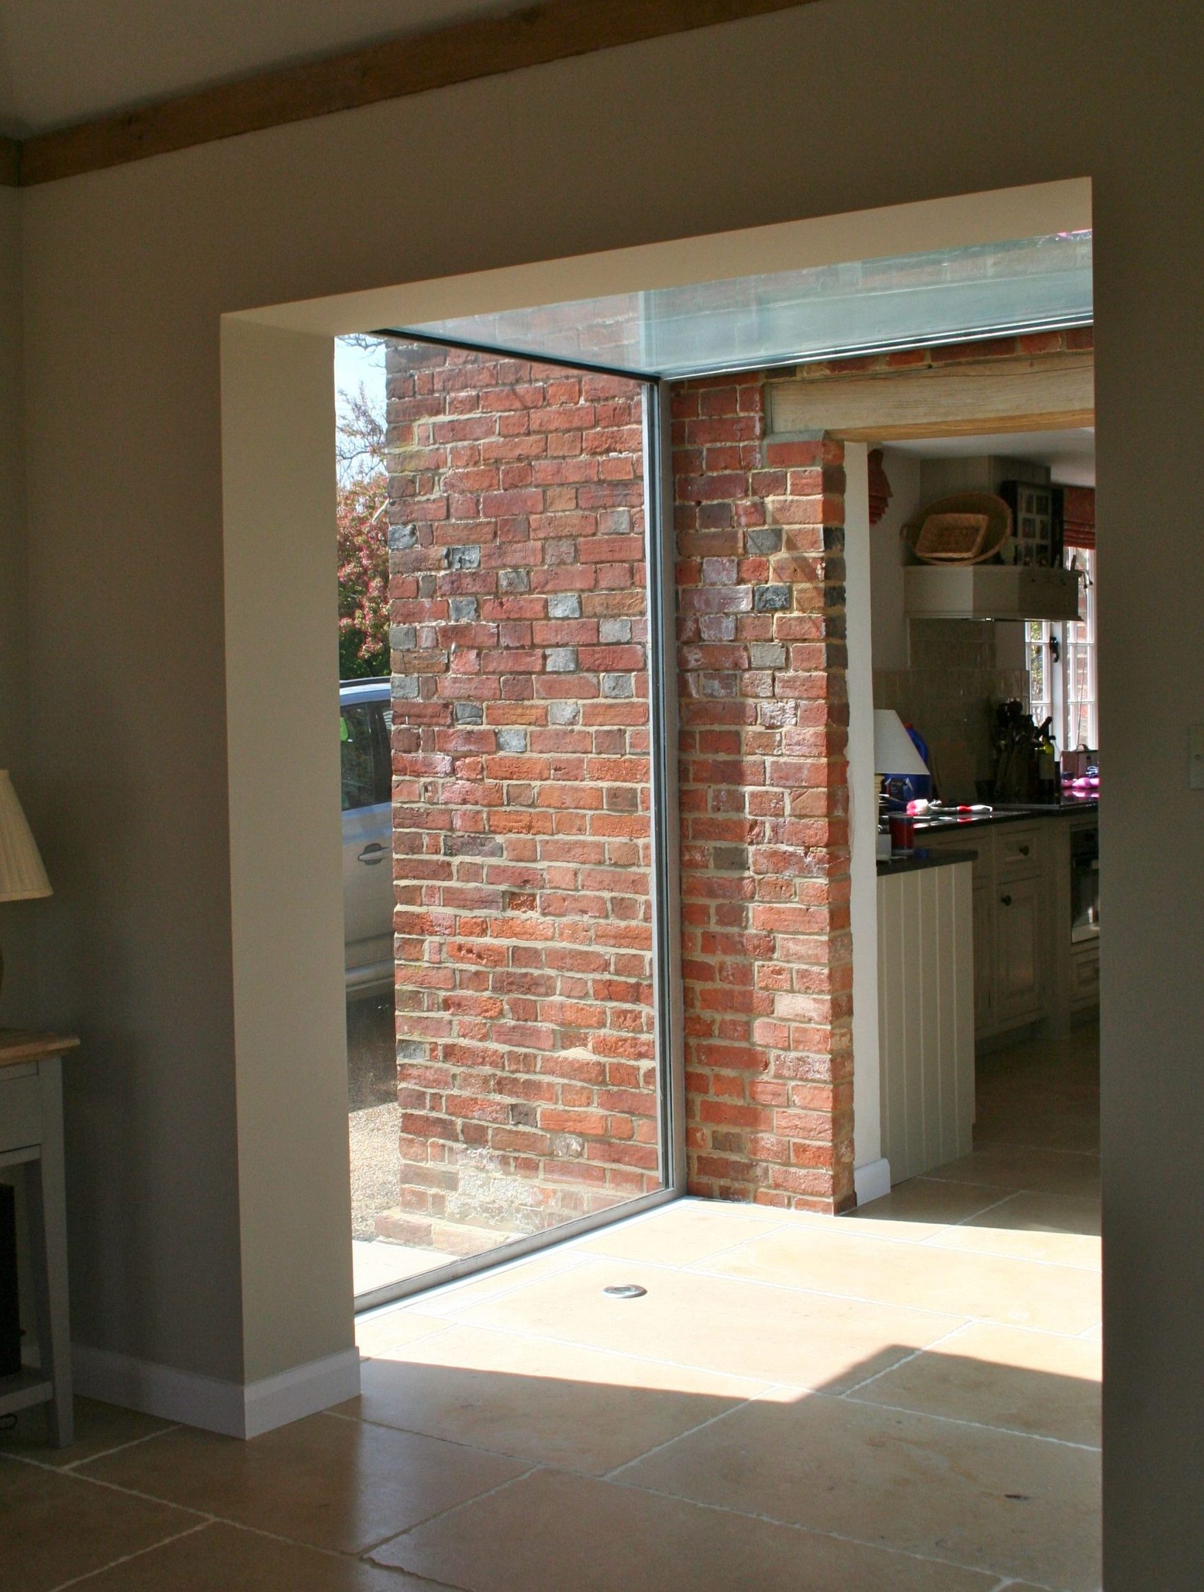
A fully bespoke, double-glazed frameless glass link provides a link between the original oast house and a new single storey extension. Installed as an integral element of the building, the glass linkway is fully compliant with building regulations, meeting all heat loss requirements.
Technical Information
The frameless glass linkway is built from two glass wall panels of differing sizes to allow for sufficient fall to the glass roof panel. The whole installation is constructed from laminated heat soak tested toughened clear glass, double-glazed, with argon gas filled cavities for heat insulation. The roof is set onto stainless steel angles fixed at height and to the walls at both sides of the link; the base of of the wall panels are set into bespoke stainless steel channels.
Pressed zinc flashings fitted to the roof ensure the glass linkway is structurally integral to the building and fully watertight.