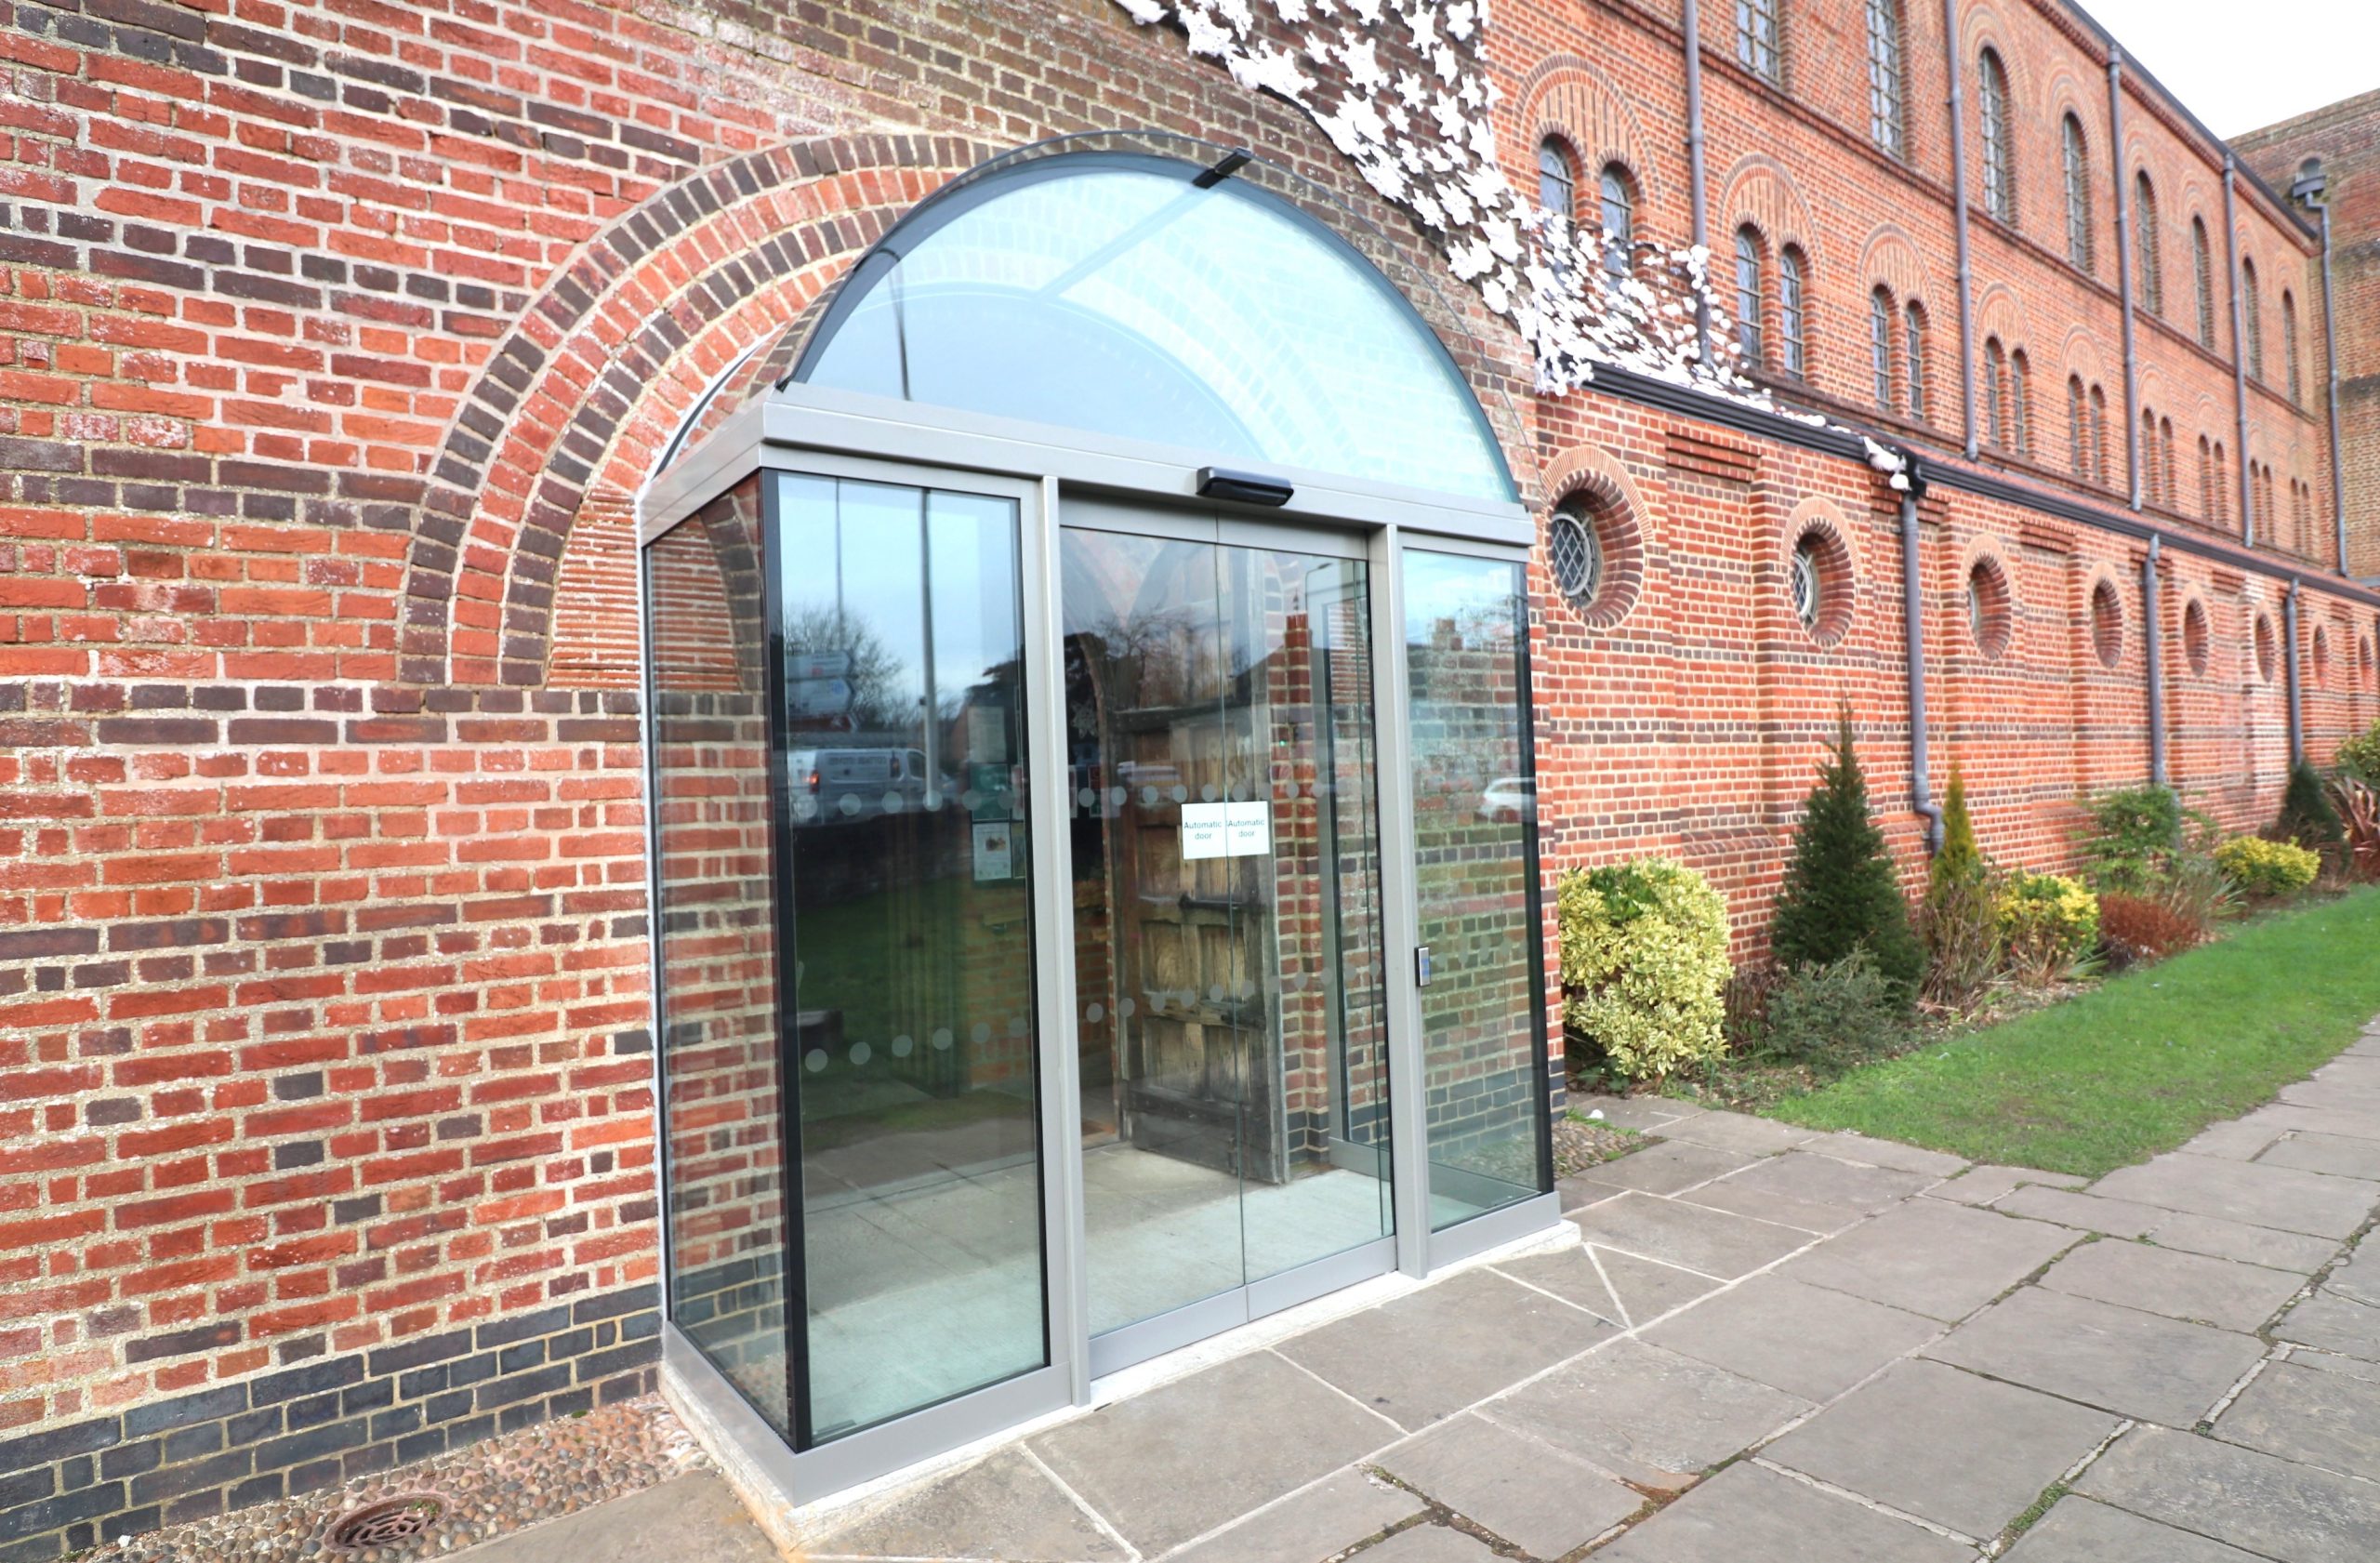
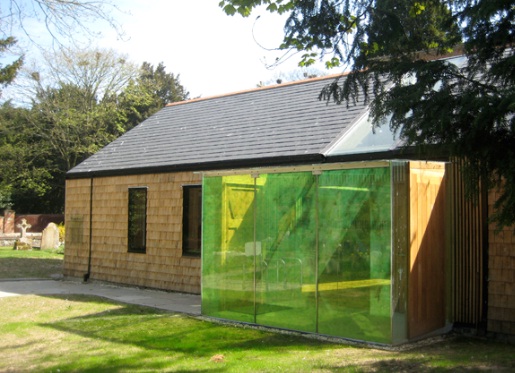
“The new glass porch makes an impressive statement at the front of the building and is clearly visible to passing traffic and pedestrians, attracting enhanced interest in the church from local people”.
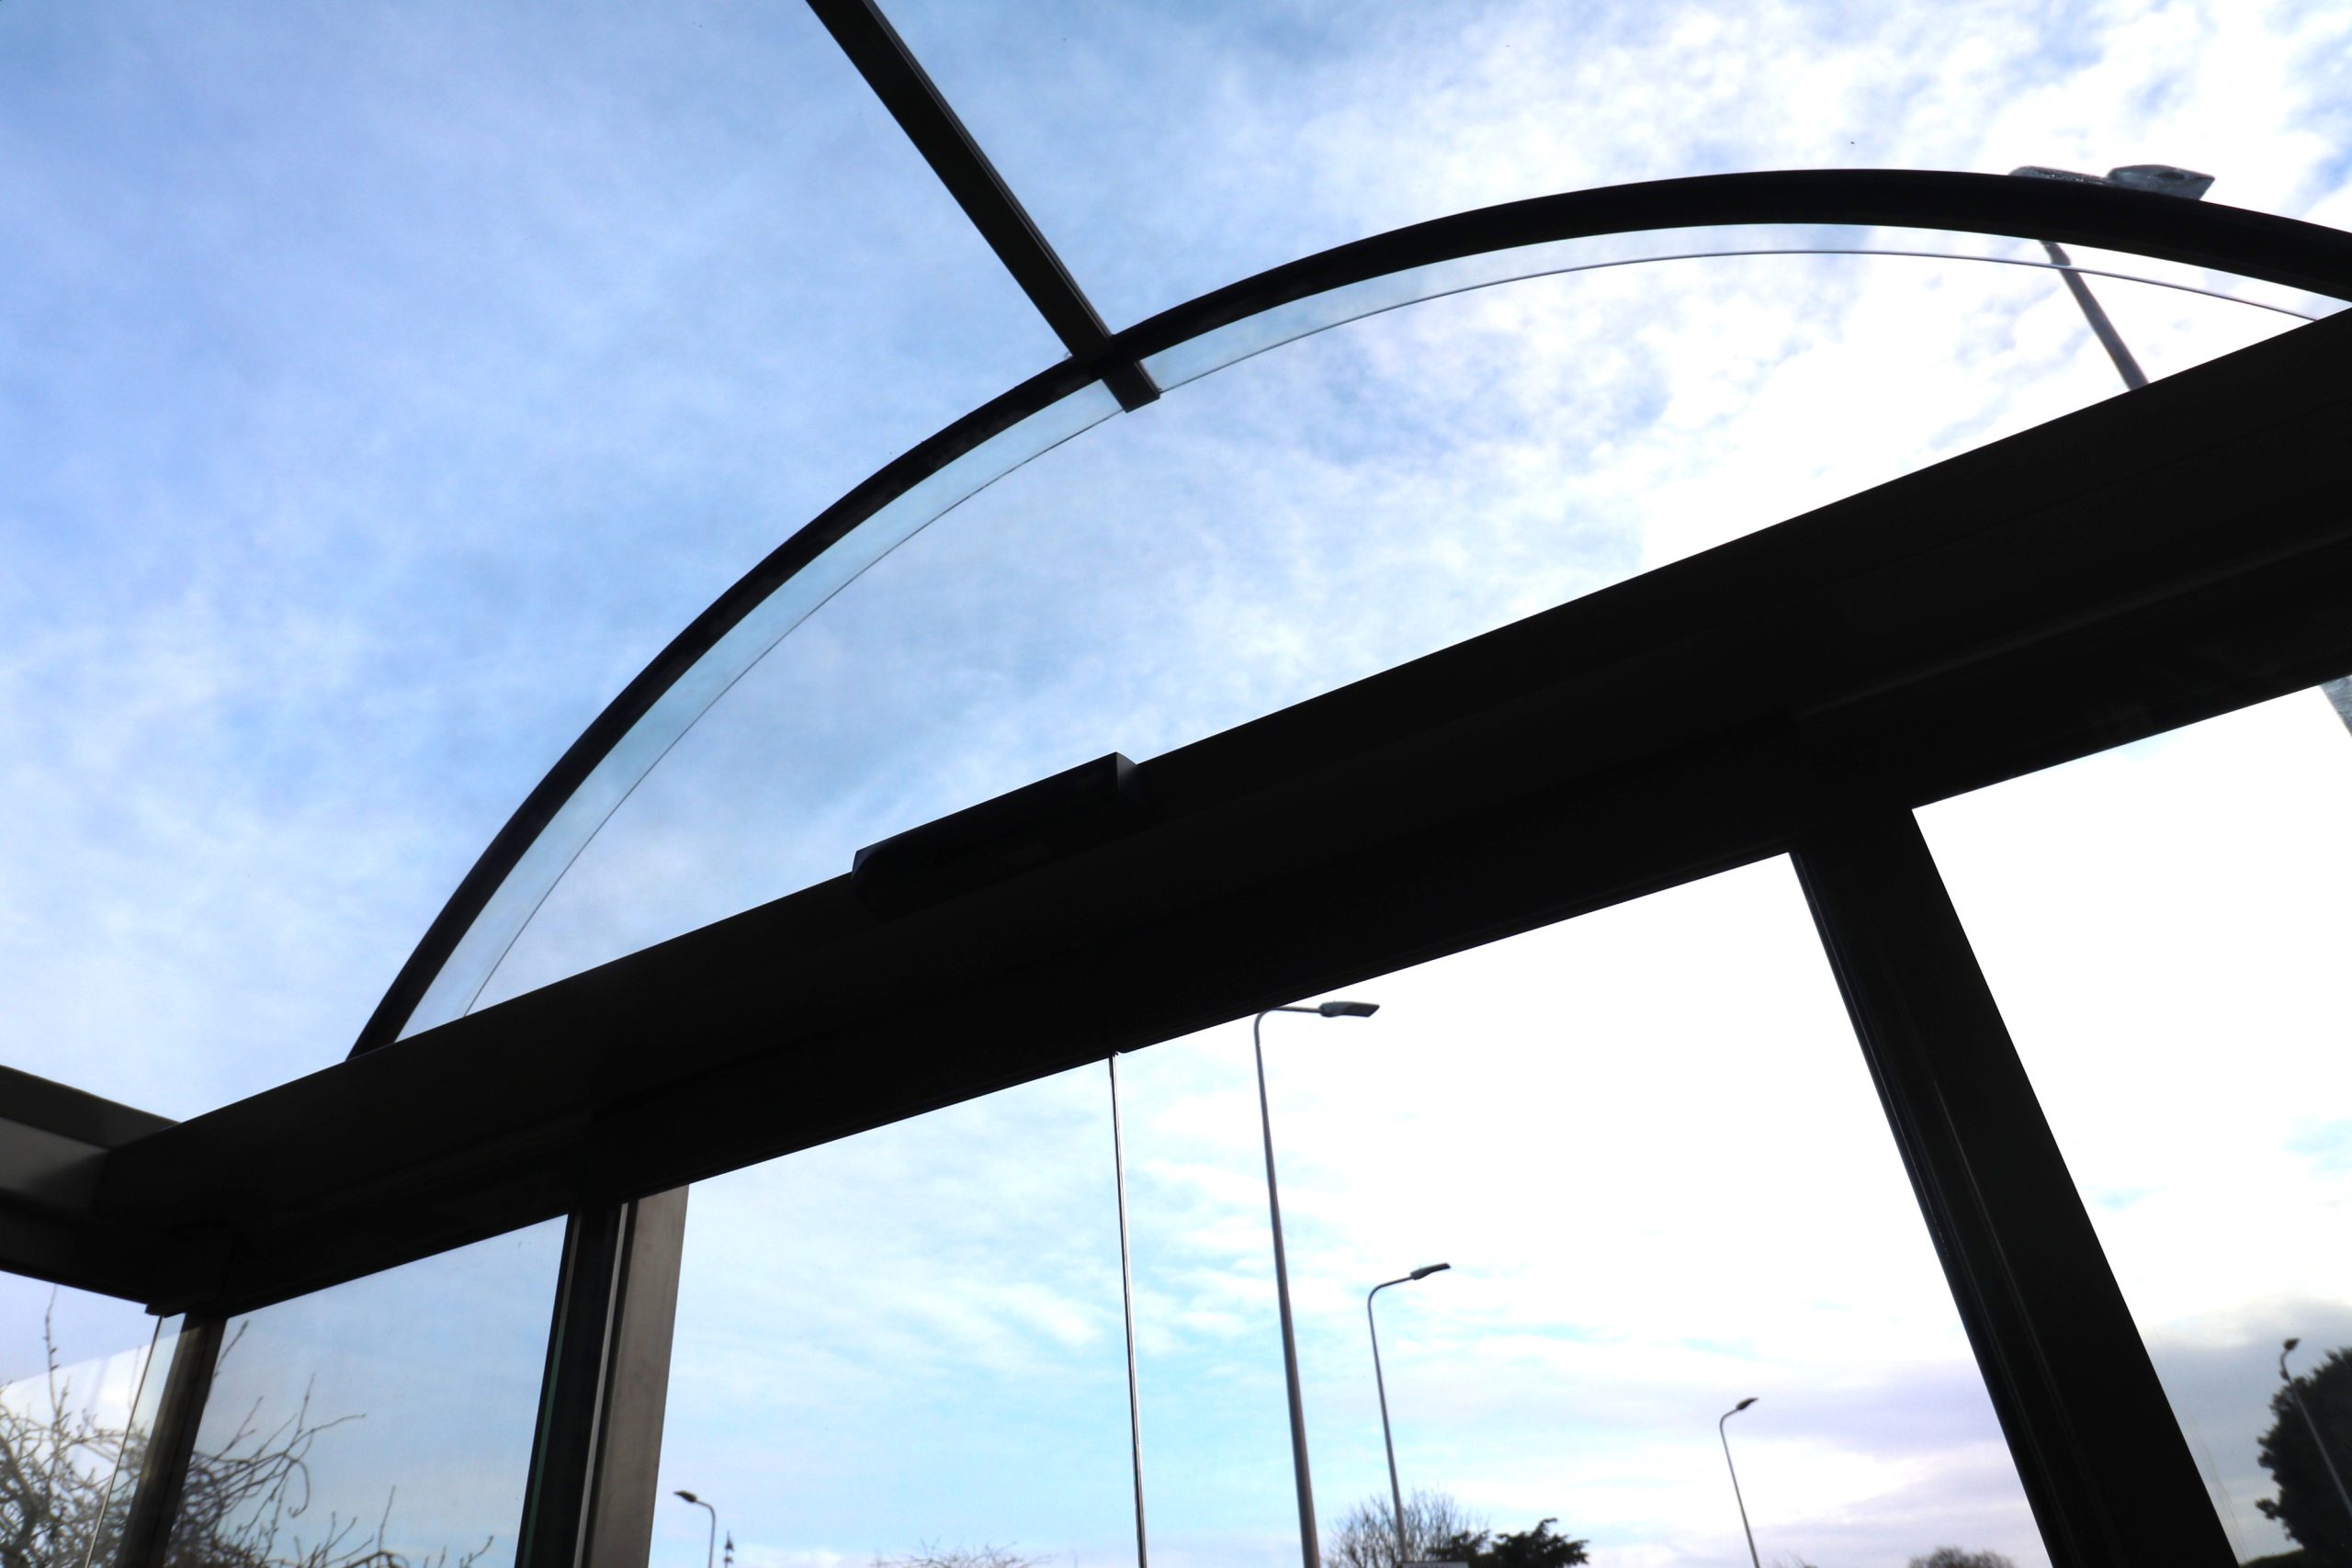
The supply and installation of a fully bespoke, minimally framed double-glazed glass entrance porch with automatic, sliding double-doors. The porch features an impressive and unique curved roof that sits more than 3m high, perfectly matching the curved brickwork over the existing door.
Overview
After the destruction of the original parish church in World War II, St John the Evangelist church was built from over 750,000 hand-made bricks, incorporating glass salvaged from the previous building. Situated in the heart of Newbury, the church has a thriving congregation and regular weekday events.
Grade II listed, the recently installed minimally frameless glass entrance porch was carefully designed to be in keeping with the distinctive arch of bricks over the door.
At well over 3m high to the top of the arch, the new porch makes an impressive statement at the front of the building, offering a welcoming view of the interior. It provides a draught-free entrance, double-glazed for maximum heat retention, enabling the original wooden doors to stay open.
Ion Glass produced detailed designs with full visuals, enabling the relevant Church and Listed Building Authorities to fully understand how the finished structural glazed porch would look once installed.
Technical Information
The side panels and face of the glazed structure are over 2m high, with a single overhead panel perfectly designed to reflect the curve of the original brickwork. Spanning the full width of the porch, the arched overhead transom panel reaches over 3.2m at the apex. The glass roof itself is perfectly formed from two separate curved panels bonded into a bespoke glazing channel.
The external glazed porch is fully double-glazed with the exception of the single glazed, automatic double doors.
A purpose- built frame was manufactured for the project in powder coated steel, ensuring the metalwork was kept as unobtrusive as possible for a minimal aesthetic, whilst also accommodating the mechanism for the automatic doors.
Fully secure, the automatic doors are centrally positioned between two side panels and offer a choice of operating functions including off, exit only, hold open, reduced opening and fully automatic, providing a high level of control regarding access with safety sensors to ensure they are fully compliant.