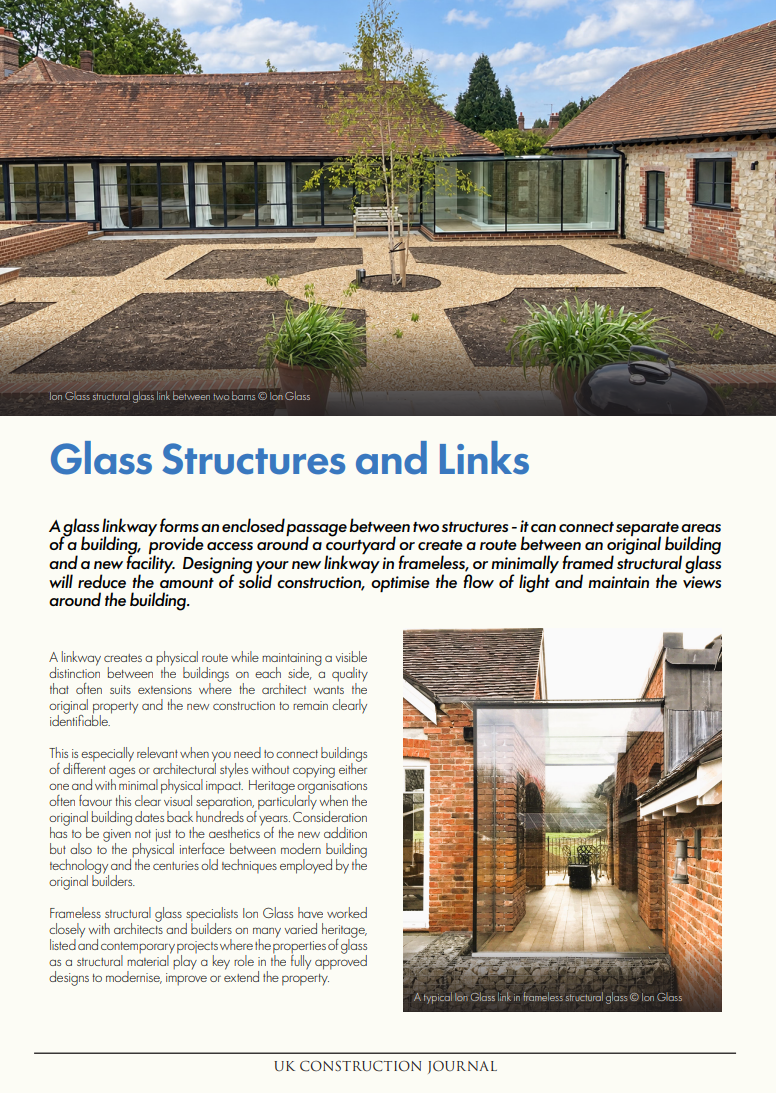
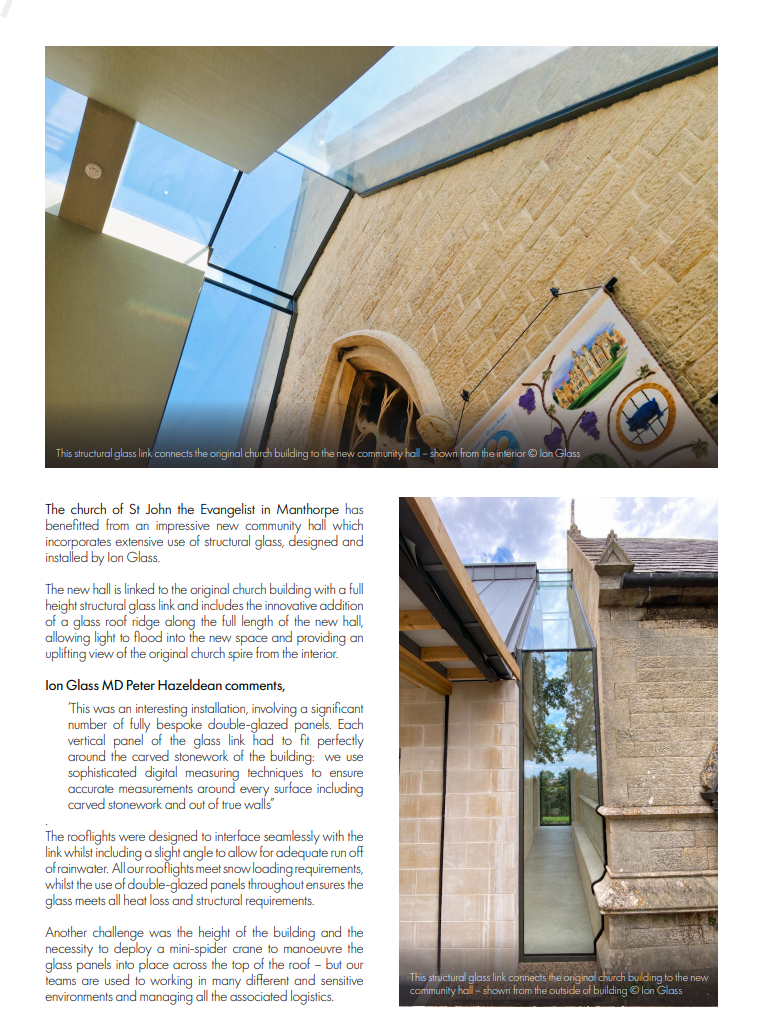
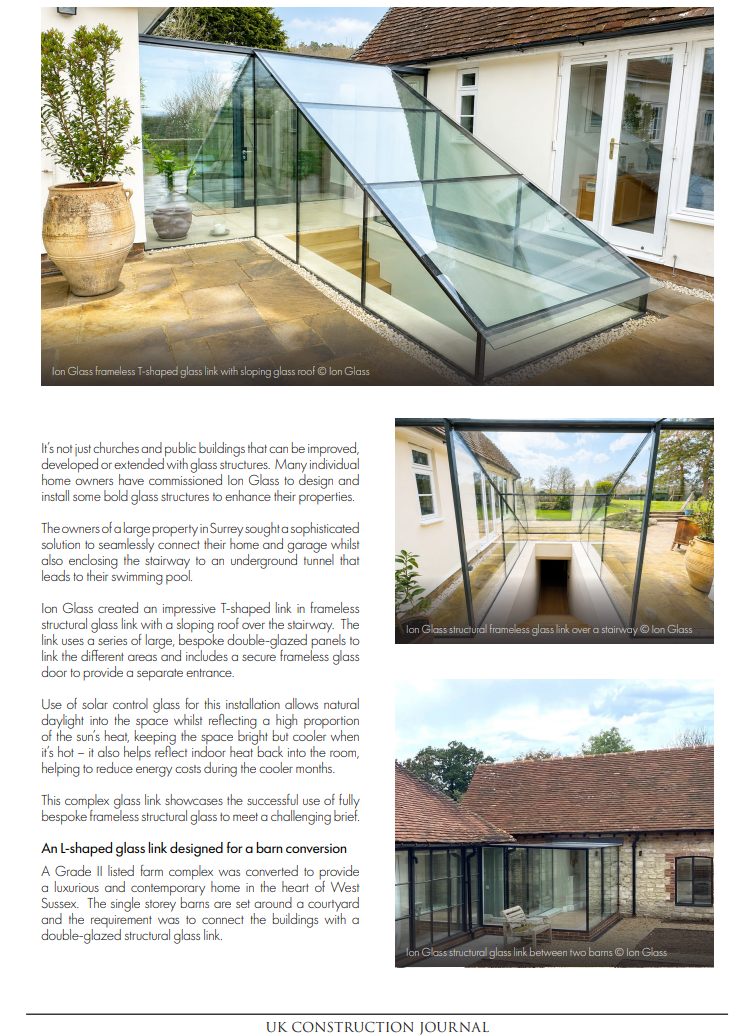
MD Peter Hazeldean discusses the key design principles behind a successful glass link, from the choice of single or double glazing and the use of structural glass fins and beams, to meeting planning, Building Regulations and listed building requirements. The article showcases three very different projects: a full-height structural glass link and innovative glass roof ridge connecting a new community hall to the Grade II listed church of St John the Evangelist in Manthorpe; a bespoke T-shaped frameless link with solar control glass for a large private property in Surrey; and an L-shaped double-glazed glass corridor linking a series of converted barns in a Grade II listed West Sussex farm complex.
With over two decades of experience, Ion Glass brings the technical expertise, precision digital measuring and bespoke manufacturing capability to deliver flawless glass link installations — however complex the brief or sensitive the setting.