“The design and execution of the glass linkway has created an impressive result that is both functional and visually striking as a key element of this luxury barn conversion. Ion Glass were delighted they were able to adapt and change the original brief to fully meet the clients’ vision for this stylish glass corridor.”
Bespoke L-shaped structural glass link in a luxury barn conversion in West Sussex Ion Glass working on behalf of Heritage Oak Buildings
Overview
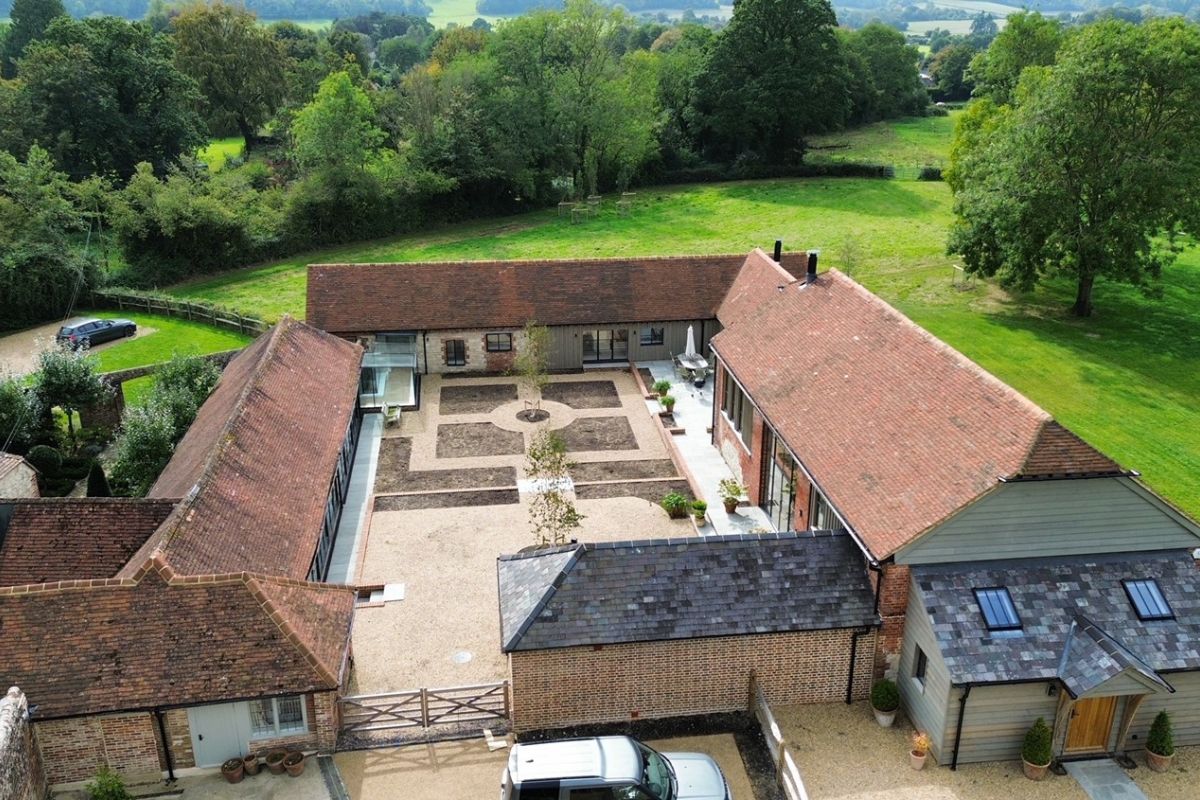
This impressive Grade II Listed farm complex was converted to provide a luxurious and contemporary home in the heart of West Sussex. The single storey barns are set around a courtyard with a double-glazed structural glass link connecting the buildings.
The original design was for a pitched roof ‘lean to’ glass structure but the client ideally wanted a full double-sided glass corridor maximising both the light and the view of the surrounding landscapes through an opening in the original brick walls of the farm building.
Ion produced a design that fully met the clients’ requirements, manufacturing and installing a double-glazed link that interfaces with the walls of the existing buildings and creates a wholly bespoke L-shaped glass corridor.
Like many Ion Glass installations, the structural glass link looks deceptively simple but depends on the expertise of the design, manufacture and installation to ensure the bespoke framework and millimetre perfect double-glazed panels create a flawless result.
The glass link is fully compliant with all structural and heat loss requirements as an integral element of the building construction.
The use of minimally framed glass for the link is in keeping with the light, airy design of the conversion, which has an emphasis on floor to ceiling windows wherever possible, ensuring maximum flow of light within and around this luxury home.
Technical Information
The structural glass link measures approximately 2.5m wide and is over 6m long, L-shaped to connect two separate converted farm buildings.
The vertical elements comprised of sealed structural double-glazed units made of 12mm thick toughened heat soak tested clear float safety glass on the outer pane and 6mm low E coated toughened clear float safety glass on the inner pane, separated by a 16mm argon gas filled cavity.
The roof panels use 15mm and 13.5mm glass on the inner and outer skins to ensure they meet loading and safety requirements.
All the framework and steel glazing channels were bespoke manufactured and powder coated in black in keeping with the overall design of the barn complex.