“Ion Glass has completely transformed our property with their bespoke glass link installation. The frameless design perfectly connects our home to the garage while enclosing the stairway to the pool tunnel in a way that feels both seamless and luxurious. The slight slope of the glass roof and its flawless integration with the surrounding structure are true testaments to their craftsmanship and attention to detail.”
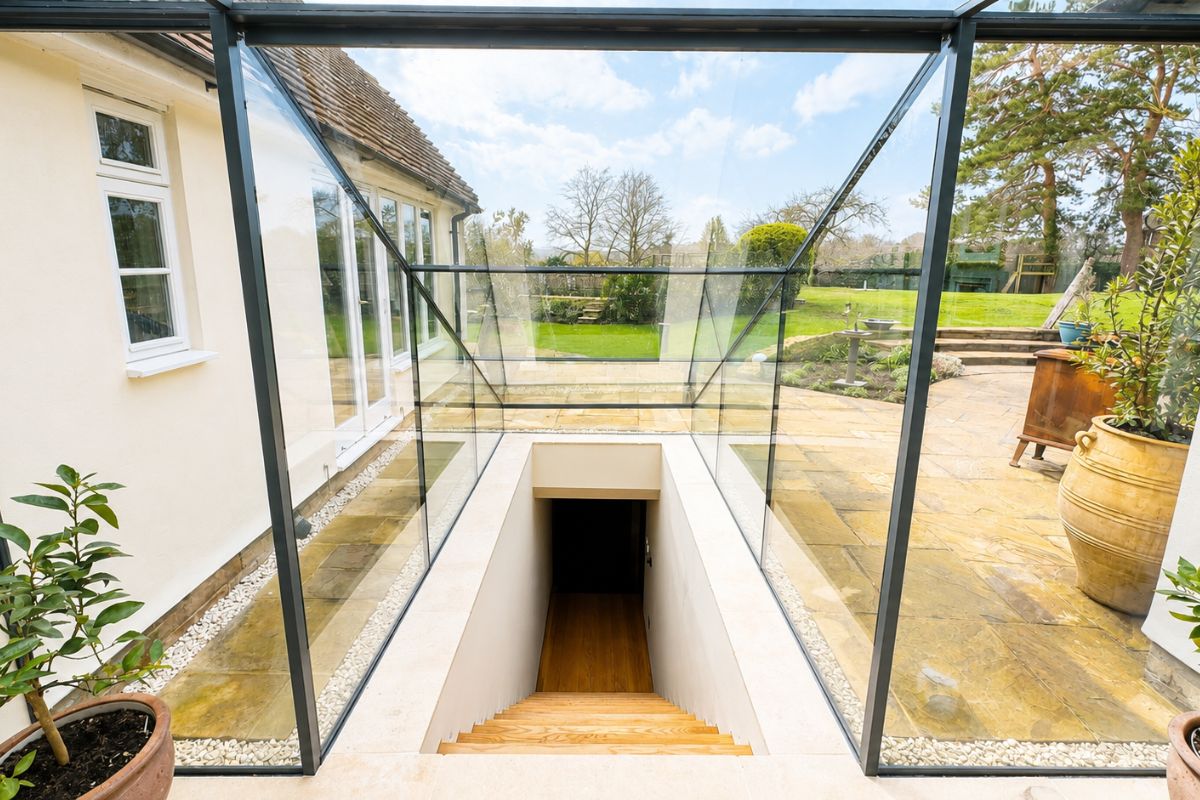
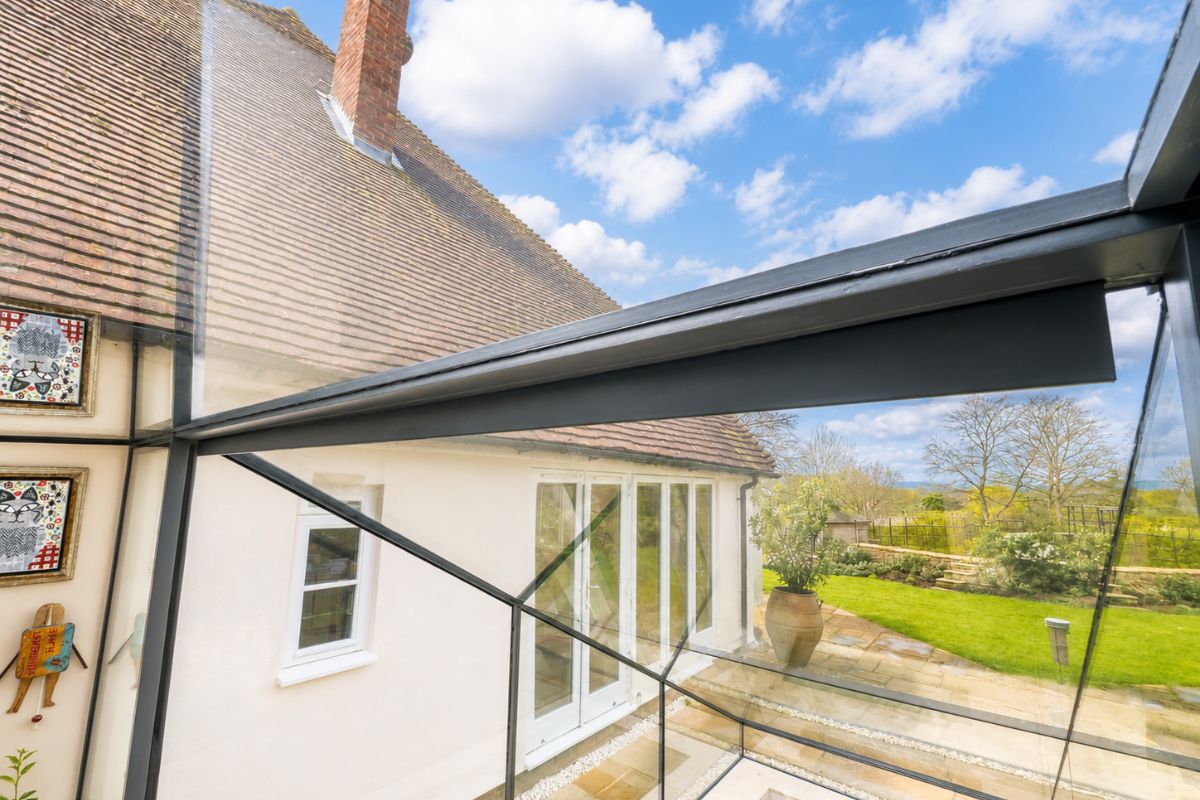
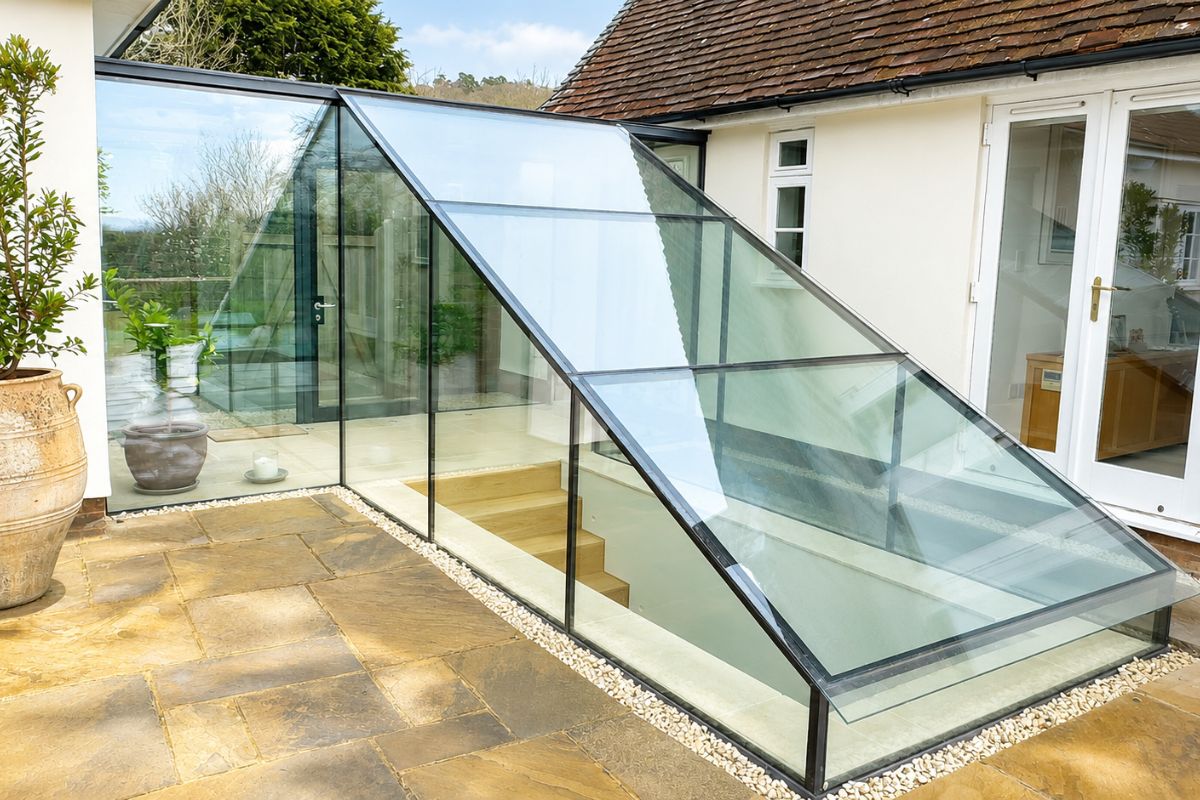
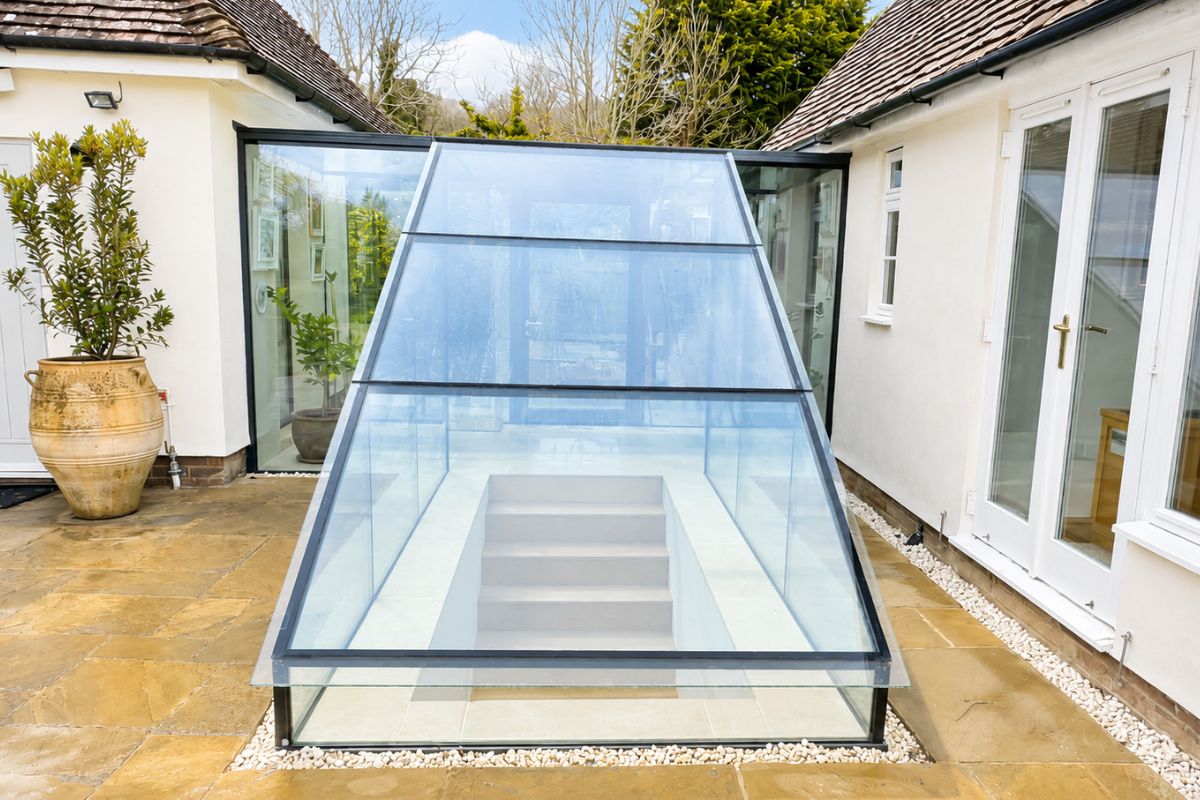
A complex T-shaped structural glass link to connect the existing house with the garage and the stairs descending to an underground tunnel that leads to the swimming pool. A fully bespoke frameless glass link constructed with a series of individually designed and manufactured double-glazed vertical panels supporting bespoke double-glazed glass roof panels.
Overview
The owners of this impressive property sought a sophisticated solution to seamlessly connect their home and garage while enclosing the stairway to an underground tunnel leading to their luxurious swimming pool. Ion Glass delivered an exceptional result with the creation of a fully integral glass link, combining cutting-edge functionality with refined aesthetics.
The frameless glass roof of the walkway is meticulously designed with a subtle slope to ensure efficient rainwater runoff, blending harmoniously with the incline of the glass roof above the stairway. The seamless integration of these architectural elements ensures both functionality and visual cohesion.
To enhance accessibility, a bespoke frameless double-glazed glass door on the front elevation provides additional entry to the glass structure.
Constructed using double-glazed panels filled with argon gas, the glass link achieves superior thermal insulation to meet stringent building regulations. Furthermore, the inclusion of Sunguard glass optimizes solar control, ensuring the space remains comfortable year-round by minimizing heat gain and glare while preserving natural light.
This project exemplifies Ion Glass’s expertise in creating bespoke, energy-efficient, and visually stunning glass solutions that elevate residential properties. The glass link is more than a functional connection—it is a statement of architectural innovation and design excellence.
Technical Information
The link consists of a total of six substantial double-glazed roof panels, three between the two buildings and three installed over the stairs. Each double-glazed panel is wholly bespoke in size and dimensions: the laminated inner pane consists of 6mm toughened Sunguard glass combined with a 1.5mm interlayer and 6mm clear toughened glass; the outer panes are 15mm toughened glass coated with RItec for easy maintenance.
The bespoke double-glazed vertical panels were made in 12mm toughened glass and all have the benefit of Sunguard solar control on the inner (fully toughened) pane of glass.
Use of solar control glass allows natural daylight into the space whilst reflecting a high proportion of the sun’s heat, keeping the space bright but cooler when it’s hot – it also helps reflect indoor heat back into the room, helping to reduce energy costs during the cooler months. The double-glazed panels are filled with argon gas for heat retention.
All the panels have been custom-designed to fit the space and perfectly support the gentle incline of the roof.
In accordance with Ion’s best practice, all the glass used throughout the installation is heat soak tested to minimise the risk of spontaneous breakage.
On the front elevation of the link, a frameless glass door provides access to the house, the garage and the pool and is fully secure. The door connects with the alarm system for the entire property.
Ion Glass were responsible for commissioning all the bespoke stainless steel fixtures and fittings as necessary to support the glass, including a concealed horizontal stainless steel support to provide additional structural integrity between the vertical panels and the roof.
Ion Glass managed all the logistics of the installation, including the requirement for a crane to manoeuvre the heavy panels of glass into position.