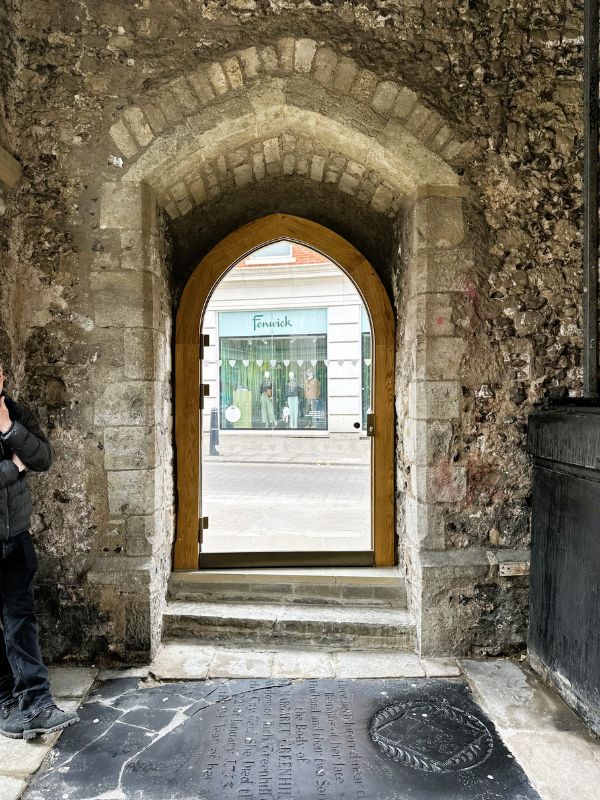
“We were absolutely delighted with Ion’s performance. Everyone here was concerned about the glazing as it was the most challenging element of the whole job – but the Ion team couldn’t have been better. The glass went in millimetre perfect, the finish interfacing with the stone is superb and even the woodwork and framing looks phenomenal. The office team were excellent too, with accurate paperwork and excellent communication throughout. I would have no hesitation in recommending Ion Glass.”
Mike Hall of Walker Construction
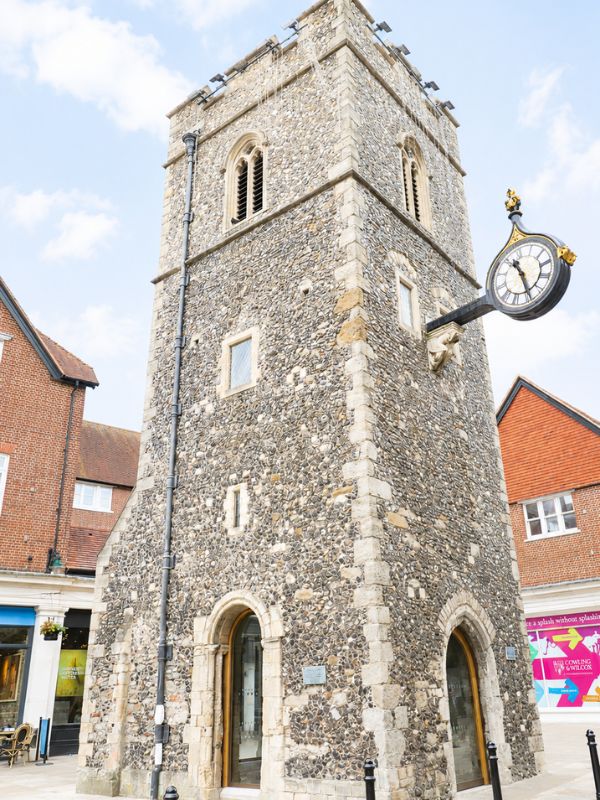
Ion Glass was commissioned to install bespoke structural glazed screens to infill three arches of St George’s Tower, together with a frameless glass door to the fourth. The carefully designed glazing enhances the building's functionality while preserving its historic character. Located in the heart of Canterbury, the Grade II listed tower is an important landmark within this internationally recognised World Heritage city.
Glass screens to in-fill arches
St George’s Tower, Canterbury
St George’s Tower is a Grade II listed building in the heart of Canterbury. Ion Glass was commissioned to infill the arches on three sides with structural glazed screens and install a frameless glass door to the remaining arch.
The refurbished tower is a focal point for this area of Canterbury, recognising its status as an international visitor destination and World Heritage Site.
Products:
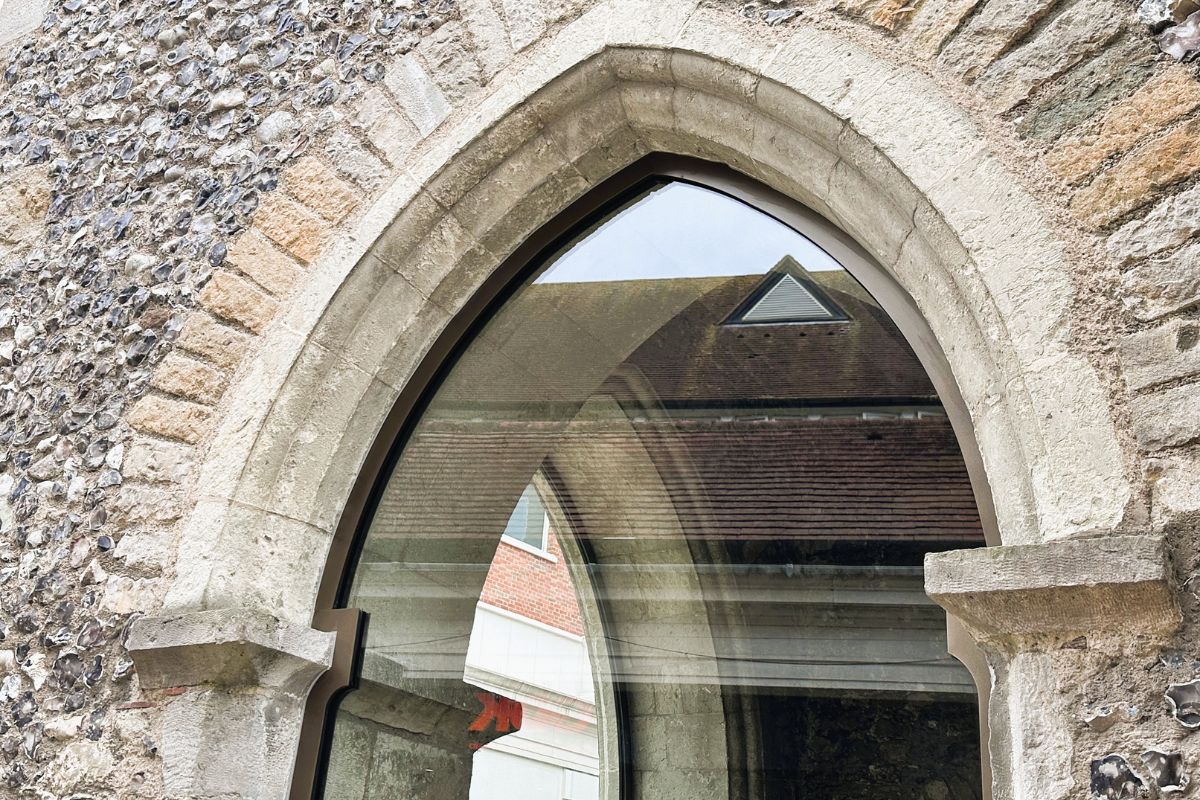
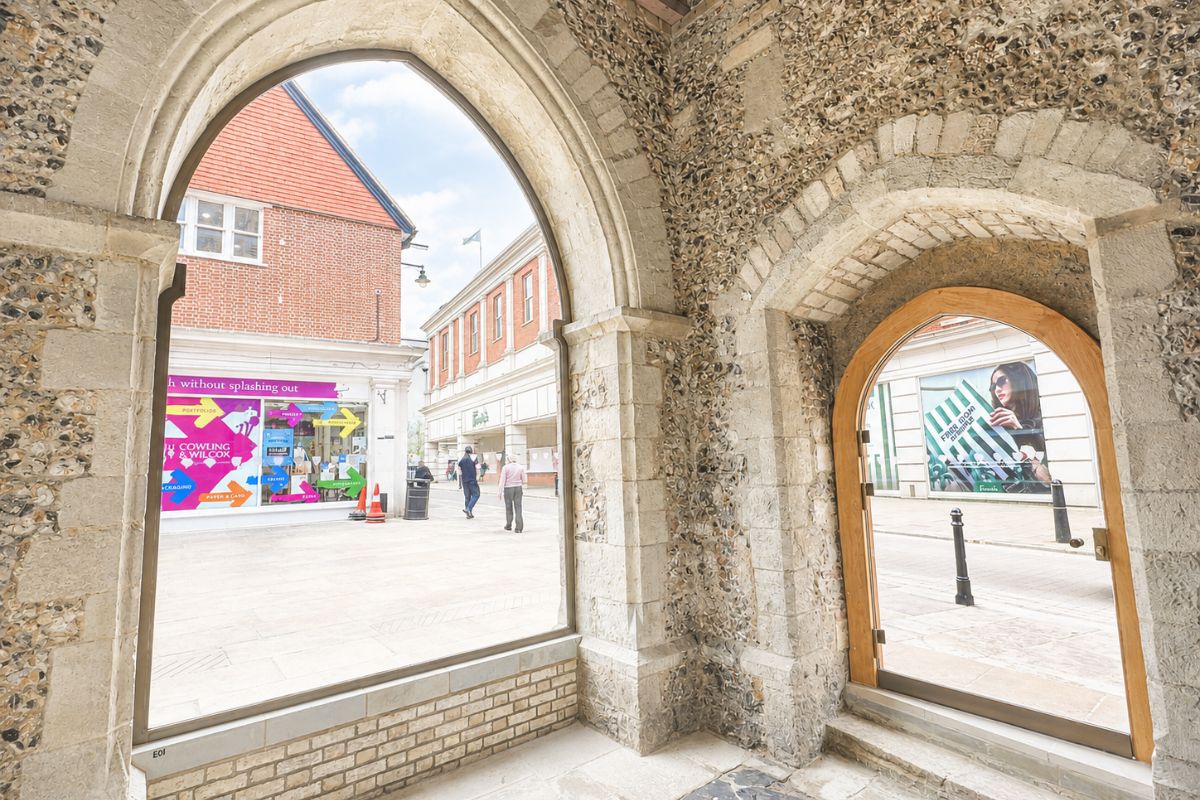
Ion Glass manufactured and installed an arched frameless glass door and three structurally glazed arched screens, each comprising of a single panel of glass to perfectly fit the individual arches. Ion was also responsible for the bespoke oak timber frames and purpose made aluminium frames to secure the glass to the reveals of the stone arches.
Overview
In the heart of Canterbury, St George’s church was renowned as the place where Christopher Marlowe was baptised in 1564. St George’s tower, which is Grade II listed, is all that remains after a bombing raid in World War II that demolished much of this area, including the church.
As a key part of the regeneration of Canterbury city centre, the arches of the tower were closed in with structural glass. Despite the size of the openings – the biggest arch is almost 4.5 m high – and the uneven nature of the arches themselves, single panels of glass were required to minimise the visual impact on the tower. A secure frameless glass door to the South arch provides access to the interior.
Each arch is distinctly different in both size and shape, with a combination of pointed arches and curved arches – all of differing dimensions.
The thickness of the glass was calculated to meet all the structural requirements for size, barrier loading and wind loading, ensuring the finished glass installation met Planning and Listed Building Authority requirements as well as building regulations.
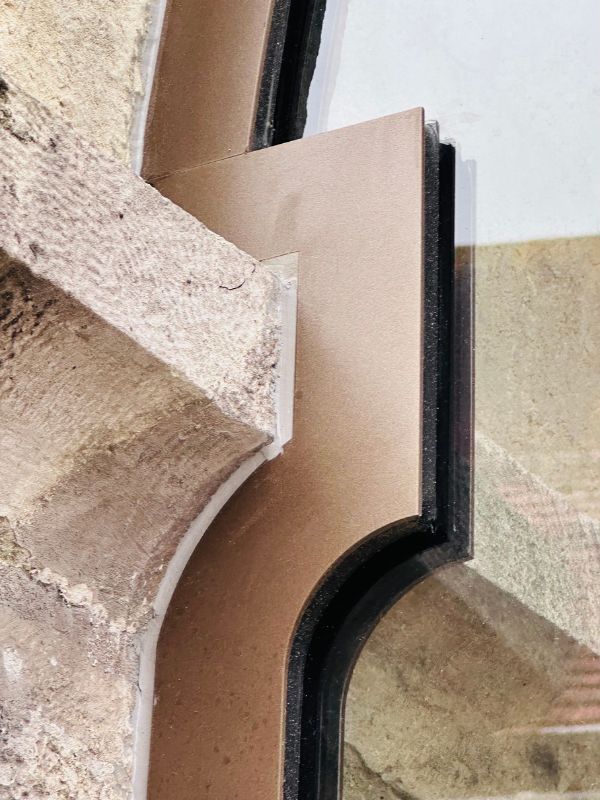
Purpose made aluminium frames were designed and manufactured to fit perfectly around the stone corbels and uneven stonework and secure the glass in the North and East arches. Bespoke timber frames, in European oak were constructed for the South and West arches.
Ion’s site team achieved a flawless result within the limited timeframe allowed.
.
Technical Information
The fixed screens all comprise of single panels of clear laminated and toughened heat soak tested safety glass, specified to meet the barrier and wind loading requirements. The largest screen is almost 4.5m high and over 2.5m wide – manufactured in 17.5mm glass to fit perfectly around the stone corbels and surface discrepancies in the walls.
Due to the size and weight of the glass panels, and the requirement for the glass to slide perfectly into place around the stone corbels, a crane and vacuum lifter were necessary to facilitate the installation.
The frameless arched glass door is 13.5mm thick laminated toughened glass with a SentryGlas Ionoplast interlayer. It is fitted with self-closing hinges and a secure locking system.
All the glass has an applied manifestation to meet building specifications.
Purpose-made frames were commissioned in powder coated aluminium to secure the fixed glazing within the stone reveals of the North and East arches, secured to the stone using stainless steel fixings. Hand-built timber frames in European oak were commissioned for the door and the remaining curved arch.