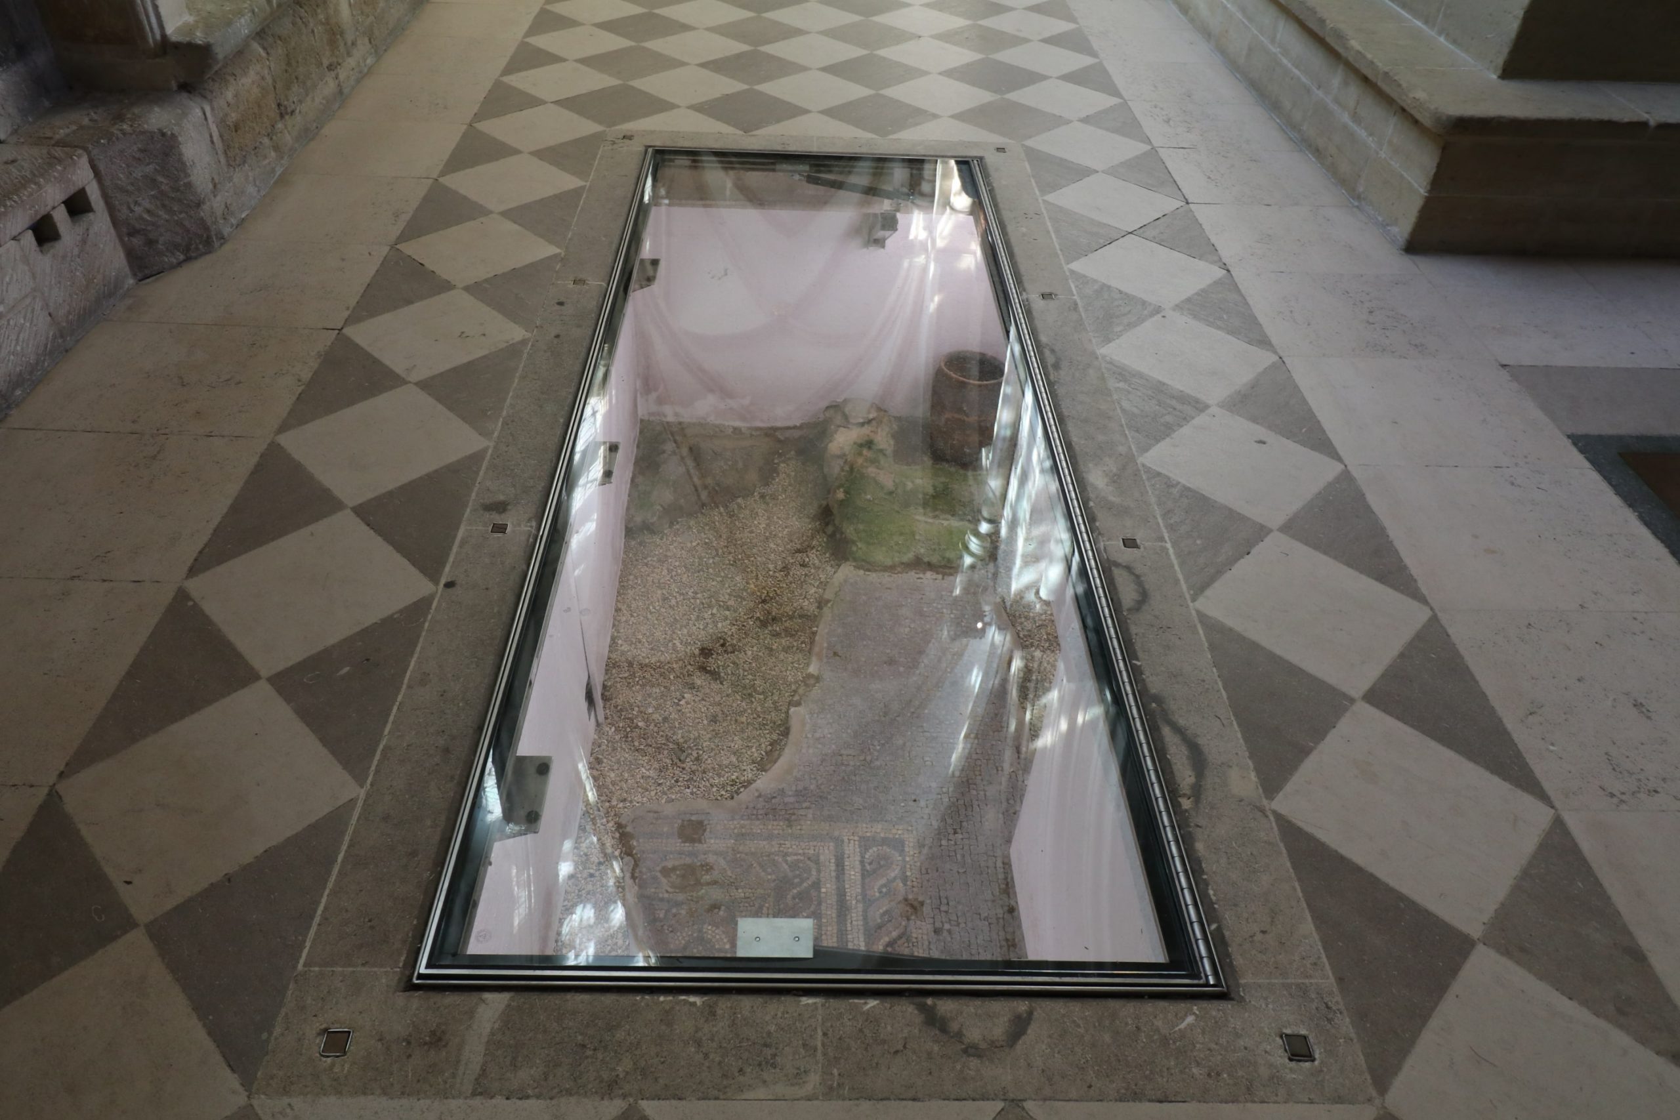
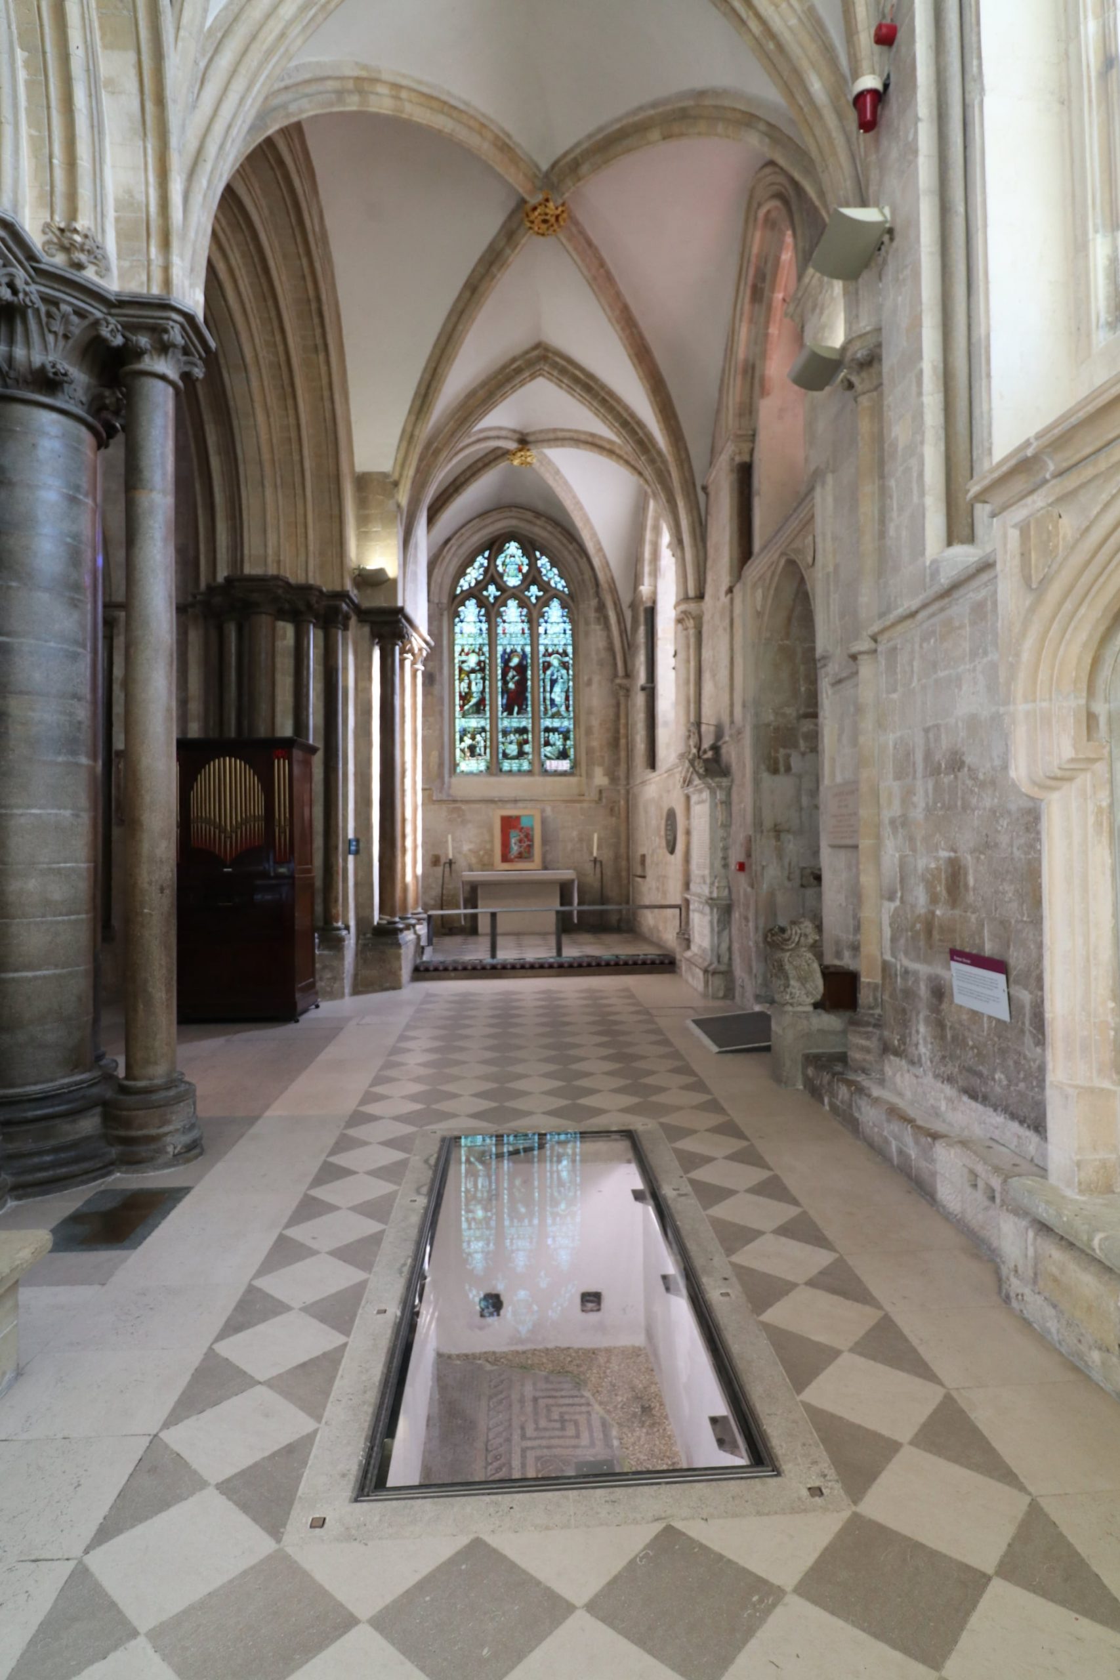
“The glass floor panel is functional and practical, opening up the space so visitors can enjoy visual access to the Roman mosaics without restricting their passage along the South Aisle. This was an unusual and challenging job: Ion created fully bespoke steel frames to hold the glass panel whilst ensuring adequate air flow and ease of access to the ancient site.”.
The installation of a hinged glass floor panel above an ancient Roman mosaic tiled floor.
Overview
Chichester Cathedral has been a place of worship since 1108, welcoming visitors to daily services with regular music and arts events. Excavations under the centre and eastern end of the Cathedral suggest that it sits on the site of a large Roman house: parts of this original structure, the mosaic tiled flooring, can be viewed under a glass walkway in the South Aisle.
Ion Glass were commissioned to replace the glass over the mosaic floor with a single walk on panel that can be opened to provide access to the tiles beneath. The new panel allows free access for visitors to use the South Aisle: the previous glass panel was unsuitable for traffic and protected by a chain to prevent visitors from walking across it.
Technical Information
The glass floor panel comprises of two layers of 12mmm thick toughened clear low iron glass bonded into a stainless steel perimeter edge frame. This is set into a separate outer frame which is fixed within the structural opening, also constructed from stainless steel, with a 4mm air gap to all sides to provide adequate ventilation.
The sub frame is hinged to the outer frame with a heavy duty continuous piano-style hinge along the length allowing the glass panel to be lifted with supplied suckers when required. The frame is fitted with gas struts to assist opening, with drop down stay bars for additional safety when the glass floor is opened for access.