The use of structural glass beams and fins to support your glass installation can achieve exceptional results with a minimal aesthetic. Replacing visually intrusive metal or wooden beams with glass beams facilitates a fully transparent and frameless result in structural glass without compromising on the integrity of the installation.
How are structural glass beams and fins constructed?
Structural glass fins and beams are made from multiple layers of toughened glass laminated together and engineered to bear significant loads. Glass beams can be used to spans spaces, whilst glass fins provide vertical support and lateral stability. Glass beams and fins can be designed to interface using the glass equivalent of a mortice and tenon joint, engineered and manufactured to lock together.
With decades of experience in bespoke frameless glass structures, Ion Glass ensure every design meets all the relevant requirements, including any necessary structural engineering calculations to guarantee the integrity and functionality of the result.
How are structural glass beams and fins fixed in place?
Each Ion Glass installation is fully bespoke and the fixing methods for glass beams and fins vary depending on the project. If necessary, Ion will create bespoke brackets to support the glass fins and to manage the interface between a structural glass beam and the original, traditionally constructed wall of the building.
Glass brackets are often hidden within the final finishes of the building to create a fully frameless appearance.
Clear silicone fixatives are used to provide additional integrity for the glass structure without compromising the visual aesthetic.
The team at Ion will always meet the brief to achieve a fully frameless glass structure, designing and manufacturing bespoke metalwork in our own workshop if required.
Are structural glass beams as strong as traditional metal or wooden beams?
Yes! The inherent strength and durable nature of glass means a glass beam can be used to support glass roofs and even walk on glass floors.
Ion Glass will design and specify the thickness of the glass beam, calculating the thickness of each layer of glass and the number of layers required to meet load bearing requirements.
What type of glass should be used in glass beams and fins?
Ion Glass generally recommend the use of ‘low iron’ glass when designing a glass structure. Whilst this is a more expensive option than standard ‘clear’ glass the reduction in iron content avoids the slight greenish tinge of ordinary glass, which would be amplified by the additional layers required to create structural glass beams and fins.
Are structural glass beams and fins more difficult to install?
Installing glass fins and beams requires specialist knowledge and handling: they are generally a key element of a much bigger glass structure, often involving over-sized and heavy panels of glass. They are inherently more challenging, especially in sensitive heritage or luxury properties.
Ion Glass has always recognised the value of a fully trained and experienced team, avoiding the use of casual or contract fitters. We believe that any bespoke glass structure will require technicians with a full understanding of more challenging structural glass installations and have trained our own teams accordingly.
Ion Glass projects highlighting the use of structural glass fins and beams
Structural glass garden building:
This innovative and challenging design has a semi-circular glass roof constructed from a series of individual glass panels supported by triple laminate glass beams. Ion designed a semi-circular steel frame to hold each structural glass beam at a slightly different angle to meet both the pitch and the curve of the roof. The glass beams interface with the vertical glass fins using glass ‘mortice and tenon’ joints.
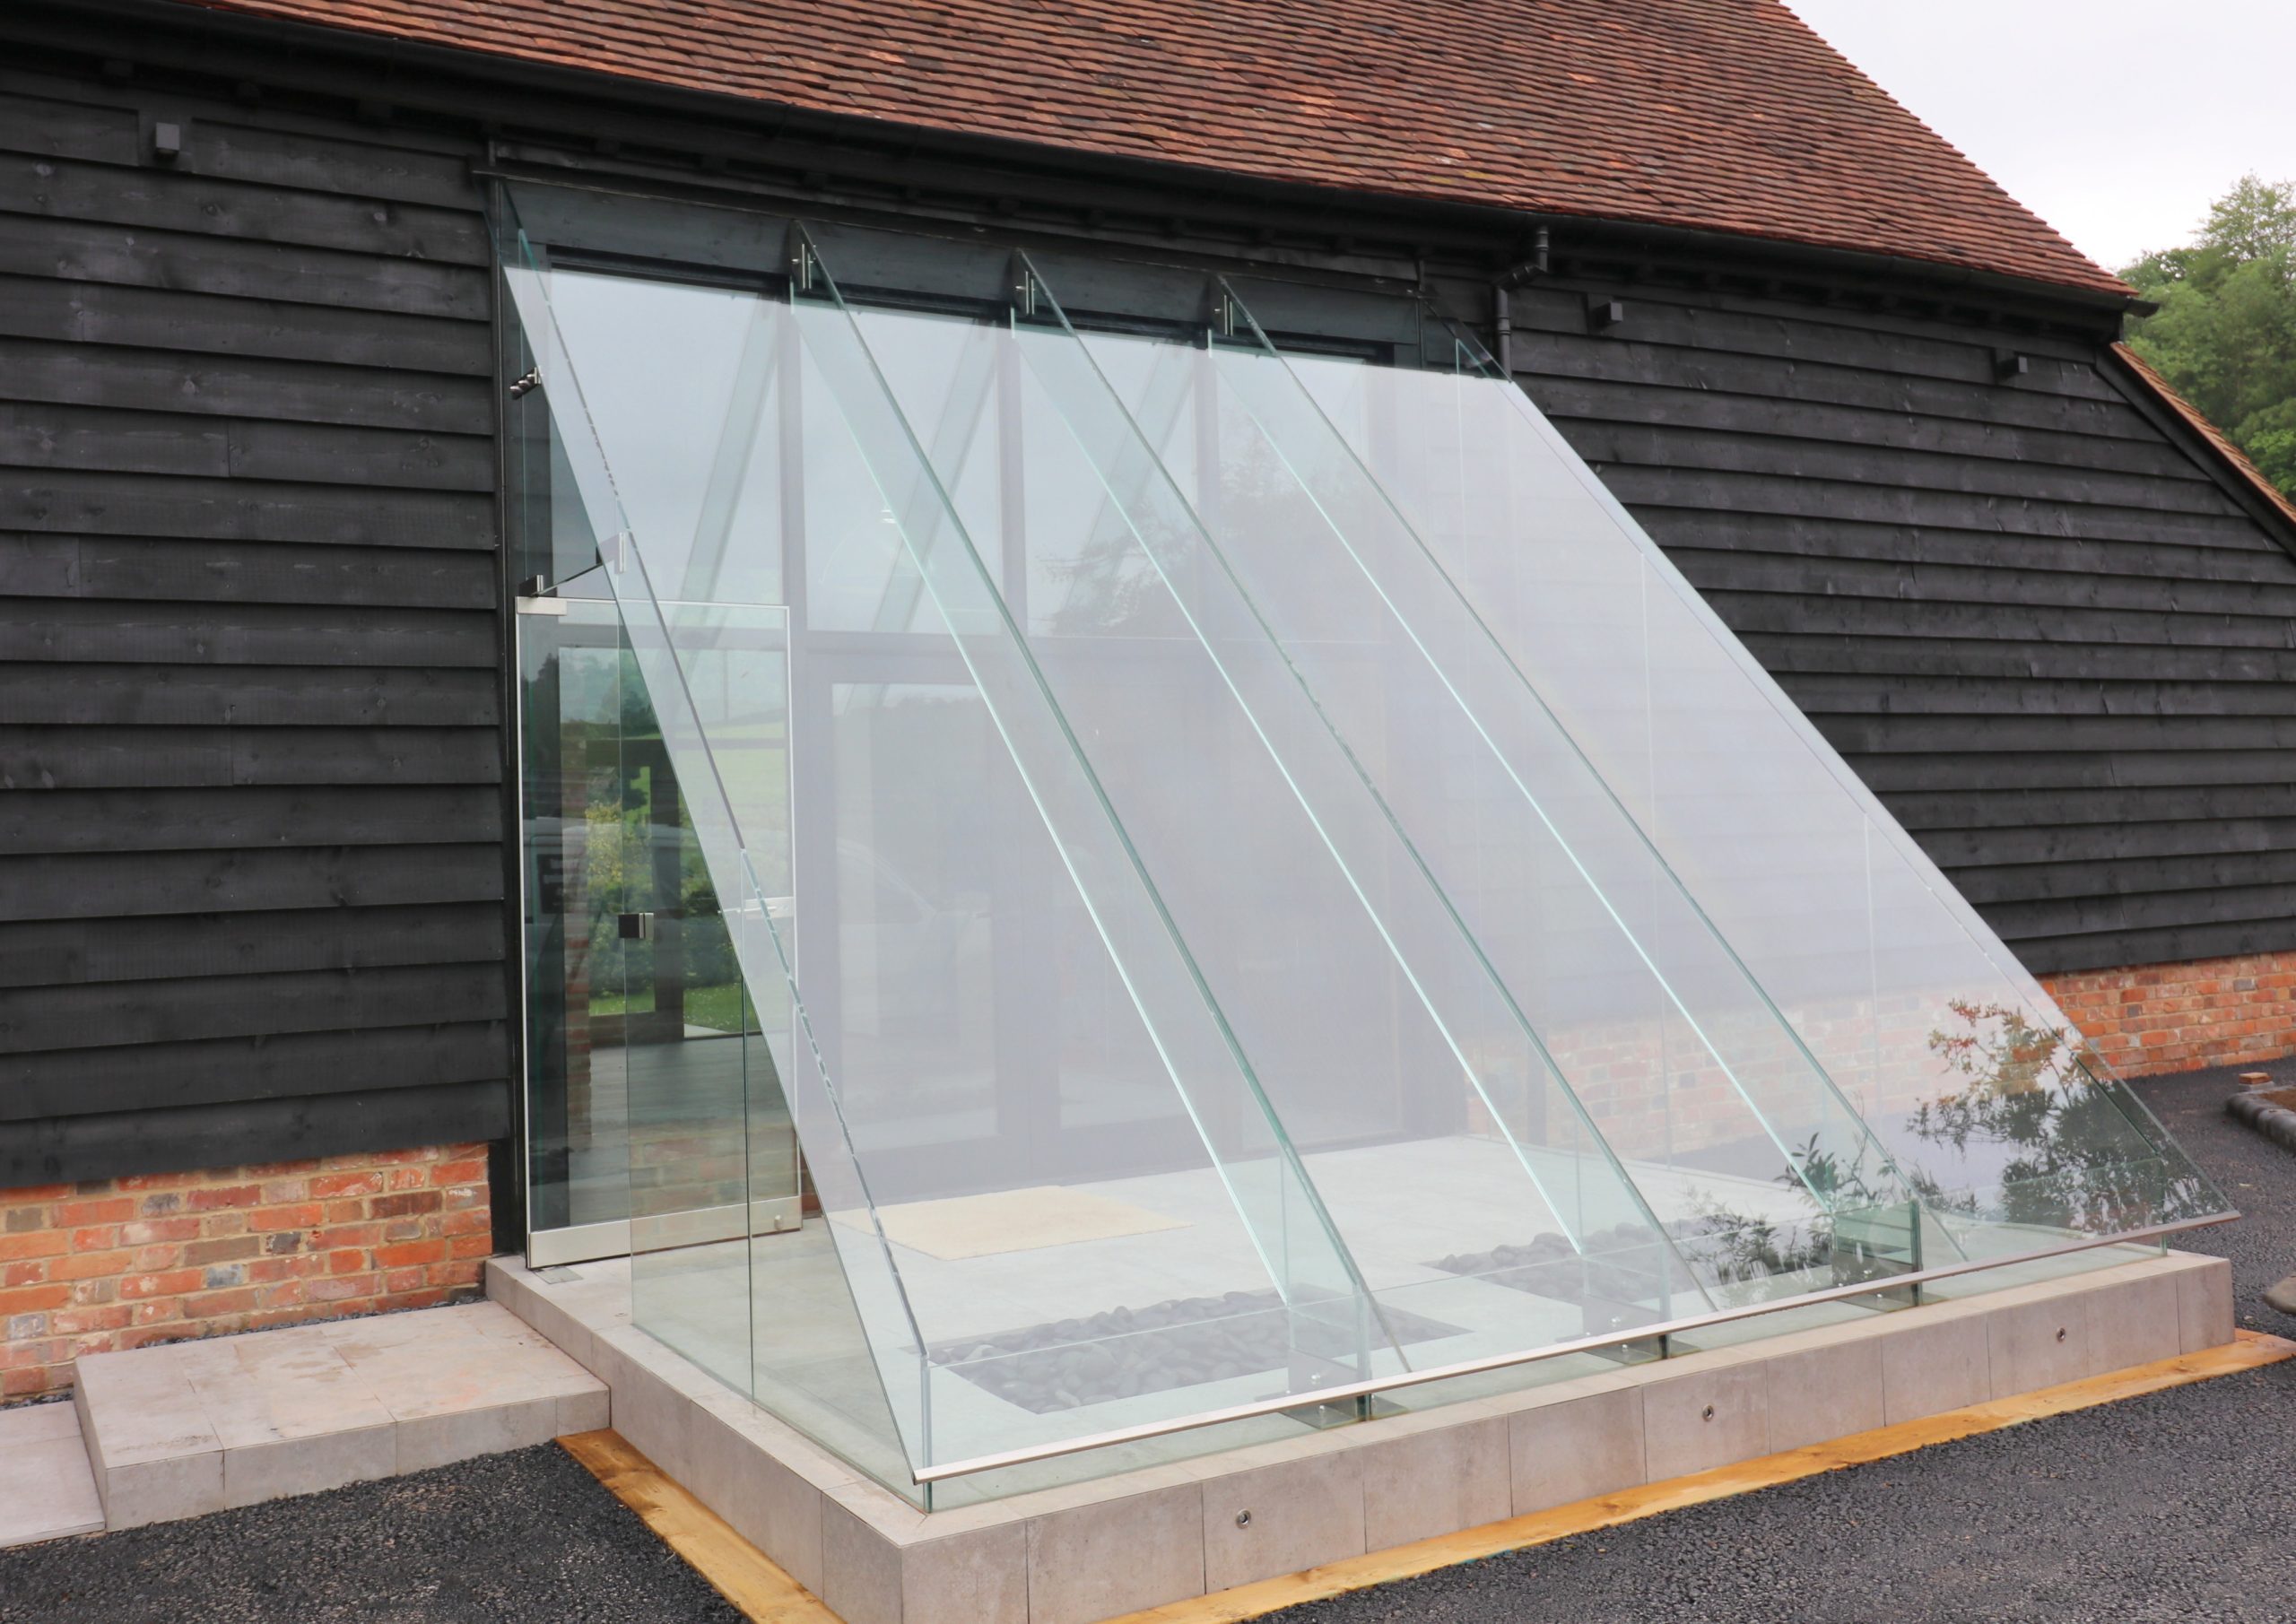
An impressive and visually striking glass porch was created from four large panels of laminated and toughened glass set at a steep angle to reflect the slope of the barn roof. The glass panels are fully supported by structural glass beams which interface with vertical glass fins set into bespoke steel brackets specially designed for the project.
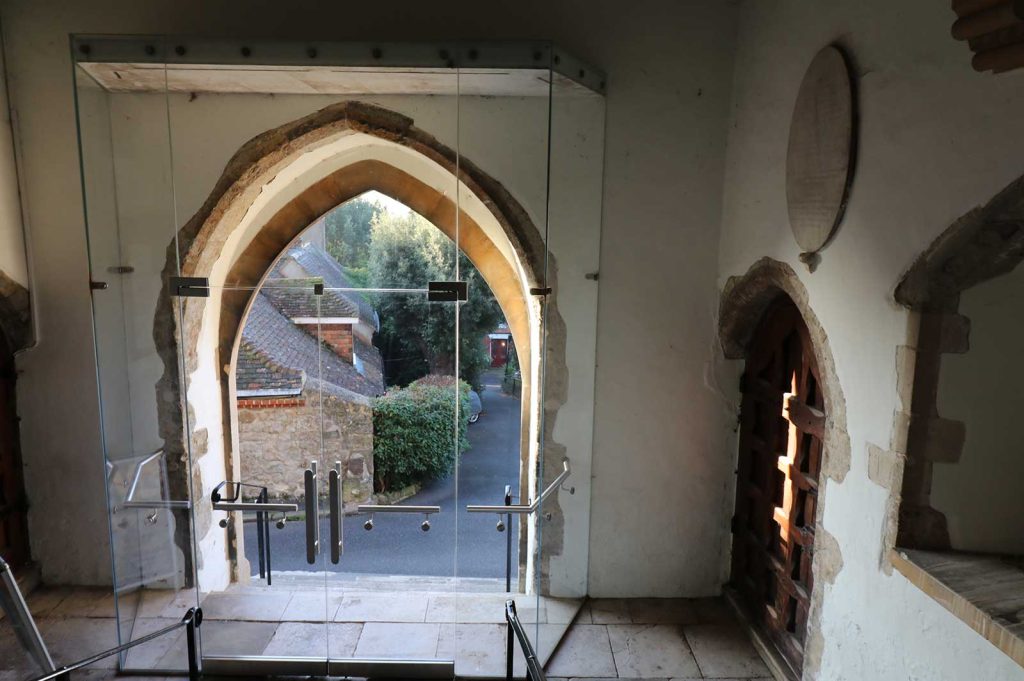
A Grade II listed house was connected to a modern family room with a structural glass linkway. The robust frameless construction was achieved with the use of structural glass beams and fins. Designing the glass link without a visually intrusive metal or wooden framework had minimal physical or visual impact on the original building, more readily meeting the criteria for Listed Building Consent and Planning Approval.