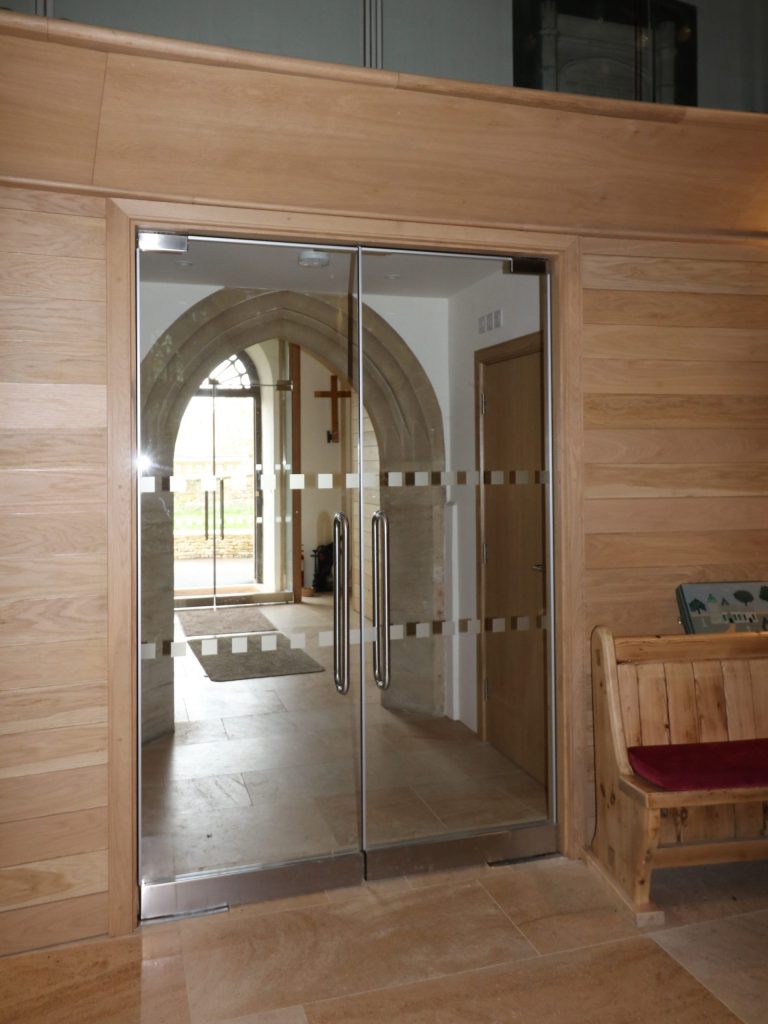
Achieving Net Zero with Structural Glazing in Churches and Heritage Buildings
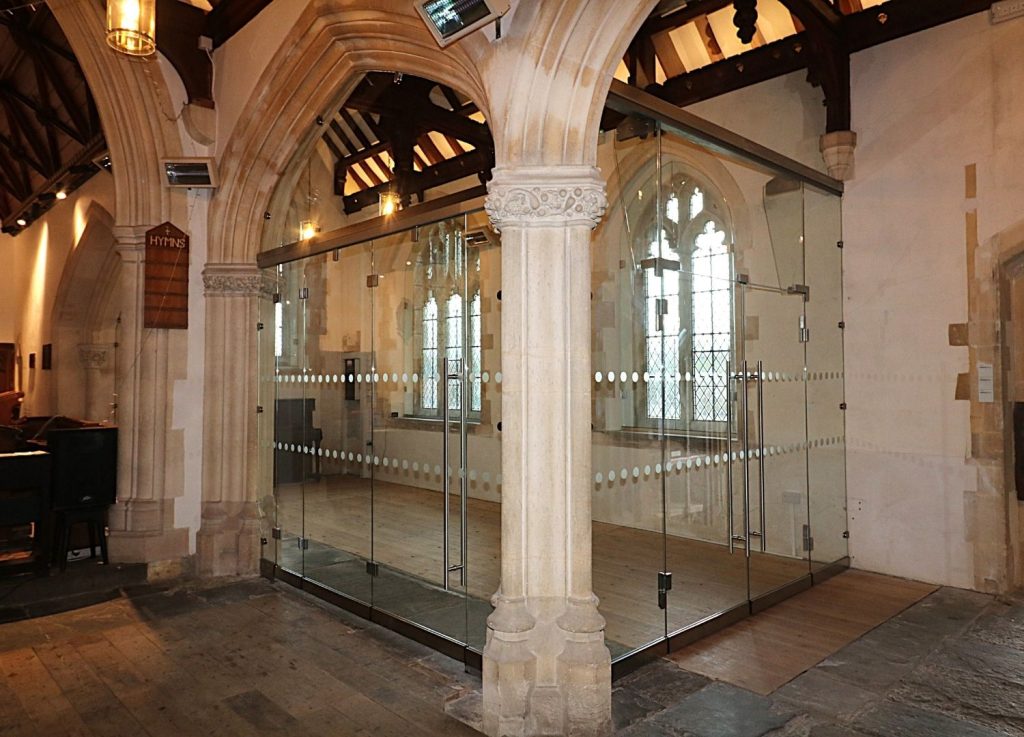
Structural glazing can play a vital role in the sustainable adaptation of ecclesiastical and heritage environments by allowing contemporary functionality to coexist with traditional materials and building methods.
Churches and historic buildings are integral to UK’s Net Zero challenge. Often architecturally significant and technically complex, heritage buildings need to balance conservation with modern expectations for energy efficiency, comfort and sustainability.
Structural glazing offers a sensitive and effective route to achieving Net Zero ambitions without compromising historic character.

The Role of Structural Glazing in Heritage Contexts
Frameless structural glazing systems are uniquely suited to historic settings as they offer minimal physical or visual impact on the historic structure and beauty of the building. As specialists in bespoke solutions in church and heritage settings Ion work with you to achieve the best possible design for each individual building.
Glass fins, beams and frameless assemblies can provide structural support while remaining discreet, reversible and visually lightweight – aligning with conservation principles whilst promoting improved energy and thermal performance.
In churches and heritage buildings, structural glazing is commonly used to:
- Enclose porches and entrance lobbies
- Infill arches and narthexes to divide spaces into smaller, more manageable areas.
- Replace heavy wooden doors with glass doors that have the option for automatic closure
- Improve natural light flow to minimise energy consumption
- Protect historic fabric while improving environmental performance

Structural Glazing and Conservation Compliance
Ion Glass will help you achieve a modern intervention that is clearly contemporary yet deferential to the original architecture, a key requirement for listed building consent and heritage approvals.
In all heritage projects, whilst working towards minimising carbon emissions, structural glazing must respond to conservation priorities. Its suitability lies in its ability to offer:
- Minimal intervention with reduced structural impact
- Reversibility, allowing future removal without harm
- Clear architectural legibility between old and new
These qualities help support discussions with conservation officers, diocesan advisory committees and heritage bodies, while aligning sustainability goals with statutory requirements.
Supporting Net Zero Targets in Ecclesiastical Buildings
Many churches suffer from poor thermal performance, draughts and high energy demand – the use of structural glazing to improve or re-order the building can address these issues directly.
Sensitive Zoning for Energy Efficiency
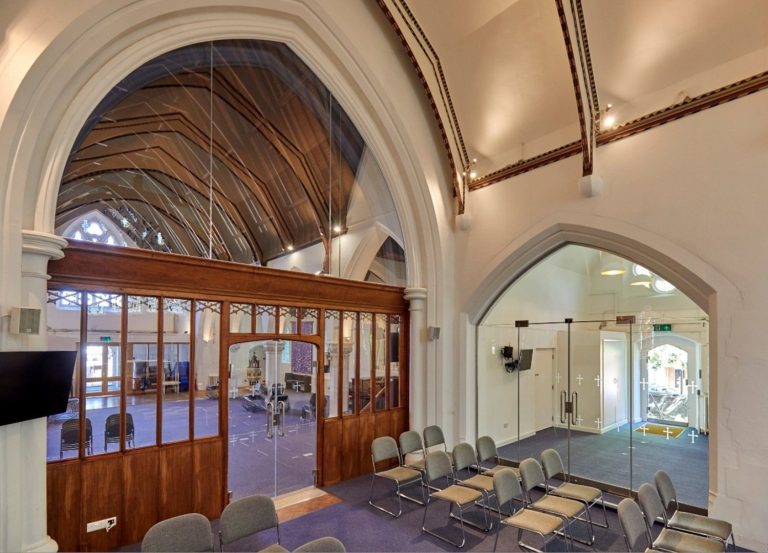
One of the most effective Net Zero strategies for churches is zoning — heating only the areas in use, when they are needed. Carefully designed, manufactured and installed structural glazing is ideally suited to this approach.
Frameless or minimally framed glass partitions or glass screens can:
- Create flexible, heated meeting spaces
- Separate areas without visual intrusion
- Maintain openness and visibility across historic interiors
- Close in arches to create smaller spaces
This allows churches to remain adaptable for worship, community use and events, while significantly reducing energy consumption and carbon emissions.
Maximising Natural Light within the building
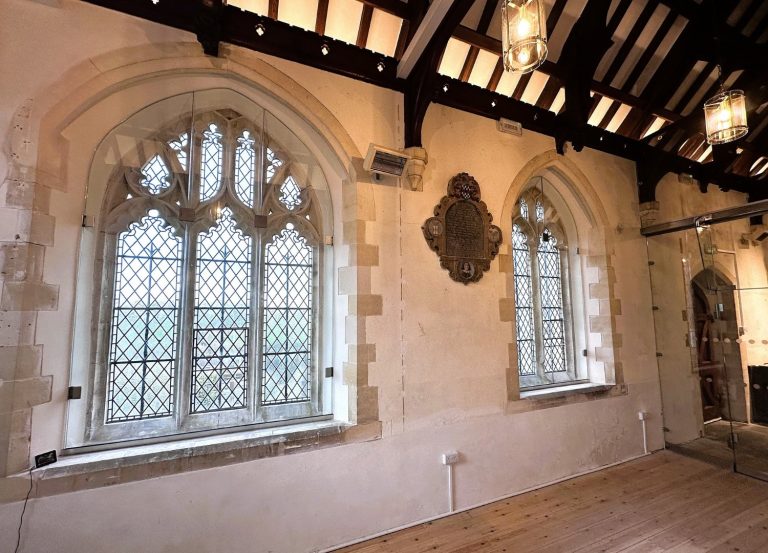
Natural light has always been a defining feature of ecclesiastical architecture. Frameless structural glazing allows daylight to be introduced or enhanced in a controlled and respectful way without intrusive and clunky framework, reducing the need for artificial lighting and supporting Net Zero operational goals.
Examples include:
- Frameless glazed doors and entrance enclosures that flood vestibules and interiors with light
- Transparent screens that separate heated and unheated zones
- Structural glass roofs or lanterns within existing forms
- Bespoke glass screens to protect sensitive stained glass windows without impacting on light flow or the beauty of the windows themselves
By increasing daylight penetration while maintaining thermal control, structural glazing helps reduce electrical energy demand without impacting on the usage and nature of the space.
Reducing draughts and heat loss
The construction of churches, heritage and listed buildings was generally undertaken centuries ago with no regard for contemporary considerations around heat loss and building performance. Introducing expertly designed, bespoke frameless structural glazing can make significant improvements towards reducing energy bills and achieving net zero.
- Replacing or supplementing original wooden doors with glass doors that can close automatically will not only reduce heat loss but also provide a more welcoming view of the interior of the building
- Constructing an internal structural glass porch whilst retaining the original wooden doors will reduce heat loss
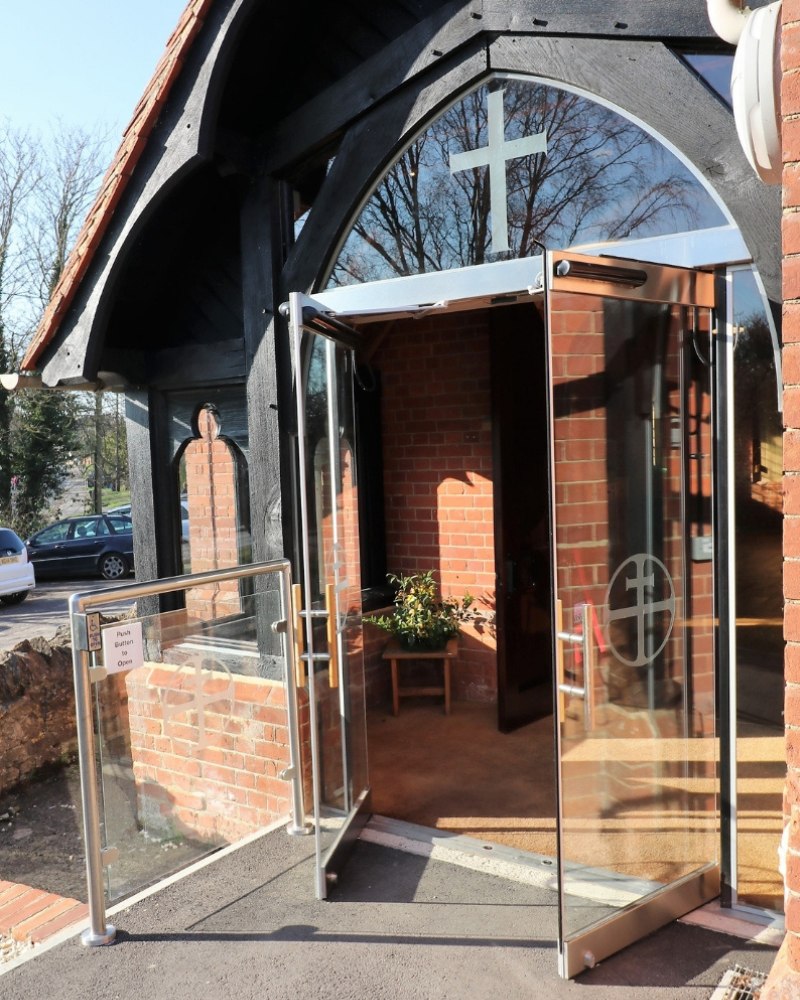
- An external porch in structural glass reduces heat loss from the building whilst also providing shelter for visitors
- Structural glass screens at the base of church towers avoids heat from dissipating upwards
Extending the building whilst maximising light and heat retention
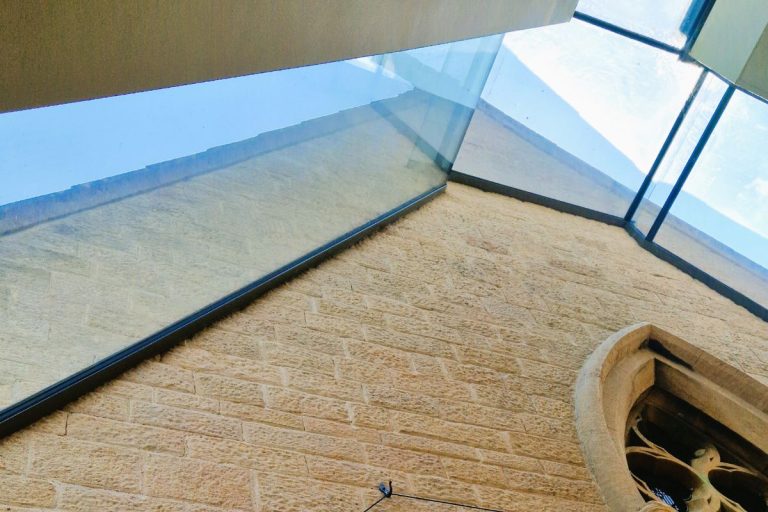
In situations where the church or heritage building has become too small to meet modern requirements the use of a double-glazed structural glass link or glazed corridor to connect the original building to a new extension will ensure optimum energy efficiency.
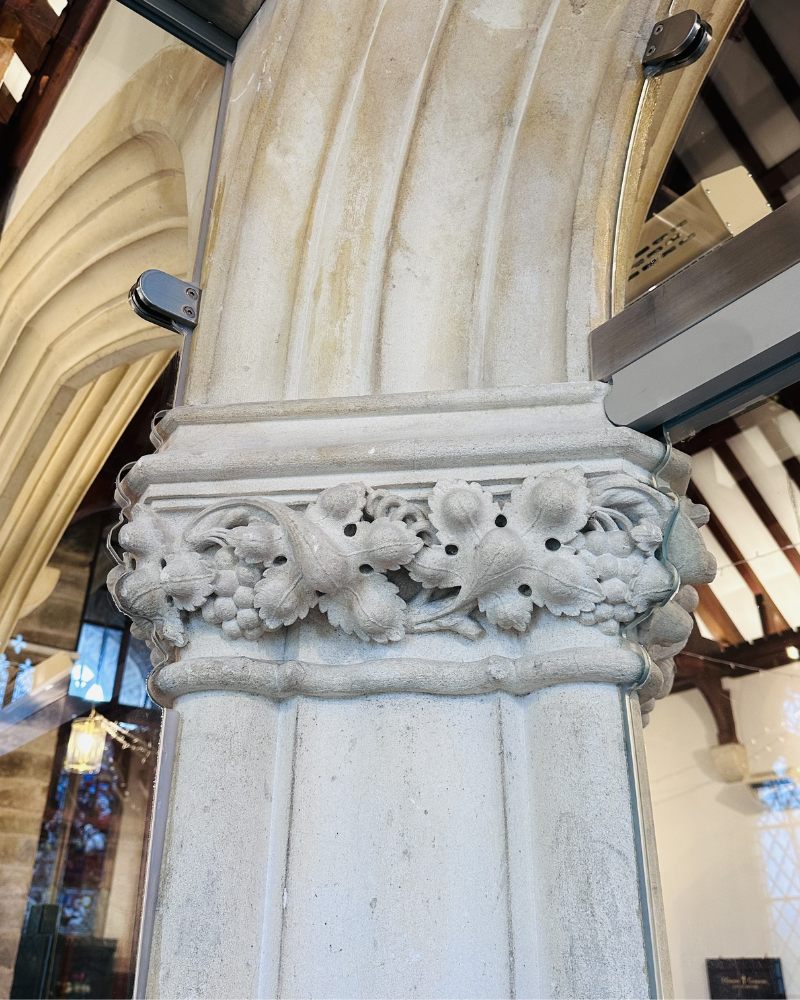
- Ion’s use of fully computerised measuring techniques ensures double-glazed panels can be manufactured to fit perfectly around original carved or hand-hewn stonework.
- A glazed corridor can be specified in double-glazed panels to meet building regulations as an integral element of the building or as a simple weatherproof structure
- The use of low-E coating on the double-glazed panels improves energy efficiency by reducing thermal transfer.
Case Studies
Sensitive zoning for energy efficiency:

St Mary’s Church, East Molesey
Challenge: The huge, draughty interior was expensive to heat and did not meet the needs of smaller services, groups and the full programme of community activities delivered by the church.
Solution: The chancel was remodelled by in-filling the arches to create flexible spaces for smaller groups and services whilst making the entire building significantly more energy efficient. Ion Glass were commissioned to instal frameless structural glass screens designed to fit perfectly into the arches, retaining the original character of the building and maintaining light flow.
Net Zero Impact
- Reduced heating demand by limiting the heated volume
- Increased flexibility of use throughout the week
- Maintained visual connection to the historic interior
- The glazed infill provides functional space while contributing to lower operational carbon emissions and long-term sustainability.
Extending a church building with the use of a glass link:
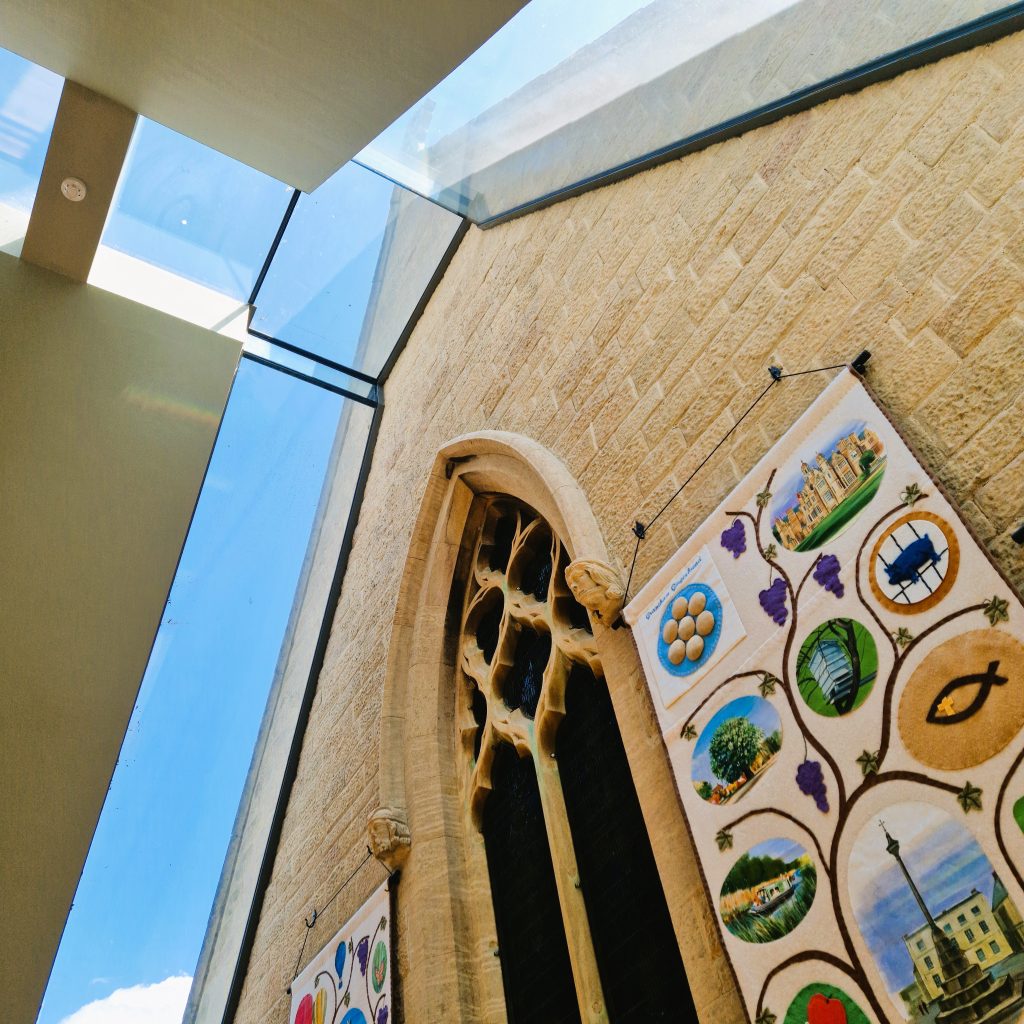
Challenge: The church was too small to meet the needs of the wider community. A new village hall was proposed, connected to, and compatible with, the original listed church building.
Solution: the new community hall is connected to the church with a full height glass link constructed from double-glazed panels. A double-glazed glass roof ridge along the length of the new hall allows natural light to flood the new extension. The double-glazed glass link is an integral element of the building meeting heat loss requirements and building regulations. The glass roof panels have significantly improved the levels of natural light, minimising lighting costs. The new structure is energy efficient whilst also meeting conservation and listed building requirements.
Net Zero Contribution
- High-performance glazing reduced heat loss
- Increased daylight reduced reliance on artificial lighting
- Modern thermal standards achieved without visual impact
The glazed link enhances accessibility and functionality while contributing to long-term energy efficiency.
Reducing draughts and improving heat retention:
St John the Evangelist, Newbury
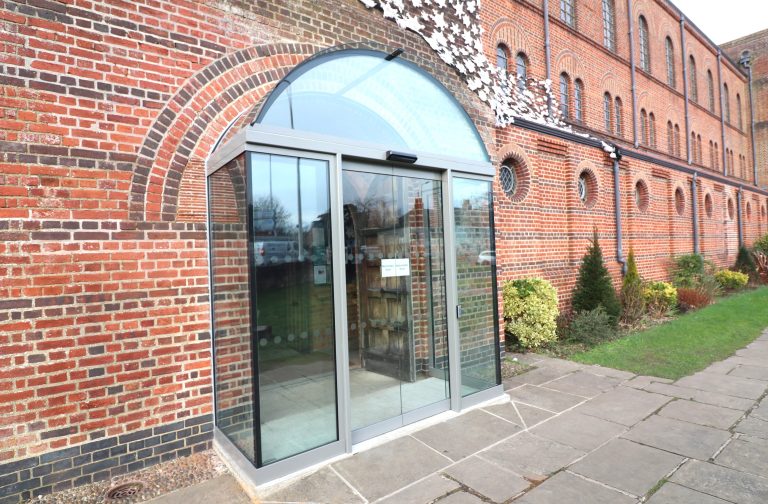
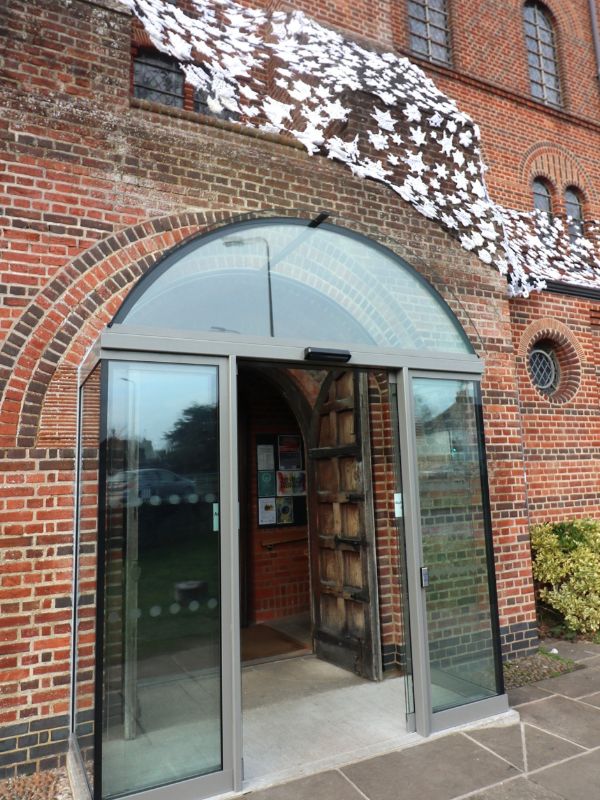
Challenge: A Grade II listed church, the building was losing heat during services when the original wooden doors were held open. The requirement was for a new entrance enclosure to address persistent heat loss, draughts and accessibility issues.
Solution: Ion designed a fully secure frameless glass porch to perfectly match the distinctive arch of bricks over the door, constructed from double-glazed panels for maximum heat retention. The new double glass doors are fully automatic, opening only when required, allowing the wooden doors to be fixed permanently open with minimal heat loss.
Net Zero Impact
- Creation of a thermal buffer zone, reducing heat loss from the nave
- Improved internal comfort without increasing heating output
- Reduced operational energy demand during winter services
The glazed porch reflects the character of the façade, delivering measurable energy benefits whilst offering a visually positive and more user-friendly intervention.
Maximising natural daylight:
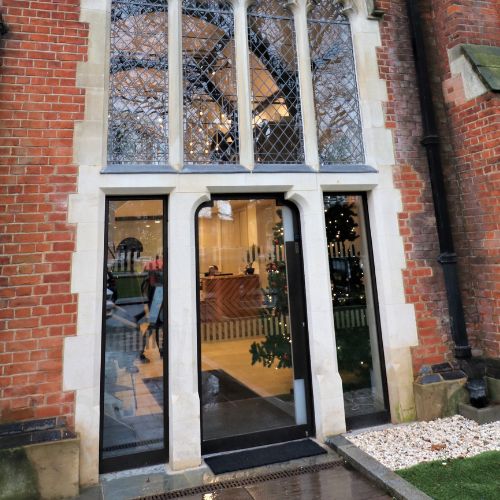
Challenge: the original wooden doors were not only dark and uninviting externally, they opened onto a gloomy interior with minimal natural light.
Solution: Ion replaced the wooden door with a secure frameless glass door and installed two full height side windows on either side. The entrance was transformed, creating a welcoming lobby that is draught-free and flooded with natural light throughout the day.
Net Zero Impact
- Reduction in energy costs by maximising natural light
- Eliminating draughts around the original wooden door
- Increased usage of the building by improving the visual appearance
Conclusion: Structural Glazing as a Proven Net Zero Strategy for Churches
When carefully engineered and sensitively detailed by experts with the relevant experience in church and heritage buildings, bespoke structural glazing becomes not just an architectural feature, but a practical sustainability tool in the drive to reduce heating and energy consumption and achieve net-zero for your building.