Why Choose Frameless Glass Doors?
Frameless glass doors offer a combination of transparency, minimalism and structural performance.
Used internally, they allow light to circulate within your building; used externally, they are less foreboding than traditional wooden doors, allowing visitors to see inside your building as well as adding natural light to your entrance.
Frameless glass can be used for arched entrances, sleek sliding partitions, automated access points, as double or single doors, single or double glazed glass doors, or as a frameless glass door set into a glass screen. The objective is to rely on engineered glass and subtle fixings rather than bulky frames, creating a sense of openness, continuity and modern elegance. Doors can be fitted with patch fittings, pivots or concealed floor and ceiling hinges, made fully lockable or linked to an alarm system, and automated with motion sensors or push-button controls.
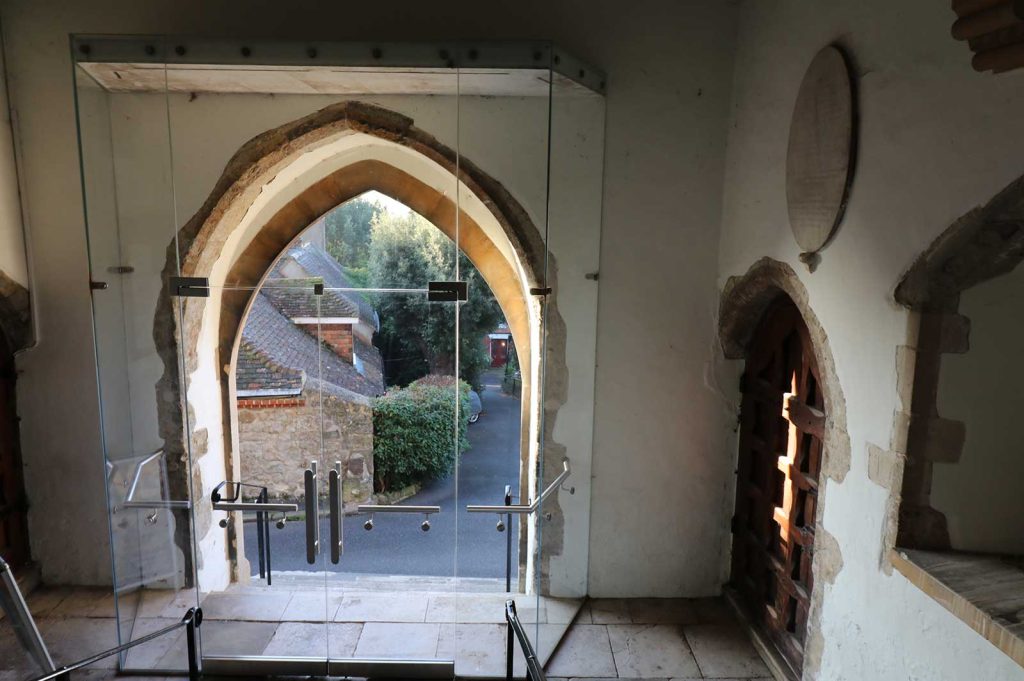
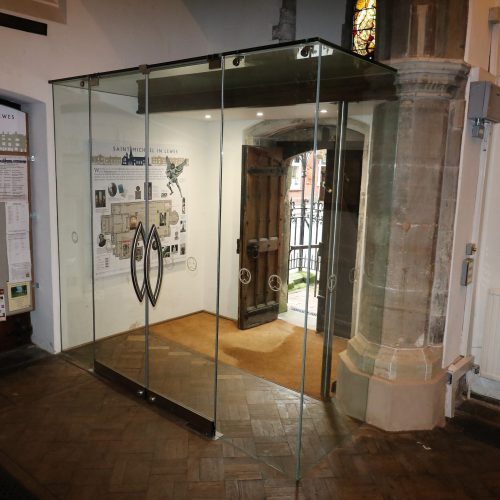
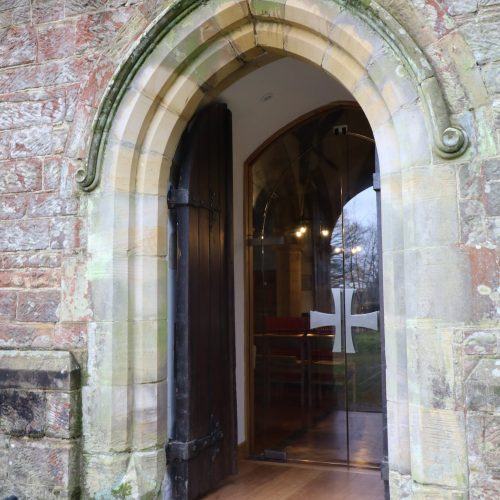
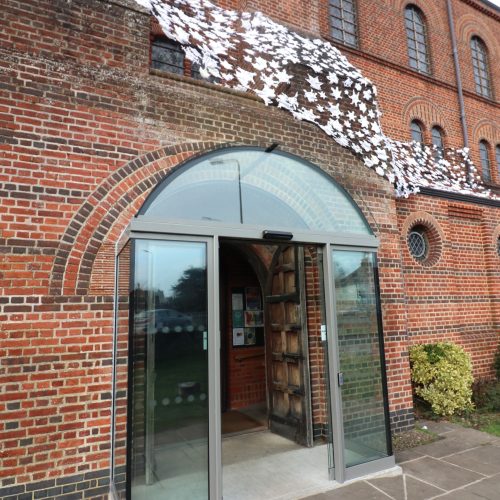
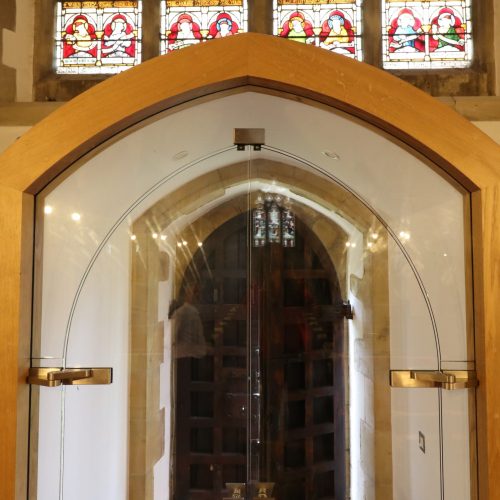
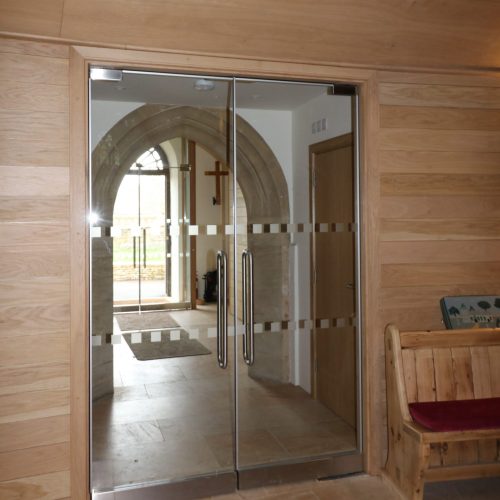
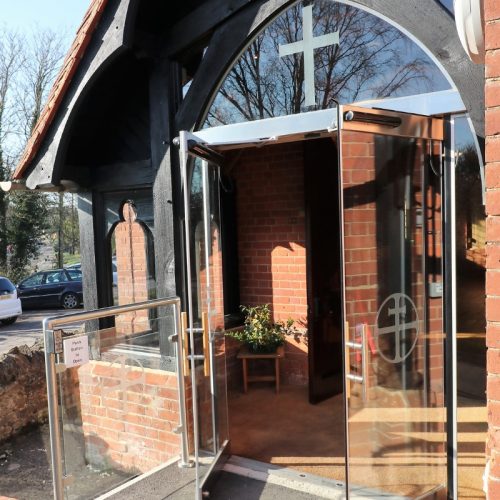
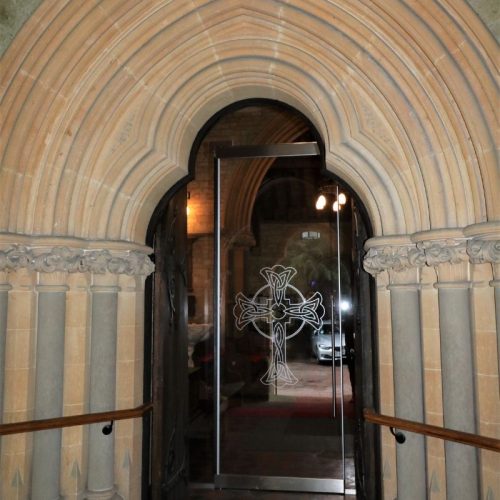
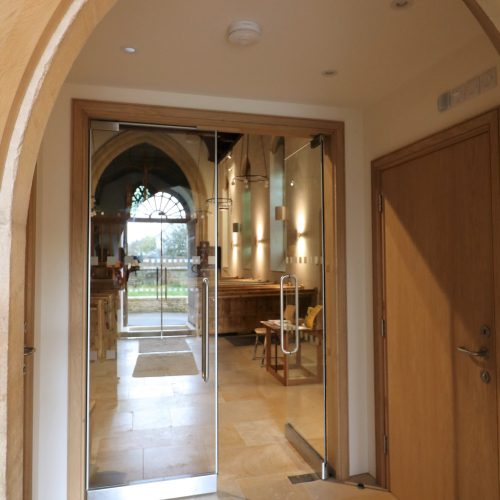
Ion Glass frequently sets frameless doors into full-height glass screens to close in church arches, creating meeting rooms and smaller spaces without hiding the original architecture.
What are the main types & configurations of frameless glass doors?
Arched Glass Doors and Bespoke Shapes
Frameless glass systems aren’t limited to standard rectangles. Ion Glass offer bespoke glass door panels shaped to fit arches, sloping ceilings, curved facades or non-standard openings. This flexibility enables frameless doors to complement historic architecture, contemporary interiors and listed properties.
Automatic Glass Doors
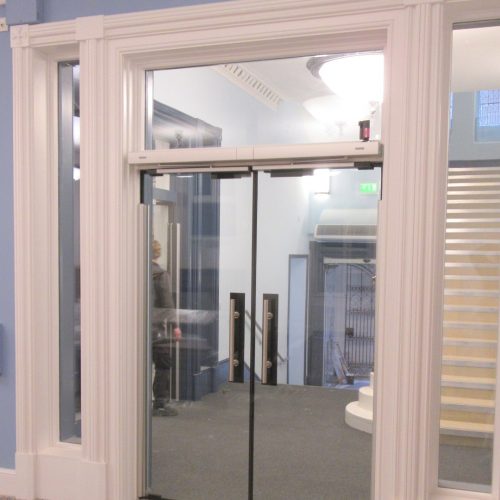
For enhanced accessibility and convenience – especially in commercial, public or high-traffic environments – Ion’s frameless doors can be fitted with motion sensors or push-button controls. This delivers effortless entry and exit while preserving the minimal glass aesthetic. The automatic function can be over-ridden for safety and security purposes as necessary.
Single and Double Hinged / Pivot Doors
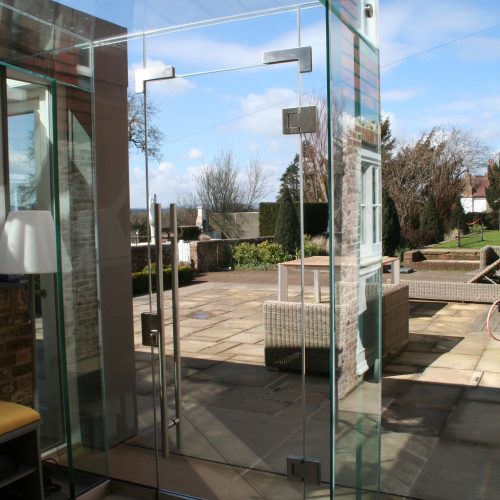
An Ion Glass frameless hinged door (or doors) has long been a popular choice for entrances, internal partitions or set into glazed screens. Available as single or double-leaf configurations, they can be fitted with patch fittings, pivots or concealed floor/ceiling hinges for a sleek appearance.
Sliding Glass Doors
Sliding frameless glass doors – with concealed tracks or top-guided systems – are ideal where space saving, clean thresholds and seamless indoor–outdoor transitions are priorities. Because the glass panels slide rather than swing, they conserve usable space and maintain uninterrupted visual flow.
Secure Glass Doors
Ion Glass can provide secure options for glass doors, offering the option of fully lockable glass doors or, if required, linking your door to your alarm system.


Doors Set into Glass Screens or Partitions
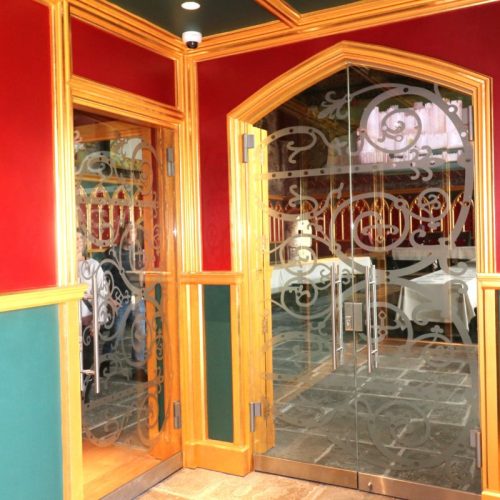
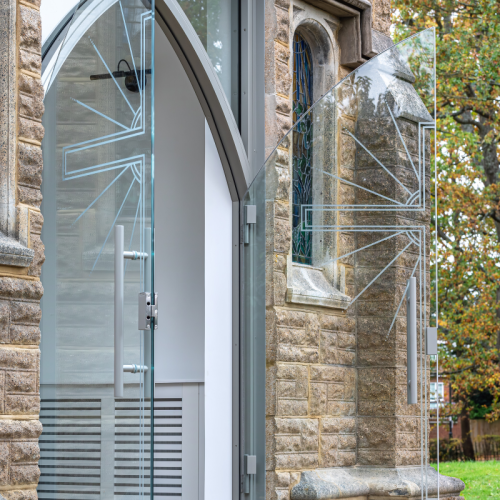
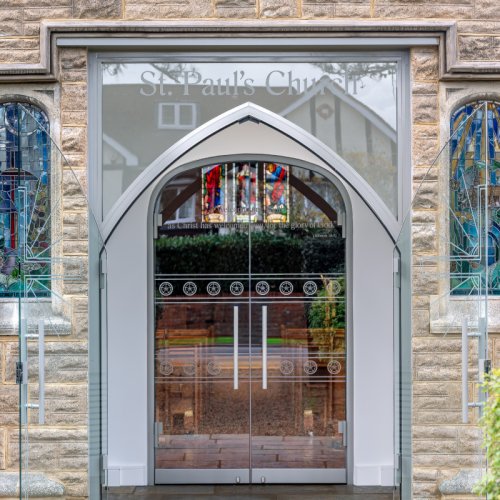
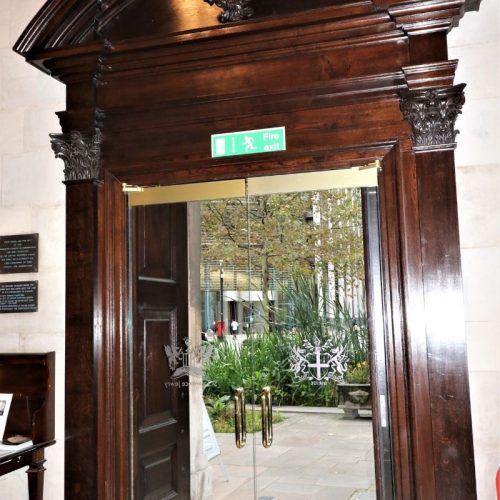
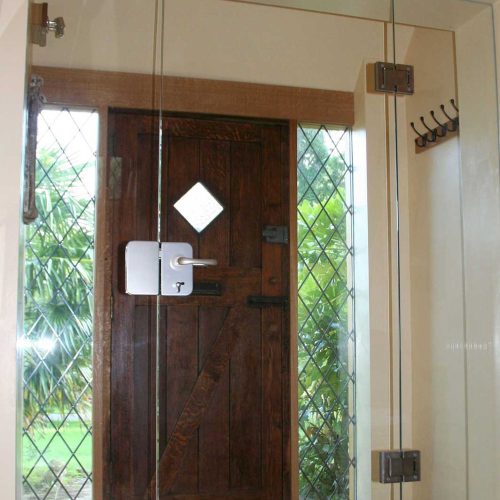
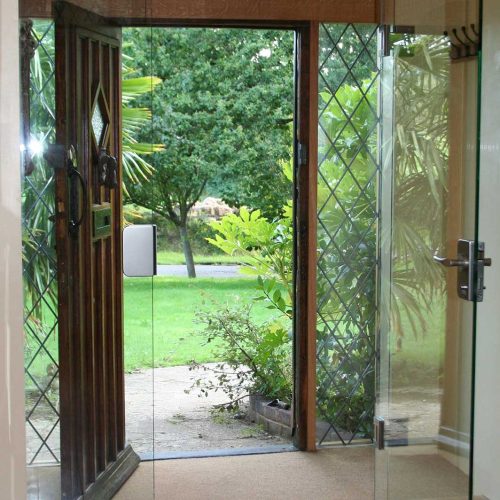
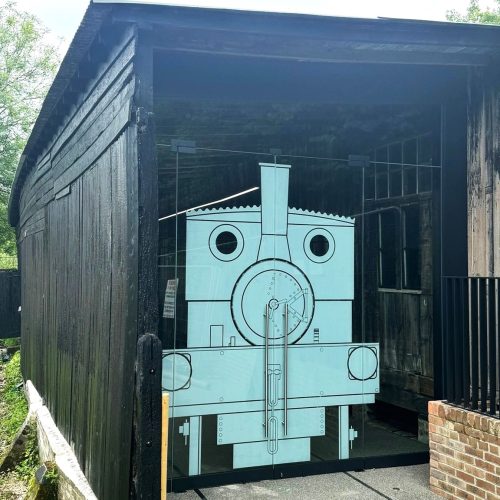
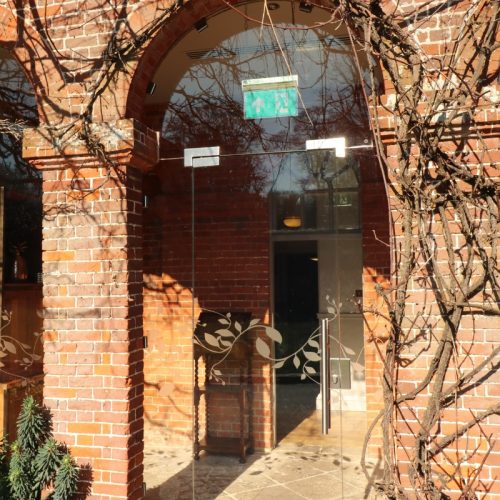
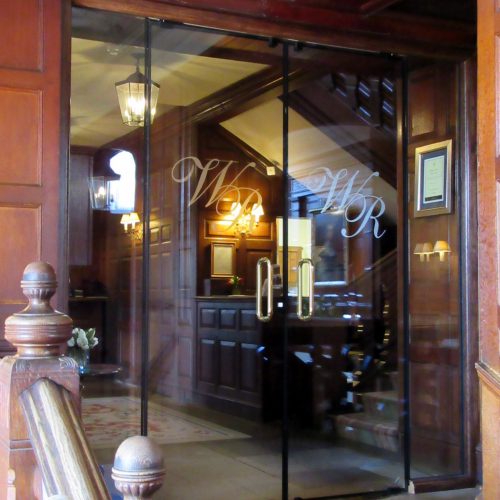
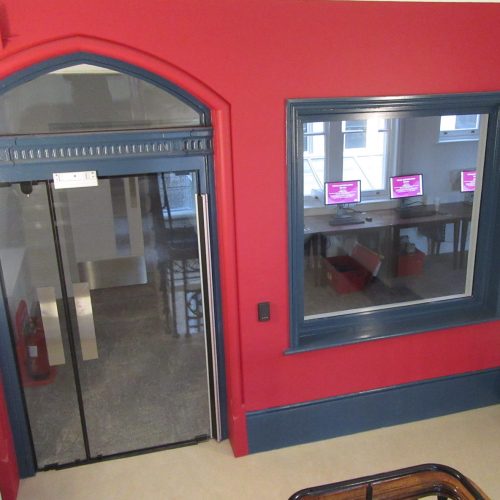
Ion Glass frequently integrate frameless glass doors into glass screens, larger glazed walls, partitions or floor-to-ceiling screens creating continuous expanses of glass with minimal fixings. The inclusion of a frameless glass door is fundamental to closing in arches in churches, creating smaller spaces or meeting rooms by installing a glass screen (with a frameless glass door) across the full height and width of the arch.
The unbroken transparency of a glass screen is especially valued in modern offices, retail spaces, galleries or high-end residential interiors, where the use of minimal fixtures on the glass doors retains the sleek aesthetic.
Doors as an element of glass linkway
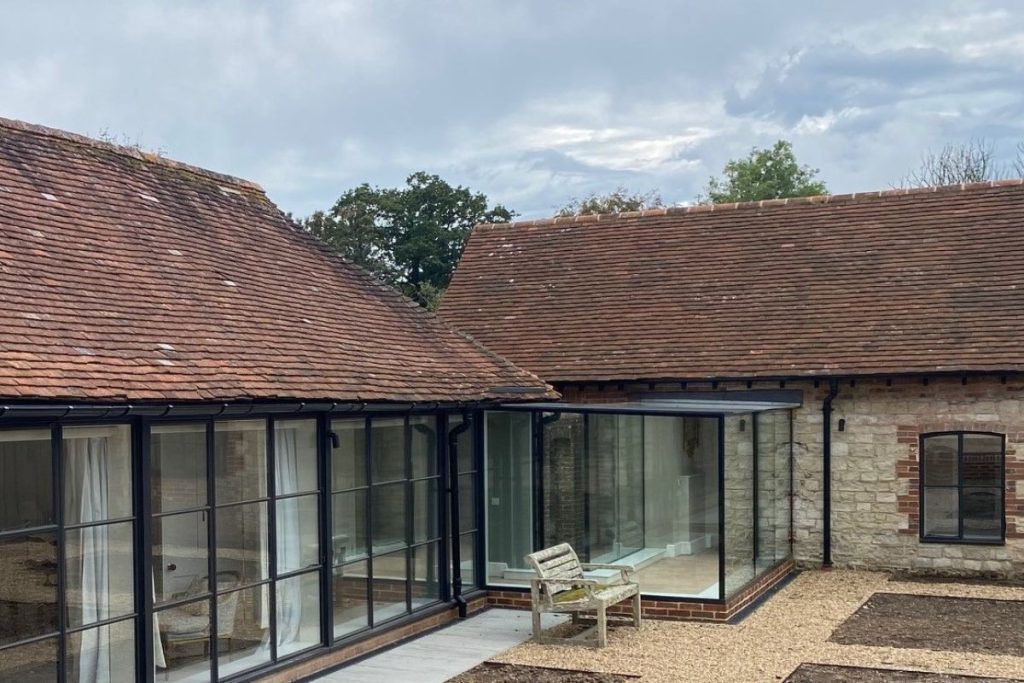
A structural frameless glass link or glass corridor connecting two buildings can be fitted with a frameless glass door or doors to provide external access without visual impact on the minimal design of the linkway.

What are the key technical & performance highlights of frameless glass doors?
- Minimal Visual Disruption: Many frameless glass door systems feature discreet patch fittings, through-glass or bonded handles and concealed closers – resulting in little or no visible frame and minimal hardware. This supports clean design lines, maximises transparency and preserves architectural intention
- Glass Specification: Typically, doors use toughened glass or toughened laminated glass, depending on the dimensions of the door. Ion Glass can also provide frameless double-glazed glass doors to meet additional heat loss requirements. All Ion Glass doors are specified and engineered to meet relevant safety and regulatory standards.
- Integration with Glazed Screens: Frameless glass doors can work seamlessly with fixed glazed screens or structural glass façades, enabling continuous vertical glass surfaces. This allows a unified look between doors, and the surrounding glazing, especially relevant in historic buildings where Ion Glass is regularly commissioned to close in arches with a structural glass screen to re-purpose the internal space.
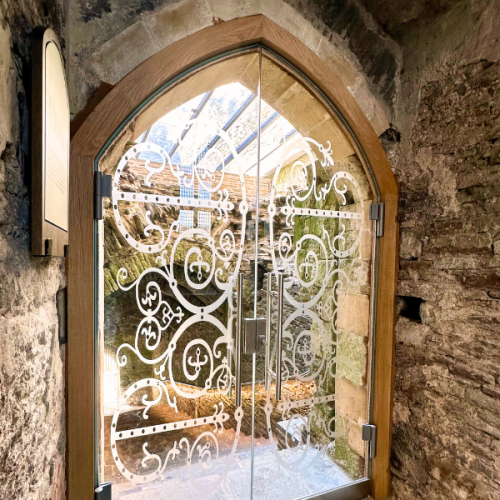
- Flexibility & Customisation: Designers and clients can specify single- or double-leaf, sliding or hinged glass doors; clear, tinted or decorative/etched glass; manifest glass graphics or opaque/frosted finishes; and bespoke shapes, sizes, ironmongery and closing mechanisms for tailored architectural solutions. Ion Glass also work with glass designers to produce unique ‘art glass’ doors for special projects.
- Functional Performance — Thermal, Acoustic, Security: Modern systems can incorporate double glazing, thermal breaks, weather seals and acoustic insulation. Sliding systems often use smoothly gliding tracks and low-profile thresholds for ease of use. Where required, multi-point locking, laminated or safety glass, and secure hardware enhance security without compromising aesthetics.
Where do frameless structural glass doors excel?
- Churches, heritage and historic buildings – Arched or bespoke-shaped glass doors enable a sensitive yet contemporary touch when integrating glass into historic or unconventional structures.
- Contemporary homes & high-end residences – As internal partitions, patio doors, or entrance doors combining light, space and continuity with a sleek modern aesthetic.
- Schools, colleges and libraries – For sleek, transparent partitions, meeting rooms, lobbies and circulation spaces, allowing daylight penetration and clean minimalist design.
- Retail, offices and commercial interiors – Where visibility, openness and seamless integration between spaces are key.
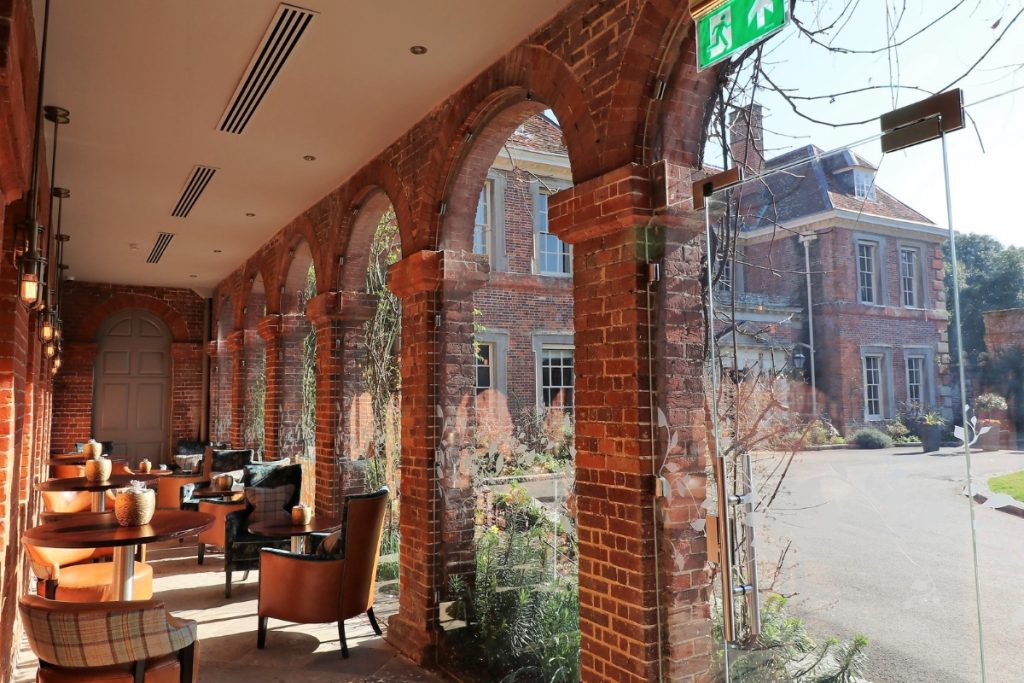
- Hotels – where the enhanced visibility of a glass entrance door provides a warm welcome for visitors and allows staff to see guests arriving

What are the technical considerations for frameless glass doors?
Compliance and Certification: Ion Glass will always ensure that your frameless glass doors meet all structural criteria and regulations. It is mandatory that doors in public places have a clearly visible glass manifestation that can be a simple row of dots or a bespoke manifestation in keeping with your building and design aesthetic. Ion Glass offers a design service for glass manifestations.
Hardware & Fixings: To preserve minimal aesthetics, choose patch fittings, concealed pivots, floor/ceiling closers or hydraulic patch hinges. For sliding/automatic doors, hardware and tracks should deliver smooth, reliable, and safe operation – especially if heavy glass panels or frequent use is expected.
Handles can be a simple ‘off the shelf’ product in your choice of style or finish or fully bespoke for a unique result. Ion Glass will work with you to choose or design the best options for your glass doors.
- Glass Specification (toughened, laminated or double-glazed): The choice of glass type must reflect the size of the doors, the complexity of the shape, whether it is an internal or external door, any heat loss considerations and the intended use. Working with glass experts such as Ion Glass ensures your glass door is correctly specified.
- Integration with the surrounding structure: Whether the door is part of a glass screen, curtain wall, partition, glass linkway or a traditional wall, ensure compatibility – both structurally and visually – with adjacent elements. Use appropriate sealing, fixings and architectural detailing for a unified look. This is of particular importance in churches, historic or heritage buildings and listed properties.
- Functionality requirements (access control, automation, acoustic, thermal): Depending on project requirements, specify locking systems, automatic operation, weather/air-tightness, acoustic and thermal performance as needed.
A frameless glass door can appear deceptively simple – it is definitely worth engaging with a reputable glass expert – such as Ion Glass – to ensure your door meets all relevant criteria and the result meets your design aesthetic as well as all functional requirements.
Take a look at these examples showcasing Ion Glass door installations:
Glazed entrance, Grade 11 listed church
Bespoke Internal Glass Doors, Caerphilly Castle