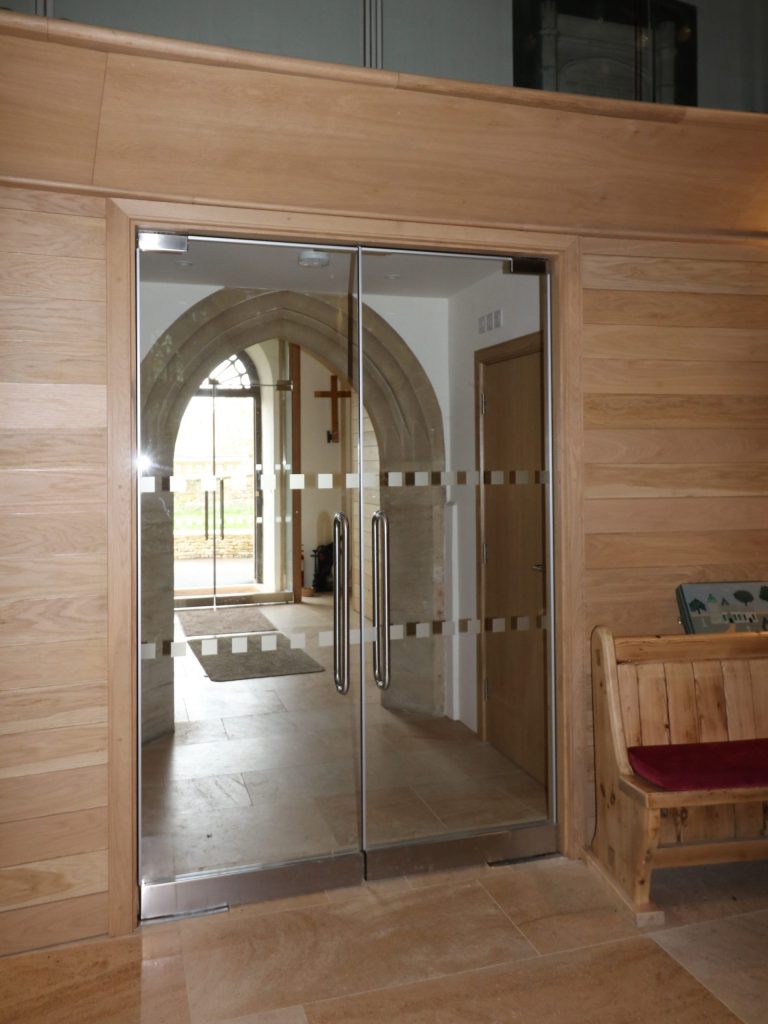
While many churches have long been timeless monuments to history and faith, they are also active centres for worship, community and outreach. There is a need to balance current practical requirements – such as accessibility, flexible spaces and net-zero – with the preservation of heritage and architecture. Often there is also requirement to meet the stipulations imposed by conservation bodies such as Historic England.
It’s a challenge architects and church management teams increasingly meet with a variety of structural glazing solutions.
Structural glass offers a way to enhance historic spaces without distracting from the original architecture, offering minimal physical or visual impact while fulfilling modern needs. The use of frameless, or minimally framed structural glass, takes this one step further, avoiding intrusive metal or wooden framework wherever possible.
Key benefits include:
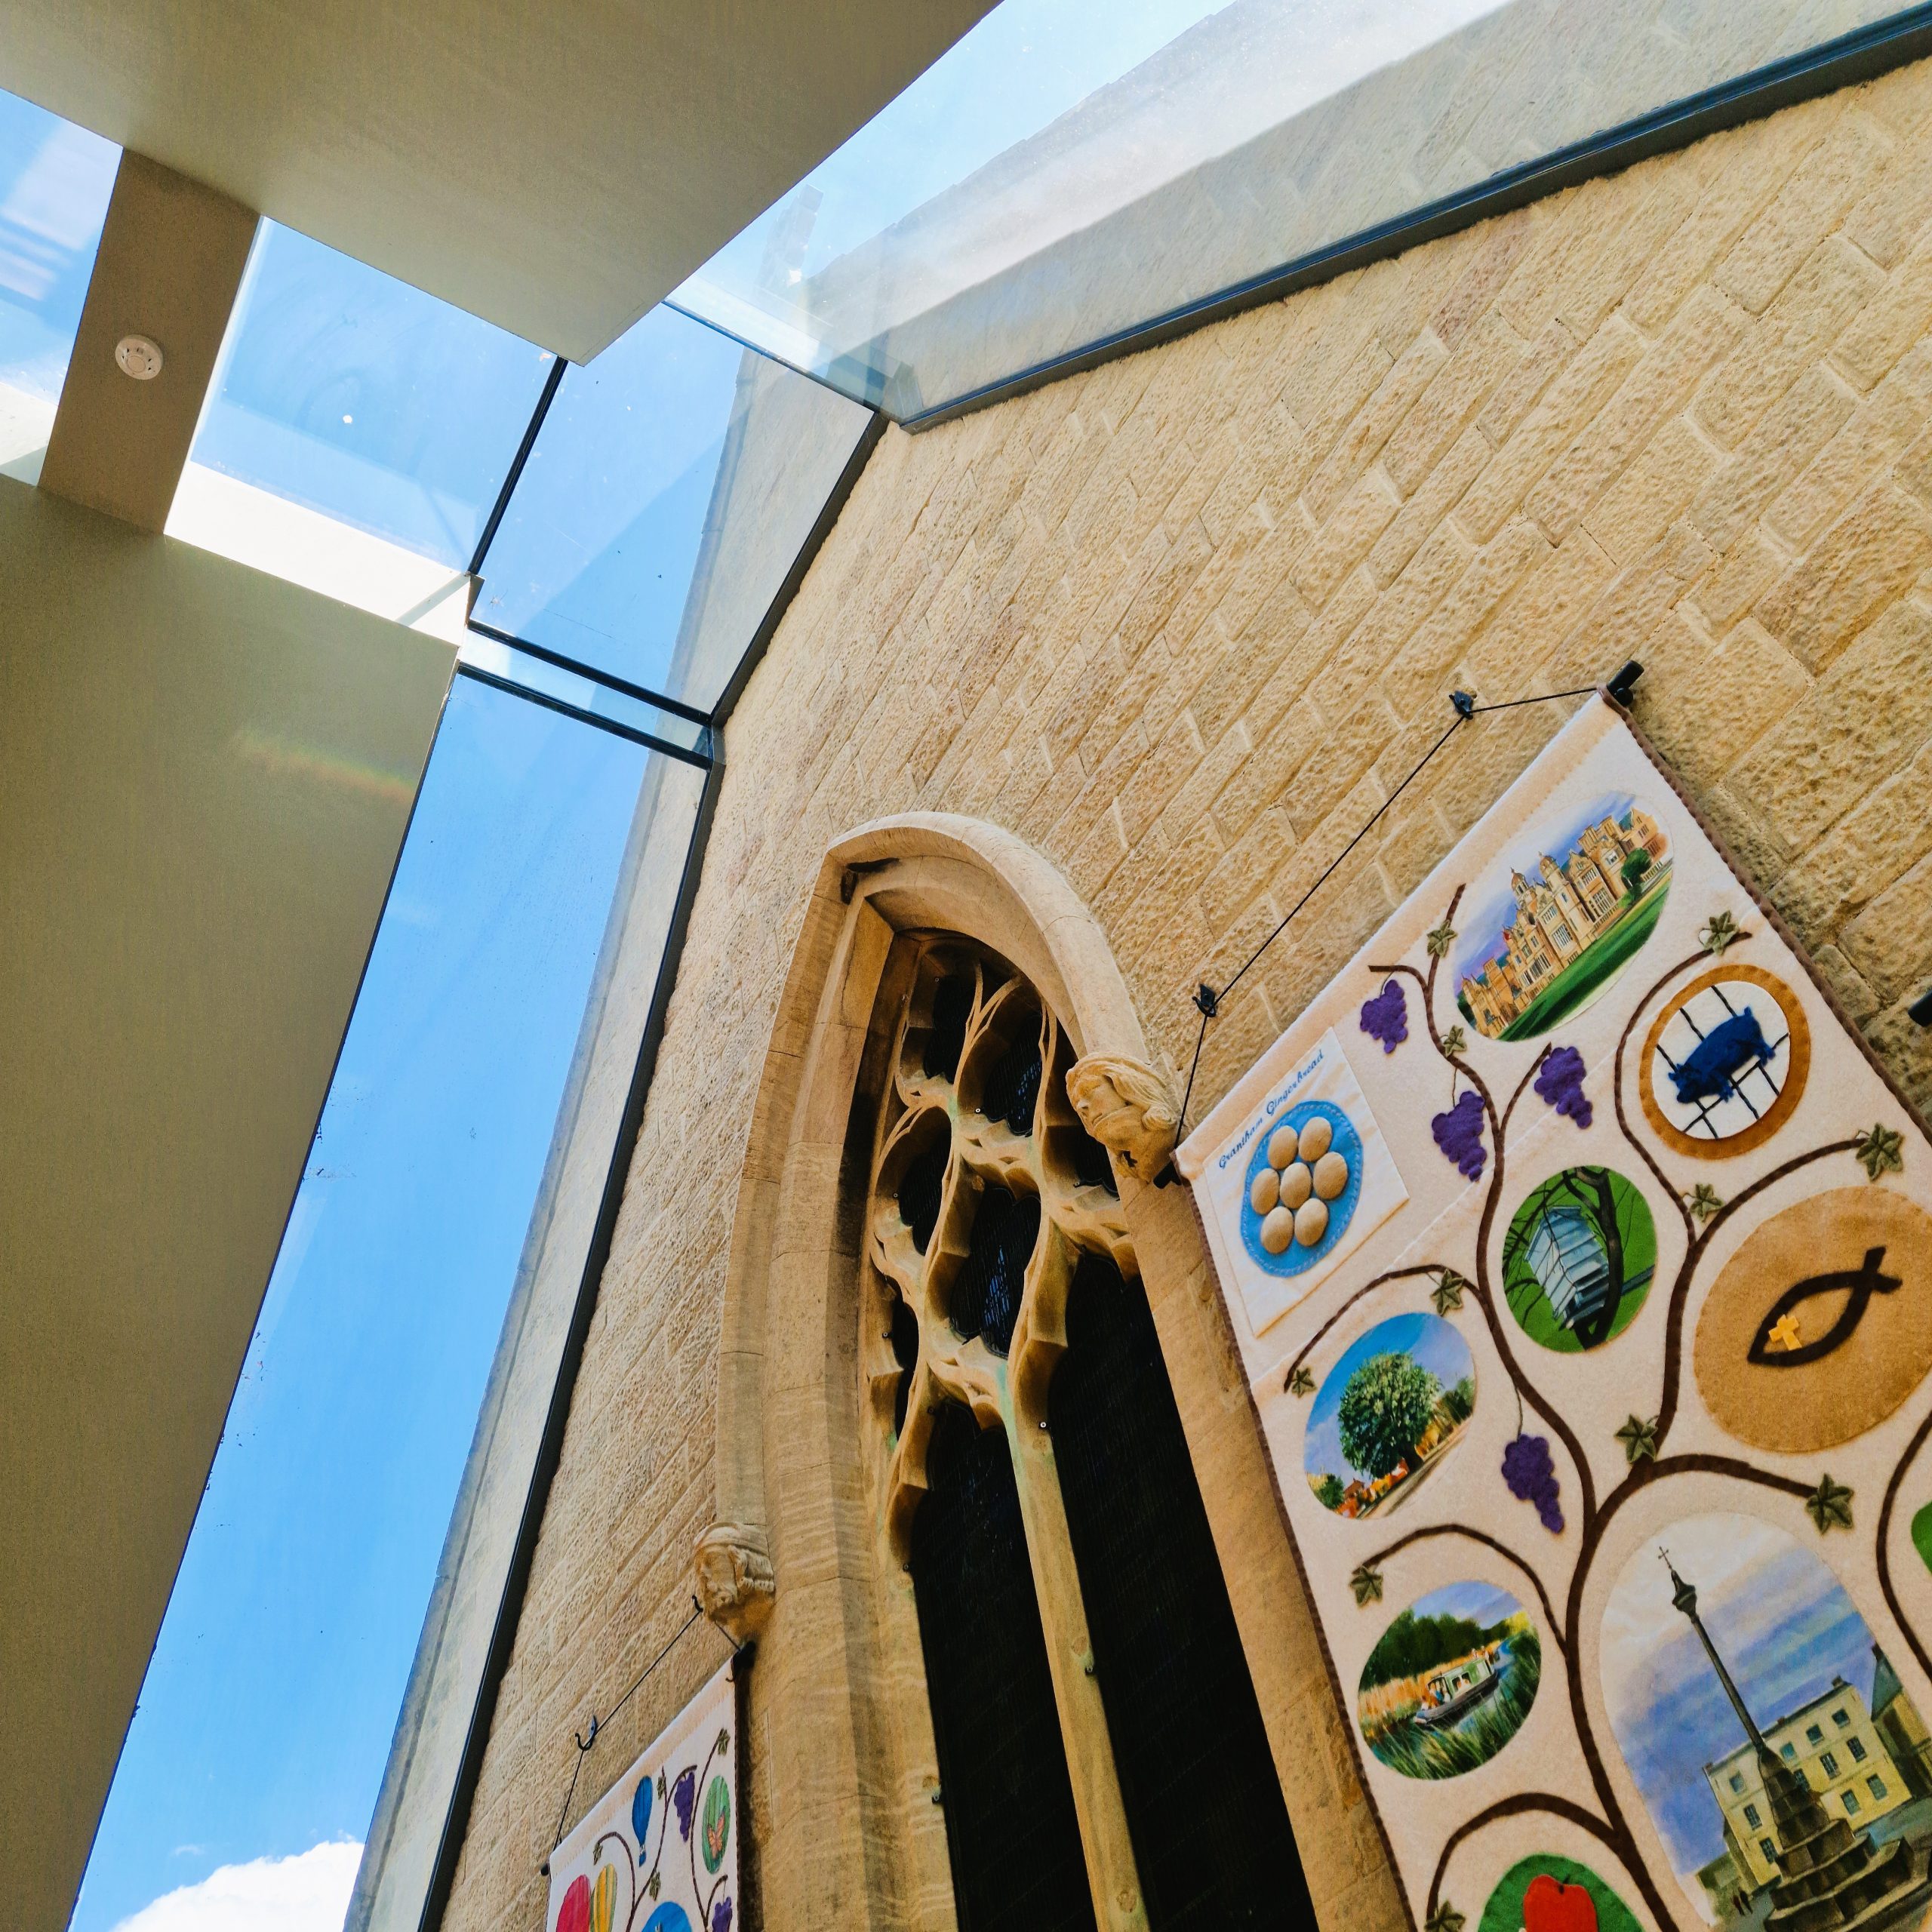
Natural Light: Optimising natural light within a building, especially makes the internal spaces more welcoming – especially if heavy and intimidating wooden doors are replaced with structural glass doors.
Minimal Visual Impact: Frameless or slim-framed systems preserve sightlines to key heritage features like stained glass and carved stonework.
Functional Adaptability: Internal glass screens, glazed linkways and larger spaces partitioned with glass supports wider use of the space and allows for greater flexibility in church programming.
Climate and Net Zero: Strategic structural glass installations can reduce draughts and heat loss — a common issue in large, uninsulated ecclesiastical buildings – significantly improving comfort within the building.
Structural Glazing in Churches: Sensitive Solutions for Sacred Spaces.
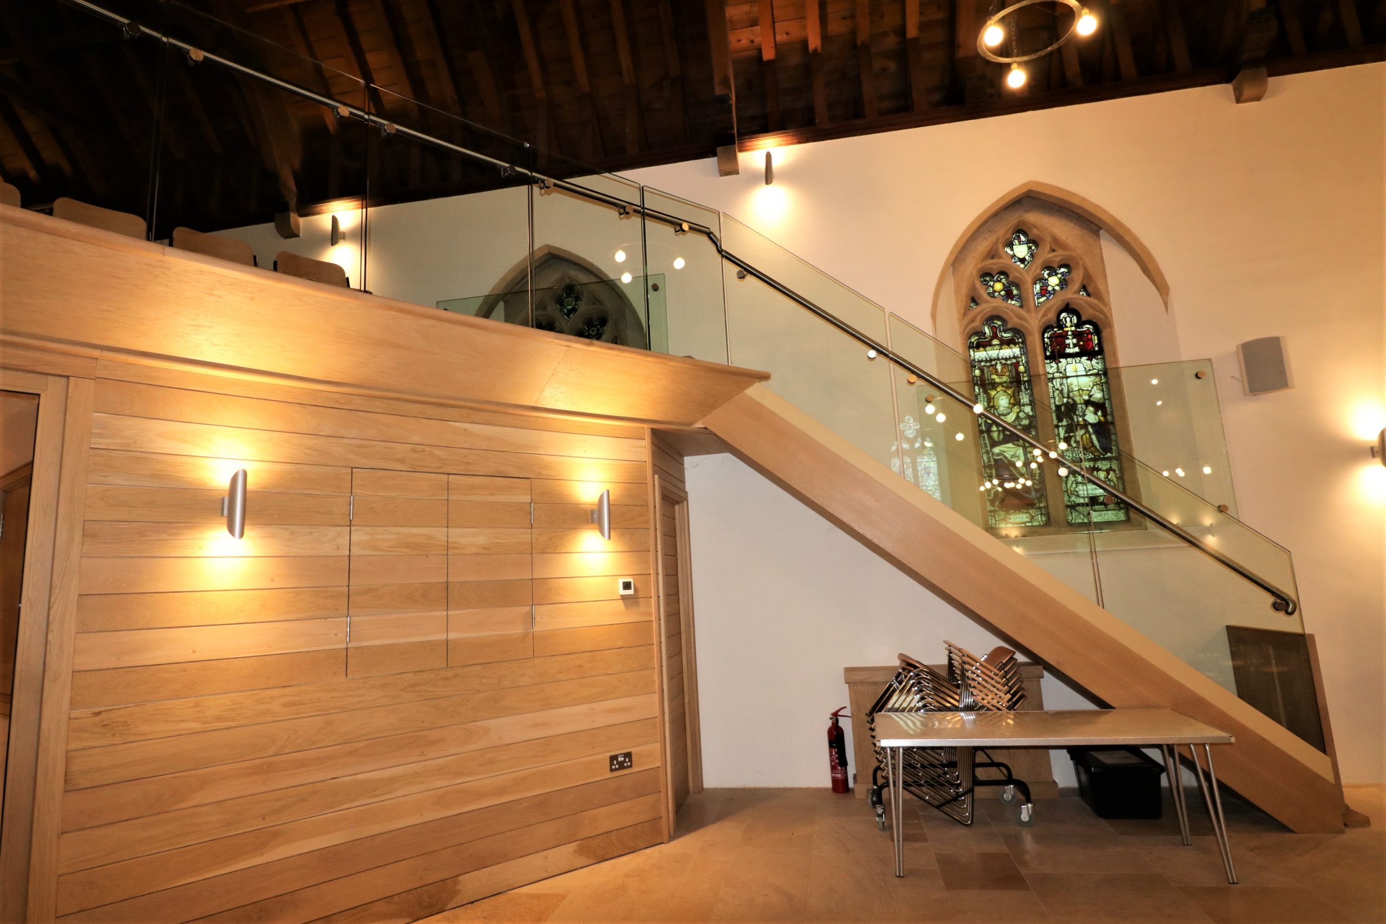
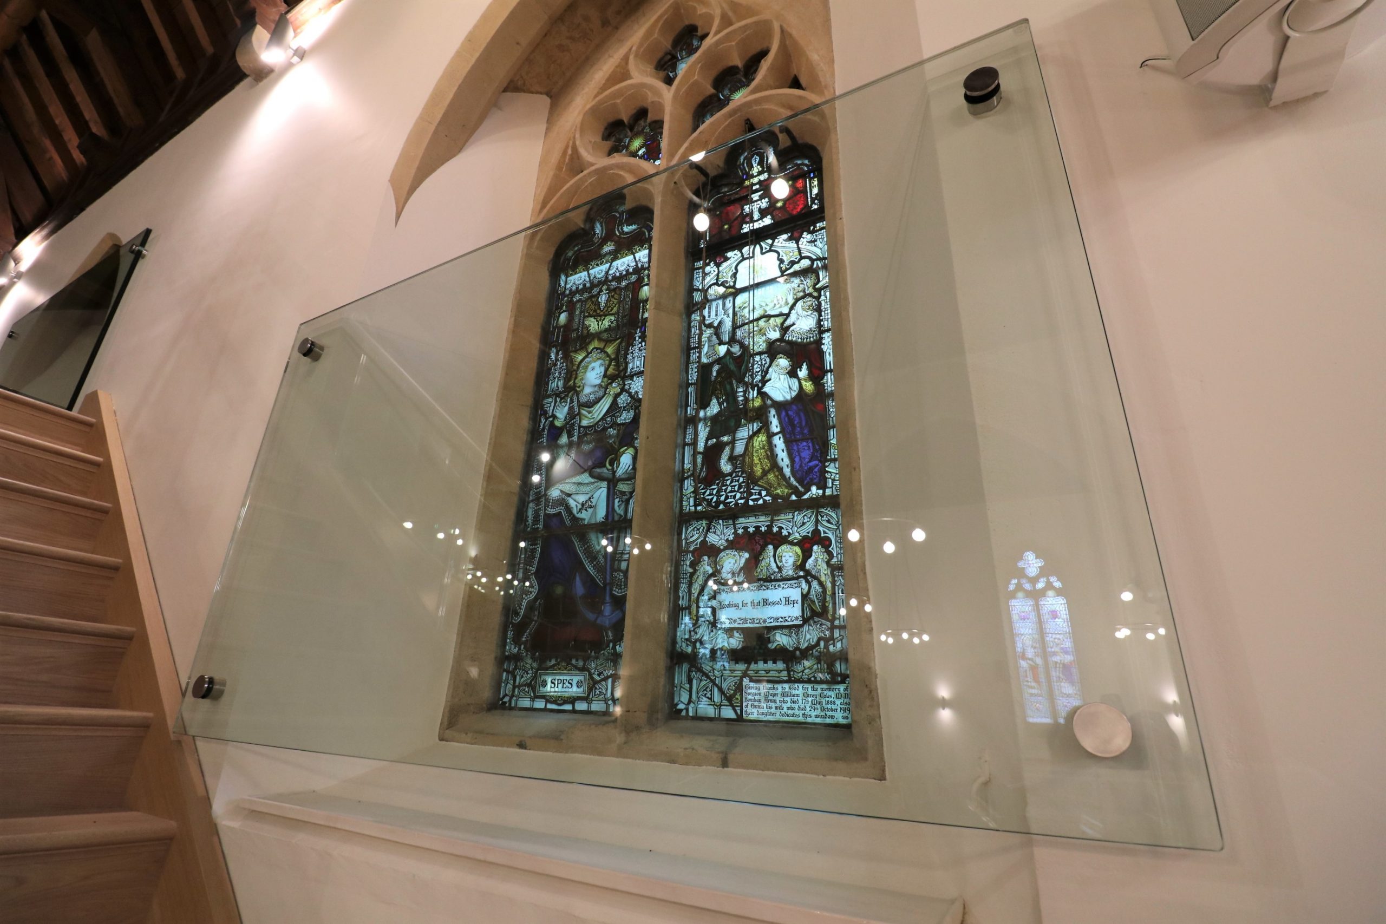
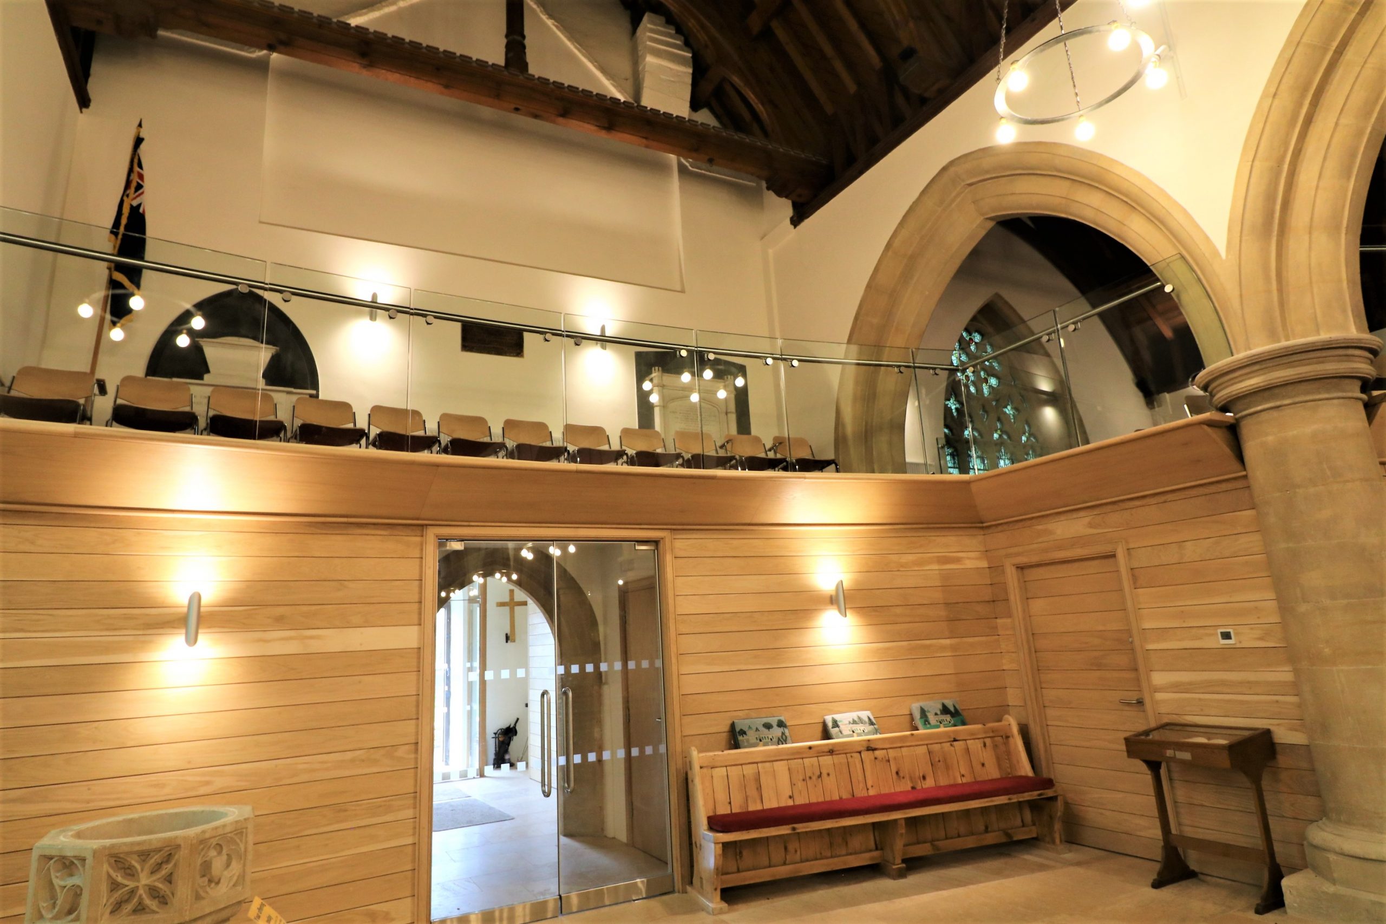
In galleries or mezzanines, glass balustrades provide safety without obstructing views to historic features. With frameless or edge-fixed systems the balustrades are almost invisible to the eye – using a more robust glass specification can avoid the requirement for a handrail. The use of curved balustrading and glass balustrading fitted perfectly to stairways can create a seamless, flowing installation. Ion Glass experts will provide advice on the best specification and fixing methods to meet your needs.
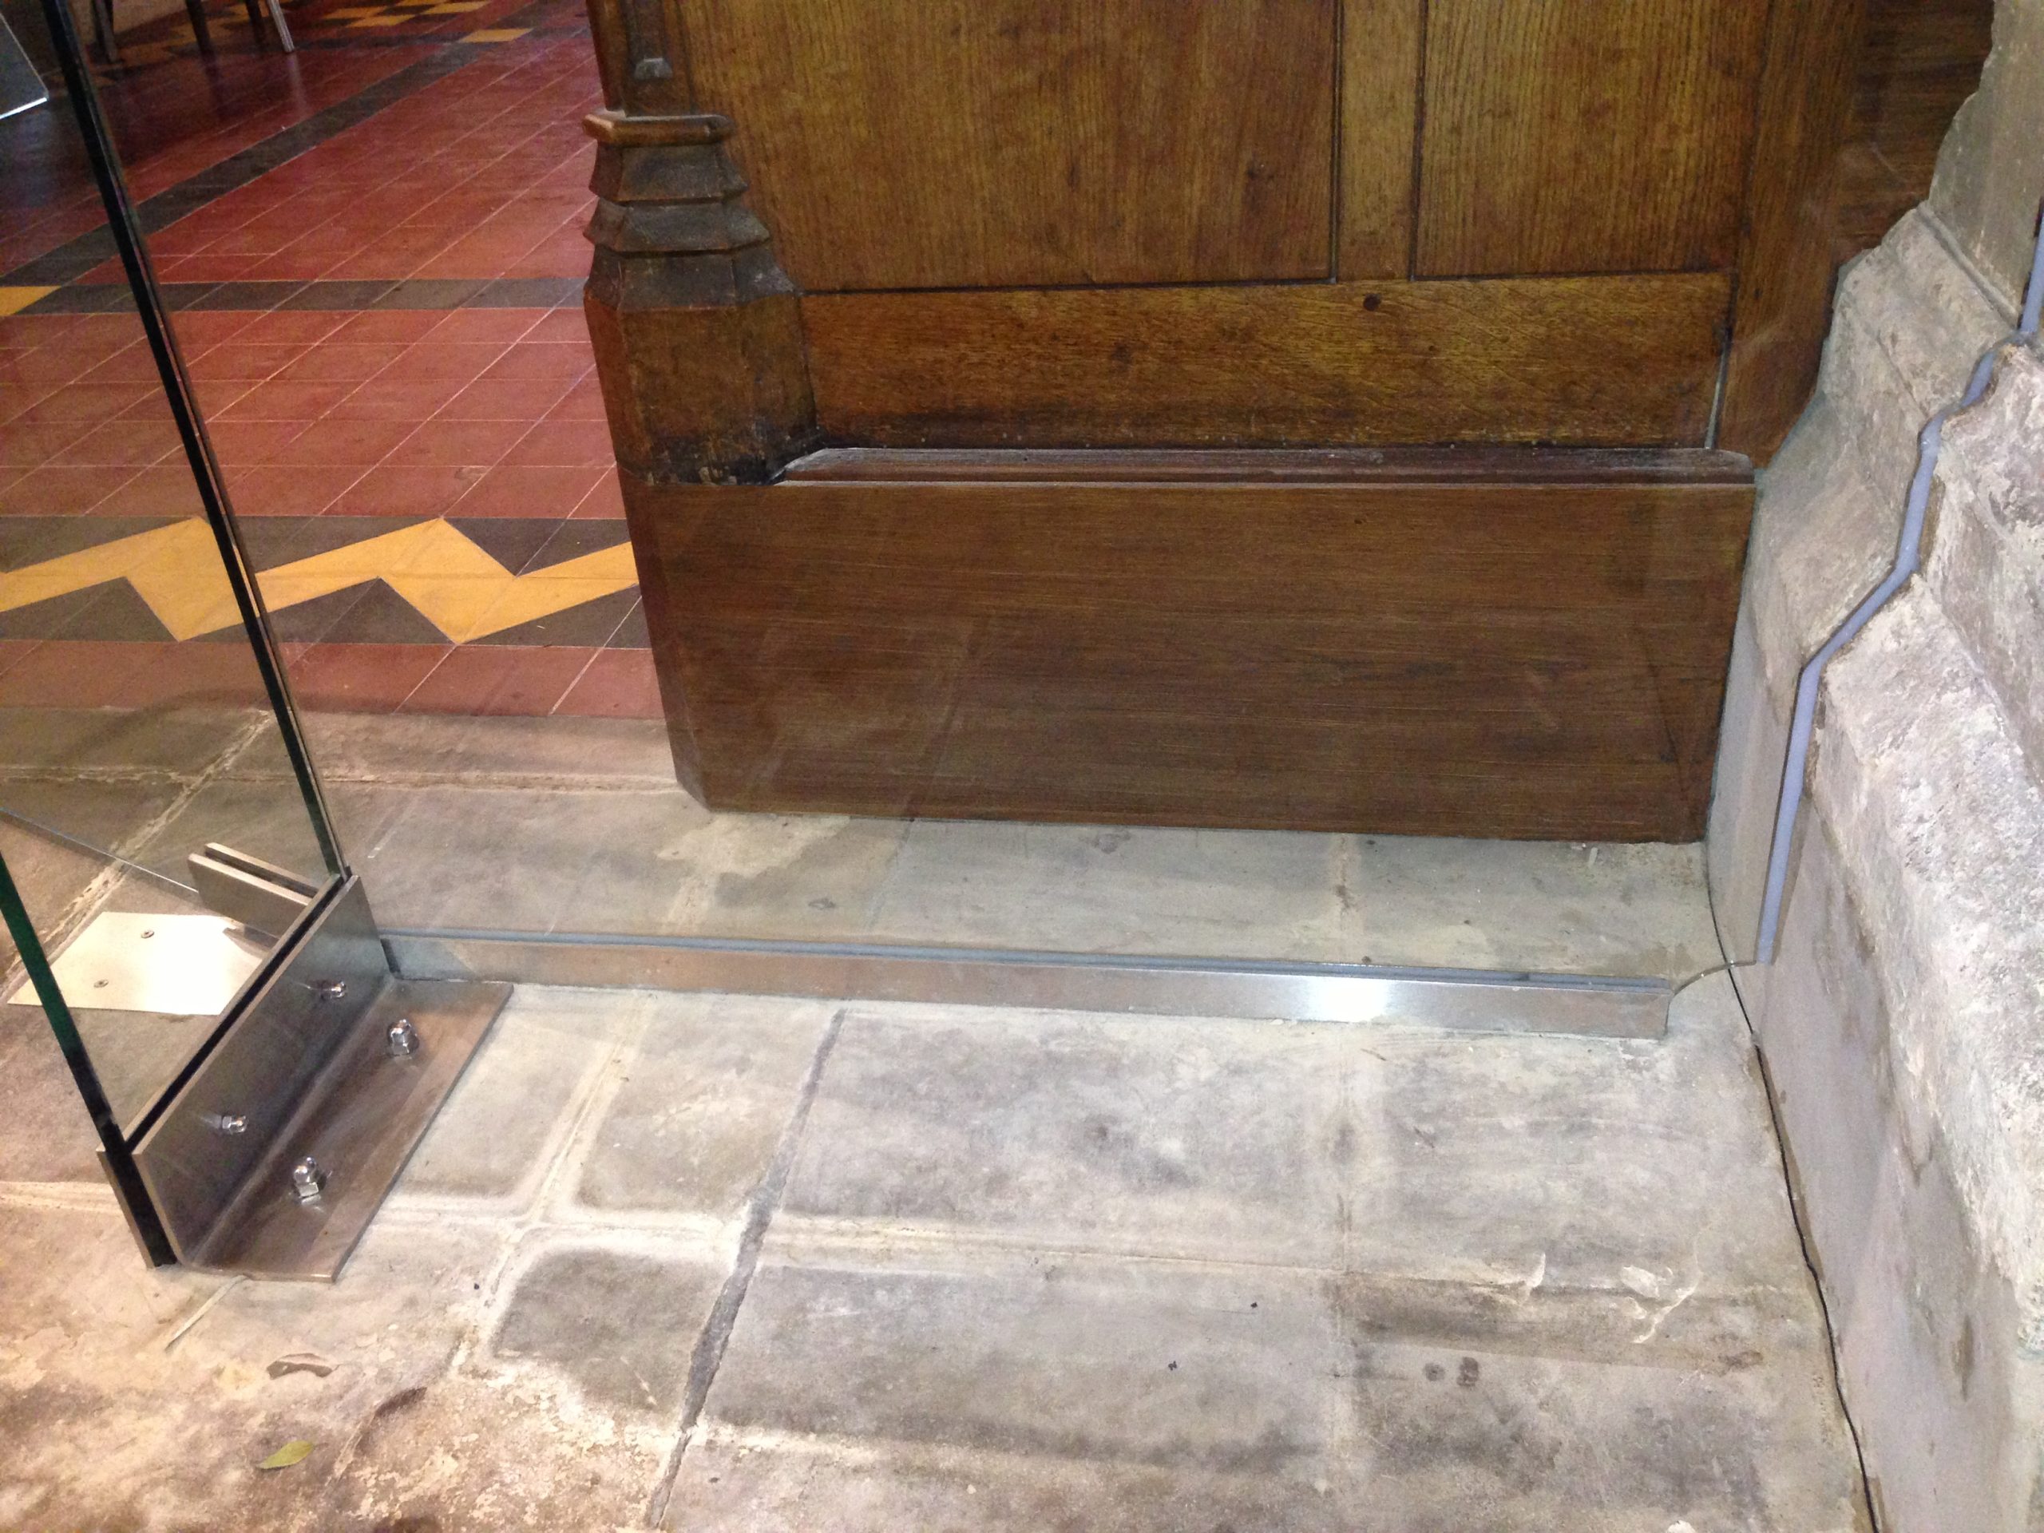
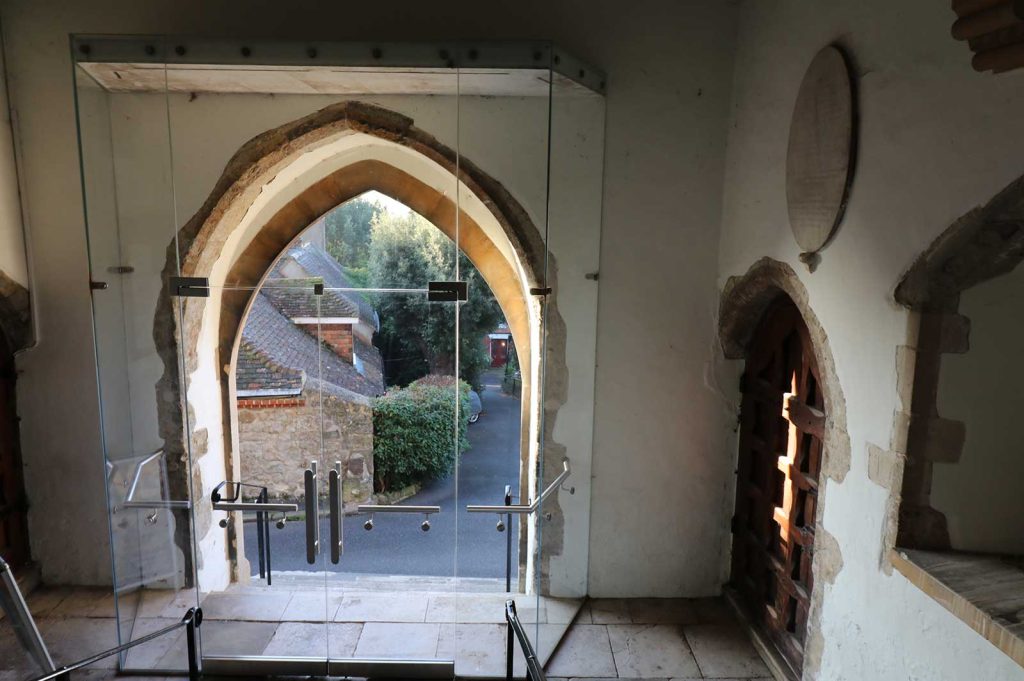
Glass entrance screens and glass porches act as protective buffers — welcoming worshippers while shielding the interior from wind, rain and cold. Ion are regularly commissioned to install bespoke glass porches inside original doorways, maintaining the historic exterior whilst improve usability and energy efficiency year-round.
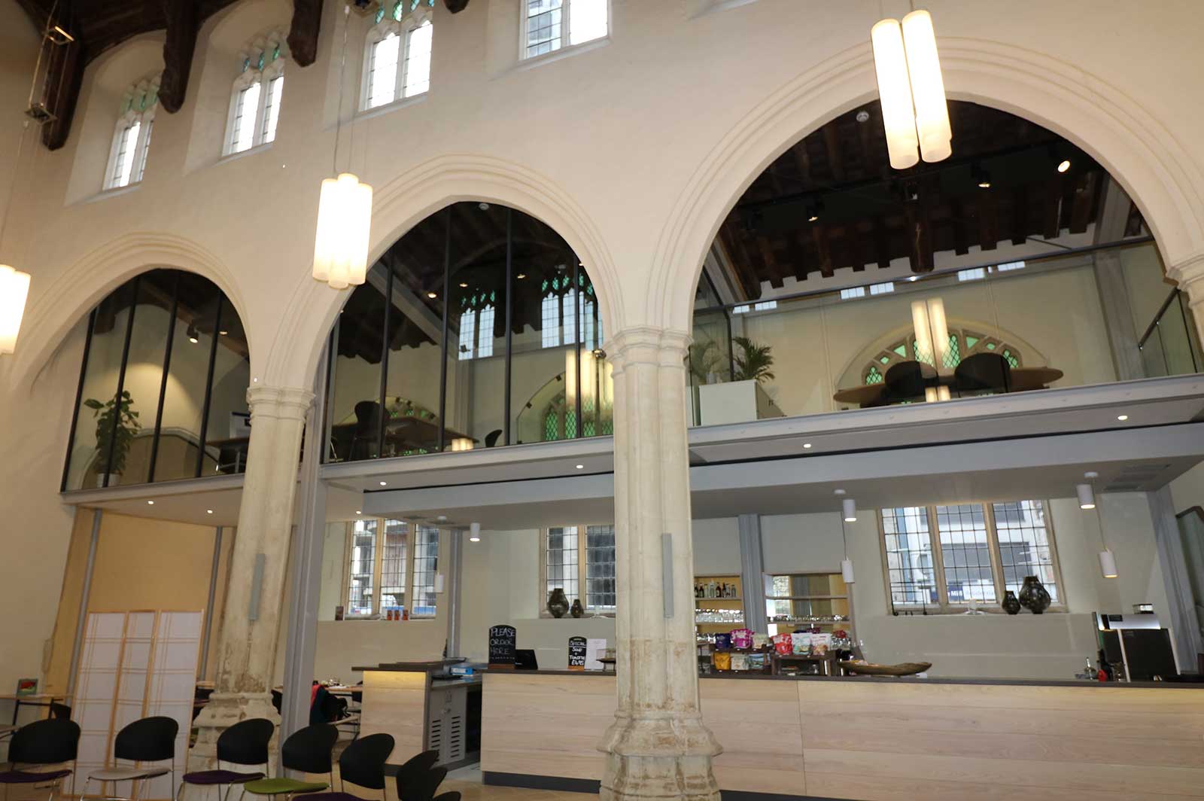
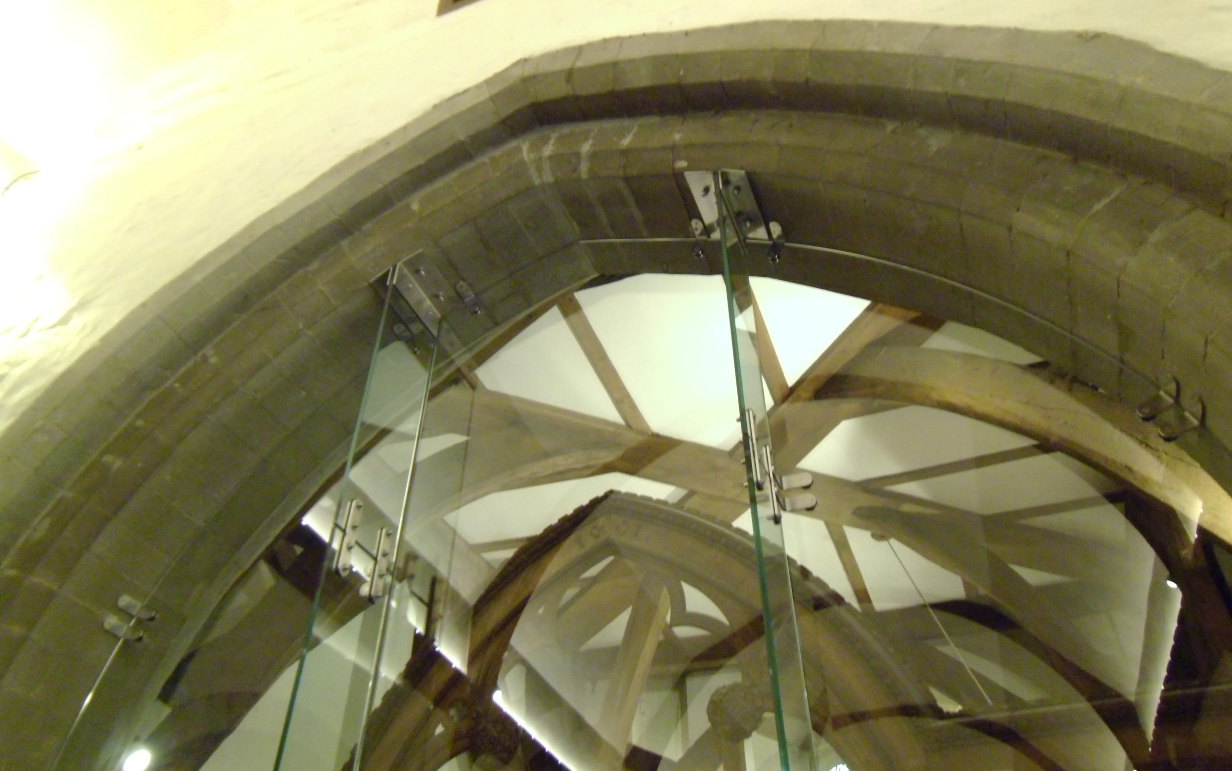
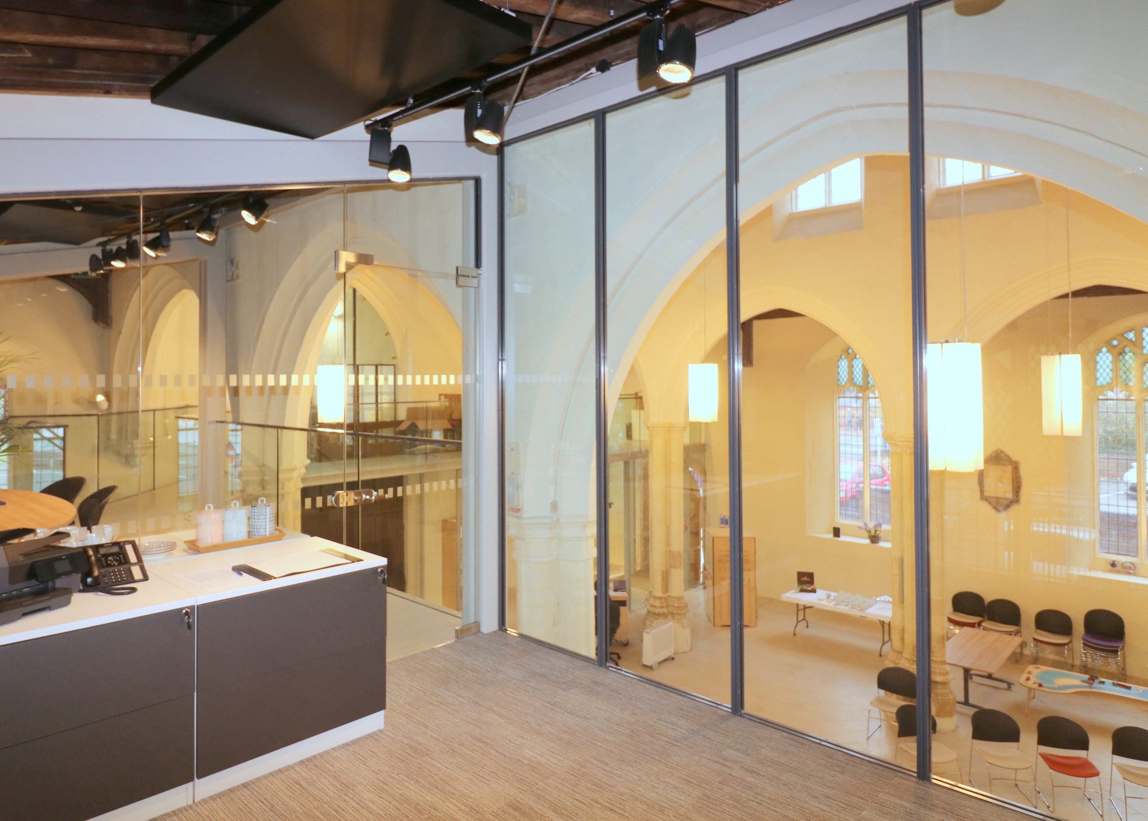
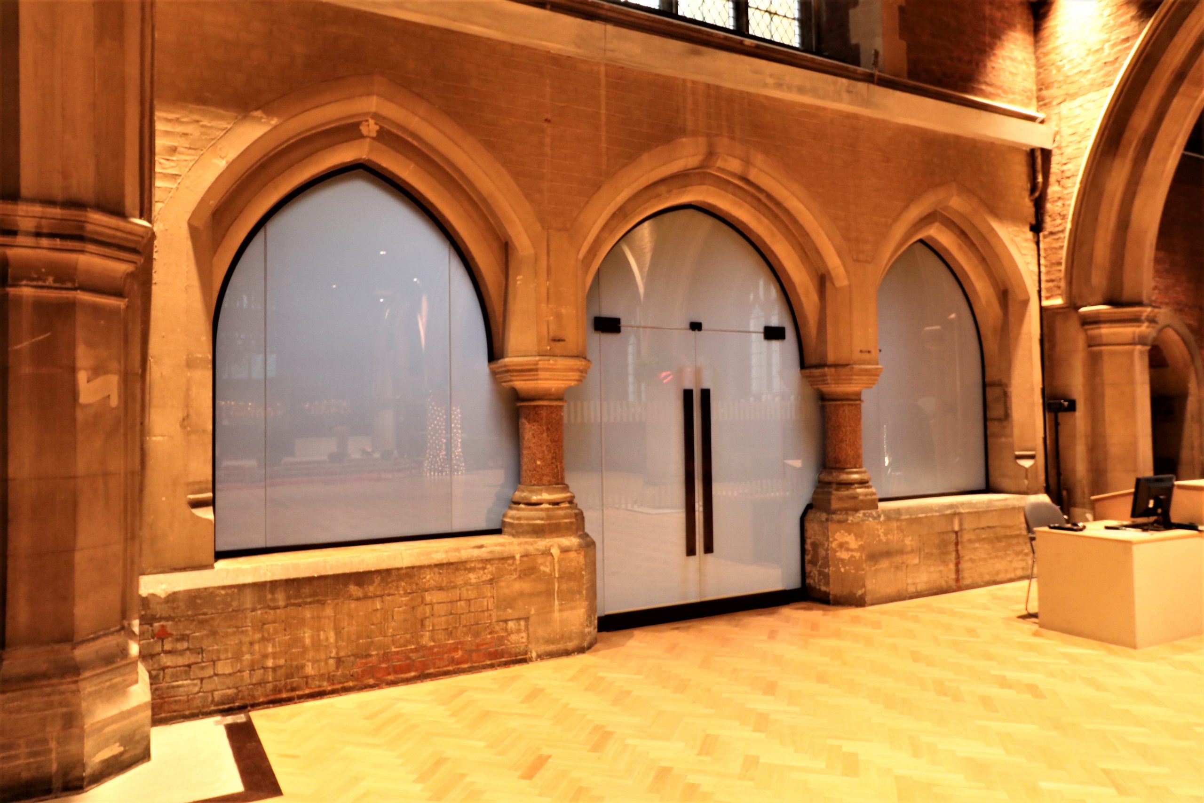
Large, open naves can be divided into smaller, private areas using frameless glass partitions or glass screens. Typically Ion enclose the original arches with bespoke frameless glass screens, fitted perfectly around the original stonework to preserve the sense of openness while offering acoustic separation for meetings, classes or community events. Bespoke panels can be fitted around existing columns and arches without altering original fabric.
Large stained-glass windows can be vulnerable to environmental damage or accidental impact. Secondary protective glazing panels – often structural and custom-shaped -safeguard heritage glass while allowing light to filter through unobstructed. The bespoke glass fitted to an arched external window at St Mary’s at the Quay protects the stained glass whilst also providing an acoustical barrier, limiting external noise.
Design Considerations for structural glazing in Ecclesiastical Buildings
Respecting Historic Fabric
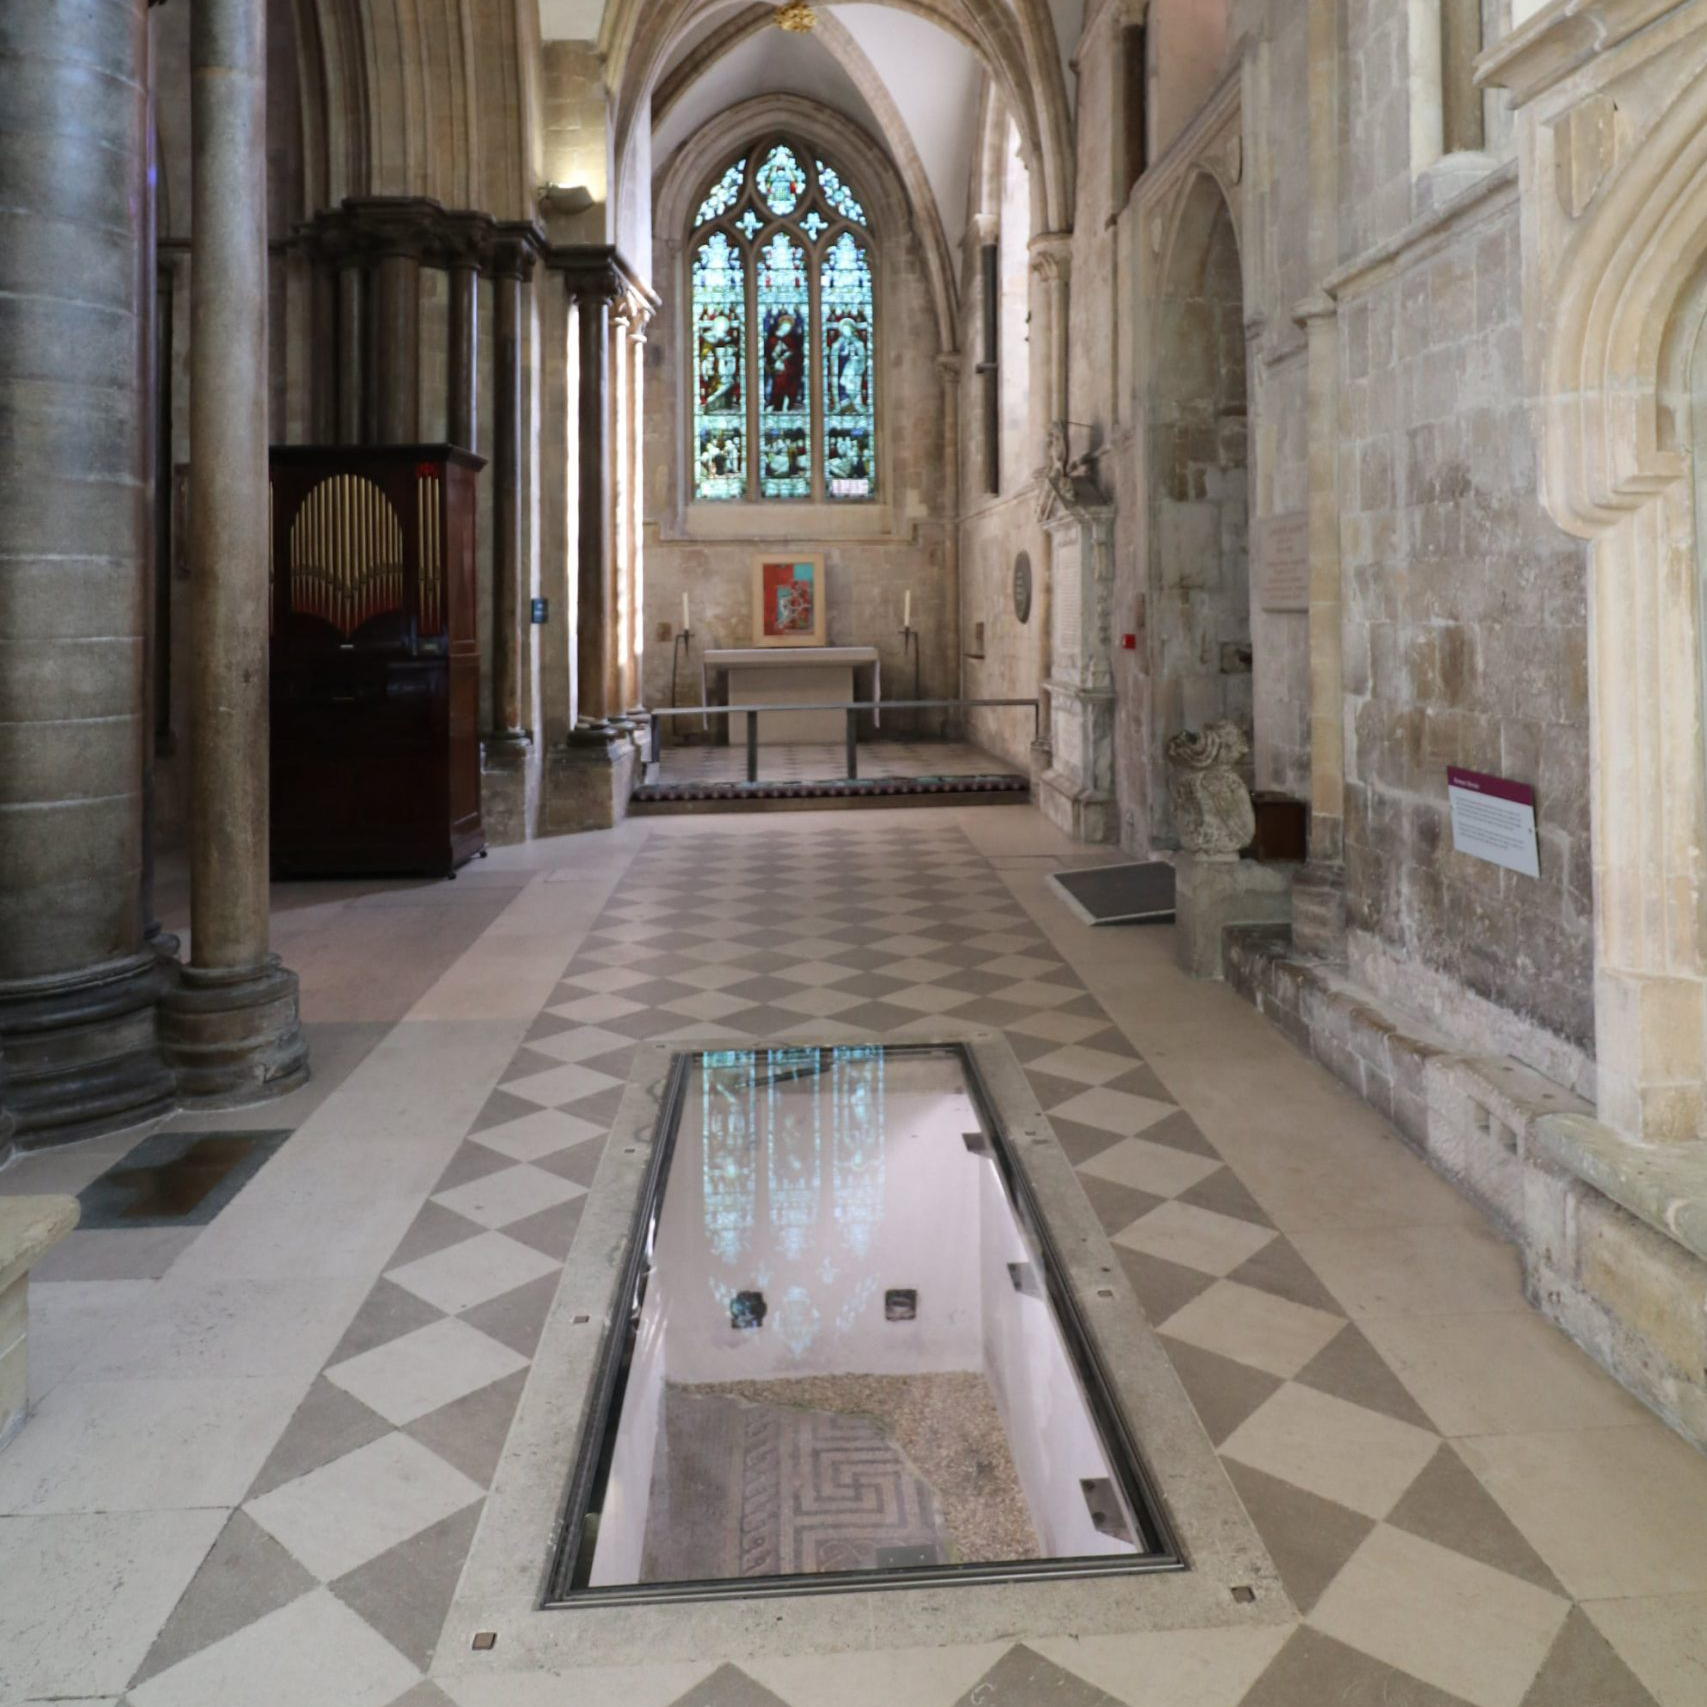
Careful measurement and bespoke design ensures glass elements fit perfectly around stonework and timber with minimally intrusive fixings. Ion Glass use a computer aided measuring system to achieve tight tolerances against uneven walls, worn floors and hand-carved corbels and pillars.
Improved functionality and use of space
Installing a mezzanine floor edged with a glass balustrade can significantly increase floor space, especially where the footprint of the building cannot be extended. The use of privacy (or switchable glass) can create useful, multi-function meeting rooms. St Dionis in Parson’s Green for example installed switchable glass to their mezzanine office space, allowing either a full view of the nave or complete privacy as required.
Approvals & Permissions
Alterations to listed churches typically require approval from heritage authorities and local planning bodies. Glass projects thoughtfully designed to minimise physical impact and retain original features are more likely to gain consent.
Thermal Performance and meeting net zero
Careful specification, including double glazing or solar glass combined with design considerations such as internal porches or screens to divide internal spaces into smaller areas can significantly improve internal comfort and energy efficiency, crucial for sustainable church operations.
Structural glass is the optimal choice when modernising churches to meet contemporary needs, with a raft of opportunities to use glass effectively in a variety of different situations within a single building.
The transparent nature of glass, especially when combined with a frameless or sensitively framed design, will not obscure or detract from the traditional architecture. Use of mini
Choosing a fully bespoke solution to meet all structural and regulatory parameters, combined with an installation team who are used to working in sensitive environments is essential when commissioning structural glass for churches and cathedrals. Every Ion Glass project is unique, carefully designed to meet every specific need.