“We were delighted with the glass installation at the Tower. You and your team have done an excellent job with a tricky installation and difficult location.”.
Frameless curved glass balustrade to enclose the mezzanine floor at the top of a Martello Tower in Folkestone.
Overview
Martello Towers are small defensive forts that stand up to 40 feet high built from the time of the Napoleonic Wars onwards. With a round structure and thick walls of solid masonry they were largely resistant to cannon fire, whilst their height, prominent positions and flat roofs made them an ideal platform for a single heavy artillery weapon. Originally they would have housed an officer and around 15-25 men.
Martello Tower No. 1 stands 200 feet up on the cliffs above East Wear Bay, with stunning views along the South Coast. Built in 1806 it was purchased by Folkestone Corporation in the 1970s and benefitted from the addition of a ground level door and extra windows on the first floor.
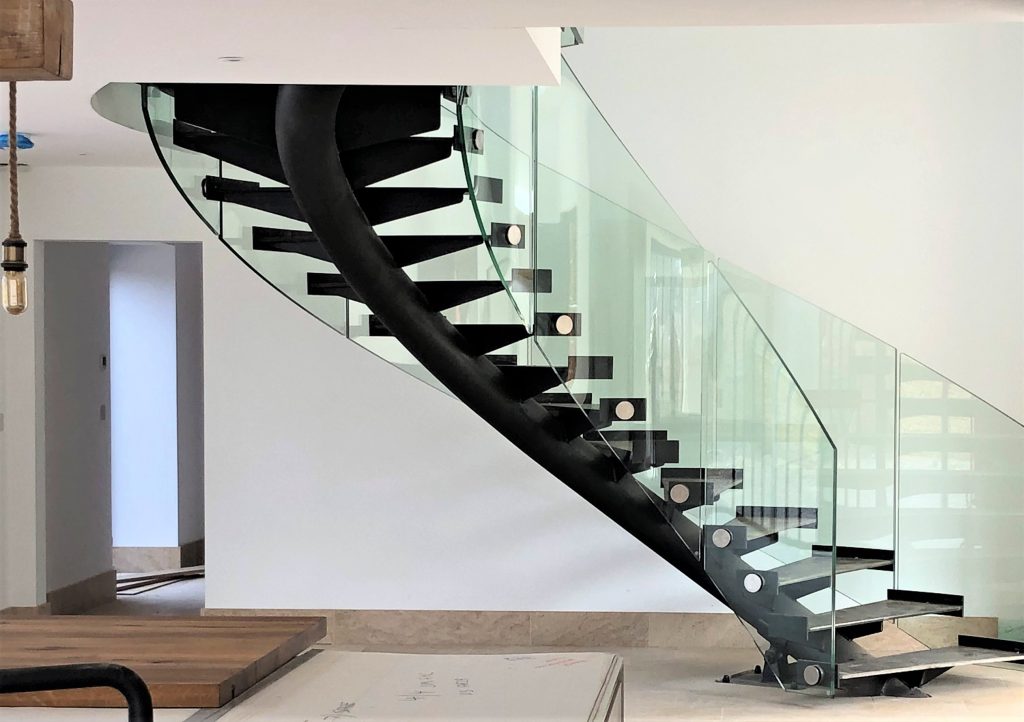
The current owners embarked on an extensive and ambitious restoration of the building to convert it into a stunning residence, maximising on the magnificent views from the top of the building by adding full height windows and a mezzanine floor to create a raised seating area on two levels. Accessed by a spiral staircase the mezzanine floor is fully enclosed by a continuous sweep of frameless curved glass balustrade.
Ion’s brief was to provide curved glass panels that fitted flawlessly around the raised seating area, combining channel set balustrade around the top of the spiral staircase and bolted glass balustrade around the mezzanine floor.
Technical Information
The project comprised a mix of curved glass and straight glass panels to form a continuous span of balustrade that accommodates both the tight curved glass balustrade around the top of the spiral staircase and the change in levels with steps down to the lower seating area.
The two curved glass panels that sit at the top of the staircase are set into a bespoke surface mounted aluminium channel, which is fixed to a laser cut steel plate using a system of brackets. Ion Glass designed and manufactured all the metalwork and fixing details to meet the unique requirements of the project. The glass itself is curved to an accurately measured radius so it fits perfectly around the top of the spiral.
All of the remaining glass panels were fixed to the face of the walls using a double row of stainless steel bolts, stood off from the wall by 25mm.
Glass panels for the project were accurately manufactured to precise measurements from 17.5 mm laminated and toughened clear float glass, each one finished with polished edges all round.
The narrow staircase that provides access to the top floor was too small to allow the glass to be carried up inside the building so the glass was hoisted into position via the external scaffolding and installed via one of the windows. Whilst the size of the window dictated the ultimate size of each panel the resulting span of glass achieved was not compromised by the access restrictions.