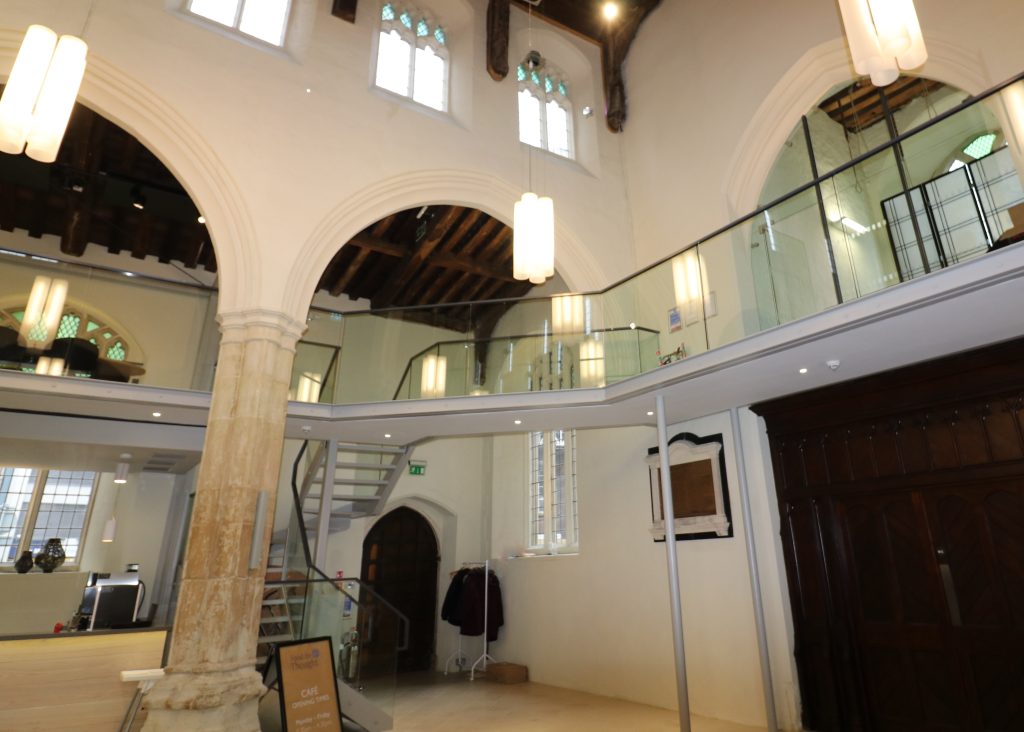
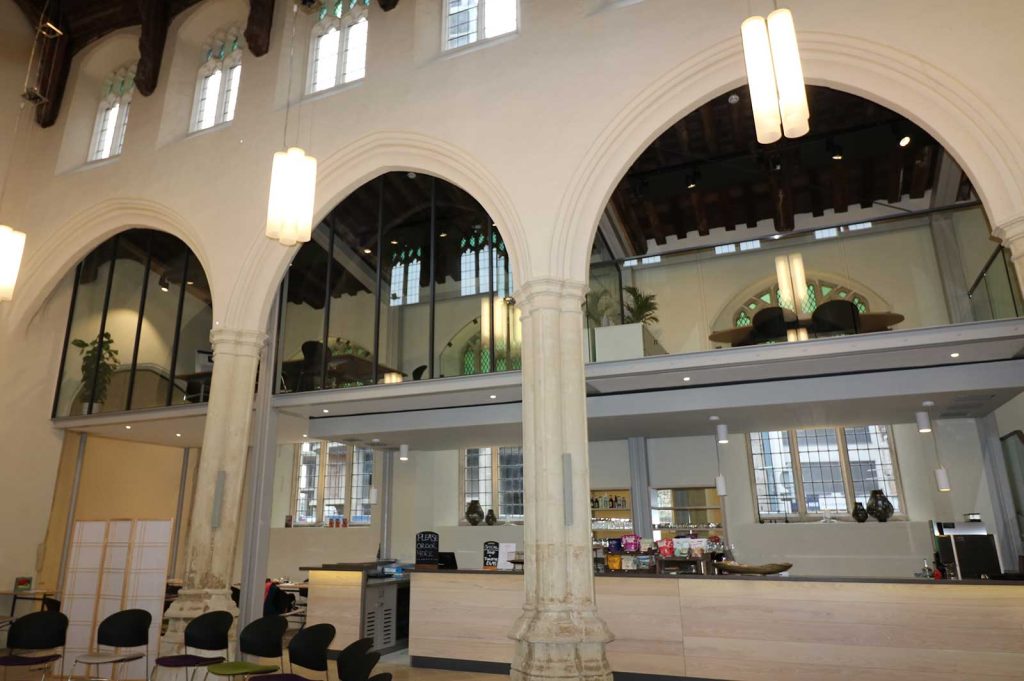
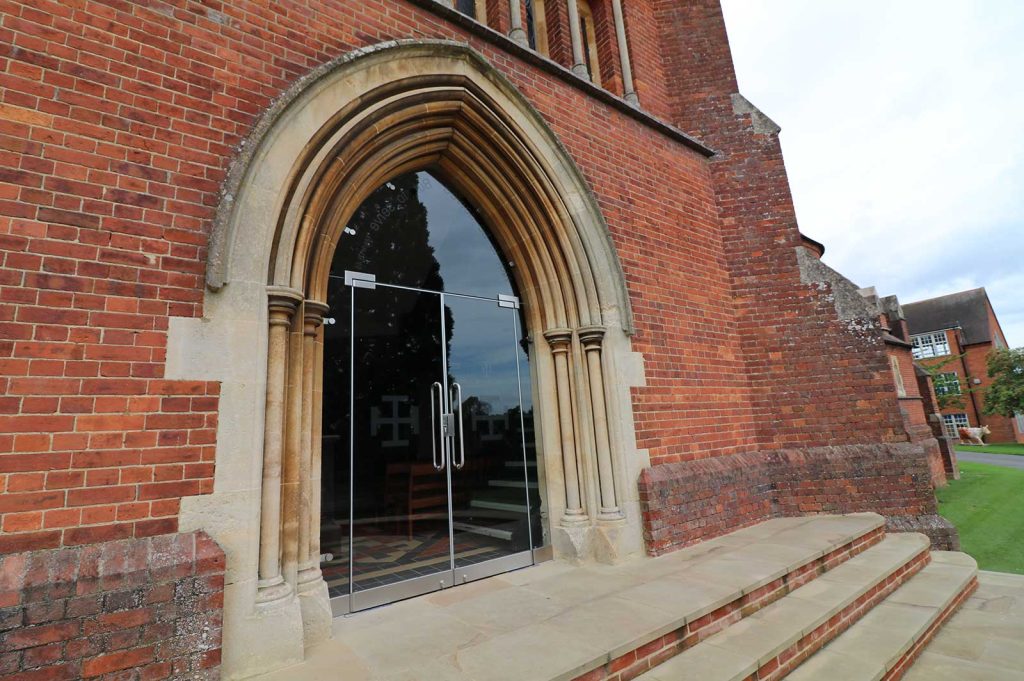
‘It’s beautiful! Somehow the glass reflects the light, making the interior of the church look lighter. The glass is modern but not intrusive, all the intrinsic structure and beauty of the building is unchanged – but more functional.’
Church Secretary Susan Ley, team co-ordinator
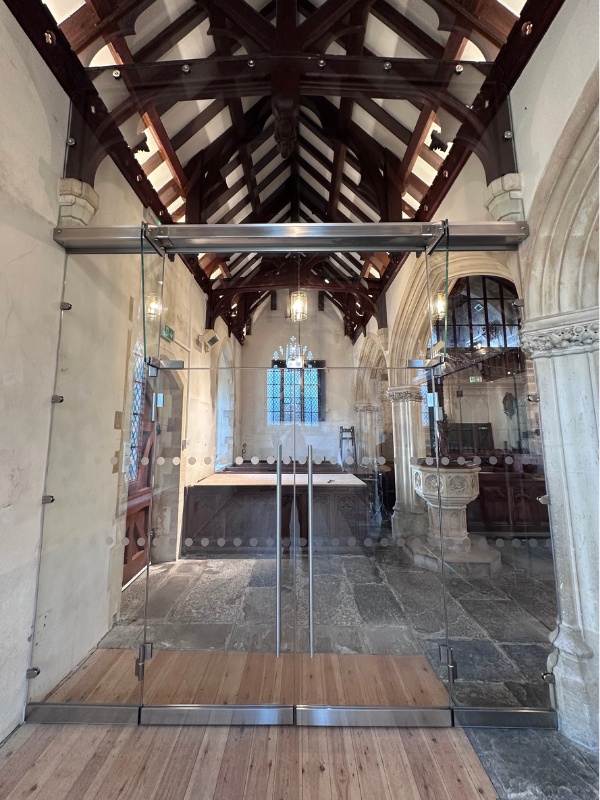
Ion Glass was commissioned to transform a historic church interior by creating a flexible, enclosed meeting space using glass screens for bespoke frameless structural glazing. Structural glass re-ordering to enable the space to open to the nave or function independently. Secondary glazing also installed to improve thermal performance while preserving heritage character and meeting listed building requirements.
To create a new meeting room within the church, Ion supplied and installed:
Fully bespoke, frameless structural glass screen
Frameless double doors including an offset glass panel to the arch above
A further arched glass screen
Bespoke bi-fold doors in frameless glass;
A fixed arched frameless glass screen
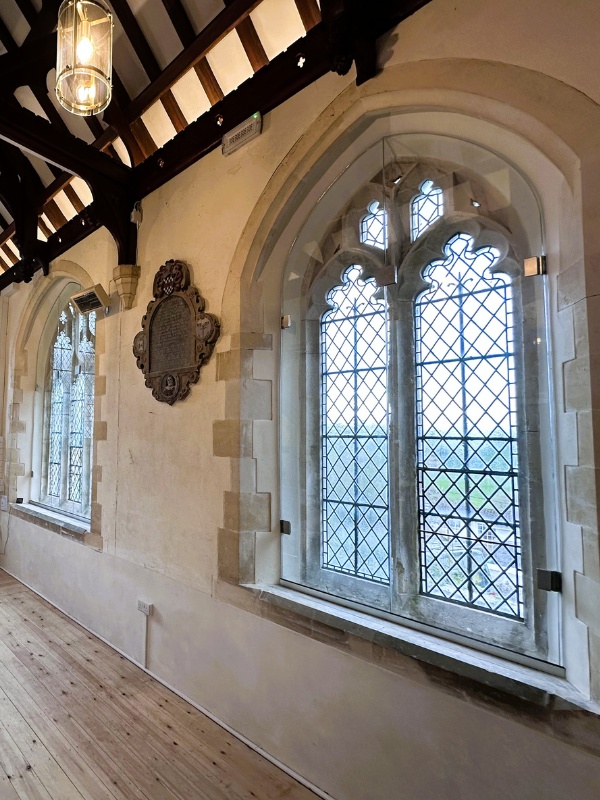
A number of bespoke glass panels to create secondary glazing to the church windows.
Overview
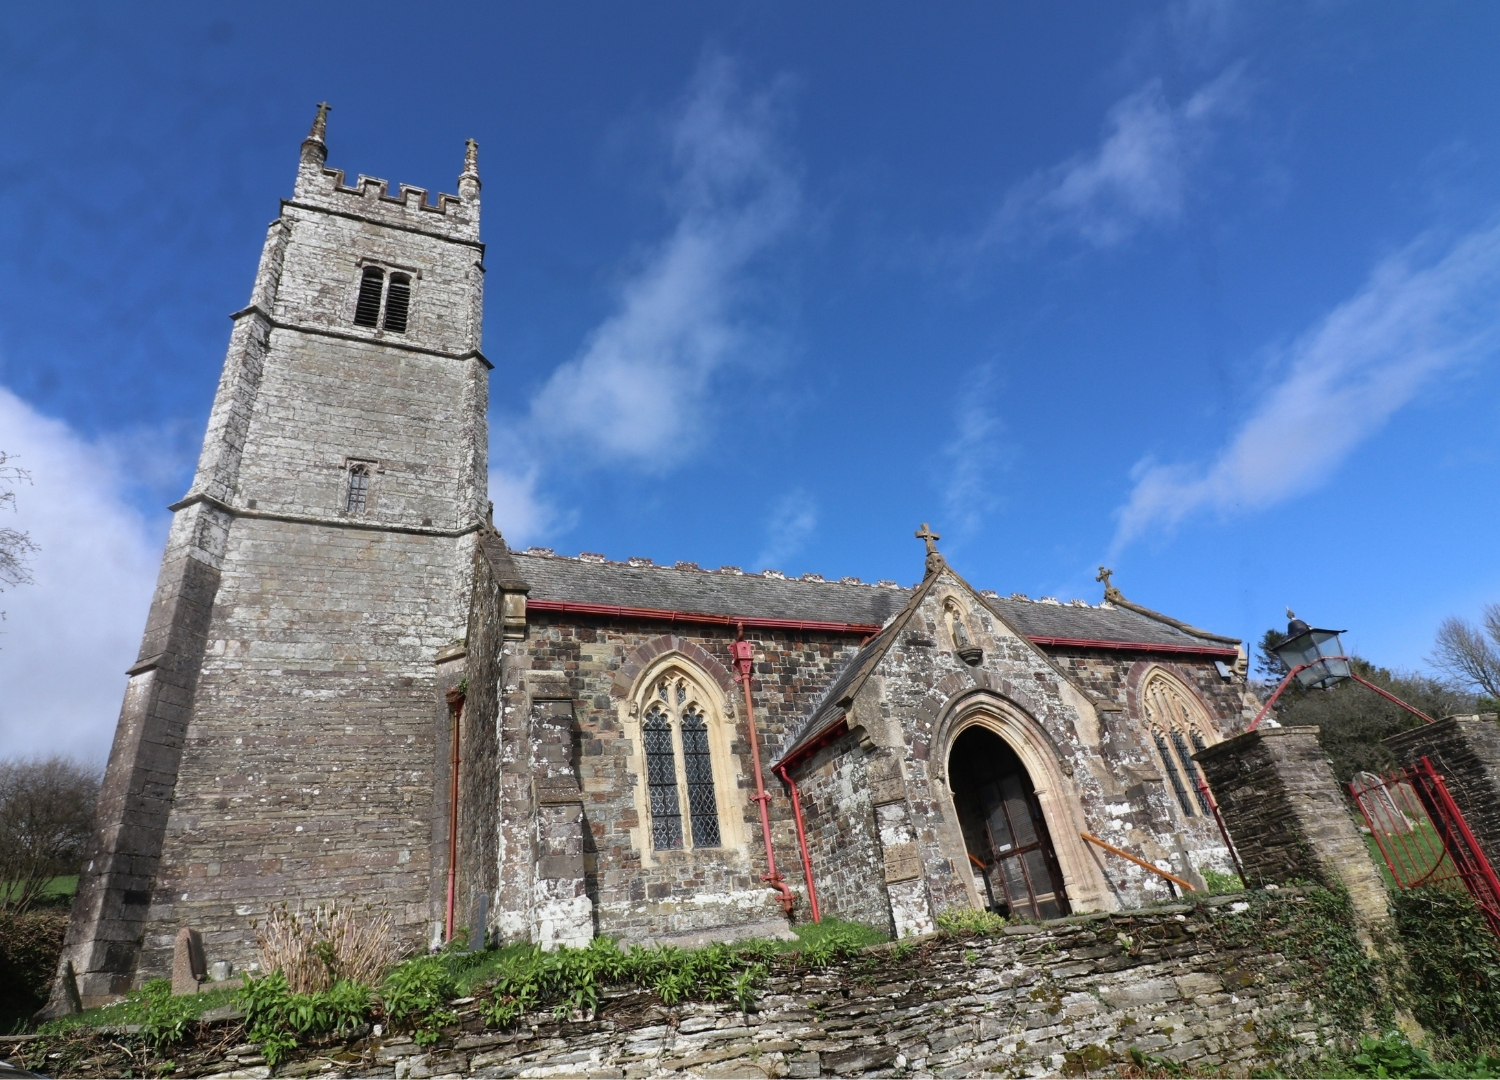
St Gregory’s, a Grade II listed church, has been serving the village of Goodleigh in North Devon for around 900 years. The village also had a Methodist Chapel, but with a population of less than 450 people it became apparent that forming a Local Ecumenical Partnership made good sense, offering maximum benefit for the community as a whole.
The most financially viable option was to sell the Methodist Chapel and use the funds to re-order the Church, creating a separate meeting room – The Wesley Suite – within St Gregory’s to fulfil a variety of local needs.
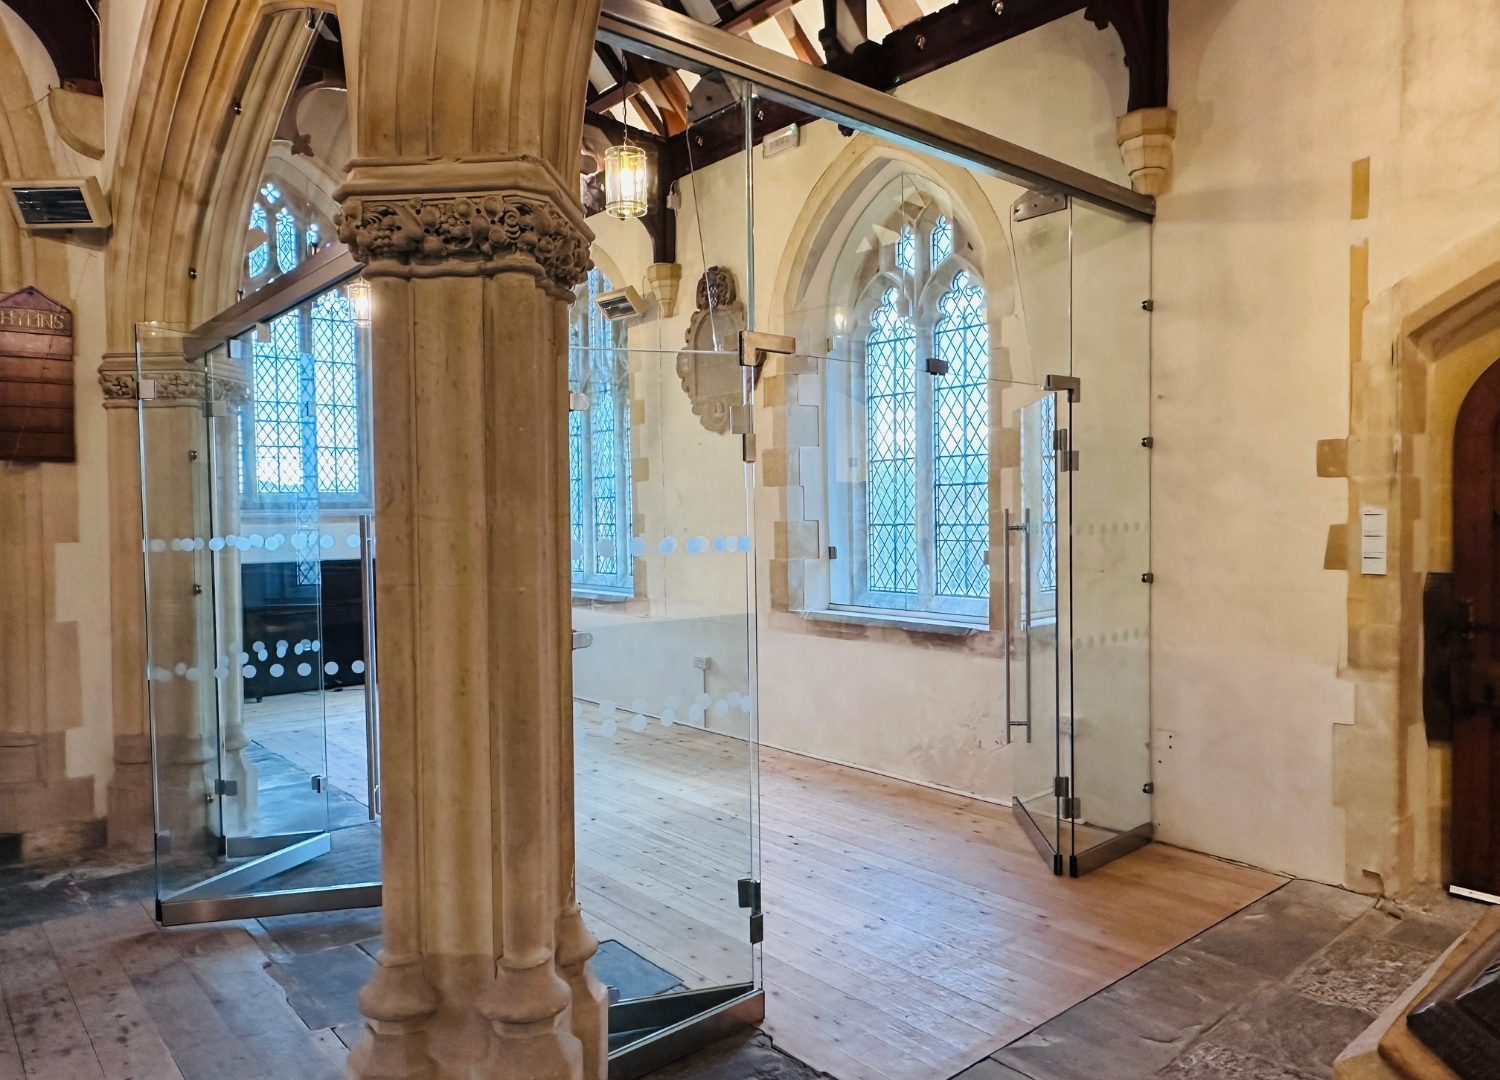
Ion Glass was commissioned to design, manufacture and install a number of frameless structural glass screens and glass doors to infill the arches and create a fully enclosed meeting space within the church.
With bi-fold glass doors set into the West arch and double doors in frameless glass to the nave screen, the room can be fully opened up to the main body of the church, or form a completely separate, independently heated space as required.
Additionally, glass panels were installed to the three arched windows to create protective secondary glazing, with a significant reduction in heat loss and energy consumption.
Ion Glass produced detailed designs to overcome some of the technical issues involved within the structure of the building to ensure the finished glass installation would meet all the requirements of the relevant Church and Listed Building Authorities as well as the more practical needs of the community.
Technical Information
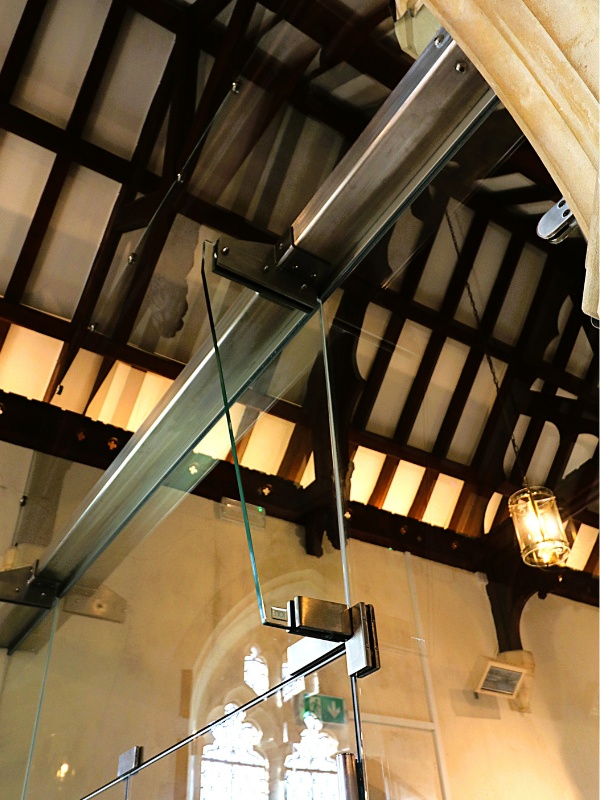
A frameless structural glass screen was set into the arch from the south aisle to the nave: it has frameless double doors hung off two glass side panels with an over panel above, hinged to enable the doors to open 1600 to create maximum space within the room. Above the over-panel a stainless-steel transom bar spans the full width of the arch, supporting an offset arched glass panel meticulously designed to perfectly infill the space whilst accommodating the carved stone corbels that support the roof timbers. The transom itself is additionally supported by two structural glass fins.
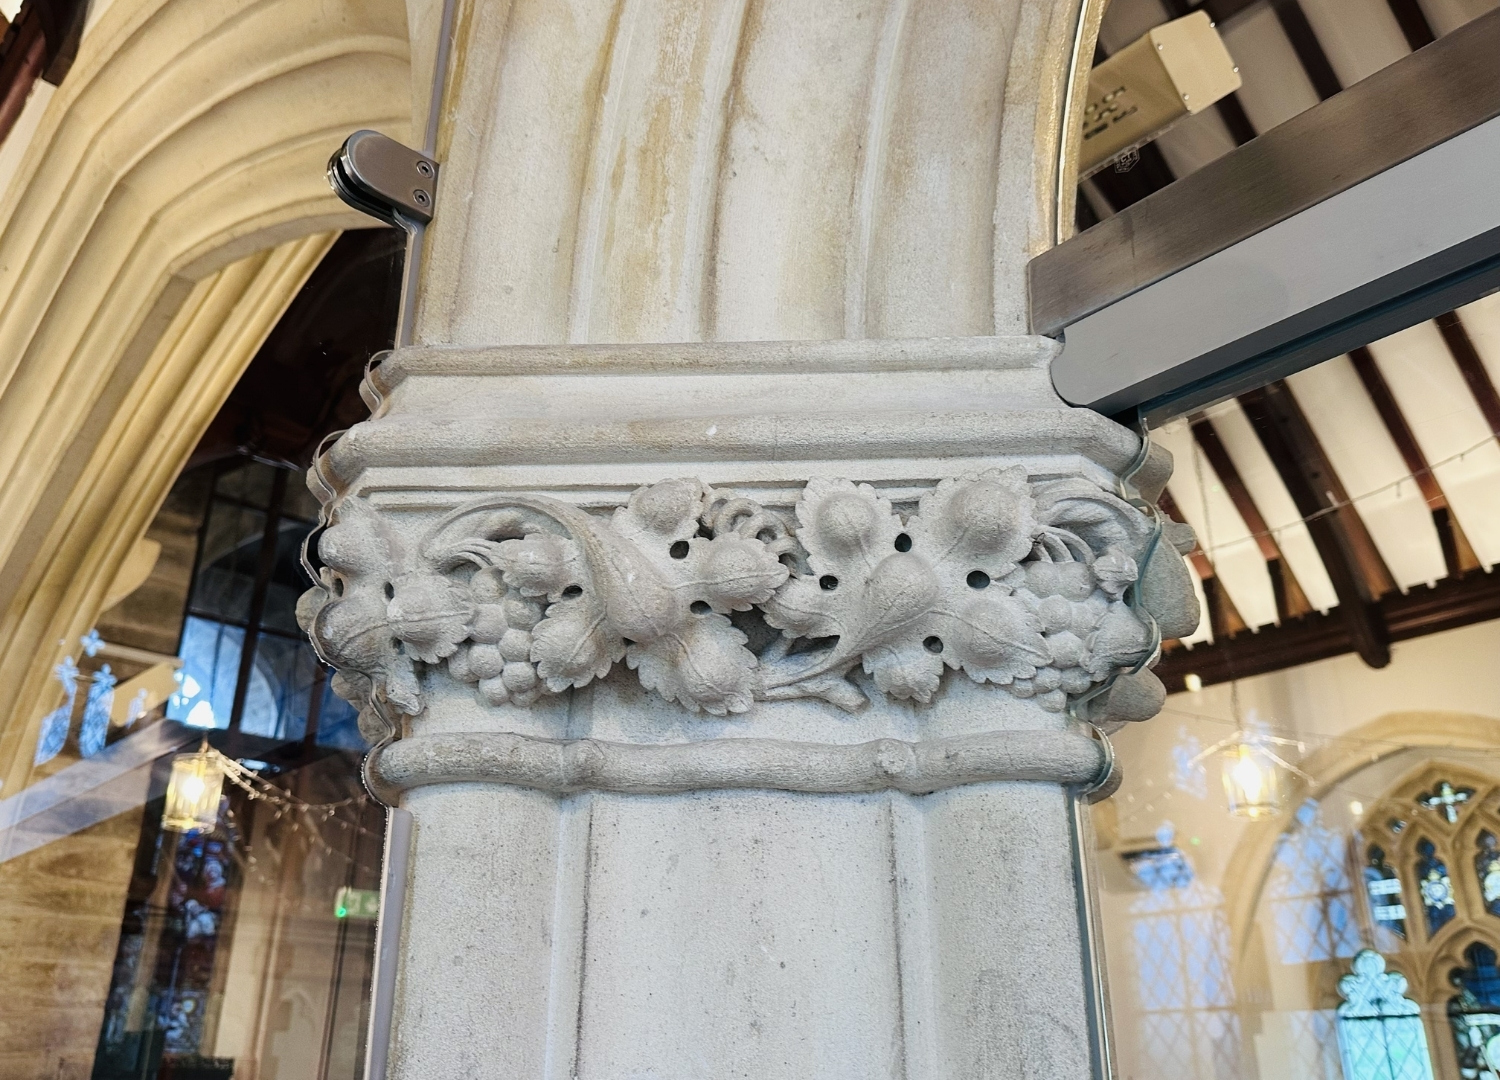
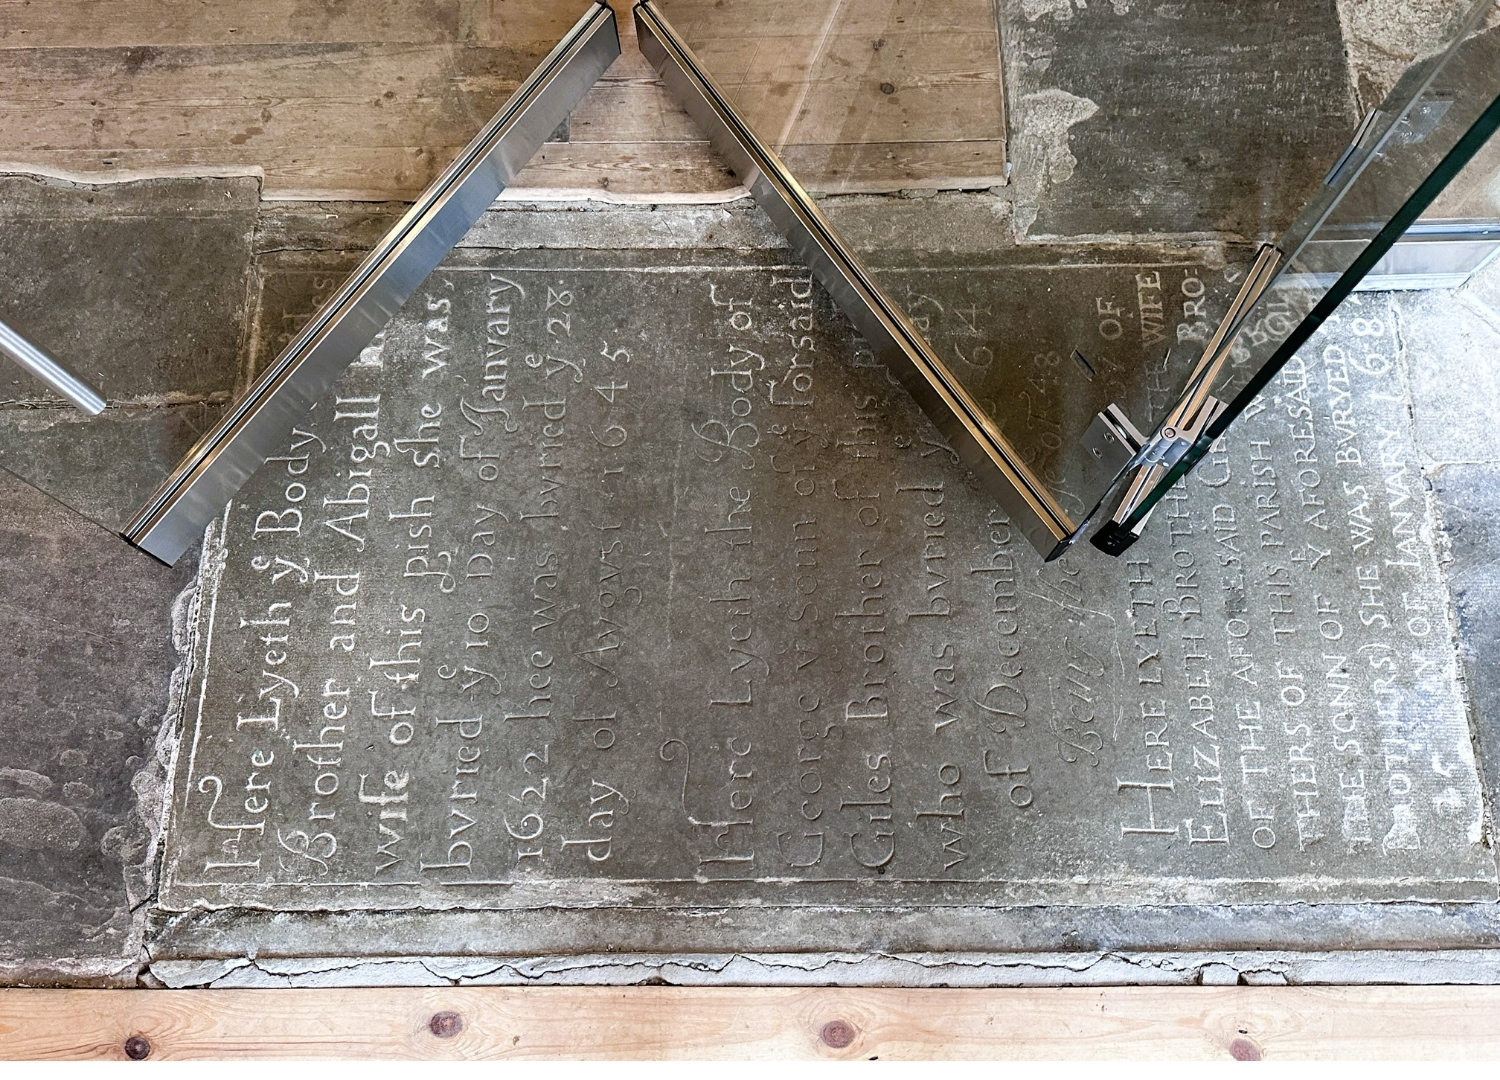
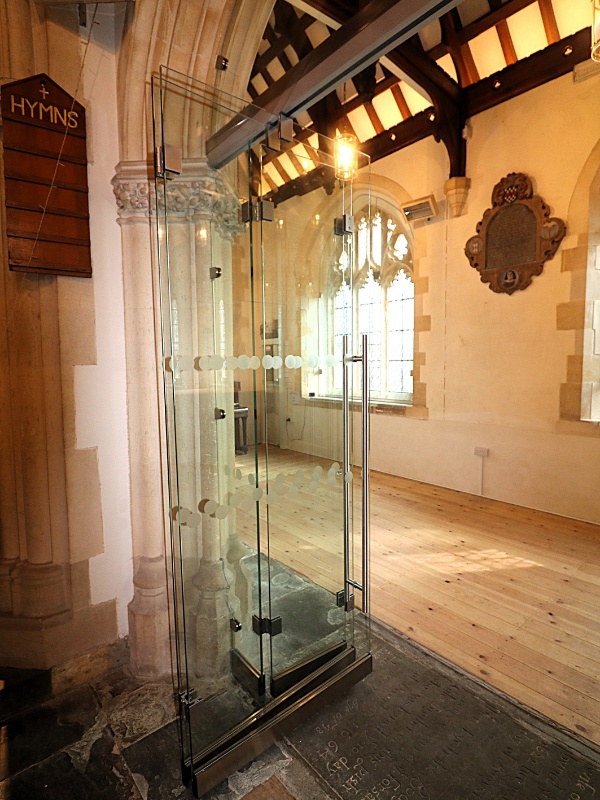
The second frameless glass screen features bi-fold doors designed to open smoothly over a 17th Century ledger stone laid on the floor. The side panels of glass, and the stainless steel transom, were perfectly measured and manufactured to fit around the ornate carved capitals on the stone pillars. Above the transom, a single panel of frameless glass spans the arch, discreetly fixed to the original stonework with stainless steel clamping brackets.
A further bespoke structural glass screen infills the final arch, with three separate panels shaped to match the surrounding arch and columns spanning the full width and height of the opening. The panels are set on a base rail and fixed to the original stonework with ‘D’ shaped clamping brackets.
The installation used 12mm clear toughened float safety glass throughout.
Additionally, the church opted to include secondary glazing to the three windows in the space. Due to the size and shape of the openings, each window was glazed using multiple panels of glass with the fixings carefully positioned to line up with the tracery of the windows for minimal visual interference.
Finished Install
The structural glass installation has created a substantial meeting room for the church that can be used for a multitude of community requirements, with the option to fully open the doors for bigger services and events. Ion ensured that the glass was sensitively designed and installed to work perfectly with the original listed building, offering minimal impact on the existing structure whilst meeting contemporary needs. The new space can be heated and lit separately to minimise energy costs.
Church Secretary Susan Ley, part of the team coordinating the project, was delighted with the result, saying, ‘It’s beautiful! Somehow the glass reflects the light, making the interior of the church look lighter. The glass is modern but not intrusive, all the intrinsic structure and beauty of the building is unchanged – but more functional.’
Church Treasurer Peter Taylor added, ‘No-one underestimates the challenges of co-ordinating and realizing the aspirations of those involved ….I have a strong sense that you have made exceptional efforts at certain points to ensure that the best outcome has been achieved. I certainly believe that it has. The Wesley Suite is a beautiful and practical asset to the church, the school and the wider community. Well done to all involved.’