Glass Walls & Doors, Glass Partitions, Glass Balustrading, St Peter & St Paul
Products Used
Testimonial
Project Manager & Church Minister Steve Renwick : ‘I am really pleased with everything Ion Glass has achieved – Ion has been involved since 2015 – that’s over a decade! I appreciate the tweaks on the design to make everything work and the guys on site were easy to work with and very efficient.’
Conservation Specialist and Architect Alexandros Michalitsianos of Archangel Ltd added, ‘Thank you very much for Ion’s hard work on this project, from the very beginning of our discussions all these years ago up to the final design, installation discussions and finished products, it has been a pleasure working with Ion Glass.
I am very pleased with the final result, the church looks fabulous and exactly as we had envisioned it!’
Set within the Grade 1 Listed Church of St Peter and St Paul, this reordering project introduced modern functionality while preserving heritage character. Ion Glass delivered a suite of bespoke frameless elements, including an internal glass porch with structural fins and doors, glazed meeting rooms, and glass balustrades to the mezzanine and staircase. Glass panels were also integrated to protect the original church windows without compromising light or visibility.
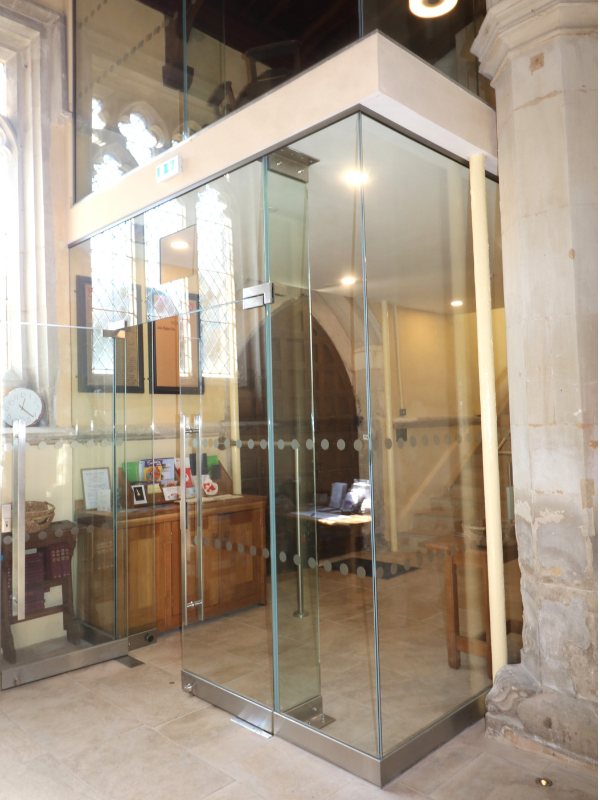
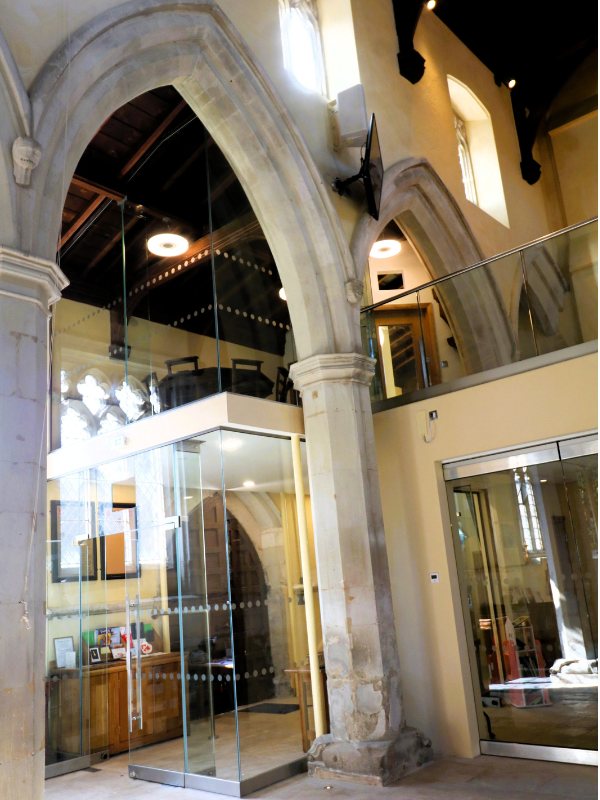
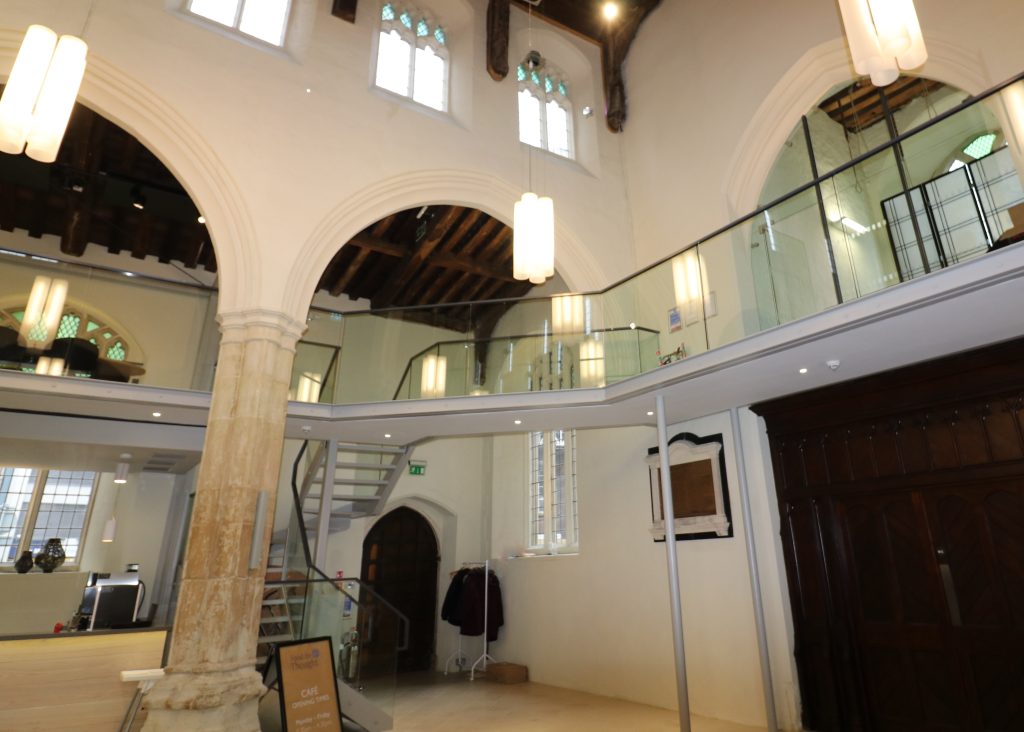
To facilitate the extensive re-ordering of the Church of St Peter and St Paul at Bassingbourn, near Cambridge, Ion Glass manufactured and installed a number of bespoke structural glass products: an internal glass porch with glass walls, structural glass fins and frameless glass doors; glass wall panels and frameless glass doors to create two glass meeting rooms; a glass balustrade to the mezzanine floor; glass balustrades to the staircase with bespoke stainless steel handrails and glass panels to protect the original church windows.
Overview
St Peter & St Paul is a Grade I listed church, dating back to the 1300’s. The building underwent a substantial re-build and re-ordering during the latter half of the 1800’s but a century later it was clearly no longer meeting the needs of the congregation and community.
Plans to update the church were initiated in the 1980’s but reaching agreement, obtaining the necessary permissions and raising funds took many years. Even after work had begun archaeological and ecological considerations impacted on the project.
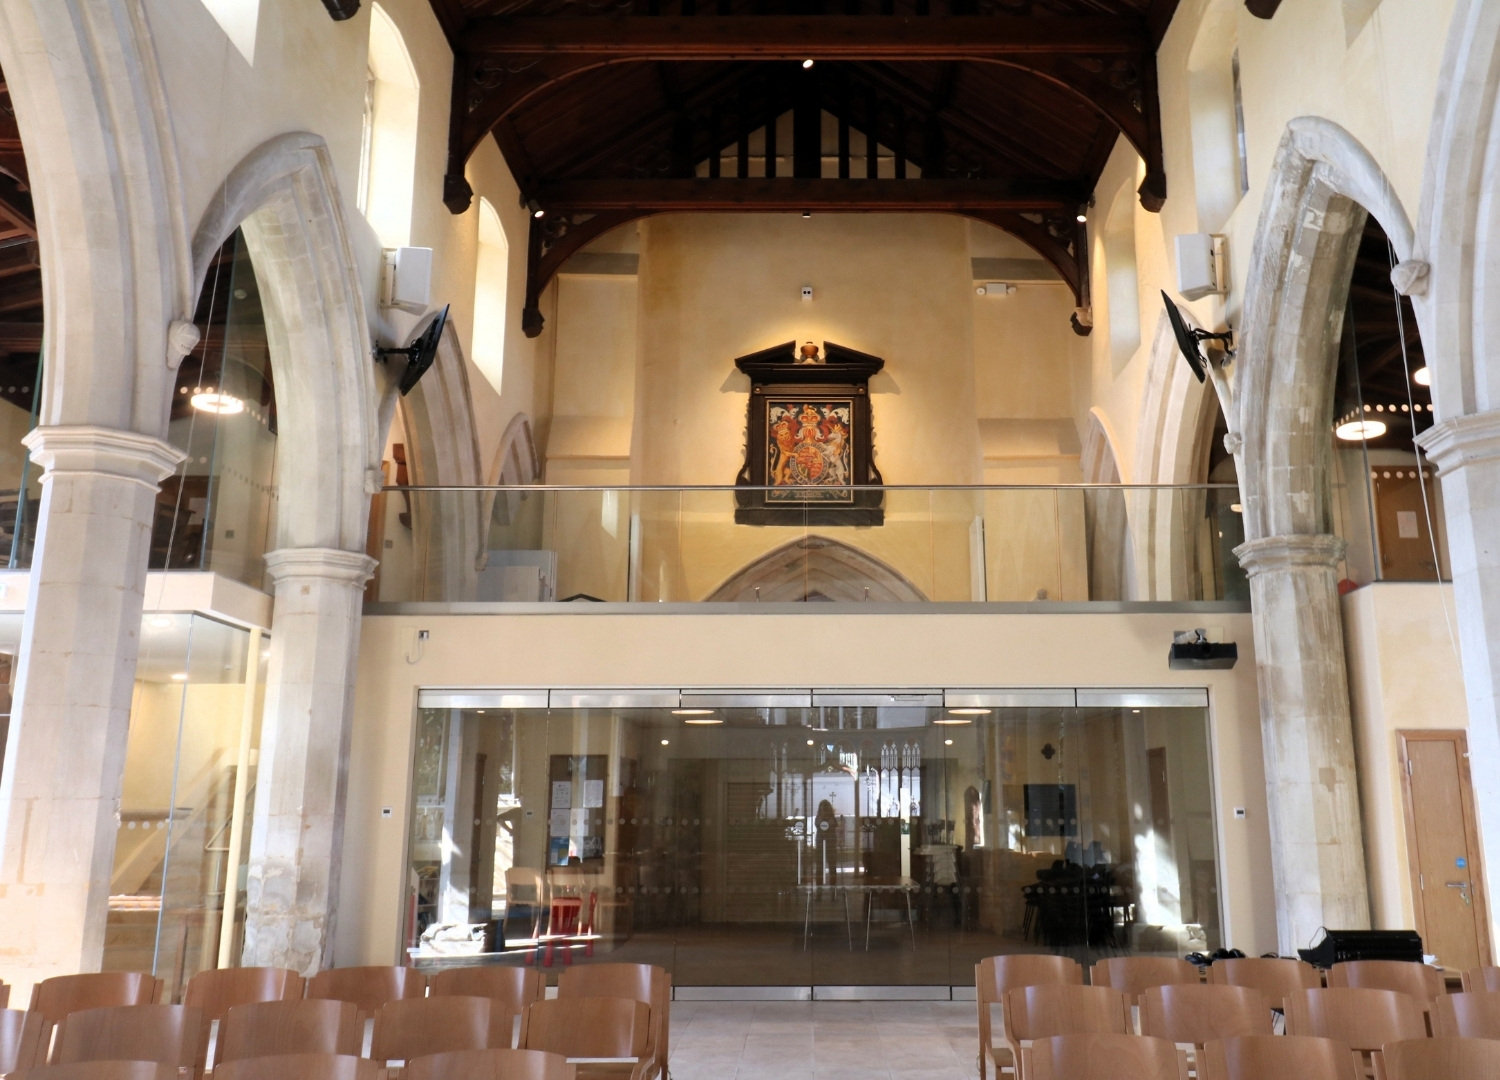
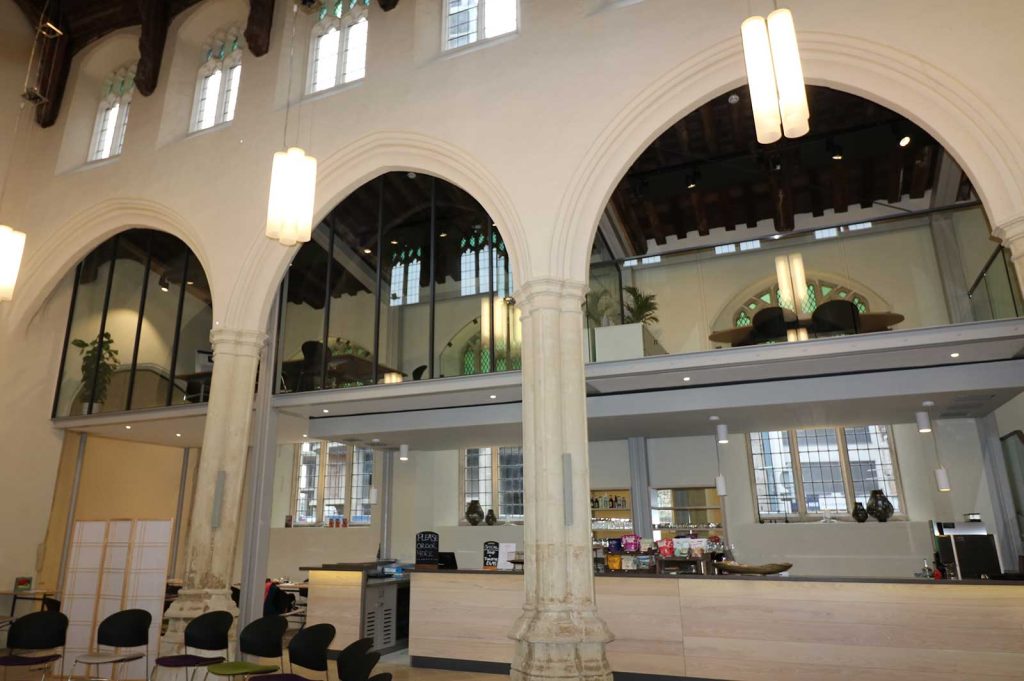
The final design agreed was for a mezzanine floor with a glass balustrade overlooking the nave and a community space below with toilets and a kitchen; an internal glass porch with frameless glass doors to create a welcoming area when you first enter the church; staircases with glass balustrades leading to the new first floor gallery; glass panels to protect the original church windows and two separate, fully enclosed glass meeting rooms on the new first floor.
The designs for the structural glass were refined and developed in conjunction with Ion Glass to overcome some of the technical issues involved, ensuring the glass worked flawlessly with minimal impact to the original structure of the church.
It was essential to ensure the finished glass installation met all the requirements of the relevant Church, Planning and Listed Building Authorities, Building Control and ecological considerations – including allowing the free flow of bats from outside the building up to the high ceilings of the church where they have chosen to roost.
Technical Information
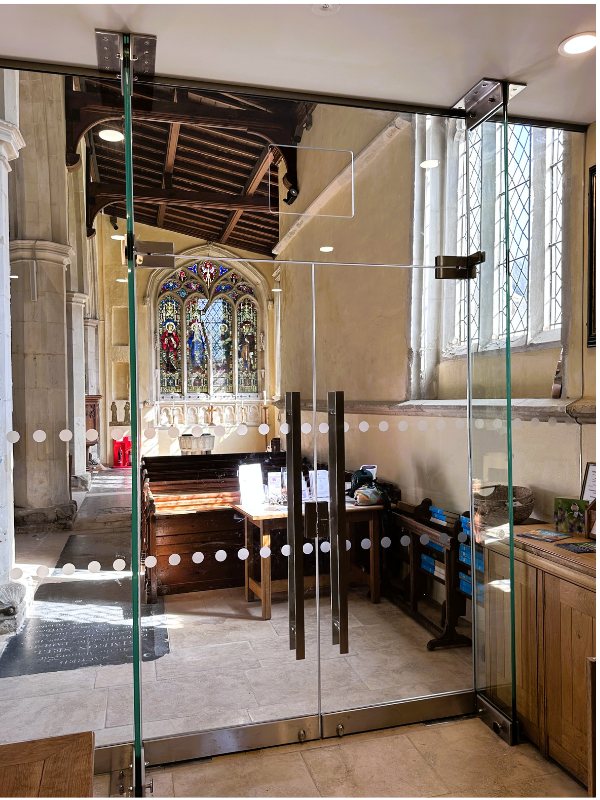
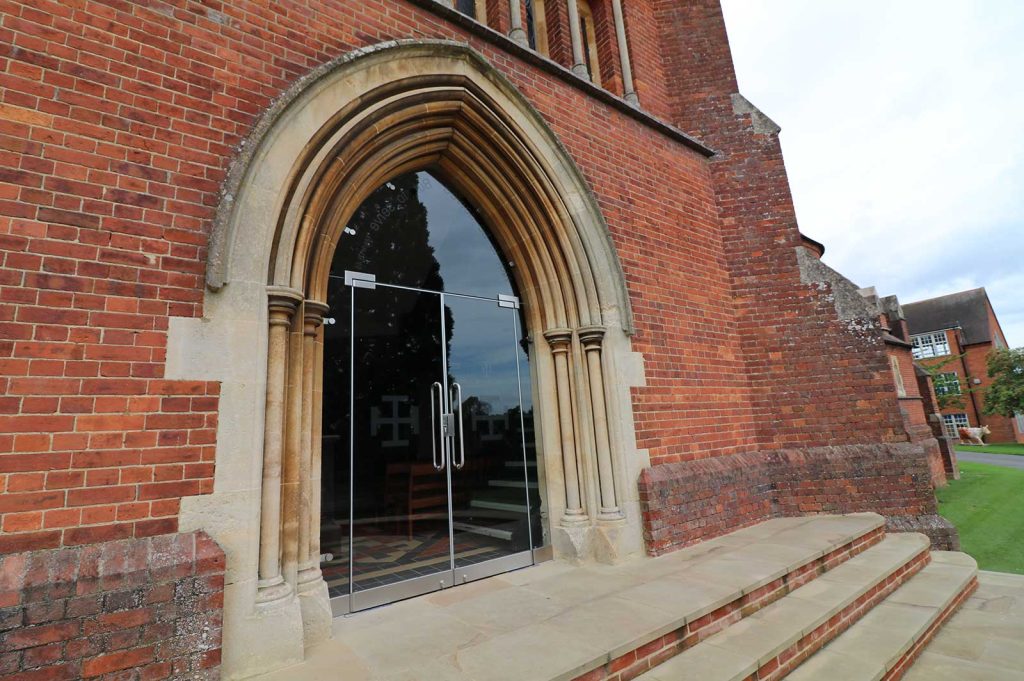
The ‘Welcome Area’ or Internal Glass Porch at the entrance to the church was built with 12mm clear toughened safety glass walls set into a glazing channel, with glass side panels on either side of the double doors – supported by structural glass fins produced in 21.5mm laminated safety glass. A pair of frameless manually operated pivot doors opening onto the nave can be locked for added security. A simple safety manifestation was applied to the whole structure in accordance with building regulations.
The glass transom features an unusual rectangular opening to allow for the free flight of bats entering the church at the side of the original wooden door and roosting in the ceiling of the nave.
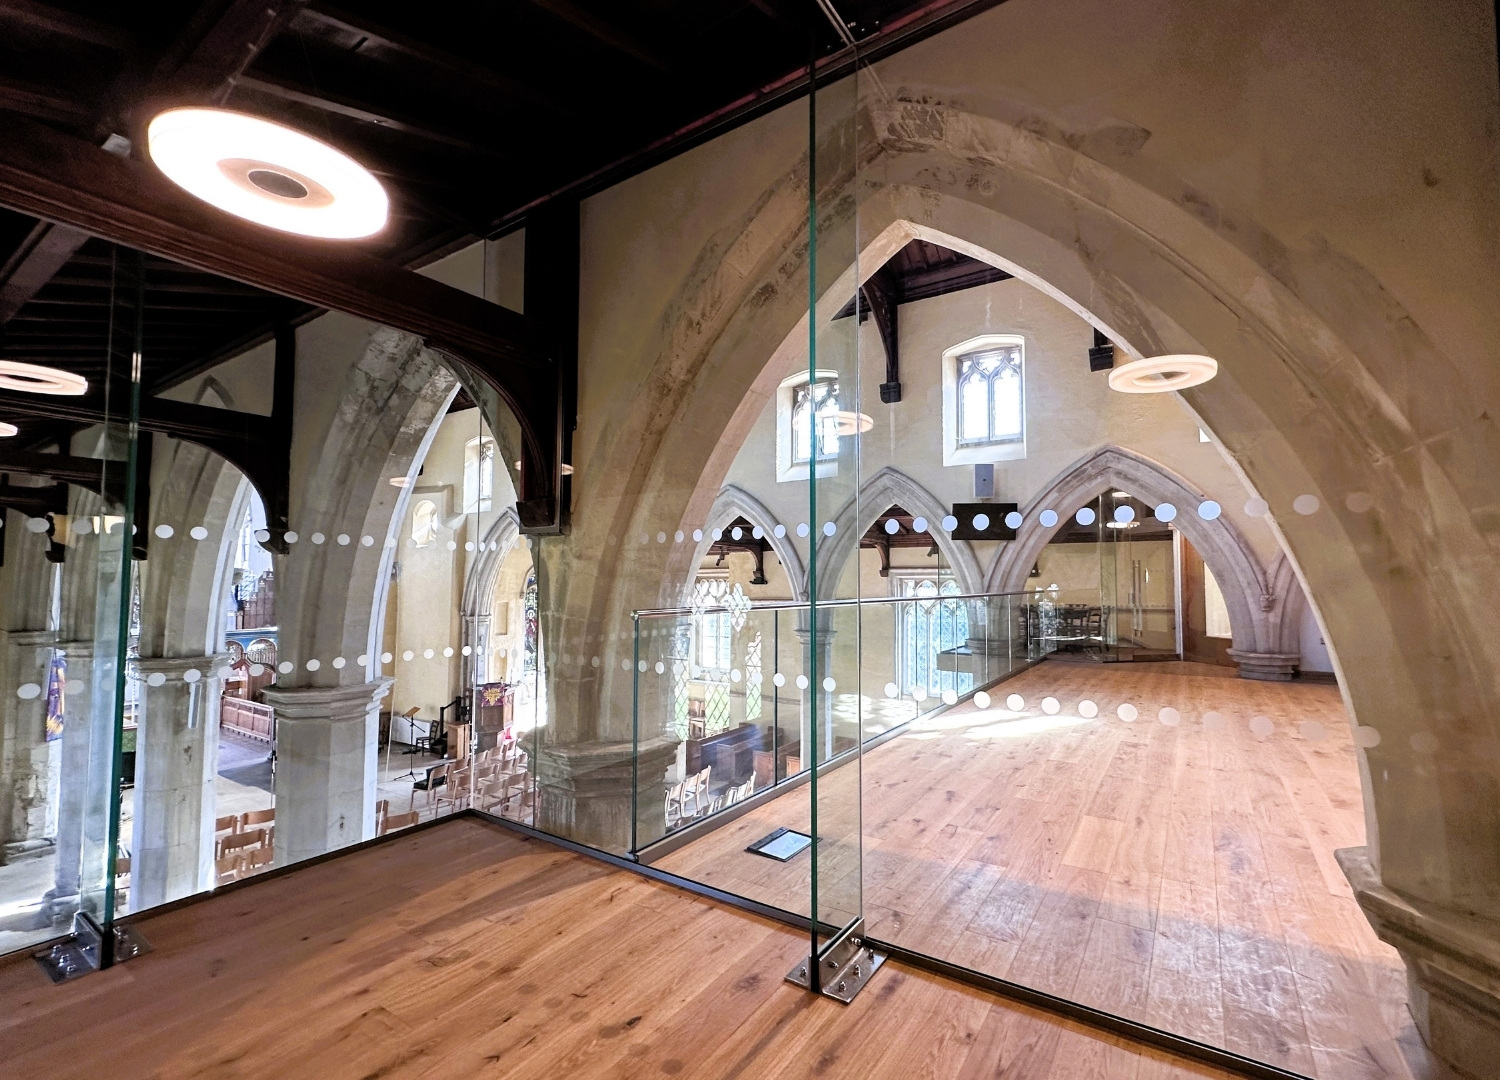
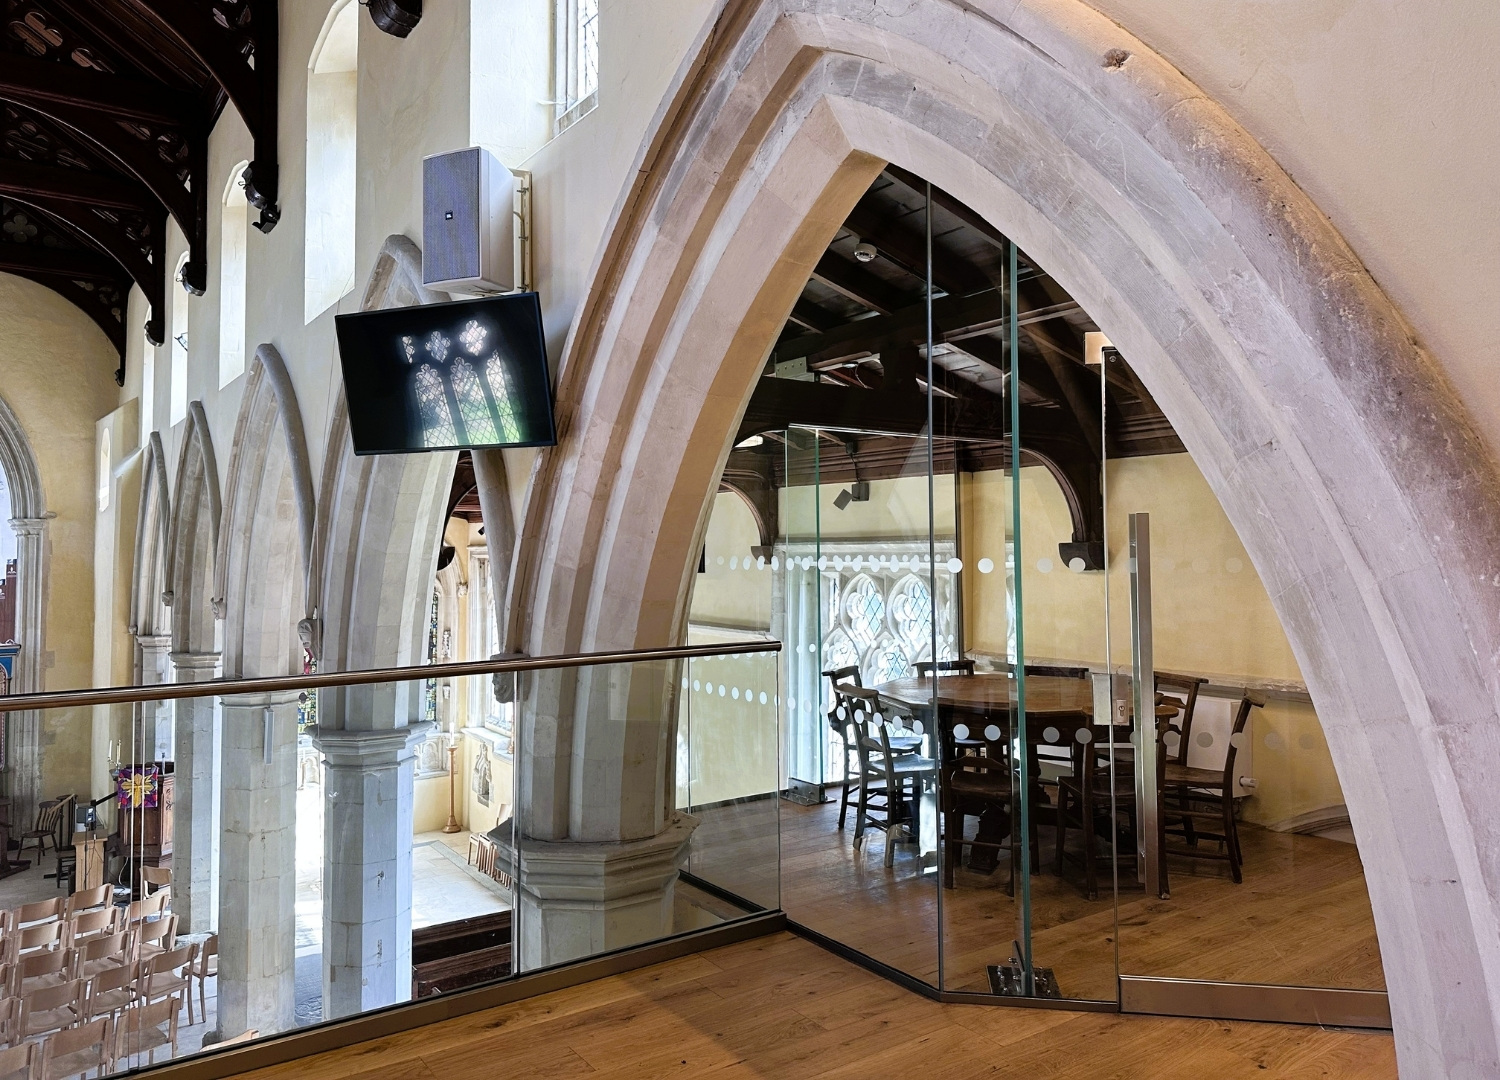
Two Glass Meeting Rooms were constructed on the first (mezzanine) floor, created from panels of 17.5mm laminated toughened clear float safety glass set into glazing channels, supported by structural glass fins in 21.5mm laminated glass. Bespoke brackets supporting the fins were designed and manufactured by Ion Glass to meet the situation specific requirements to fit the original church structure.
The over-sized panels of glass in the North Room required a high level of technical skill to manoeuvre them into position, where they sit directly behind an original stone arch.
A glass balustrade was installed across the front of the First Floor Gallery, (mezzanine floor). In order to meet Building Control requirements this was constructed from 25mm laminated toughened float safety glass set into high rated glazing channel to meet 3kN loading. A stainless steel handrail was installed to the top of the glass, capped at 1100mm above the finished floor level.
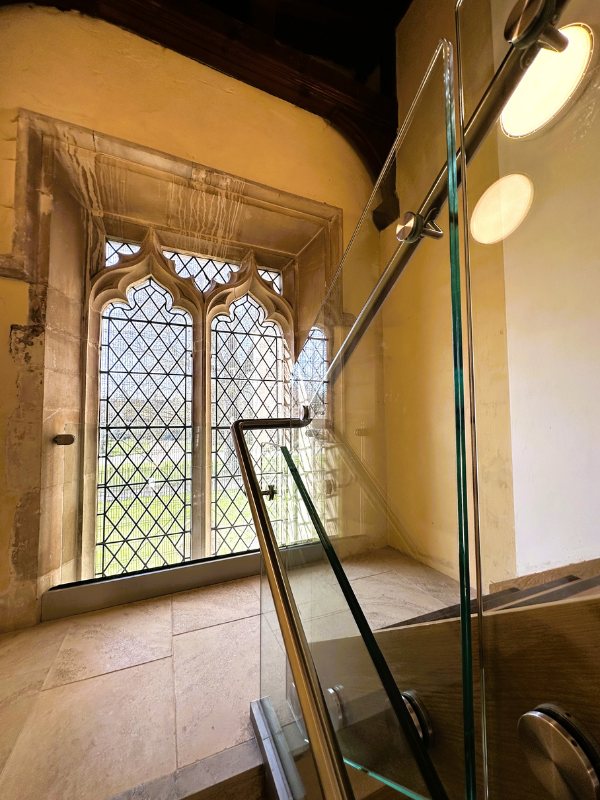
Ion Glass also supplied the bespoke glass balustrades to the South staircase, which feature a visually seamless combination of channel and bolt fixed construction to create an attractive and effective result. The balustrades are fitted with bespoke stainless steel handrails. Ion also installed stainless steel handrails to the walls of the North staircase.
At the turn of both North and South staircases, the original church windows are protected by a bespoke glass balustrade set into a glazing channel and fixed either side with discreet stainless steel brackets.
This is a complex project with many different elements – meeting the specific requirements of Building Control, especially with regard to the glass balustrade across the front of the mezzanine, resulted in various upgrades and amendments to the original specifications. The original design was also amended to accommodate the needs of the bat population.