Vicar Malcolm Garratt expressed himself ‘over the moon’ with the result and the Bishop of Coventry commented that it was the best installation he has seen in any church both within and outside his Diocese.
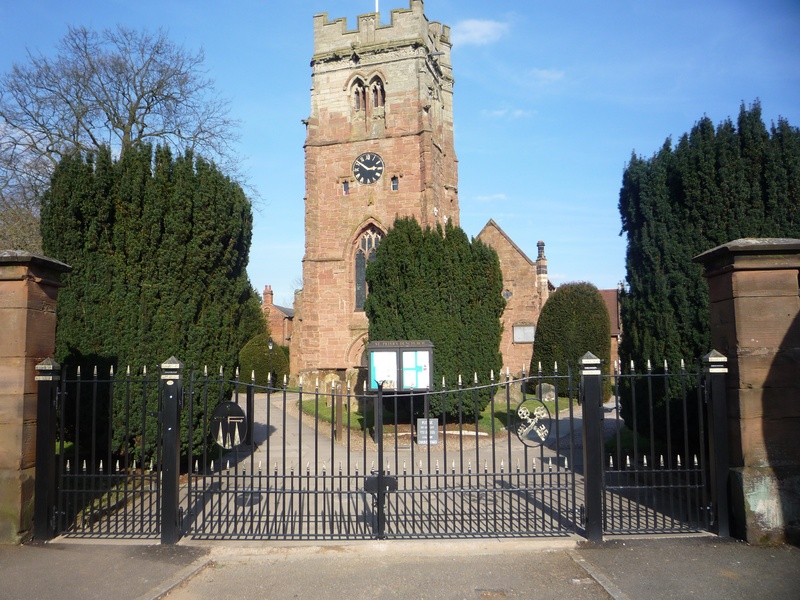
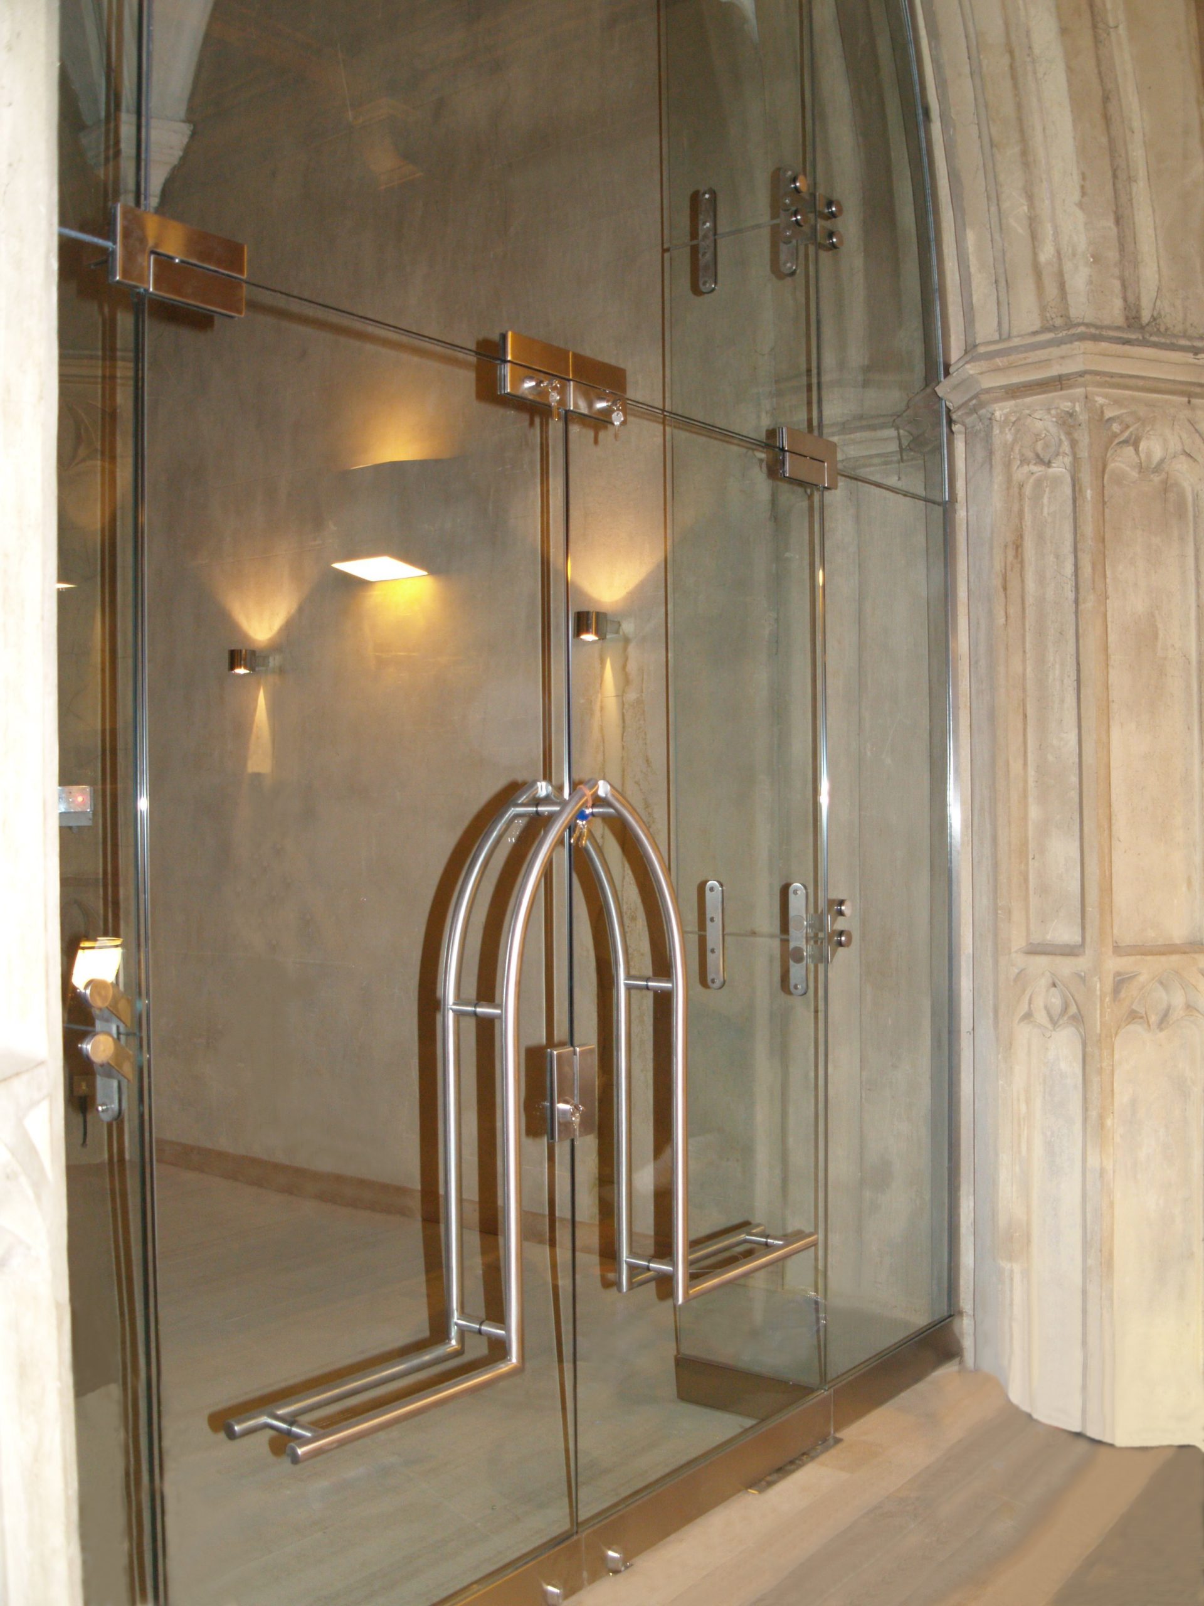
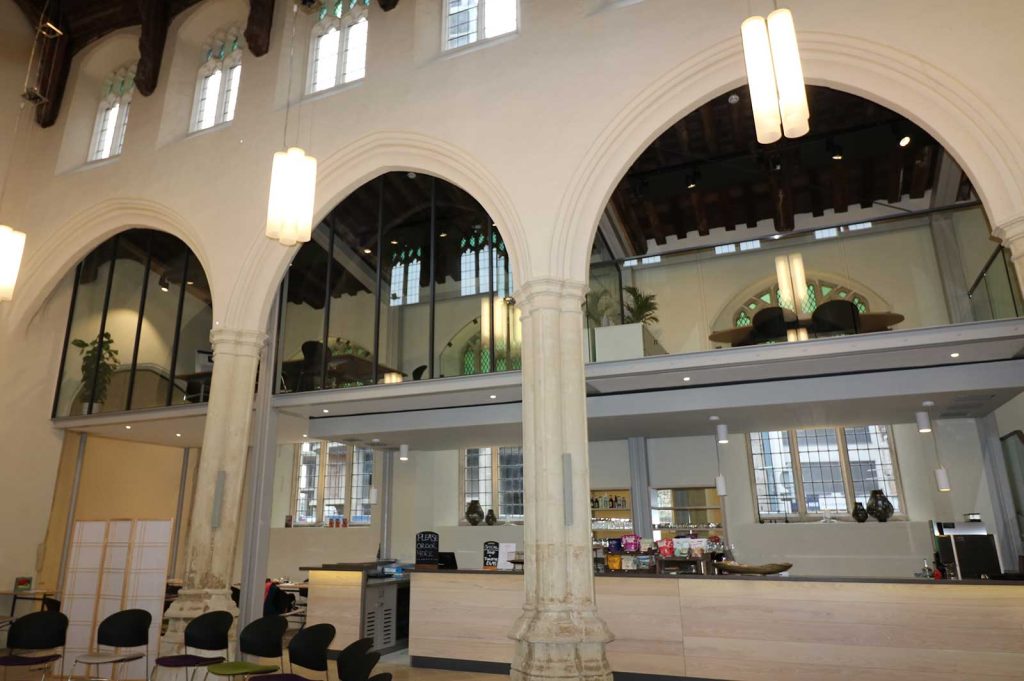
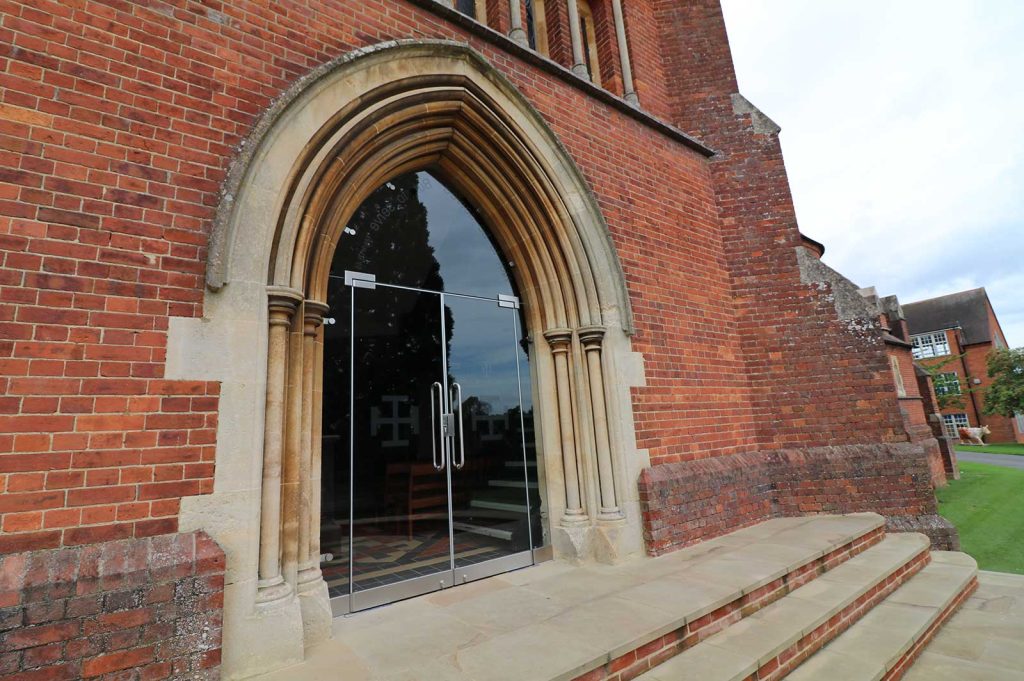
St Peter’s Church features a bespoke structural glass bell ringing chamber, incorporating an arched glass screen, glass doors, Juliette balconies, and glass balustrading, all detailed with stainless steel door handles and precision pivot hinges to deliver a contemporary solution within a historic setting.
Overview
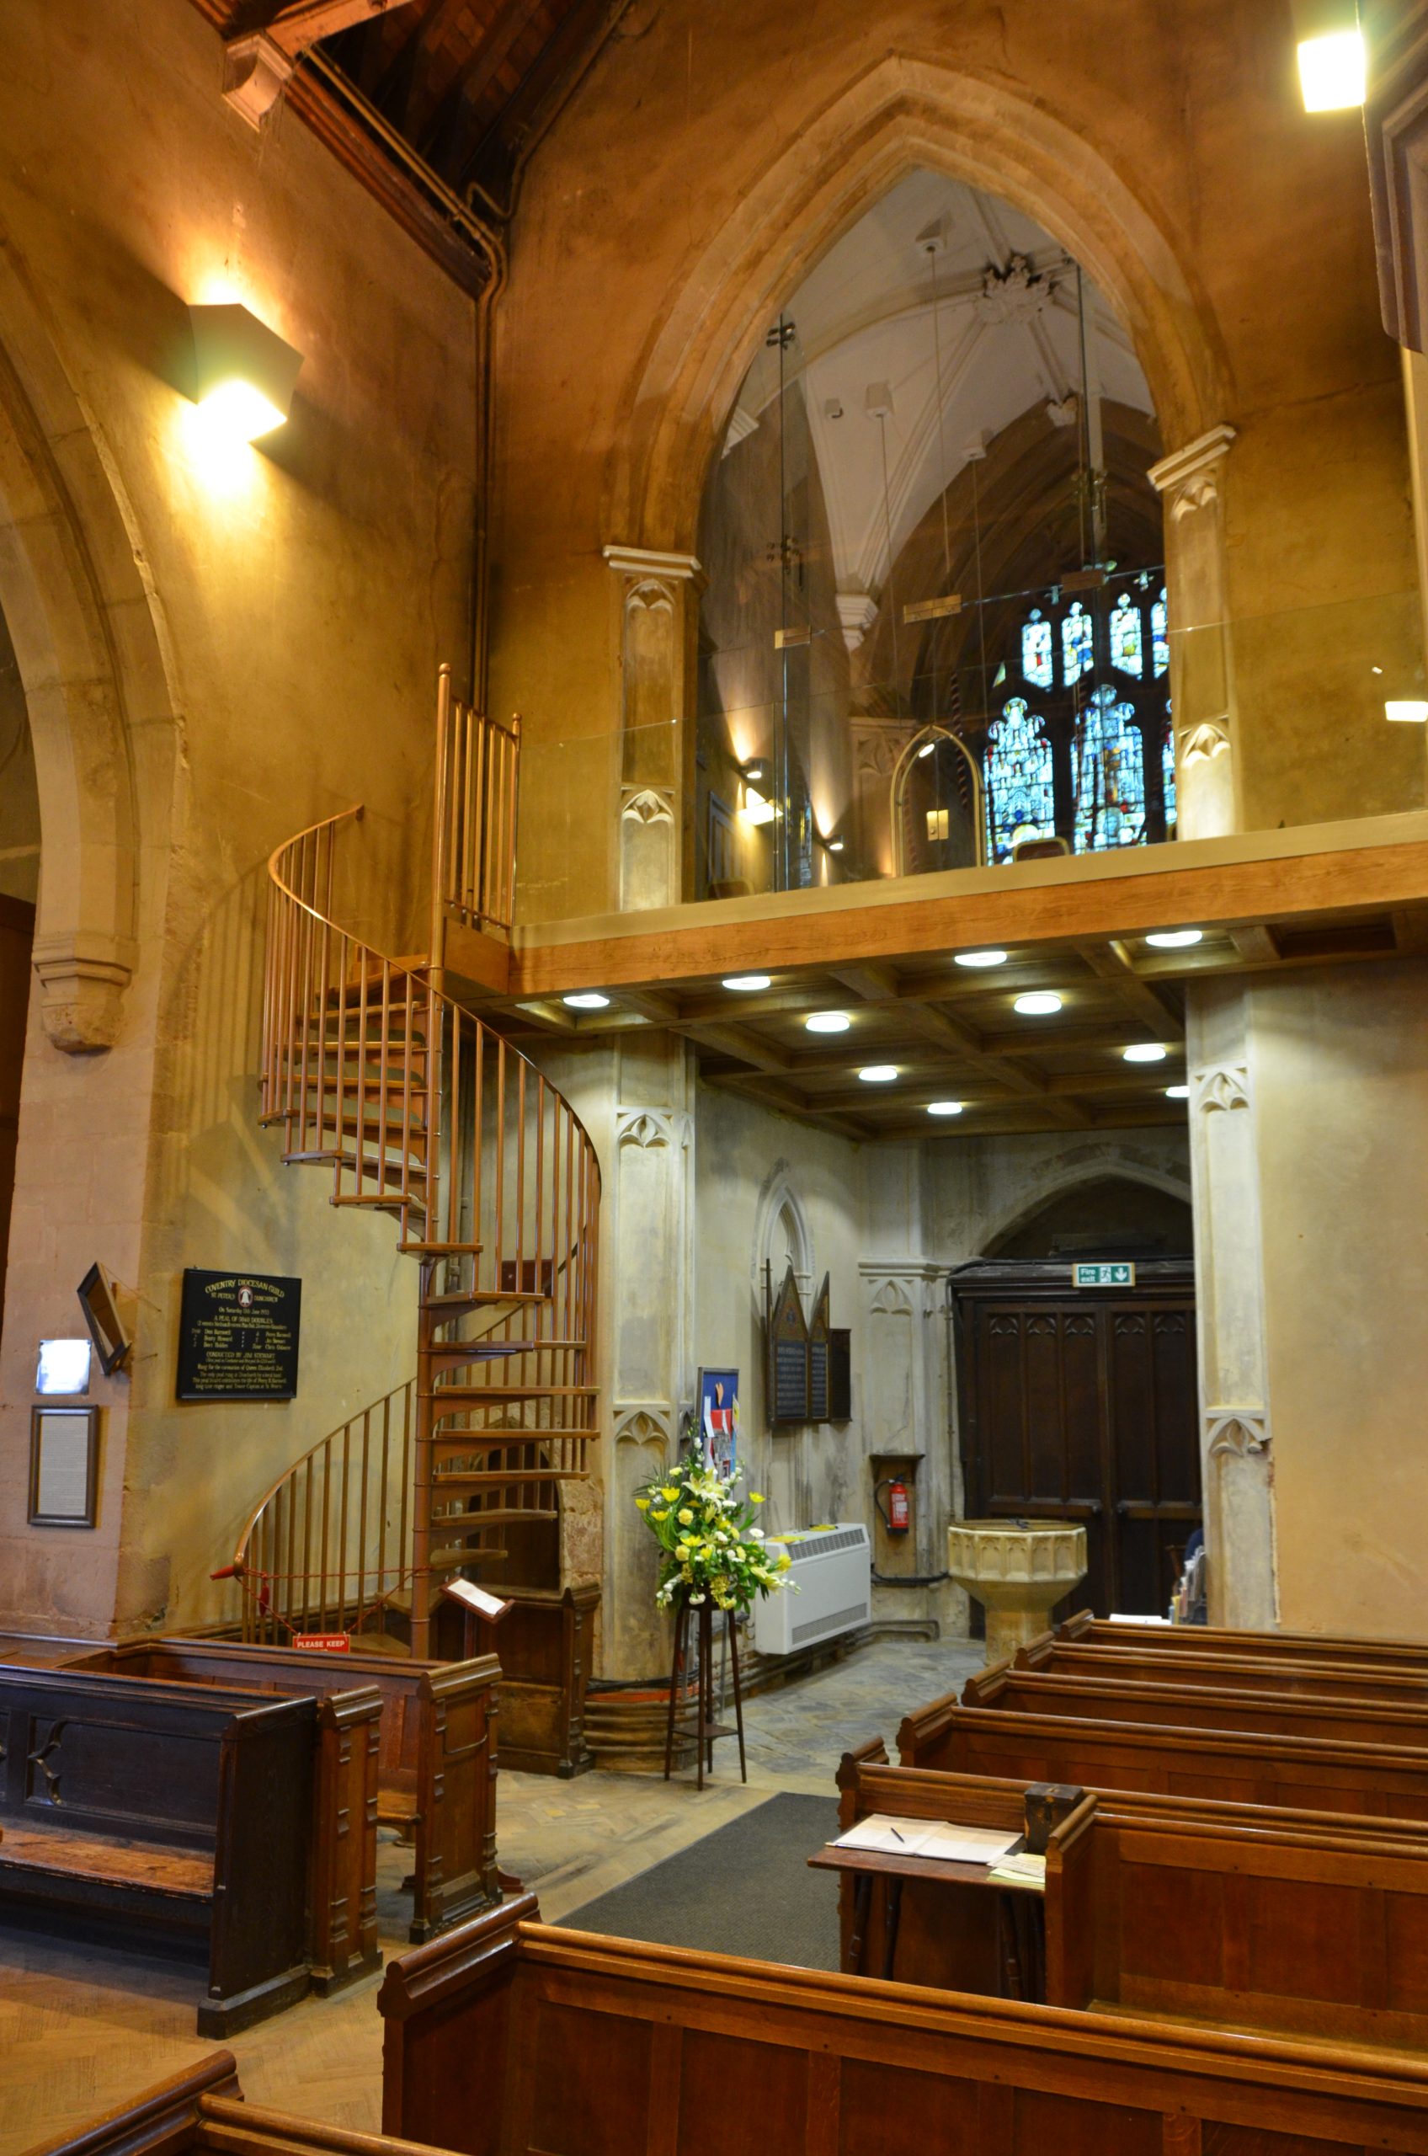
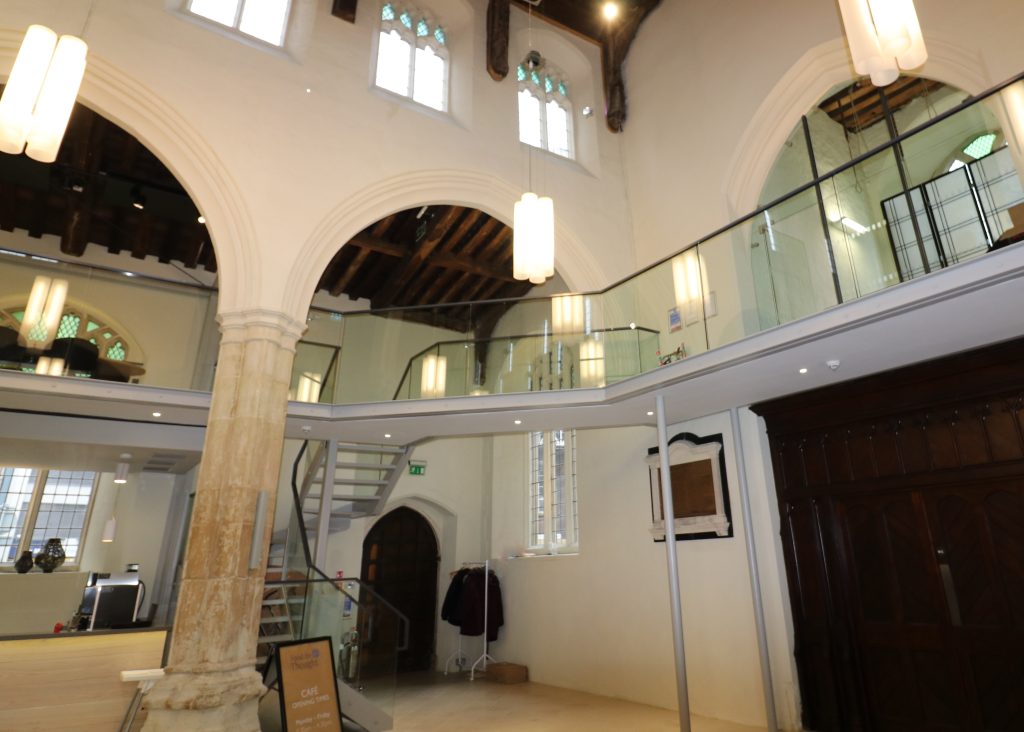
The project involved the creation of a new bell ringing chamber within the church tower, carefully designed to sit harmoniously within the historic structure. The original floor of the tower was retained and repurposed to form the ceiling of the new ringing room, preserving the integrity of the existing fabric while introducing a clearly defined new space. The chamber itself was enclosed using glass, providing effective acoustic screening for bell ringers without obscuring views of the original stained glass window or diminishing the sense of openness within the tower.
A frameless glass balustrade was installed along the front edge of the ringing platform, complemented by an additional protective balustrade positioned in front of the stained glass window. These elements provide essential safety while remaining visually lightweight and unobtrusive. Access to the new platform is via a spiral staircase, allowing efficient circulation within the confined tower space while minimising intervention to the historic stonework.
A key benefit of the scheme was the acoustic separation it created between the sound of the bells and the music of the organ, significantly improving the experience for musicians, congregation, and bell ringers alike. Throughout the design and installation process, particular care was taken to ensure the new structure was fully compatible with the original 13th-century stonework, enhancing rather than obscuring the church’s historic architecture. The final installation delivers a functional, contemporary solution that sits respectfully within its historic setting.
Final Installed Elements
Structural Glass Bell Ringing Chamber
Arched Glass Screen
Glass Doors
Juliette Balconies and Glass Balustrading
Stainless Steel Glass Door Handles
Pivot Hinges
Technical Information
The glass door and screen across the front of the ringing chamber were produced in several sections. A triple panel of Planar glazing fits across the apex of the arch into a bespoke stainless channel that was made to the exact shape of the stonework. The door to the chamber pivots on bespoke stainless hinges between two side screens which are reinforced by structural glass fins to ensure the absolute stability of the installation.
The special bespoke handles on the glass doors were designed and manufactured by Ion Glass to reflect the shape of the arch.
The structural glass balustrade was produced in 15mm toughened glass, resin anchored into bespoke bracketry powder coated in bronze to match the spiral staircase.
With a platform 4 metres above the floor and only accessible by ladder at the time, the 300 kilo panels of glass were lifted into position by a crane – restricted by the proximity of the wooden pews and the need to avoid damage to the fabric of the church.
The structural glass balustrade to protect the stained glass window had to be in a single span with bespoke fixing brackets set into the angled stone reveals of the arched window. The glass balustrade was produced in 21.5mm laminated toughened glass and Ion designed and produced appropriate bracketry to hold the glass securely but unobtrusively.