Bespoke mirror lighting, a stylish statement glass feature!

custom mirror and lighting

Bespoke mirror lighting, a stylish statement glass feature!

If you’re installing a bespoke mirror have you considered lighting?

Our technical advisors can suggest numerous innovative solutions to mirror lighting as part of your project.

For a clean, contemporary finish back lit mirrors with a diffuse, sandblasted glass or coloured glass light panel can be specified – but make sure you consider access to the light fittings so it’s possible to change the bulbs!

Recently, a design for a deceptively simple wet floor shower-room included a frameless glass shower enclosure and a full wall of bespoke mirrors behind the washbasin.

Ion technicians designed a system of individual hinged panels within the mirror to provide access to the lights. The effect is a continuous wall of mirrors, subtly lit by two vertical panels.

Like the concept? Similar effects can be created in any shape, design or pattern.

Precise templating for your bespoke mirror also allows for cut outs if required, to accommodate lighting or shaver points set within the mirror itself.

Bespoke mirrors can only be specified as part of a more comprehensive installation.

Discuss your bespoke mirror concepts with our technical team.

Frameless glass screens to protect heritage features

Frameless glass screen to protect stained glass

Frameless glass screens to protect heritage features

Frameless glass screens are the ideal choice to protect heritage features such as stained glass windows or as glass balustrades on mezzanine floors

Making internal structural changes to the body of a building can raise floor levels so that windows, especially stained glass windows, previously high above ground level become accessible and at risk of damage.

This is often a consideration in churches and heritage buildings where a mezzanine floor has been installed to increase space.

The optimum solution is to install a frameless glass panel, or protective glass balustrade, in front of the original window. A sensitive approach to design and installation is needed to ensure the surrounding stonework isn’t damaged while at the same time protecting the window and meeting current building specifications.

For example:

The new gallery floor at St Andrew Undershaft is reached via a new staircase that sits directly in front of the splendid stained glass windows and a barrier was essential for protection.

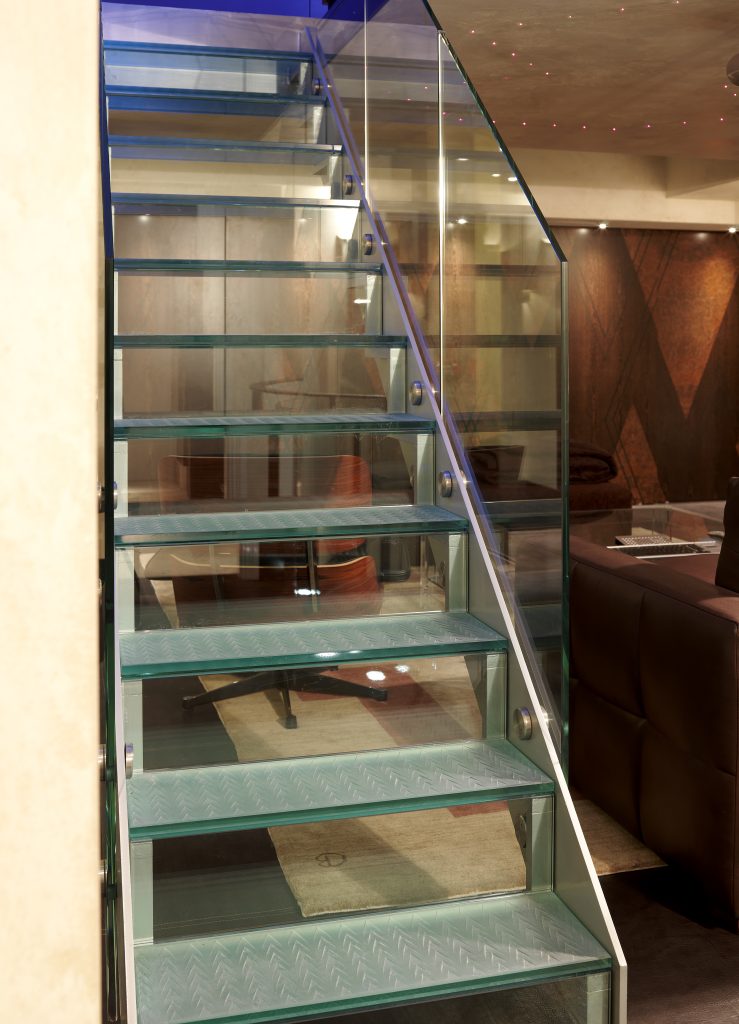
A series of individual glass panels was installed in front of the stone mullions using purpose made stainless steel supports and spider fixings to stand the glass off the stone and avoid any damage to the carved surface. The result is a stylish span of glass at the side of the stairs that highlights and protects the leaded windows without obscuring their intrinsic beauty or blocking natural light.

The glass panels were designed to match the frameless glass balustrade installed to the front of the mezzanine floor and the glass balustrade on the staircase itself.

At St Peter’s Church in the village of Dunchurch, near Rugby a new bell-ringing platform in the church tower created a room at the same height as the stained glass window. An over-sized glass panel was manufactured to fit in a single span in front of the window with bespoke stainless steel fixings to hold the glass in place. The glass panel is unobtrusive but protects the window from users of the bell-ringing platform.

The glass panel reflects the style of the large glass screen that encloses the new bell-ringing chamber and the glass balustrade at the front of the platform.

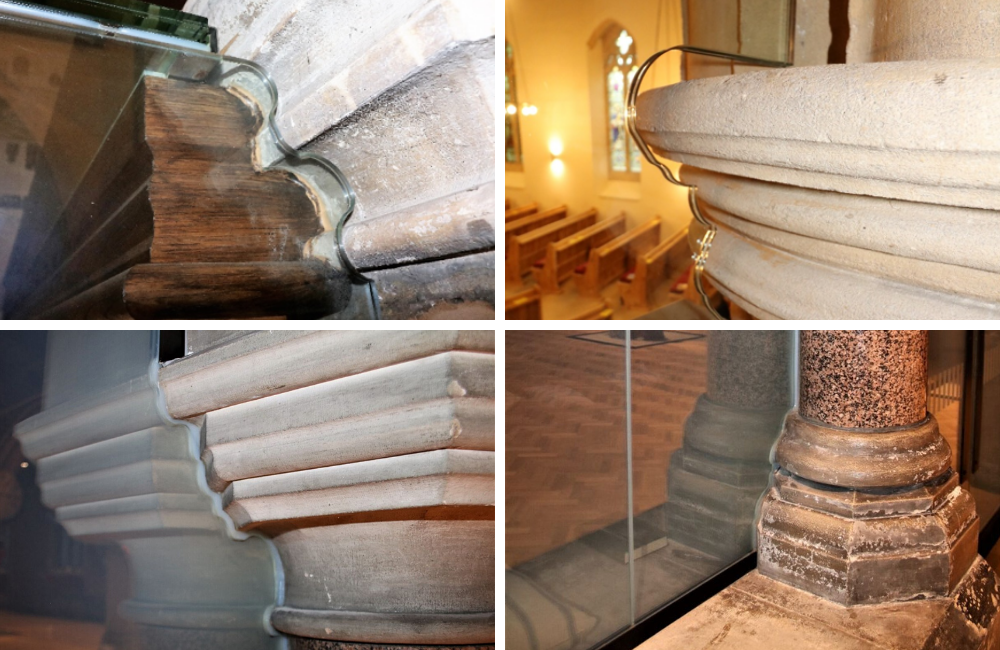
Fitting glass around corbels

Glass cut outs around corbels

Fitting glass around corbels

Perfect glass in unique environments

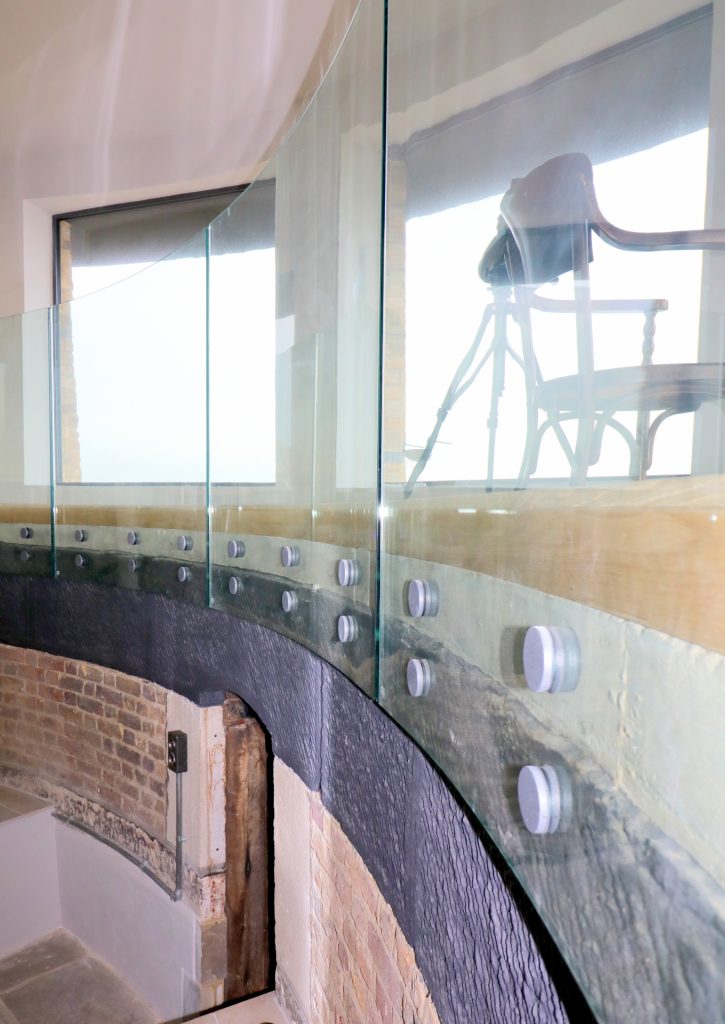
Hand carved stone corbels, pillars and intricate brickwork add significantly to the beauty of heritage architecture. It’s important to ensure your contemporary structural glass installation fits closely to the original structure, avoiding ugly gaps and creating a streamlined juxtaposition between old and new.

Ion’s wholly accurate digital measuring techniques achieve flawless results every time.

It’s not just corbels that require accurate measurements and complex glass manufacture:

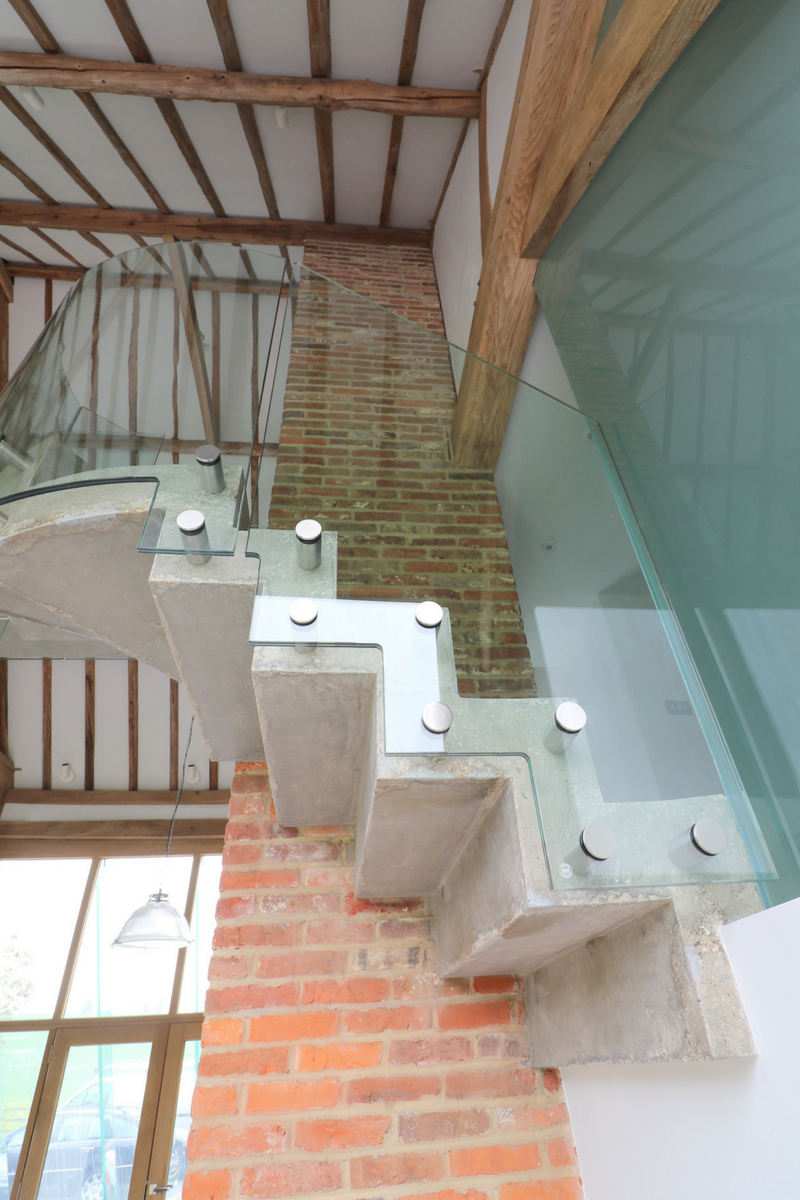
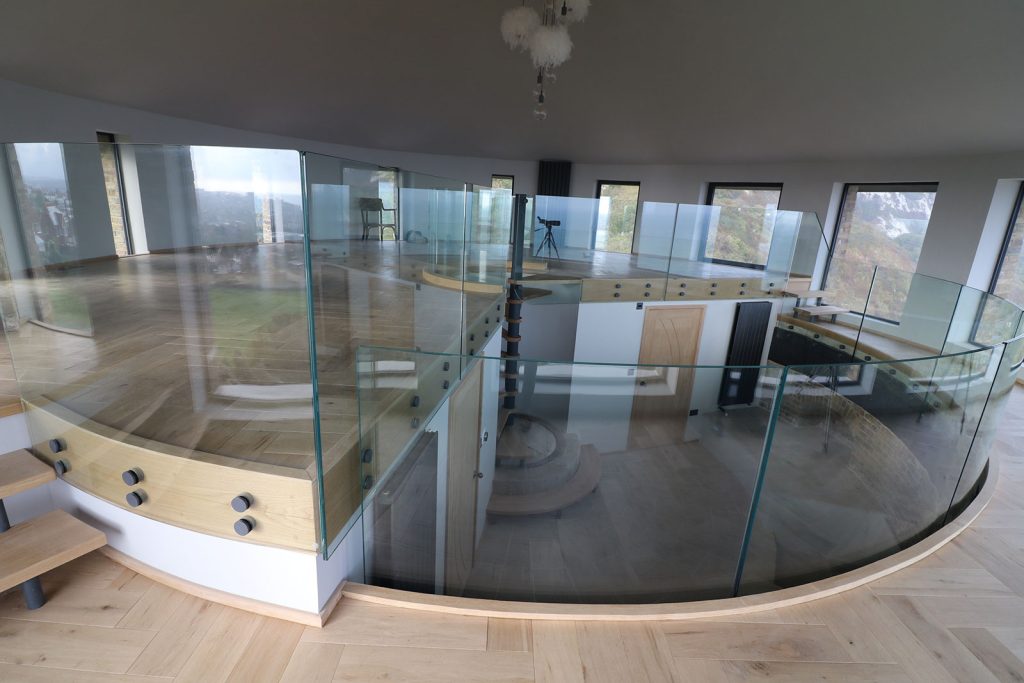
This beautiful barn conversion involves curved glass accurately measured and manufactured to fit around two curved staircases, accommodating the original oak beams. The result is a stunning testament to design and installation.

The expert team at Ion Glass will provide technical advice, measurements and drawings to ensure your glass fits perfectly every time – in heritage, ecclesiastical, residential or commercial buildings.

Curved glass panels on Tate Britain’s Rotunda Spiral

Curved glass panels on Tate Britain Rotunda Staircase

Curved glass panels on Tate Britain’s Rotunda Spiral
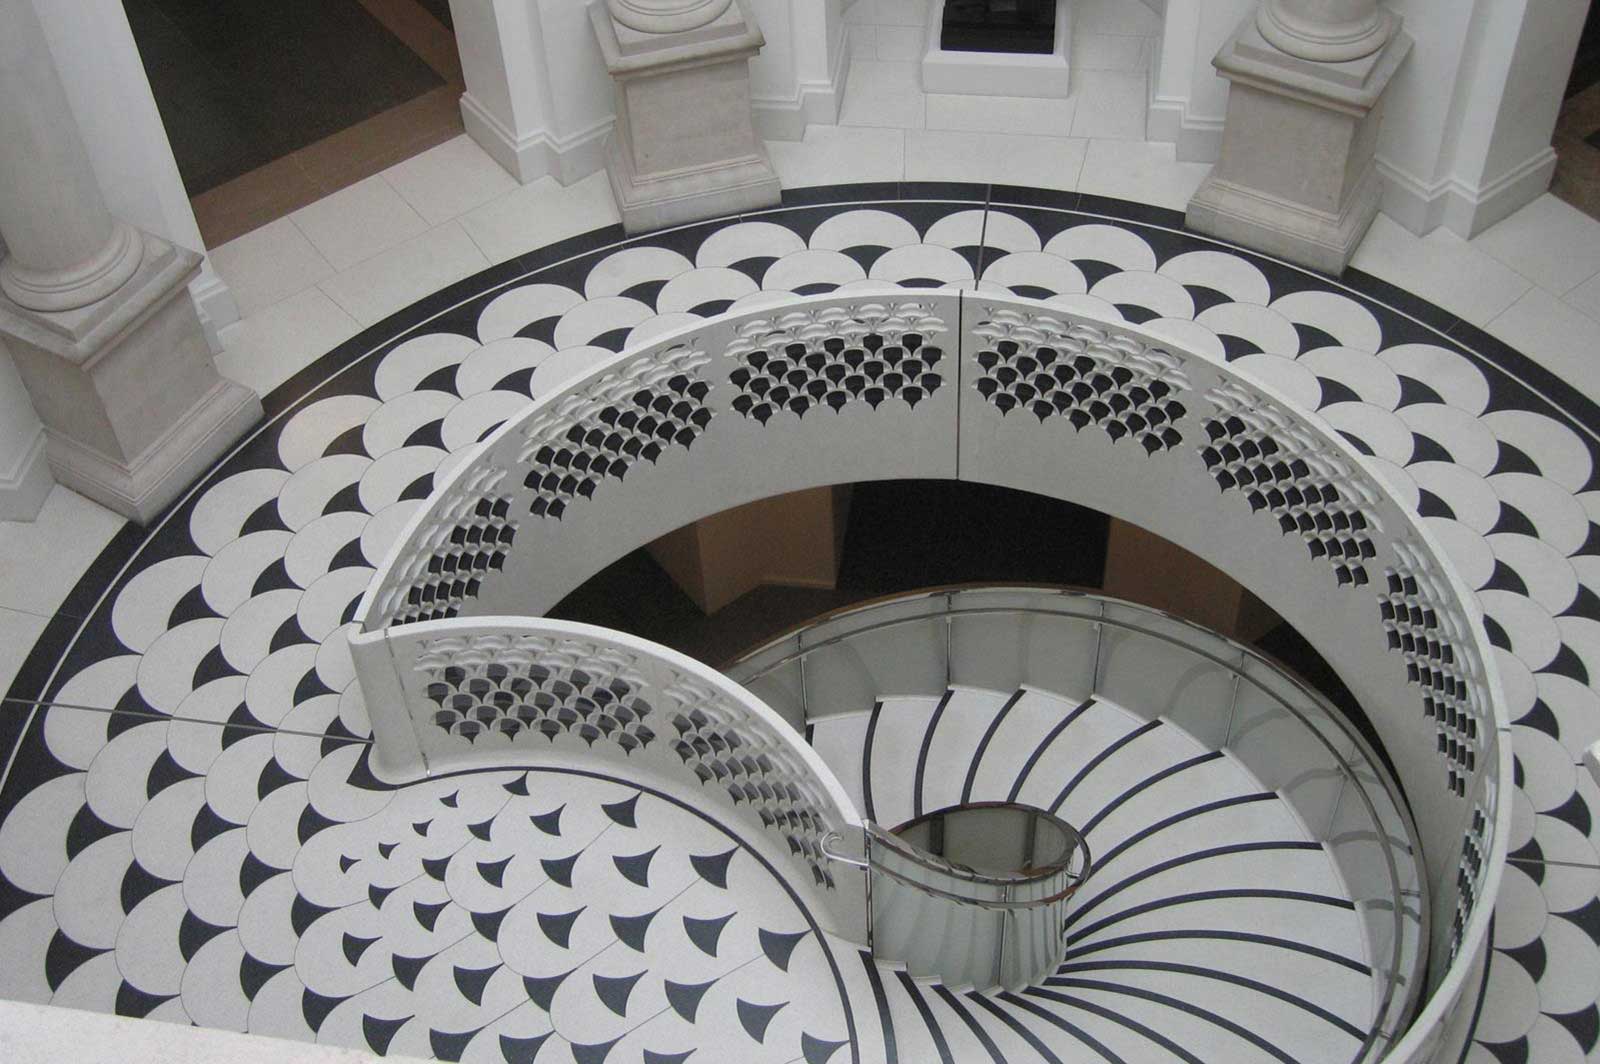
Ion Glass was responsible for the magnificent curved glass balustrade flanking the Rotunda Staircase at the heart of new £45million refurbishment at Tate Britain.

The new spiral staircase forms the centre piece of the development. The balustrade features decorative opaque glass infill panels made from laminated back painted glass with a sandblasted effect. The project was especially complex, with an inner and outer skin of decorative opaque glass on either side of the spiral staircase.

Each pair of panels had to fit accurately around the curve of the spiral and also to sit perfectly around each individual step. The glass is suspended between polished stainless steel uprights with a 5mm clearance between the stonework of the steps and the handrail above.

Detailed laser surveys were carried out to provide precise measurements which accounted for nuances in the metalwork as well as the differing radii of the inner and outer panels of each section.

The whole process was double-checked, taking laser measurements from all angles to ensure the radius of each curved section of glass was accurately recorded and the results transferred direct to the drawings.

Each infill at the Tate was curved, making traditional MDF templating impossible but this was such a complex installation we created templates in 5mm glass to ensure the accuracy of the final result. Any discrepancies when the glass templates were fitted on site were immediately recorded on the drawings.

The laser measurement system ensures accurate manufacture of the finished glass product and is also significantly quicker than traditional templating – on a less complex job it would be possible to proceed direct to manufacture, helping to avoid delays to the finished project.

The glass is always the last element to be fitted as the measurements can’t be taken until the other building works are complete, giving Ion a limited time frame to carry out the work – but every single panel of glass fitted perfectly.

The finished result is spectacular – the staircase is a real testament to the timeless beauty of glass in a national heritage building.

Construction Awards of Excellence Finalist

Switchable glass screen at St Dionis Church

Construction Awards of Excellence Finalist
Heritage Finalists 2021

The Construction Awards of Excellence are an independent awards ceremony, owned by the sector for the sector across the UK. It’s a real honour to have our project at St Dionis in South London shortlisted for an award.

The Church of St Dionis was extensively reordered to improve the facilities and ensure the church is a key focus for the local community. Works included a welcoming entrance, functional office space and meeting rooms offering complete privacy when required.

Bespoke structural glass inside and out

Ion Glass were commissioned to provide all the bespoke structural glass, including extensive use of privacy glass for optimum use of the new spaces:

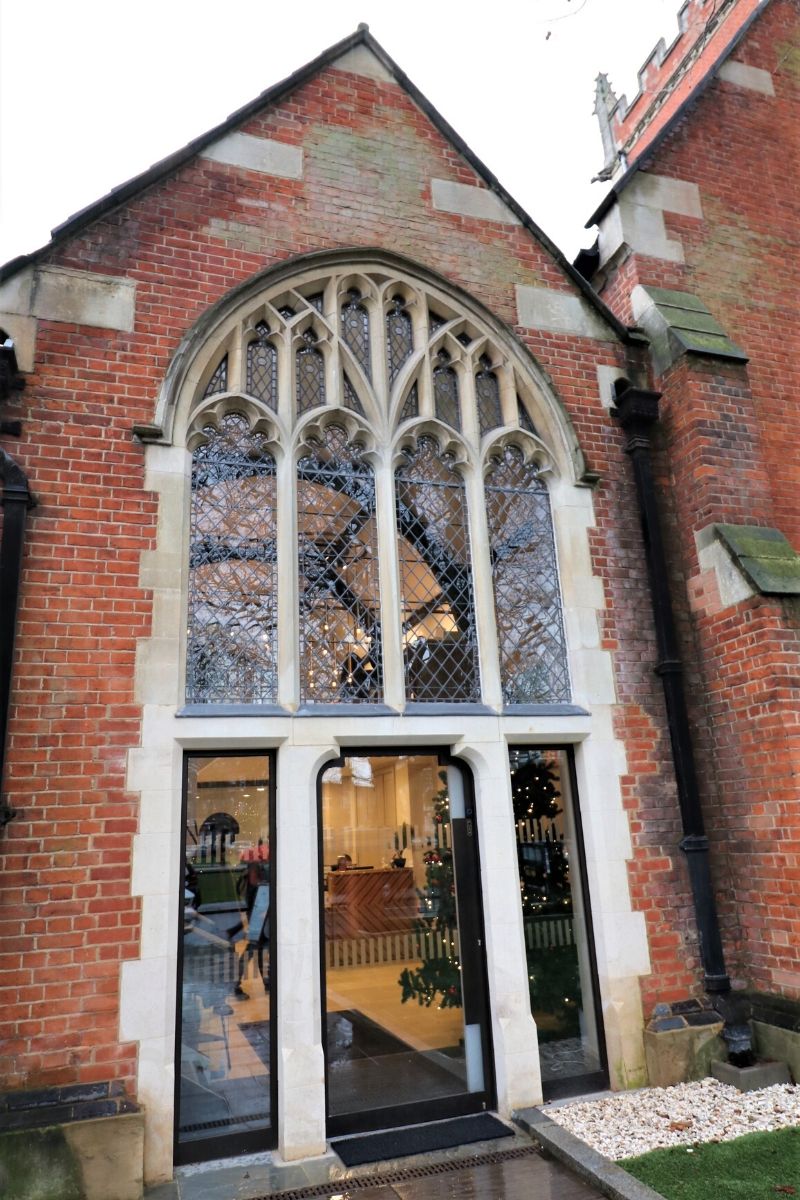
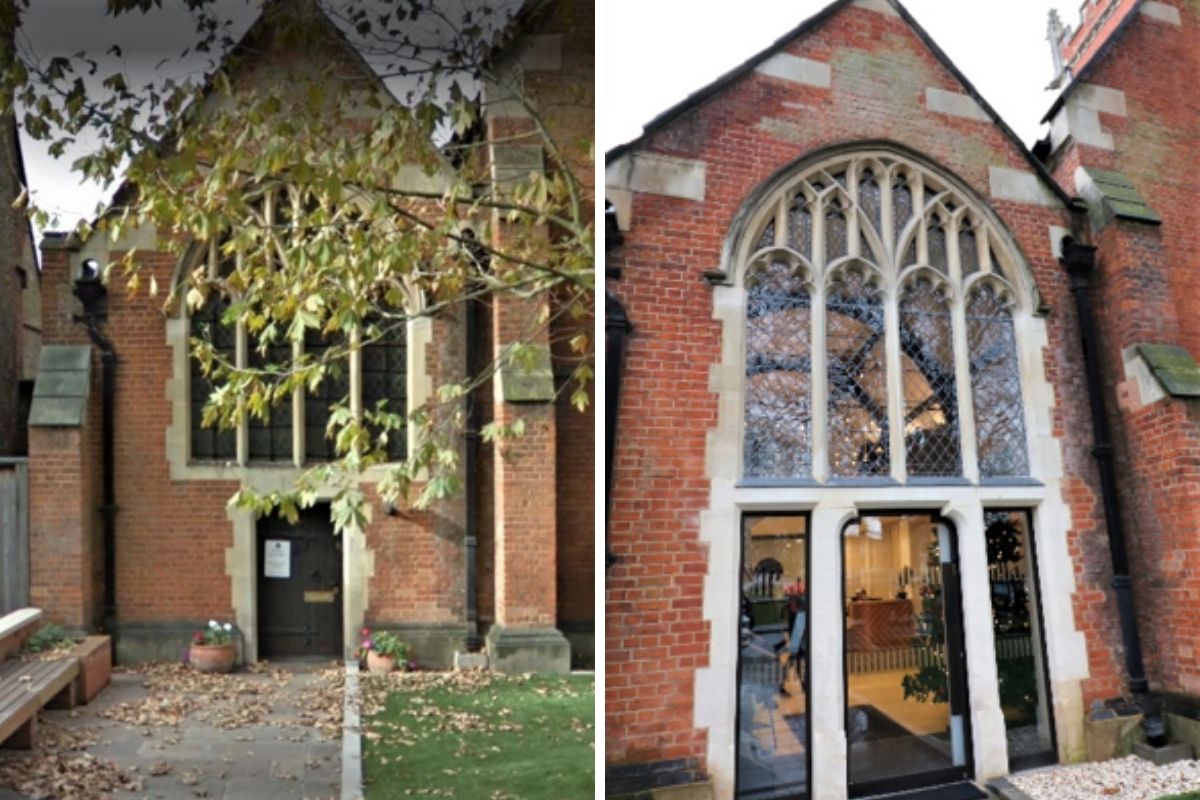
A more welcoming glass entrance door and side windows replaced the former wooden door, set into a bespoke frame in bronze anodised aluminium. Use of double-glazed glass has improved heat retention.
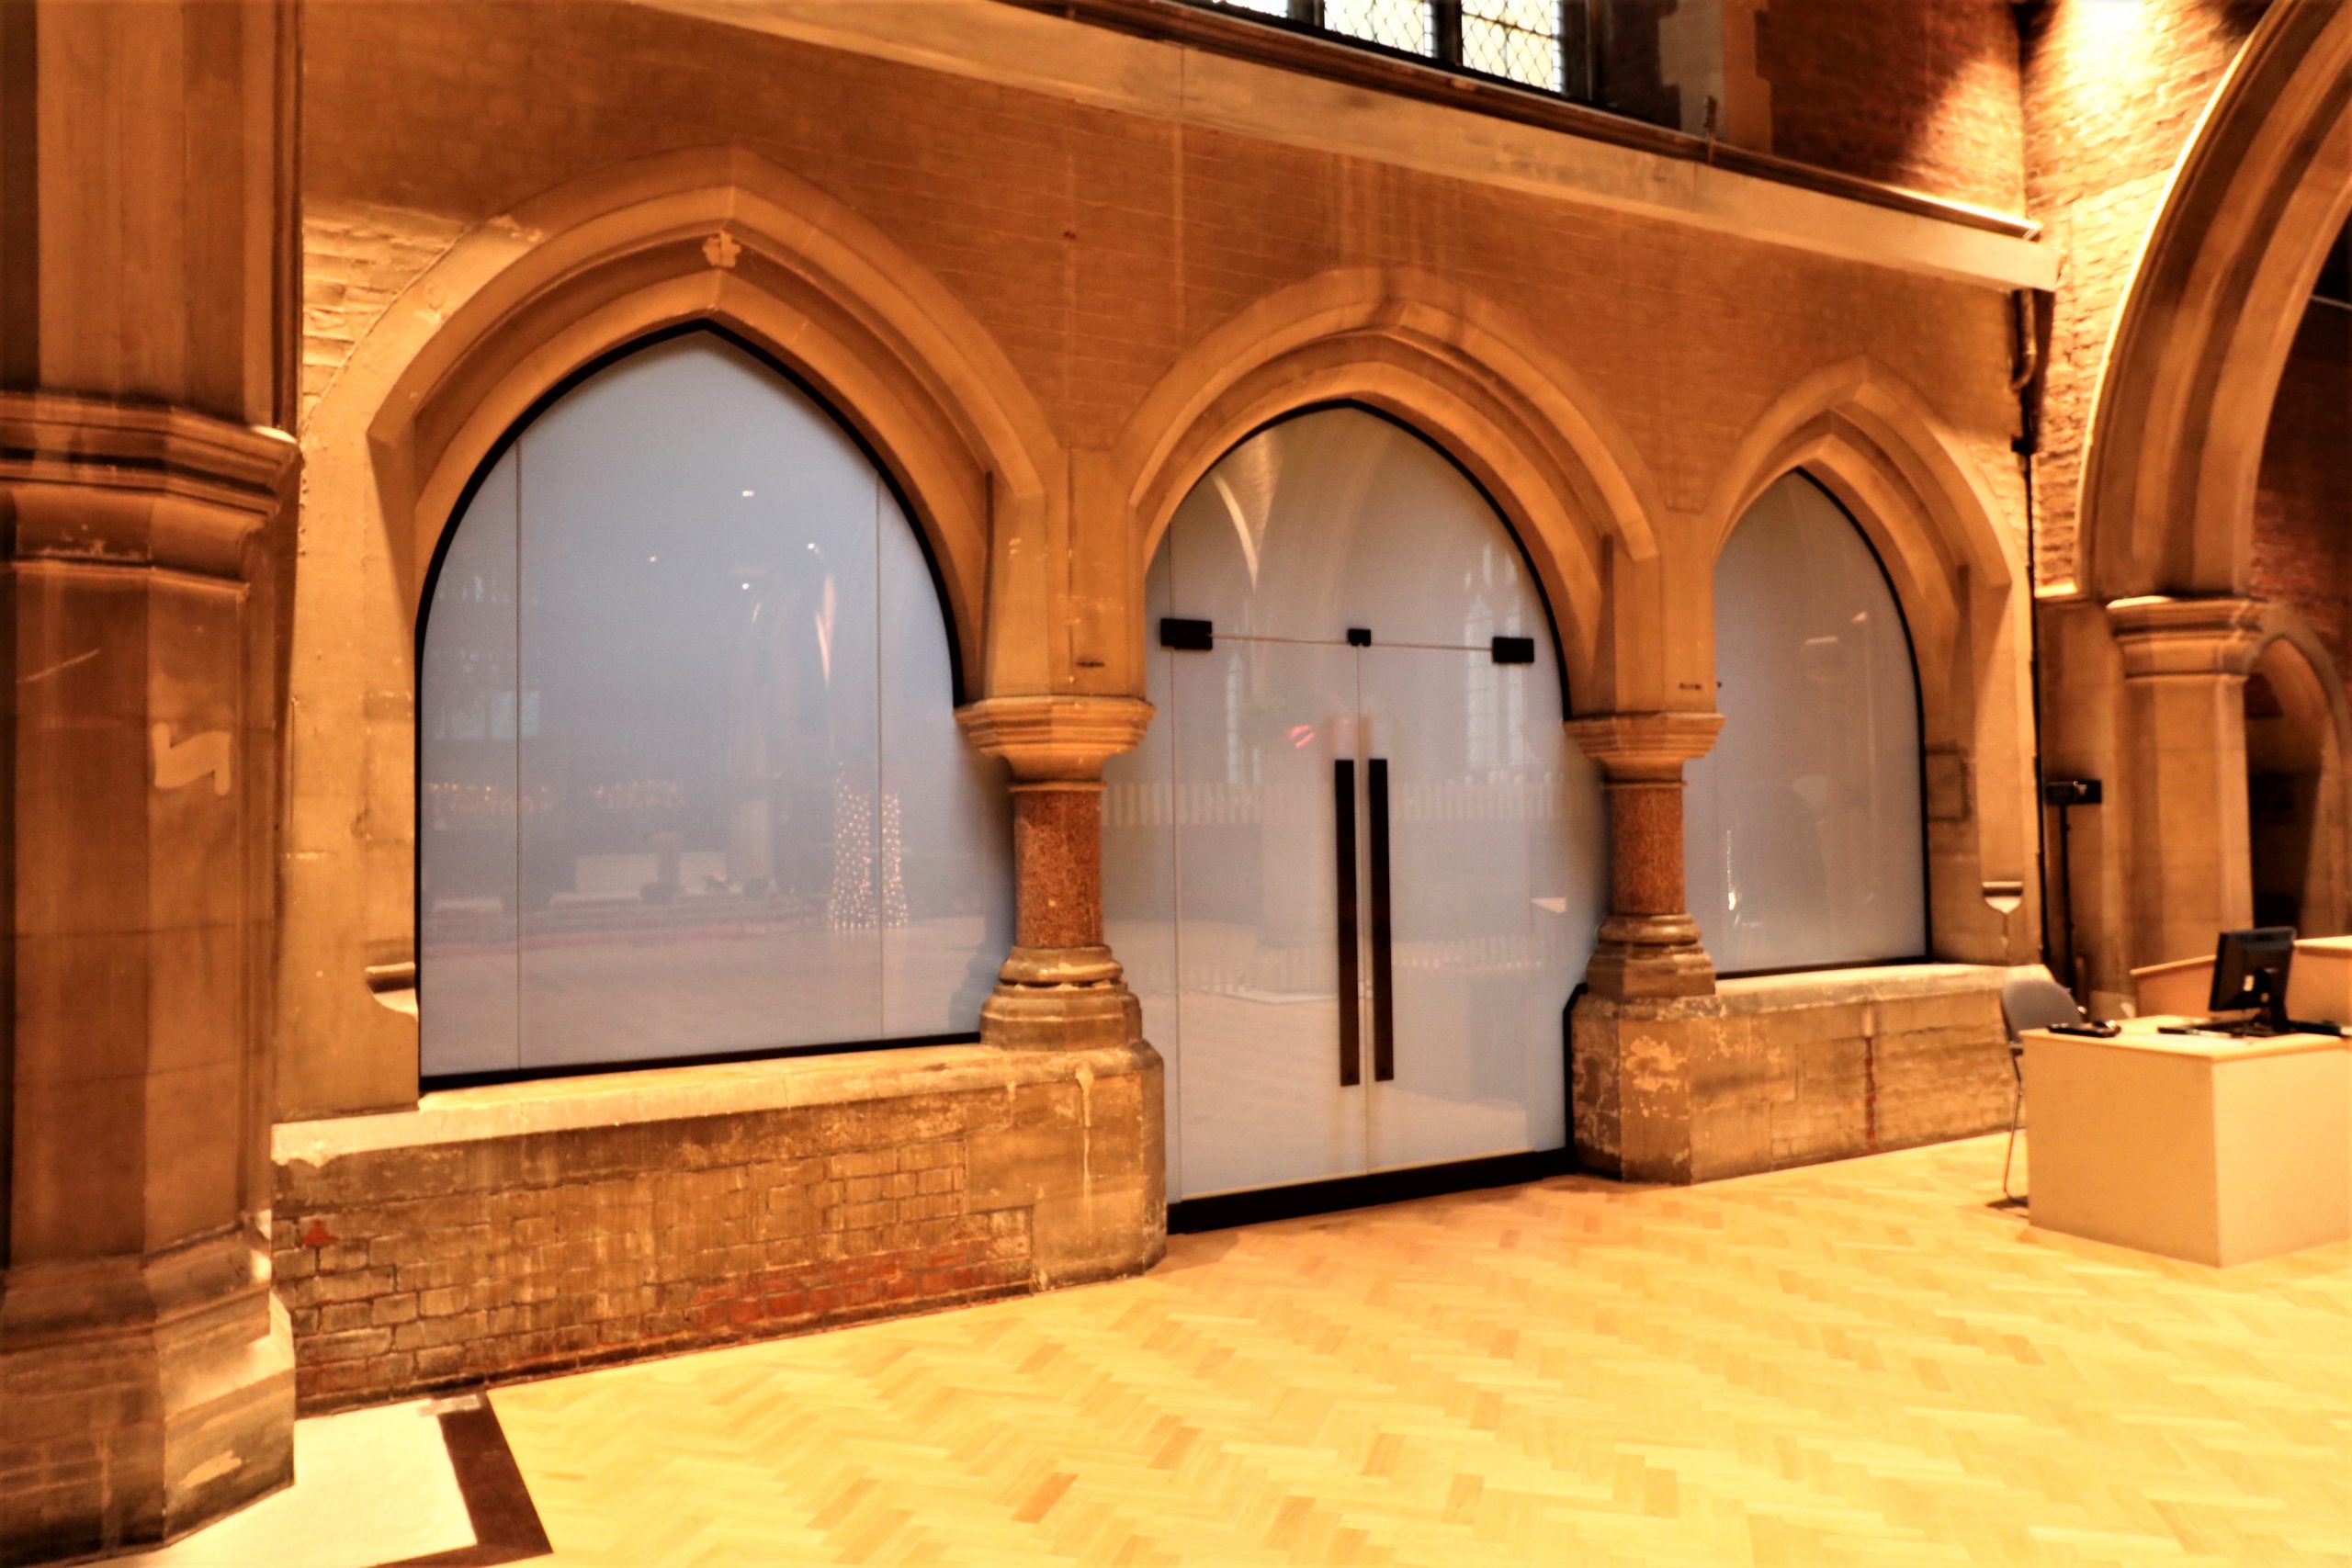
A full height screen, with double glass doors was installed to the arch through to the nave. The privacy glass can be obscured at the touch of a button, ensuring immediate privacy as necessary for particular events, school groups or to screen the office from the congregation.
The arched narthex was fully enclosed in switchable glass to create a private meeting room An arched glass screen with doors, combined with glass infill panels on either side was installed to fit perfectly around the individual pillars and corbels.

Complex brief, flawless result

This was an unusually complex and challenging specification to install in switchable glass, we’re proud that Ion’s digitally accurate measurements and experienced installation team achieved a flawless fit throughout.

The finished result is impressive, opening the church to a much wider community and allowing the provision of a wide range of events for all ages and local people.

Bespoke Glass Transformations

Structural glass screens at Kings College

Bespoke Glass Transformations

Glass entrance St Dionis

Bespoke glass doors at St Dionis

Glass doors are visually welcoming, encouraging visitors to see inside as well as improving the flow of natural light into the building. Our frameless glass doors meet every need, including full security, the option to fit fully automatic doors and bespoke glass doors to fit arches, difficult or unusual shapes and sizes.
The front entrance of the church of St Dionis is in the heart of Parsons Green, close to shops and overlooking the green itself. But the original wooden front door looked dark and uninviting, off putting for visitors and gloomy inside.
Replacing the wooden door with glass and opening up the bricks on either side to include two full height side windows has transformed the entrance, which now welcomes the local community to a packed itinerary of events.

Switchable glass screen installation

Bespoke Glass Screens at St Dionis

Bespoke structural glass screens can be used to create meeting rooms, conserve heat and improve light flow with minimal impact on the original structure of the building. With or without doors, glass screens can be designed in clear, opaque or switchable glass, manufactured in single or multiple panels to fit large or small spaces.
Inside St Dionis a solid brick arch between the entrance and the nave was completely removed to be replaced with a full height glass screen in switchable glass. Offering a clear view of the interior of the church in normal use the glass can become fully opaque for privacy when required.

Glass screen at Kings College

Bespoke Glass Panels at Kings College

Frameless glass panels are the optimum choice for improving the functionality of ‘indoor/outdoor’ spaces that would otherwise be exposed to the weather.
The Henriette Raphael Turret at Kings College London had a series of open walkways on each floor that were not only unpleasant in use but were damaging the structure of the building as a result of continual water ingress.
Enclosing the arches with bespoke glass screens and panels has modernised the look and functionality of the building and avoided further structural damage. The use of minimal fixtures creates a stylish result in keeping with original architecture.

More solutions from Ionglass

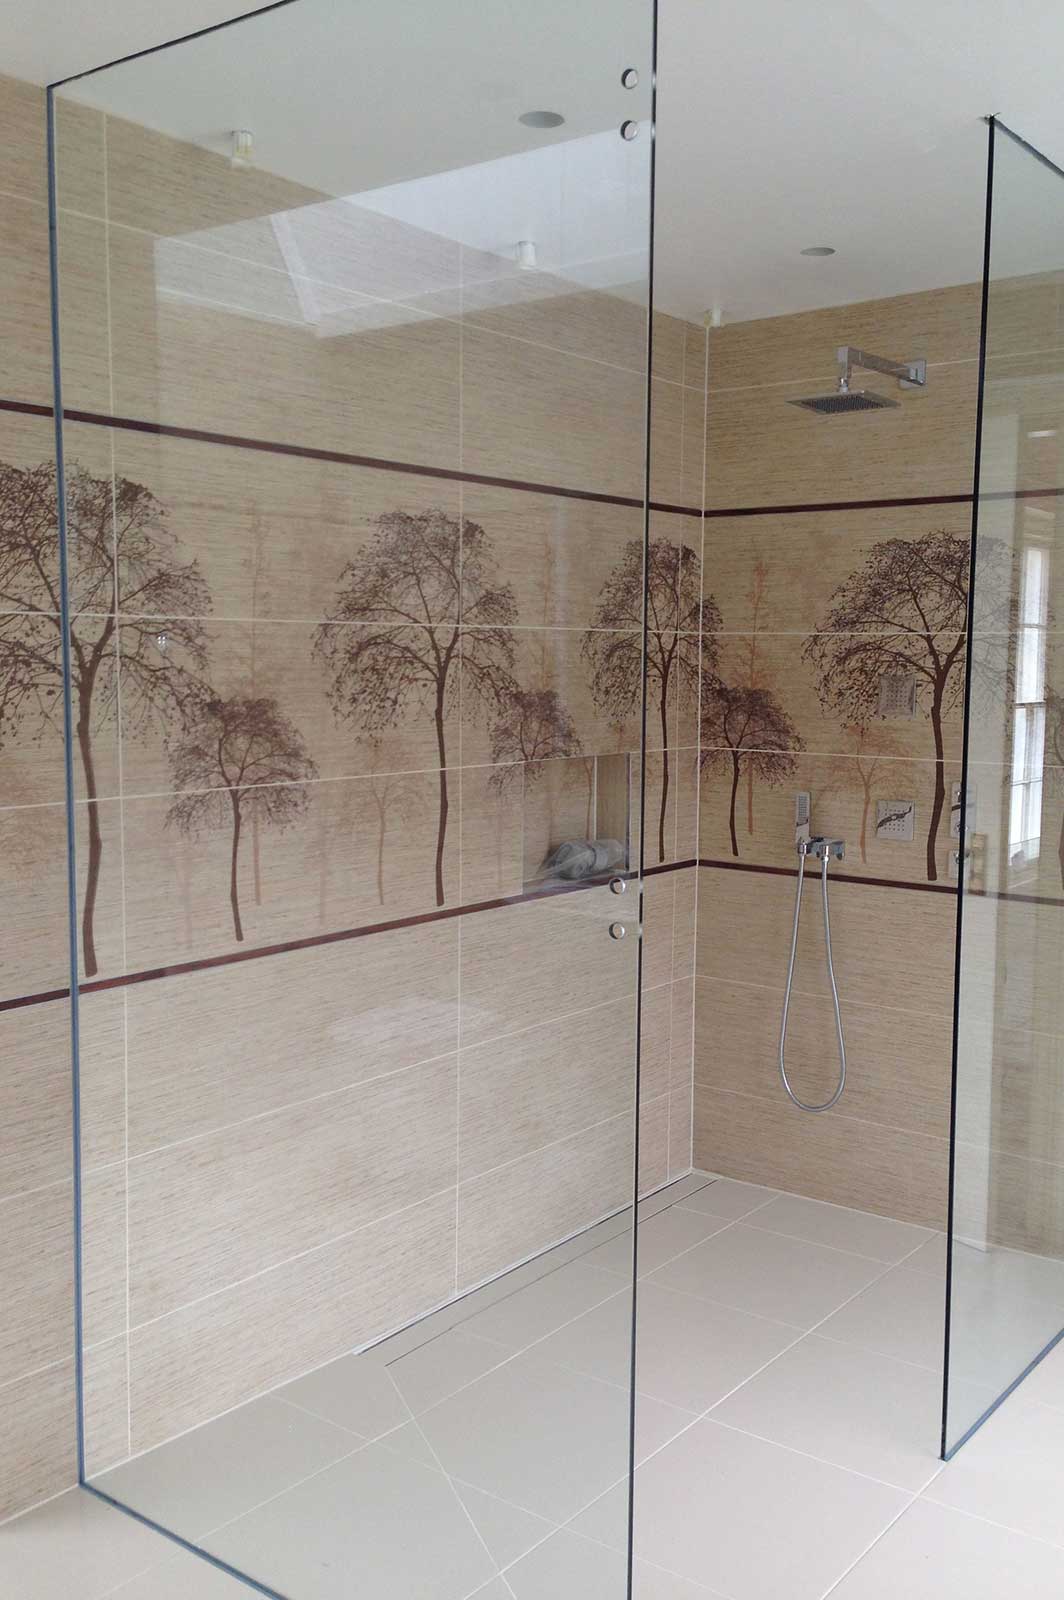
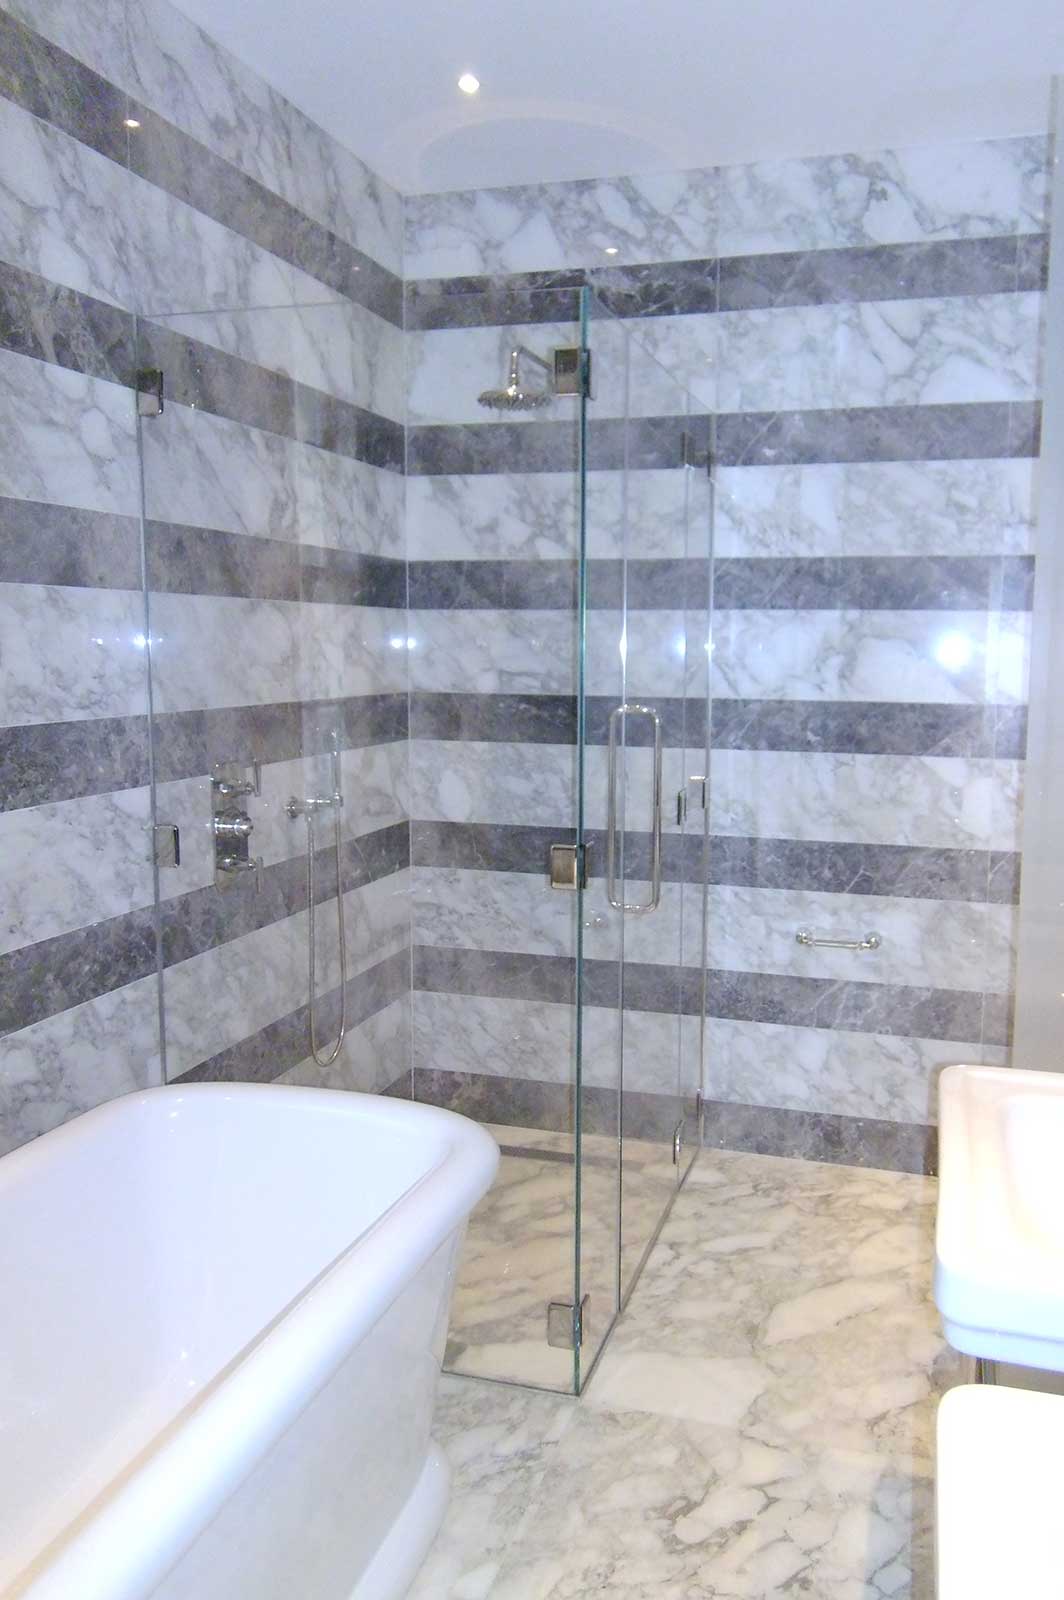
Bespoke frameless shower enclosures in restricted spaces

Frameless glass shower screen

Bespoke frameless shower enclosures in restricted spaces

A vast bathroom with scope for a freestanding bath and over-sized shower enclosure is a luxury not available to everyone!

Most bathroom designs need to achieve contemporary style and functionality in a limited space.

An Ion Glass bespoke frameless shower enclosure can provide a stylish solution that meets a wide range of criteria.

Our end of bath shower enclosures fit accurately around the bath, providing an aesthetic finish that maximises space.

A cleverly designed frameless shower enclosure can be installed to work around a storage cupboard, providing a shelf within the shower space itself and storage for the bathroom.

Installing a bespoke frameless shower enclosure can utilise the space under a sloping ceiling or against out of true walls. Ion have developed techniques for accurate measurements in unusual circumstances to ensure an excellent result, giving clients the confidence to install a bespoke shower-room in difficult or previously unused spaces.

Selecting folding glass doors for your frameless shower can be a real space saver, allowing the doors to open into the shower enclosure. There are a number of options available including single bi-fold doors or a corner shower enclosure with a pair of bi-fold doors. The doors can be wall-hung or hung off fixed glass side panels.

Need help with the design of your frameless shower enclosure? Ion Glass technicians can provide advice or commission a full consultation, drawings and design specification.

Automatic Glass Doors for Style and Accessibility

Frameless double glass doors at St Annes Soho

Automatic Glass Doors for Style and Accessibility
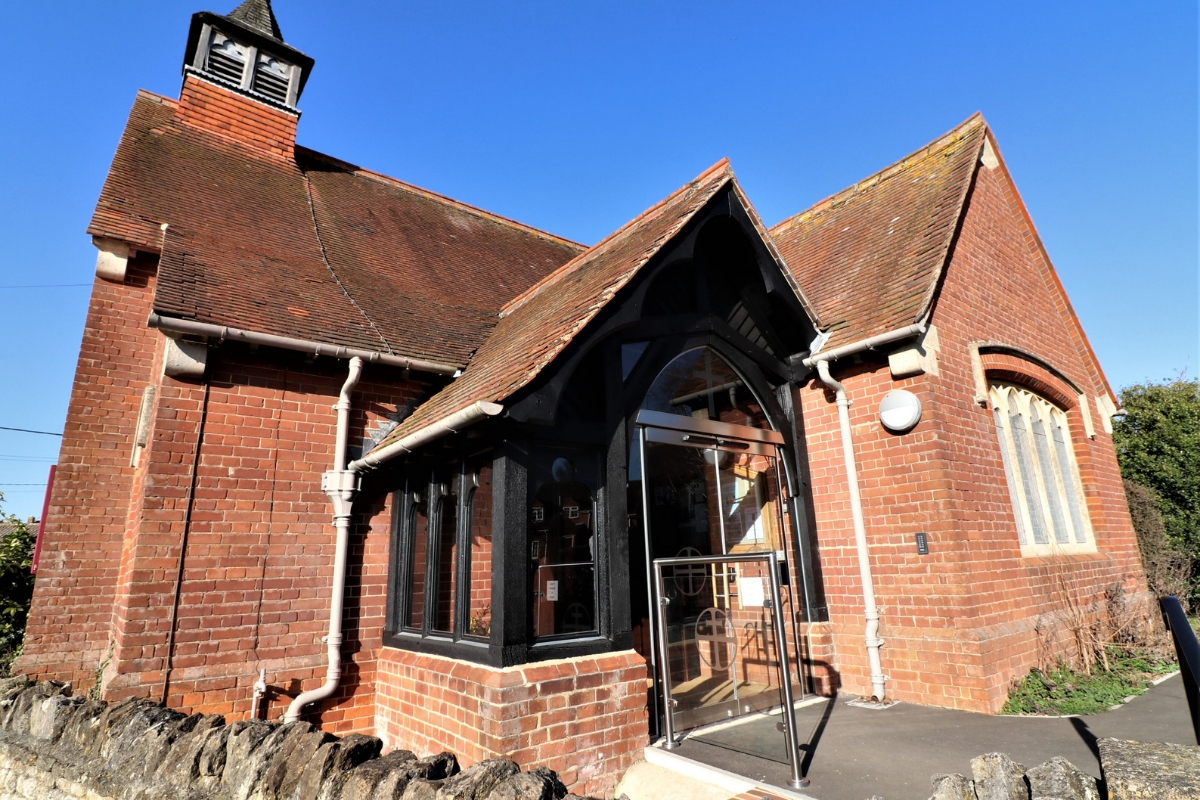
Automatic arched Glass Doors at Holy Trinity Wantage

Holy Trinity Church at Wantage

Glass entrance doors are stylish, providing a visual welcome for your visitors and brightening up your interiors by letting light flood into your building – but enjoying the benefits of a glass door doesn’t mean sacrificing automation and security. Frameless glass doors that open at the press of a button, close firmly in the event of a fire or are linked to your alarm system will ensure your entranceway meets every criteria. Holy Trinity Church at Wantage opened up their interior to reach a wider community, installing a welcoming, weatherproof porch. The automatic double glass doors allow visitors of all ages and mobility levels to enjoy a variety of community events as well increasing the number of worshippers attending services.

Fire rated glass door with bespoke window panel at Hastings library

Hasting Library

A series of automatic fire-rated glass doors at Hasting Library were installed as part of multi-million pound refurbishment of this Grade II listed building. The doors open automatically in normal use but will remain closed and sealed in the event of an emergency. They meet current fire-regulations with minimal impact on the aesthetics of this heritage property
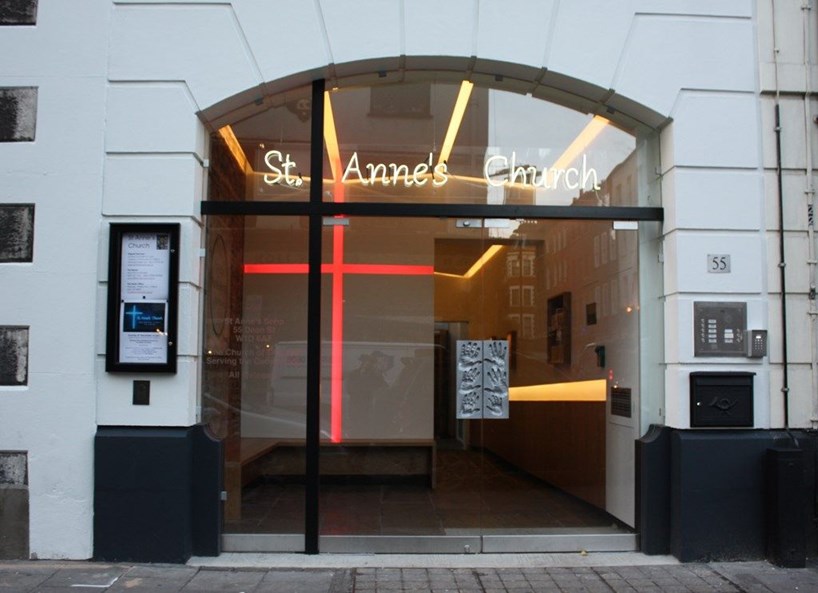
Frameless double glass doors at St Annes Soho

St Anne’s Church in Soho

The award-winning entrance at St Anne’s Church in Soho replaced the original metal gates with an unusual and contemporary design in frameless glass. The doors feature the church name in neon lights and accommodate a cross that is integral to the structure of the porch. Fully secure, the doors are fitted with heavy duty springs to keep them open when in use.

More solutions from Ionglass

Add light and colour with glass walls

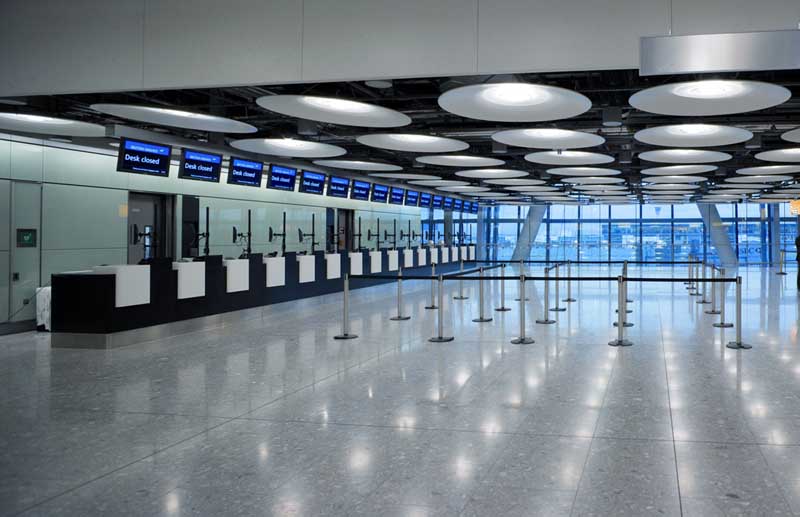
Spearmint glass cladding Terminal 5

Add light and colour with glass walls

Glass wall cladding provides a stylish and contemporary wall covering that should not be restricted to bathrooms and wet areas.

Glass reflects the available light making it ideal in enclosed environments that need maximum light and colour helping to create a feeling of space. Glass wall cladding is functional, easy to maintain and is available in an unlimited choice of RAL, Pantone and Dulux colours to meet any branding criteria or design schemes.

Who uses it?

A communal reception area for a number of digital and communications companies specified Ice White glass wall cladding to produce a light, airy and wholly stylish result.

Terminal 5 at Heathrow Airport opted for glass wall cladding in ‘Spearmint’ as safe, contemporary and maintainable wall covering that reflects the light and provides colour in accordance with corporate branding.

And of course glass wall cladding is ideal in bathrooms, wet rooms and leisure environments, such as the luxurious home created at Cumberland Terrace, London.