Churches are timeless places of worship, often representing centuries of history, culture, and architectural significance. Many churches are listed buildings and have to respect the constraints of Historic England and other conservation bodies when planning any modifications or improvements to the building.
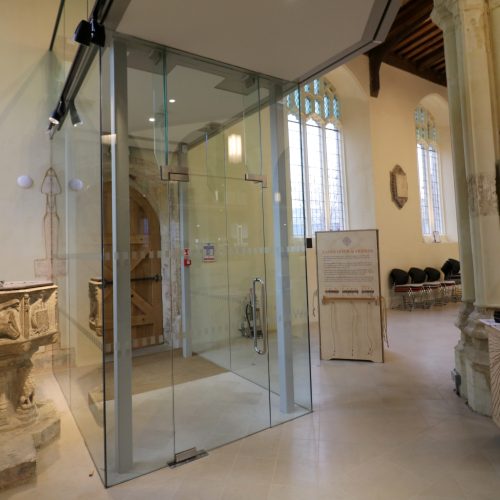
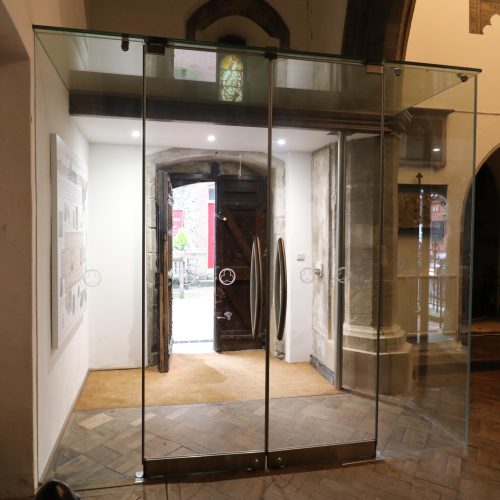
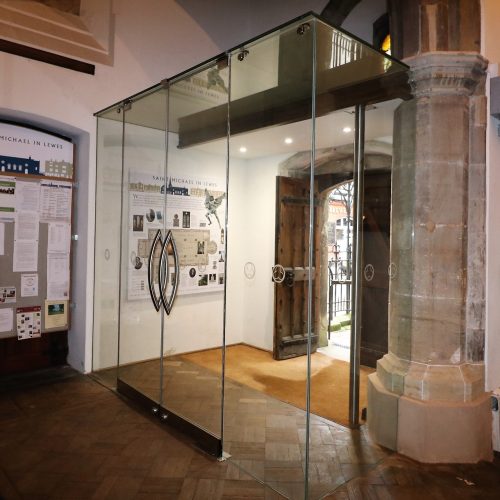
In recent years, the installation of glass porches (sometimes called glass lobbies or glass vestibules) have gained popularity as a modern intervention that enhances functionality while respecting the historic fabric of the building.
What are the key benefits of an Ion Glass porch?
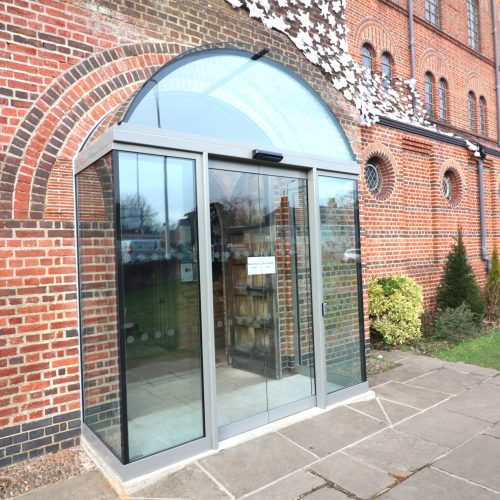
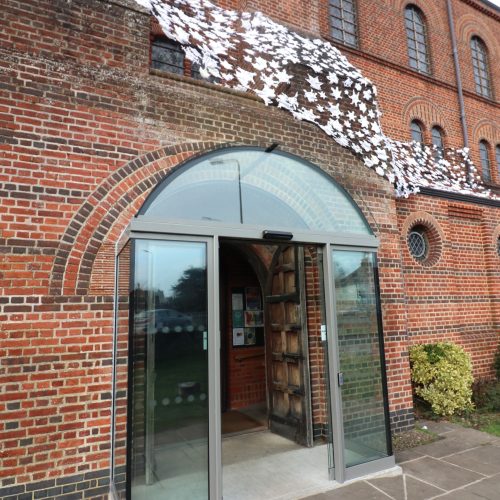
– A glass porch creates a welcoming, weatherproof entrance. Original timber doors can be off-putting for visitors and make the interior more dark and gloomy. Installing a secure glass porch can allow the wooden doors to be fixed open, providing a welcoming view of the interior and also allowing light to flood into the building.
– A glass porch provides a transitional space offering improved heat retention and a reduction in energy costs.
– As an additional buffer zone, a glass porch provides extra protection from the elements, minimizing draughts and helping to control humidity, with significant advantages if you are trying to preserve delicate interior features such as carved woodwork, fabrics or wall paintings.
– Installing a structural glass porch can improve accessibility for those less mobile. Glass doors fitted into the porch can be set to open automatically or at the touch of a button.
– Use of glass as a building material in churches or heritage buildings allows significant improvements to be made, updating and modernizing to meet contemporary needs without impacting on the original fabric of the building. A structural glass porch will preserve the original façade or interior of the building, with minimal physical or visual impact.
What should I consider when commissioning a glass porch for a church?
A glass porch must be structurally sound yet minimally invasive. Frameless glass or minimal steel framing is often preferred to reduce visual clutter and avoid damage to existing stonework.
Use of structural glass fins and beams in your glass porch minimises or avoids the requirement for more visually intrusive framework,
Consider the benefits of using double-glazing for your glass porch to provide optimal thermal performance.
Other glass options to consider for your structural glass porch are clear float, low iron, coloured glass or a decorative glass finish.
What doors will best meet your needs as an integral aspect of your glass porch? Consider sliding glass doors, hinged or pivot doors, an automatic mechanism or full security.
Installing structural glass in a heritage environment is the optimum way to update the functionality of a building without obscuring the original architecture. There are however, occasions when clients are concerned that that the finished result in contemporary glass will be too much of a contrast to the traditional style of the existing building..
Glass Manifestations applied to contemporary glass installations
The solution?
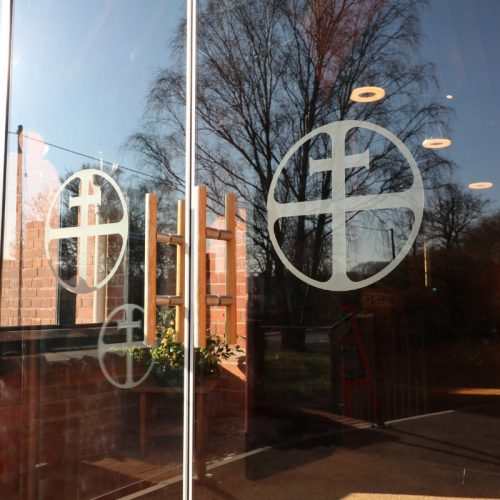
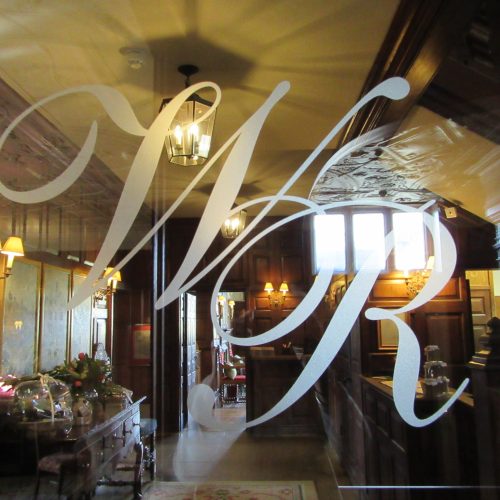
Applying a glass manifestation that reflects an existing feature has proved a successful way to ensure the new installation perfectly complements the original design of the building.
Holy Trinity Church, Sloane Square
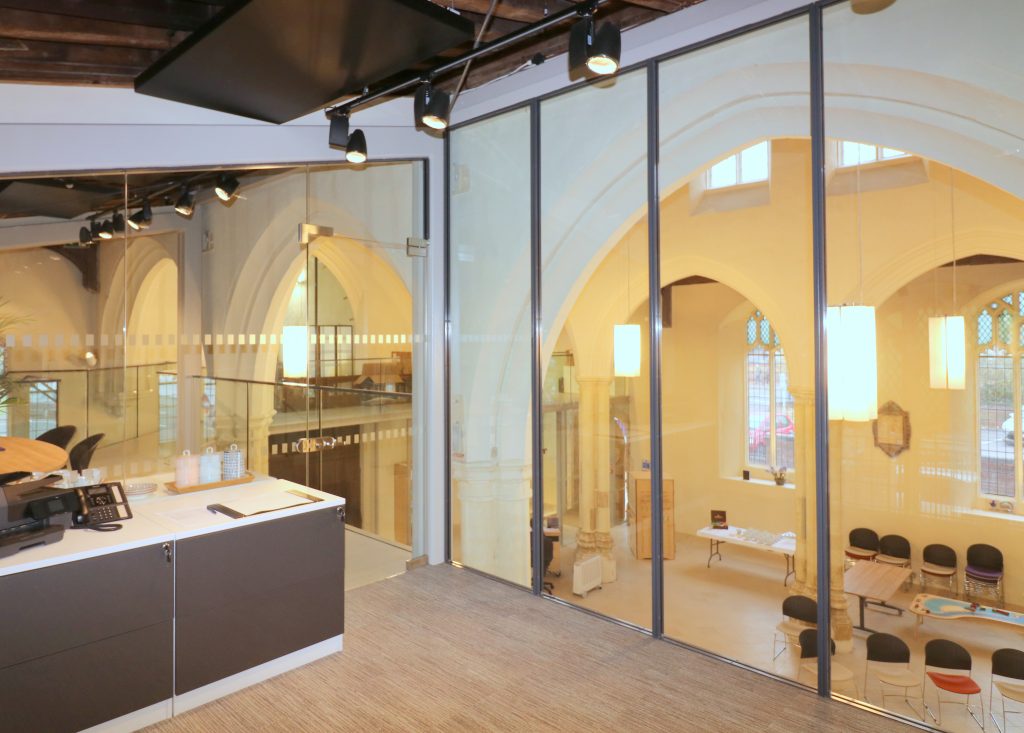
This central London church is a testament to the Arts and Crafts movement with significant influence from William Morris and Edward Burne-Jones. Ion Glass installed new glass doors and structural glass meeting rooms.
A glass manifestation was designed based on a motif used in an original metal screen in the church. This was applied to the structural glass and to the glass doors themselves ensuring that the new glass installation continued the Arts & Craft heritage of the church.
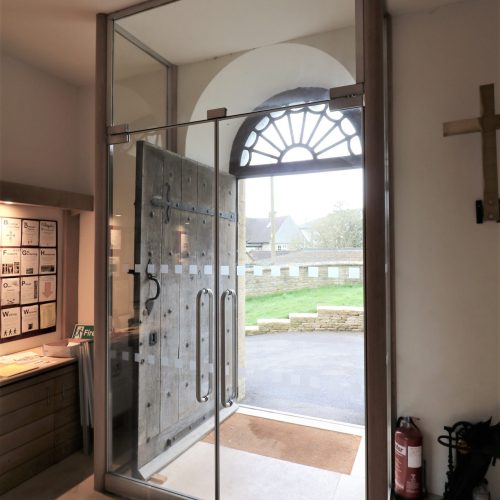
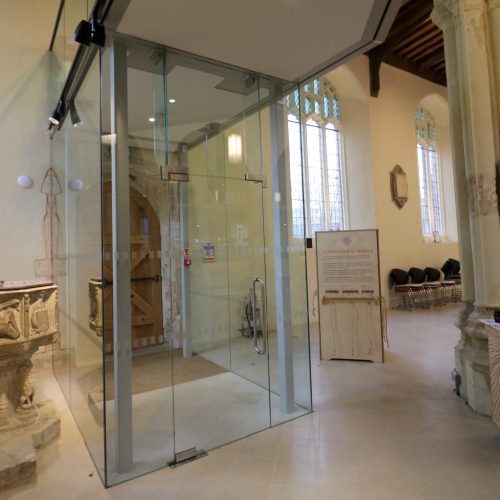
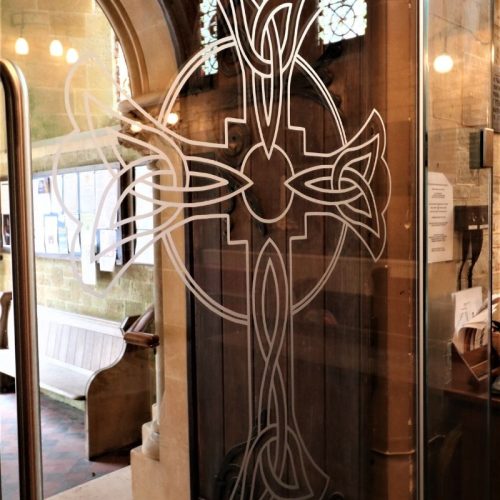
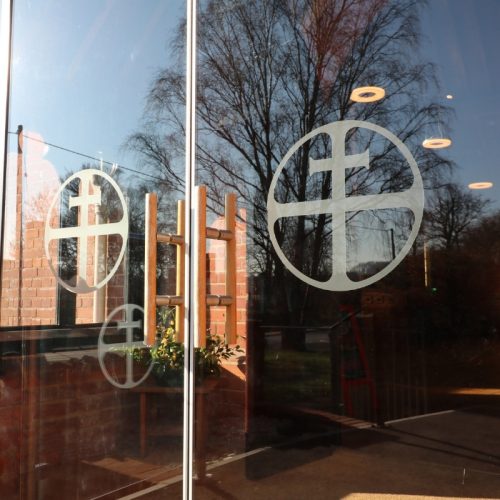
This village church dates back to the 11th Century. A recent project installed structural glass to minimise heat loss, introducing a full height glass screen across the nave and glass doors inside the original wooden entrance doors.
Ion Glass suggested the addition of an applied glass manifestation based on the cross embroidered on the altar cloth. The emblem was applied in two rows across both the inner and outer screens, integrating the spirit and atmosphere of the church into the new glass installation.
Fusilier Museum
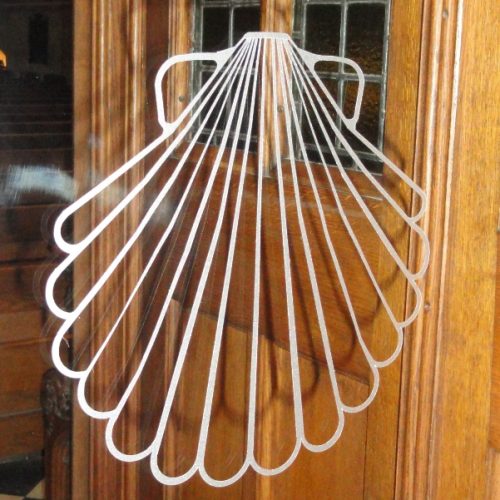
Ion Glass supplied and installed powered sliding glass doors to create a secure but welcoming entrance to the Fusiliers Museum in the Tower of London and the Regimental Headquarters. The applied manifestation to museum doors displays the regimental insignia and a welcome message for visitors, also ensuring that the glass doors themselves are clearly visible. The traditional insignia is repeated on the secure glass doors to the Regimental Headquarters.
The requirement for glass manifestations is simply to avoid people walking into new glazing installations. Glass manifestations adhere to the glass and are fixed into the correct position once your installation is in place. Building Regulations provide clearly defined ‘critical locations’ which state exactly where these necessary.
Bespoke manifestations can uplevel your project:
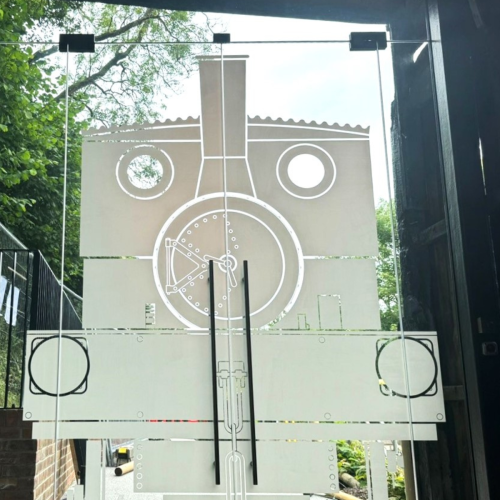
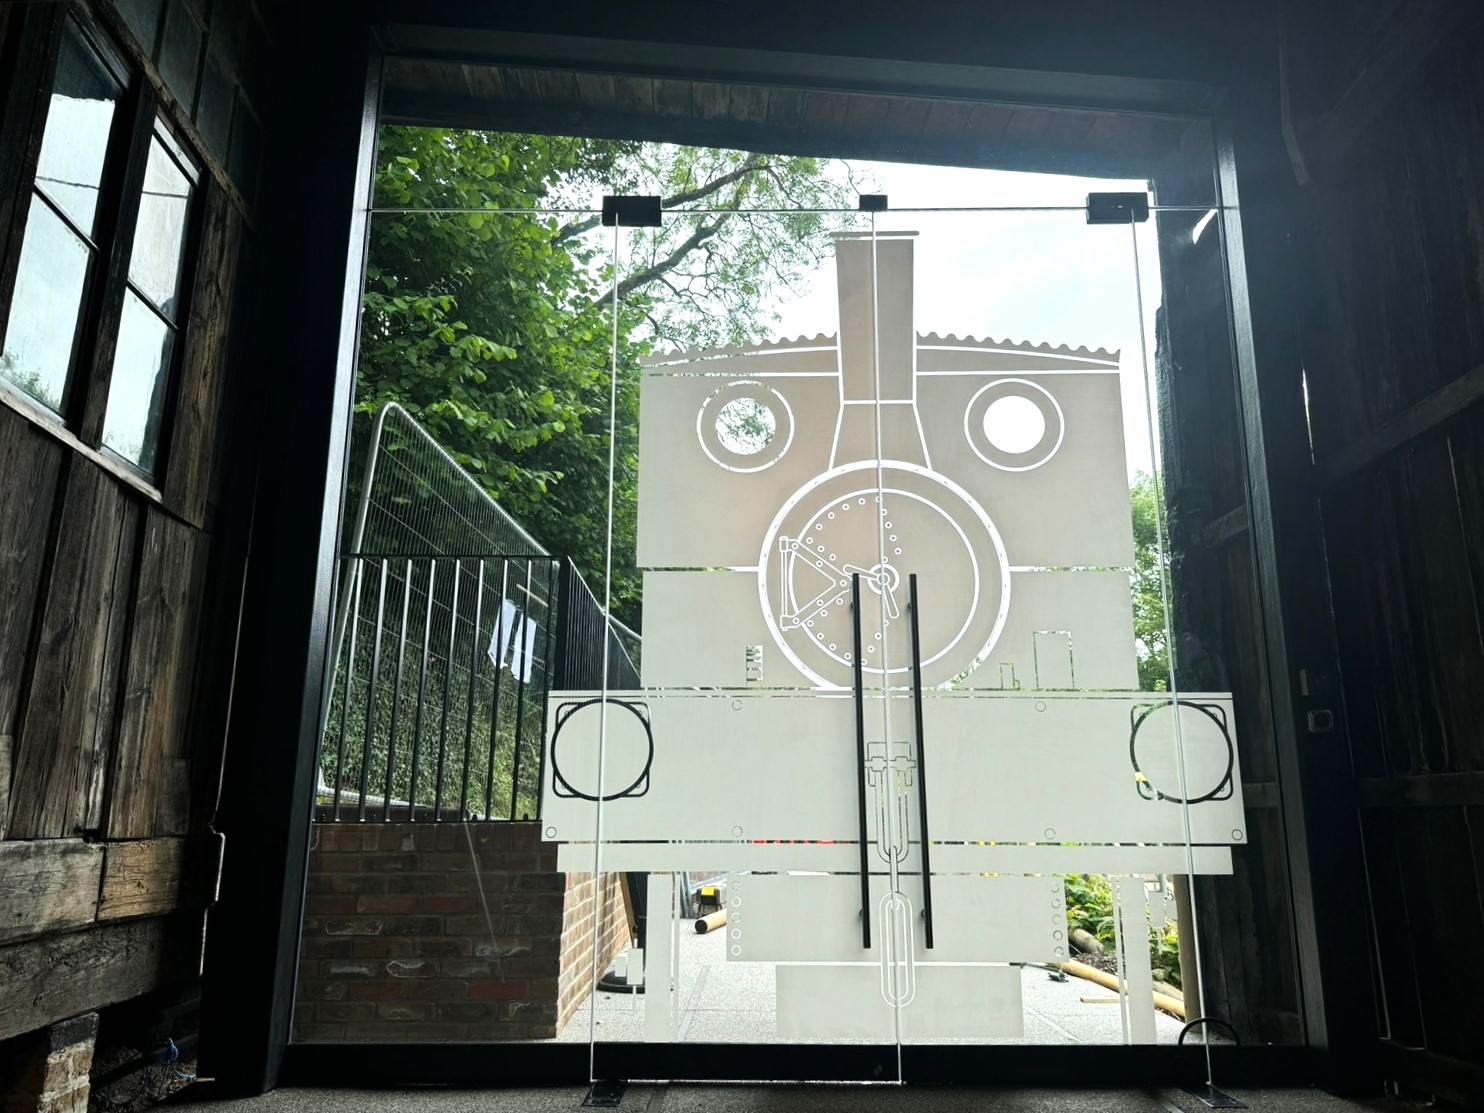
Bespoke glass doors were installed at the entrance to the former Bagging Shed which forms part of the entrance at Amberley Chalk Pit Museum. They feature a striking image of a train that extends across the two doors and the vertical glass panels on either side.
Bespoke glass manifestations to integrate with the outside
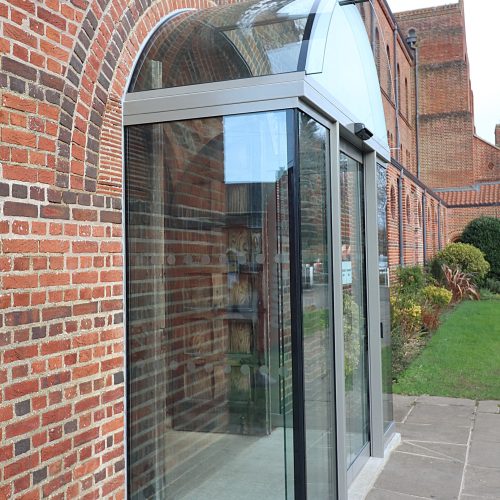
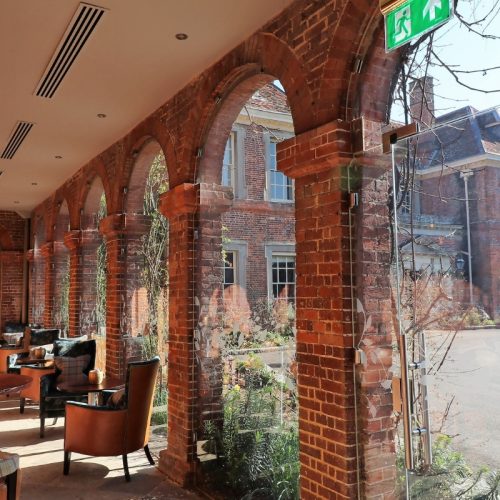
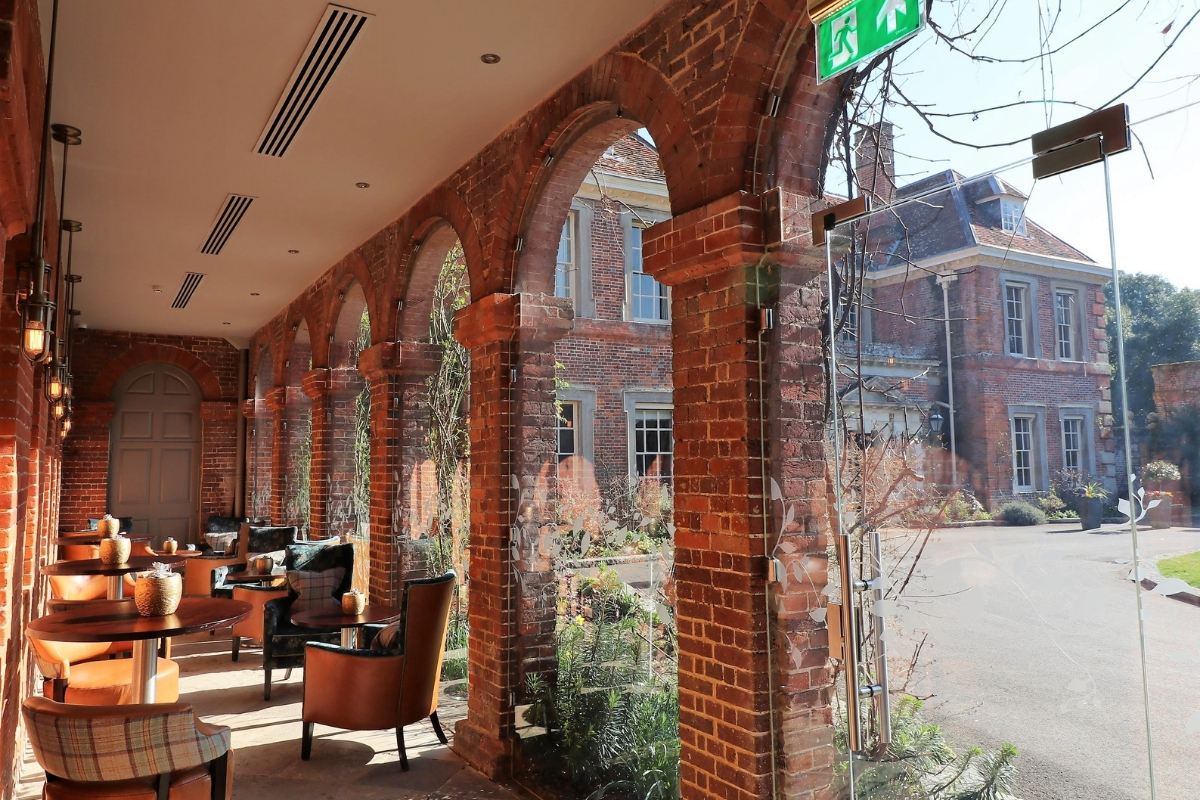
An attractive leaf design was used on the external entrance doors to a new space created at Lainston House Hotel. A series of bespoke external glass panels were installed in the arched openings of loggia to create an enclosed seating and dining area.
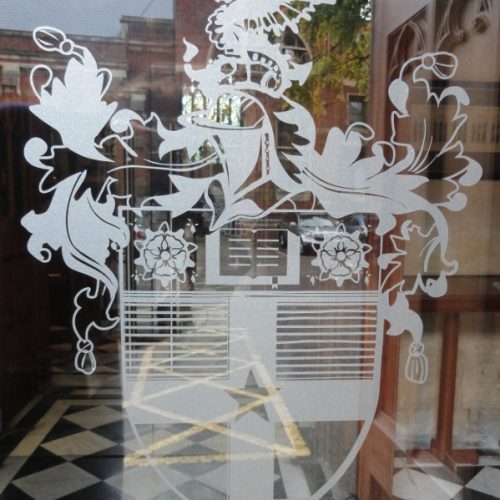
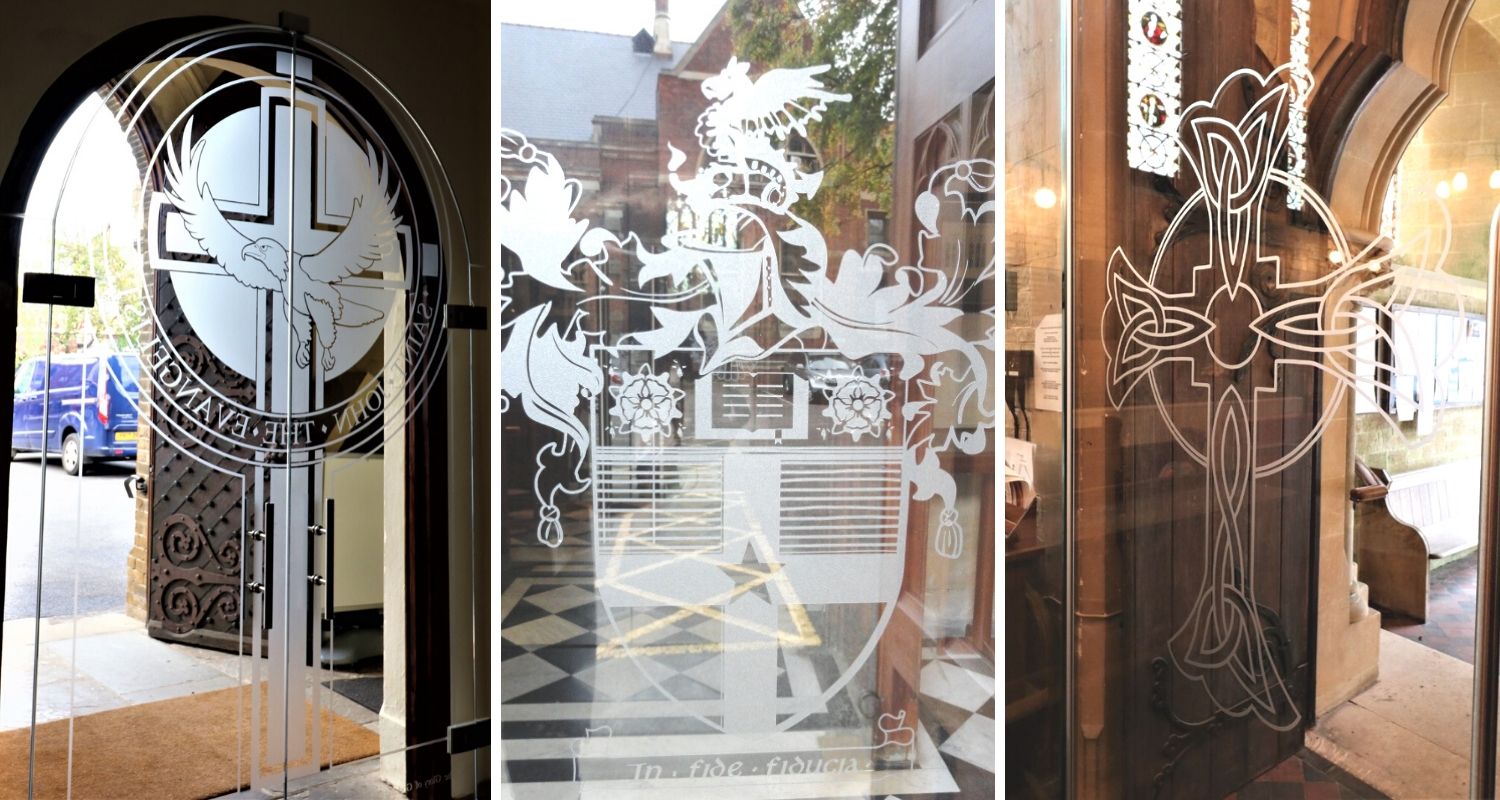
A complex eagle design was created to sit across the doors of St John’s the Evangelist Church in Kensal Green, whilst Leys School in Cambridge opted for the school crest.
A fully bespoke oversized screen and double doors to a school library was greatly enhanced by the addition of a pair of stags heads.
Ion Glass will advise on the exact height, size and position of any glass manifestation required for your installation. It can be a simple row of dots to meet regulations if you prefer, or our technicians can work with you to create a unique and individual design.
As bespoke glass specialists Ion will manage, supply and install your project, including all technical and structural input as necessary to ensure a fully compliant result
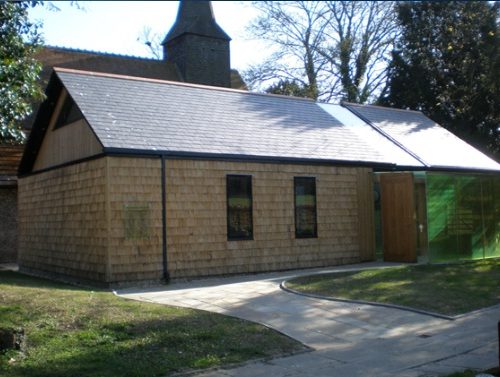
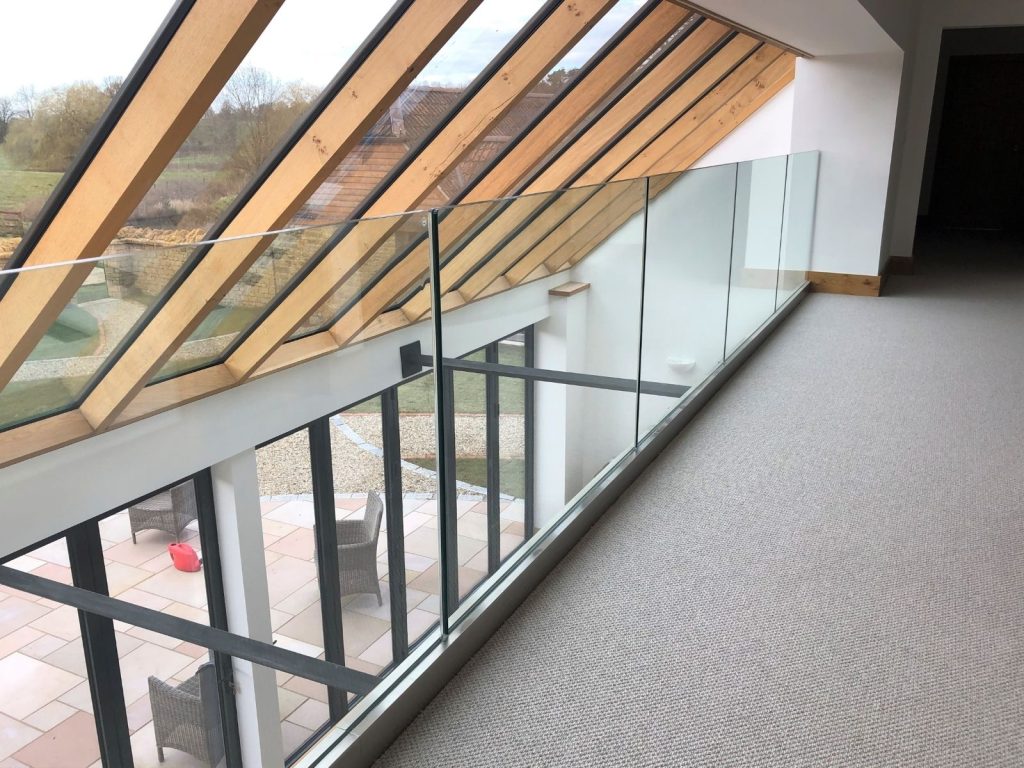
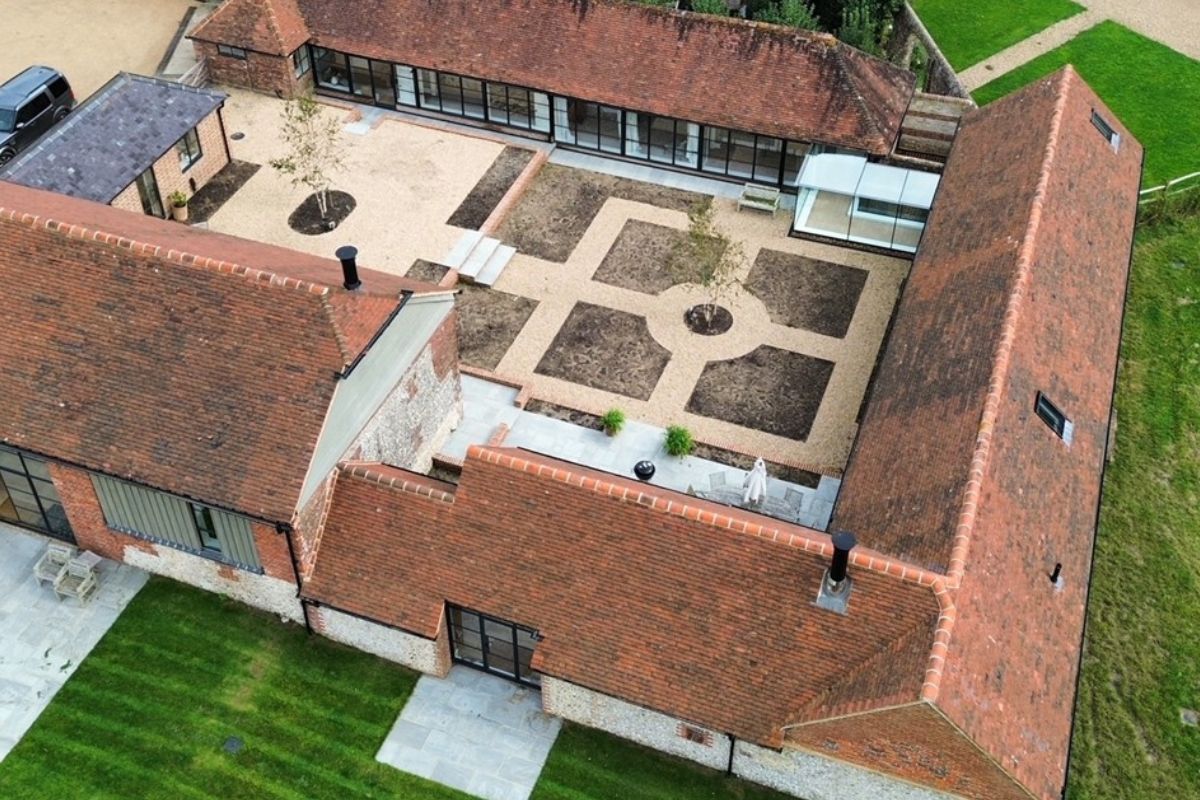
A series of barns in a Grade II listed farm complex were converted into a luxury home. The original buildings were not all connected and Ion Glass were commissioned to design and install a bespoke glass corridor to link two barns.
The overall design of the conversion features full height windows to maximise the flow of light into the building and it was important that the glass corridor should follow this design aesthetic with minimal framework, whilst still meeting full structural integrity.
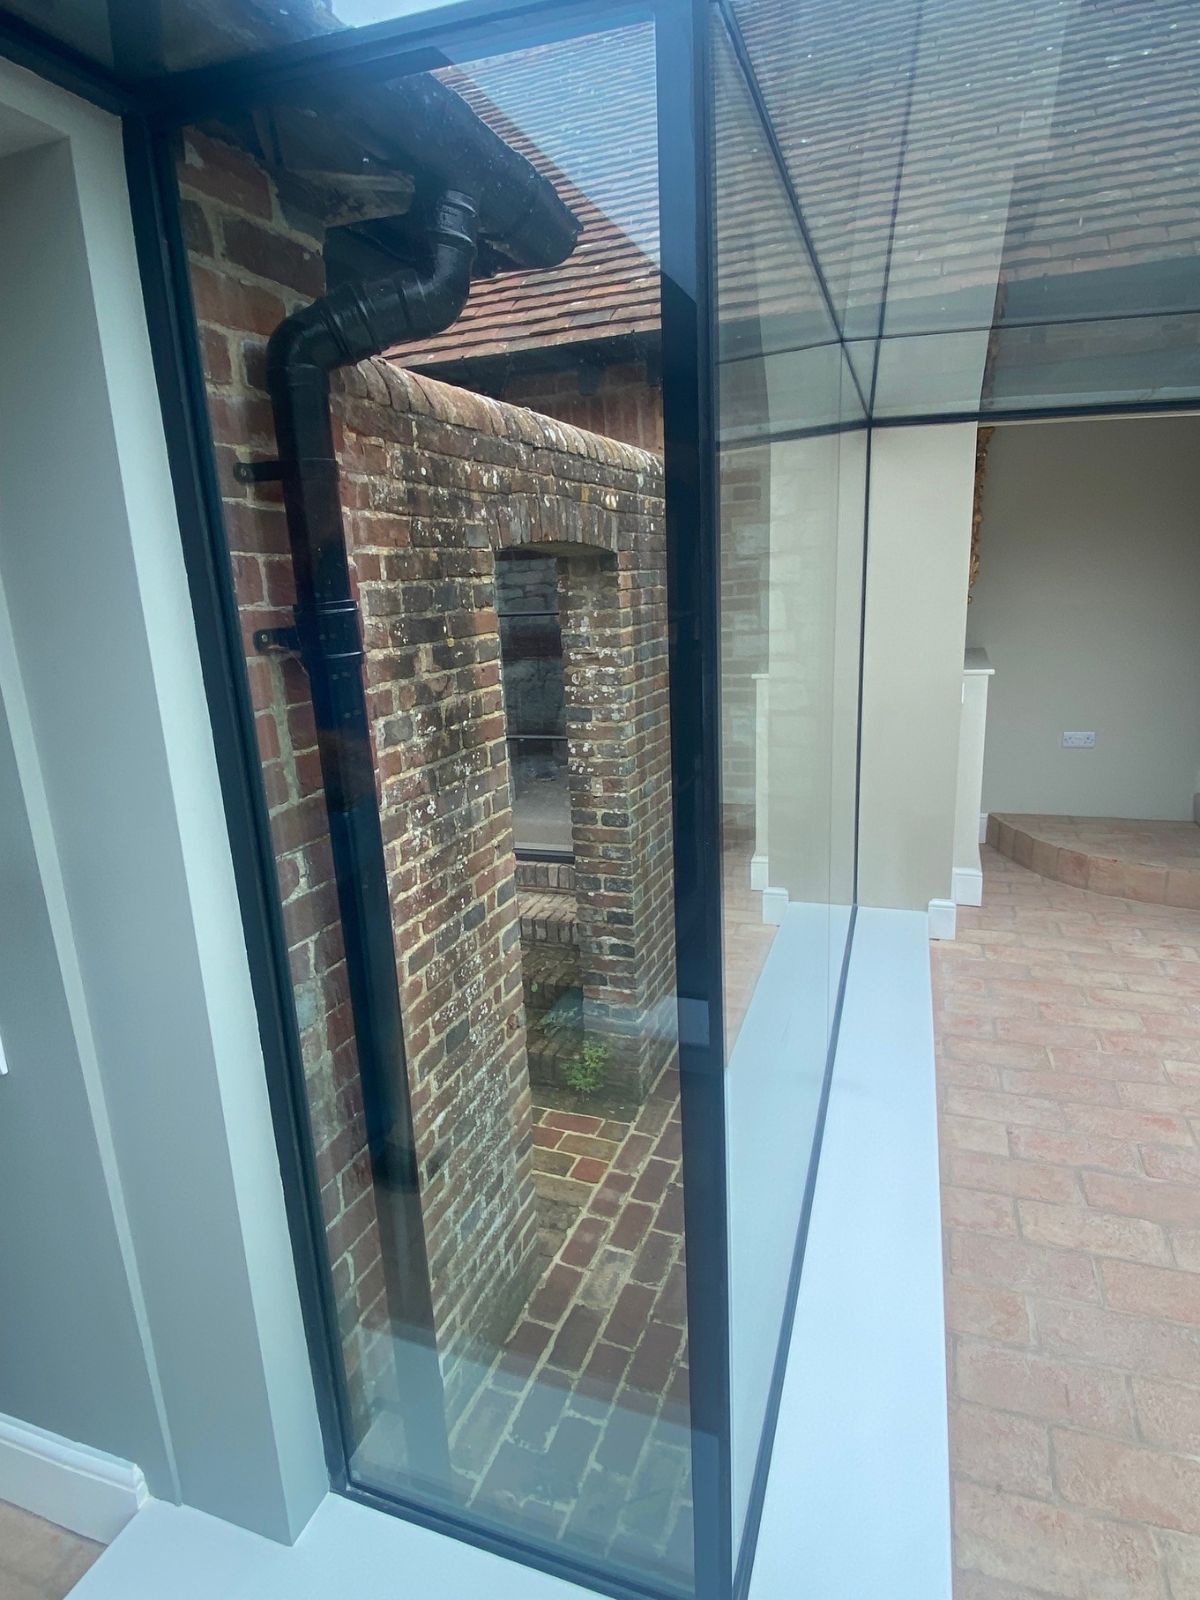
Ion’s design replaced the original glass lean to structure that was under consideration with an L-shaped double-sided glass corridor to connect the two buildings.
Technical spec for the glass corridor:
The bespoke vertical panels for the glass corridor were supplied as sealed structural double-glazed units for maximum heat retention. All the bespoke framework required to install the new glass corridor was powder coated in black in keeping with the overall design of the property. The roof of the glass corridor is angled for water run off and constructed to meet loading and safety requirements.
Does the glass corridor meet all the requirements?
The resulting L-shaped glass corridor is deceptively simple – however it is a glass corridor that meets all the expectations of the client with regard to functionality and design whilst also gaining approval from the conservation and listed building authorities, planning consent and building regulations.
The barn conversion now flows seamlessly around four sides of an inner courtyard with the stylish glass corridor an integral element of the property.
Nickel Sulphide (NiS) inclusions are a well-known issue for toughened glass, resulting from the presence of nickel contaminants in the glass melt – at the point of original manufacture – reacting with sulphur, most likely from the furnace fuel. During thermal toughening – the normal glass toughening procedure used in the UK – these inclusions undergo a crystalline phase change to a smaller form and become fixed in place within the glass upon cooling.
Although not visible to the naked eye, over time the inclusions grow and can eventually impart sufficient additional stress into the glass panel to cause spontaneous failure.
Heat soak tested requires that the glass is heated to around 2900C and left for a sufficient length of time to fracture the panes which might otherwise suffer fracture in situ, thus minimising the risk after installation.
Is heat-soak testing worth the extra cost?
Heat soaked tested glass would normally display a kitemark noting that the glass has been toughened and heat-soak tested (HST) to European Standard EN14179.
Ion Glass specify heat-soak testing for all structural glass installations, especially overhead canopies and glass rooflights; glass screens; frameless or free-standing balustrading and bolt fixed glass structures. The slight increase in cost of this procedure is well worth it for the peace of mind that comes from reducing the risk of spontaneous glass failure to less than 5% and should be considered essential for any glass installation where breakage could result in injury.
Nickel-sulphide inclusion failure can be a costly repair: the only possible solution is to completely remove and replace the failed glass panel, however difficult or expensive it might be to carry out this process.
What does nickel-inclusion failure look like?
Spontaneous glass failure
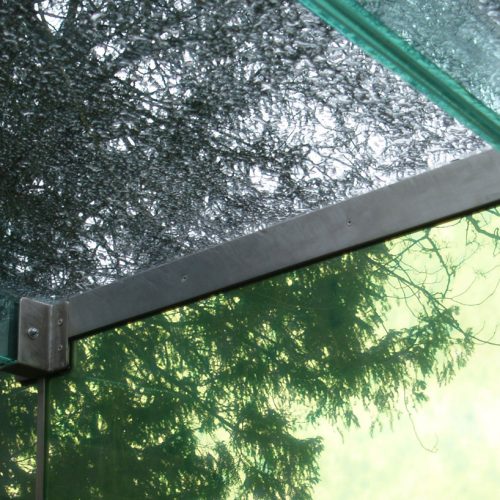
Spontaneous glass failure as a result of nickel-sulphide inclusion creates a clear break pattern to the glass, with a distinctive double-D at the source of the break.
The failure is spontaneous, with the shattering of the glass spreading rapidly over the entire pane without any external impact damage.
Supporting with insurance claims
For insurance purposes it is often necessary to make a visual inspection of a shattered glass installation to establish whether the damage has been caused by impact, misuse, spontaneous nickel-inclusion failure or any other possible incident.
Ion Glass offer a consultancy service that includes a visit to the premises and the preparation of an independent report appropriate for submission to Insurance Companies or any other interested parties.
Have you considered the benefits of using frameless structural glass to create additional space within a building?
Especially in heritage or listed buildings with limited scope to extend externally but with high ceilings that could easily accommodate a mezzanine floor.
This article explores how to incorporate structural glass into your plans, causing minimal impact to the fabric of the building whilst retaining the beauty of the original, historic features.
For more details on how glass can be used for opening up heritage spaces:
How to connect a heritage building to a new extension with a glass link
The challenge:
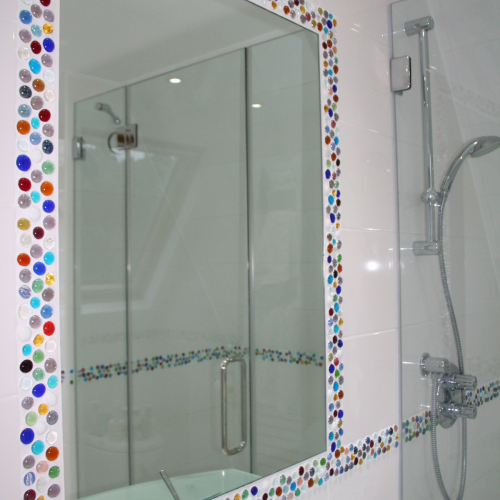
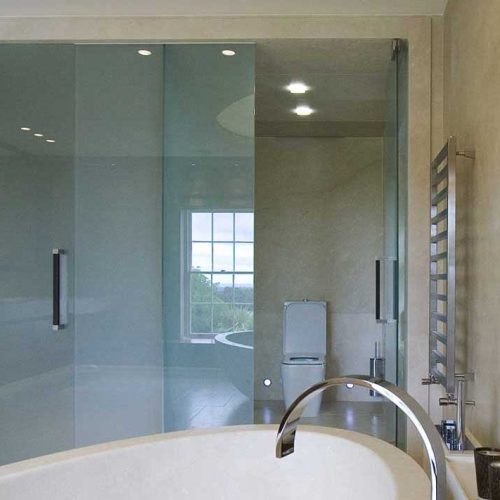
To carefully reconfigure a portion of a generous master bedroom to create a fully functional and visually striking wet-room style shower space. This involved carving out a relatively small footprint while ensuring the new room still felt open, elegant, and in keeping with the overall style of the home. The client wanted a high-end, spa-like feel without sacrificing practicality or light.
A key requirement was to incorporate a bespoke, frameless glass shower enclosure that would define the shower area without visually closing in the space. This meant precise planning of drainage, floor gradients, waterproofing, and ventilation, as well as millimetre-perfect measurements for the custom glass. The result needed to feel seamless, minimal, and luxurious — transforming an underused section of the bedroom into a stylish, light-filled, and highly functional wet floor shower room that looks and feels far larger than its actual footprint.
The solution:
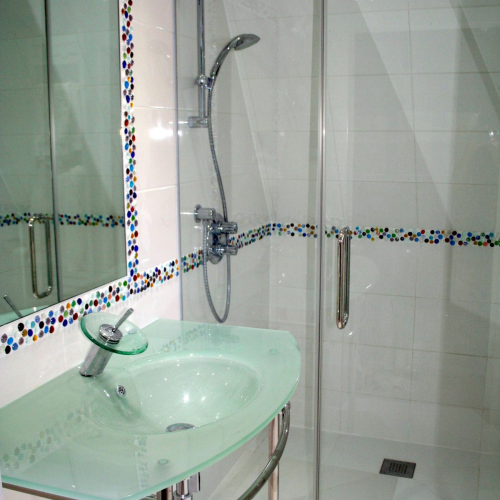
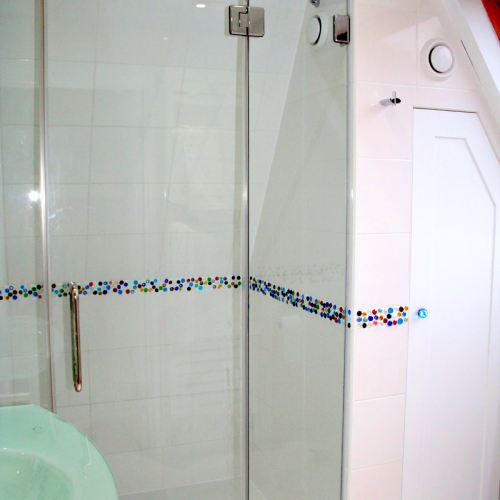
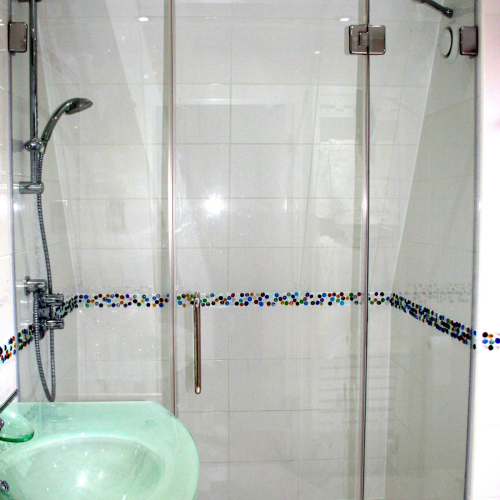
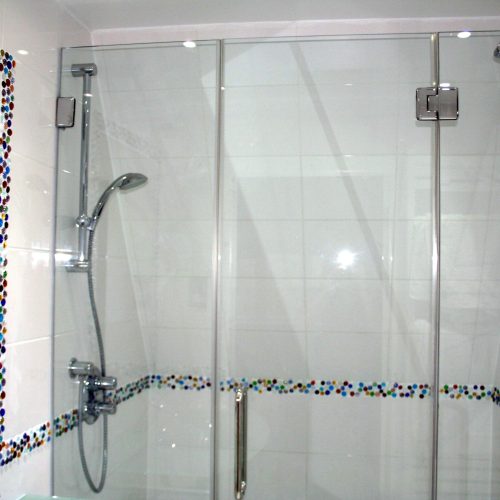
Despite the modest dimensions of the room, the finished shower space feels exceptionally generous and open. This is achieved through the use of a fully frameless glass shower enclosure, which maximises every millimetre of available space while maintaining uninterrupted sightlines and a clean, minimal aesthetic. By eliminating bulky frames and visual barriers, the glass enclosure allows light to flow freely through the room, ensuring the shower area feels bright, airy, and far larger than its physical footprint might suggest.
The full-width glass shower screen incorporates an inward-opening, wall-hung glass door alongside a fixed glass side panel, creating a practical yet elegantly simple layout. Crafted from 10mm clear float toughened safety glass, the enclosure offers both strength and durability while retaining a refined, almost invisible appearance. The wet floor design ensures seamless access, enhances the contemporary feel of the space, and makes the shower exceptionally easy to clean and maintain — combining everyday practicality with luxury design.
Ion Glass were commissioned directly by the homeowner to design and install this bespoke frameless shower enclosure as part of a much larger, design-led transformation of the property. The wider project included the installation of a striking glass entrance door to create a new contemporary arrival experience, glass balustrading to a balcony, bespoke glass work surfaces, glass wall cladding, and a second frameless shower enclosure within the master bedroom ensuite. Together, these elements create a cohesive, modern aesthetic throughout the home, showcasing the versatility and elegance of custom architectural glass.
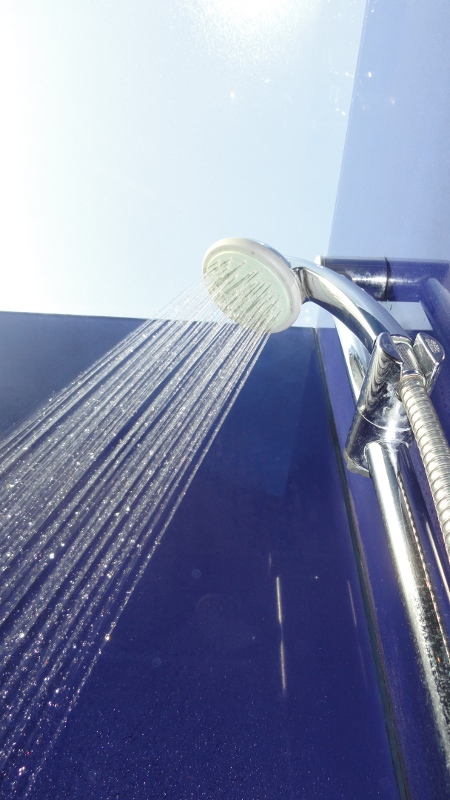
Shower Or Sunshine - A glass rooflight is the ideal solution
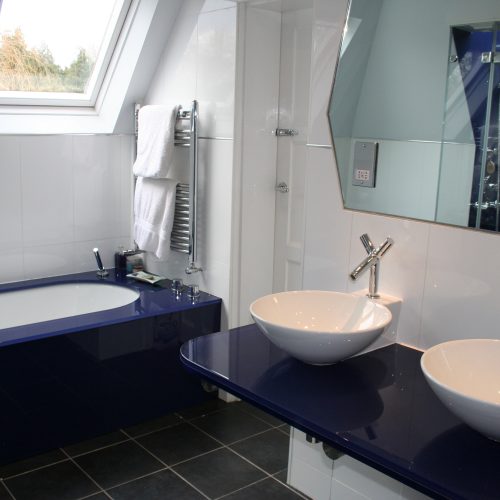
Clients in Sussex had converted a bedroom into a luxurious bathroom with a number of unique design features provided by Ion Glass. The room benefits from a bespoke glass vanity unit, coloured glass wall and surface finishes, a structural glass surround around the bath and a magnificent over-sized frameless glass shower enclosure set into what was previously a dormer.
The previous dormer windows were walled up and completely covered with glass wall cladding in a deep lustrous blue installed on the shower walls, resulting in a stylish and easy to maintain bespoke glass enclosure.
The clients wanted to maximise the natural light into the bathroom and Ion recommended the unusual option of a custom glass rooflight above the shower enclosure.
A frame was created in powder coated aluminium, thermally broken for maximum resistance to temperature changes. The frame sits around the outside edge of the dormer, allowing the glass rooflight to extend slightly beyond the dimension of the internal space so there are no visible fixings to impact on an unimpeded view of the sky.
The rooflight itself is double-glazed with 10mm toughened glass on the outside, specified to resist impact in the event of a loose tile sliding off the roof above. Separated by an argon gas filled space, constructed with a warm edge spacer bar, the inner glass is a 13.5mm toughened laminated panel with a low E coating for optimum thermal performance. This bespoke double-glazed unit has a low U-value of 1.1 W/m2K, which assists with the heat-loss requirements for this space.
The result is an unusual, extra large glass shower enclosure with a glass rooflight that gives a wholly frameless appearance from the inside providing maximum natural light during the day and a wonderful view of the night sky after dark.
Client response? ‘We absolutely love the use of glass in our bathroom! Ion Glass gave us excellent design and technical advice to make best use of the space to create a large bespoke glass shower enclosure. We simply wouldn’t have thought of installing a glass roof light but the result is superb!’
Ion Glass offer a fully individual custom mirror solution
Its
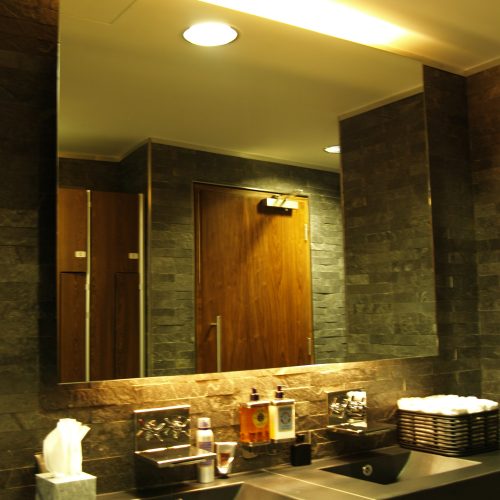
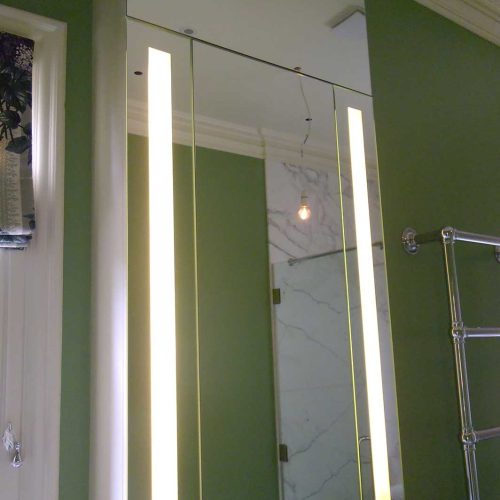
possible to include mirrors in your design brief without commissioning a fully bespoke mirror option – but – if your requirement is for a mirror that doesn’t fit within standard parameters and can’t be bought ‘off the shelf’, Ion Glass offer a fully individual custom mirror solution.
Our custom-made mirrors include large glass mirrors; unusual shaped mirrors; mirrors produced in a special finish or can include mirrors with studio handrails or with cut outs for sockets.
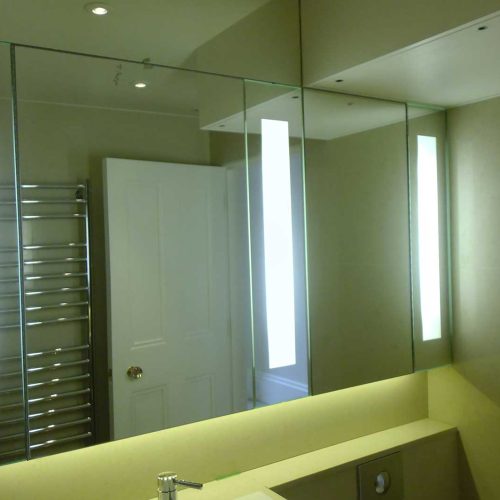
Typically the owners of a residential property in Sussex had commissioned a bathroom making extensive use of structural glass – it includes a bespoke frameless shower enclosure; a suspended bespoke glass vanity unit, a structural glass bath plinth and a structural glass rooflight. They wanted to complete the room with a bespoke mirror to reflect the light and style of the installation.
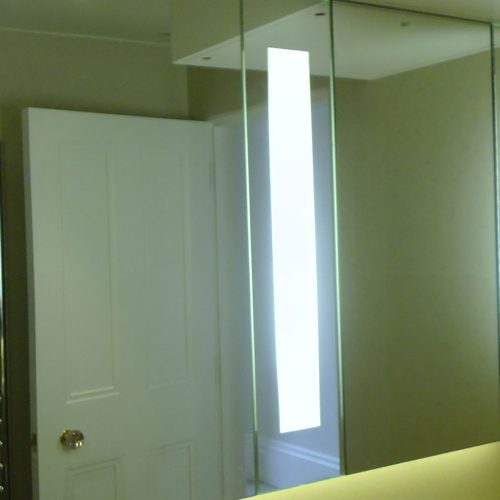
Ion Glass suggested an individual mirror cut to a non-standard isometric hexagon shape and with two cutouts for shaver sockets. The stylish mirror was lit from above with two contemporary lights, one for each sink and set into the tiles for a seamless finish.
For other projects where Ion Glass have provided the ideal bespoke mirror solution, click here.
Please note, our custom-made mirrors are only available as part of a larger project