
Why install a glass balustrade for mezzanine floor?
Frameless glass screens are the ideal choice to protect heritage features such as stained glass windows or to act as balustrades on mezzanine floors, providing essential safety and acoustic separation while preserving uninterrupted views and the integrity of the original architecture.
Their minimal, unobtrusive design allows historic details to remain visually dominant, ensuring light continues to flow freely through the space. Incorporating a mezzanine floor or gallery can significantly increase the floor space of an existing building without an external extension, and in heritage buildings with high ceilings it is often the optimum solution. Curved and straight panels can be cut to fit around stonework, out-of-true walls and arches, with a wide choice of fixing methods and the option of a handrail. At the Martello Tower in Folkestone, a frameless curved, bolt-fixed balustrade encloses the mezzanine floor at the top of the tower, and at St Lawrence’s Church, Bourton-on-the-Water, a glass balustrade surrounds a new mezzanine gallery.
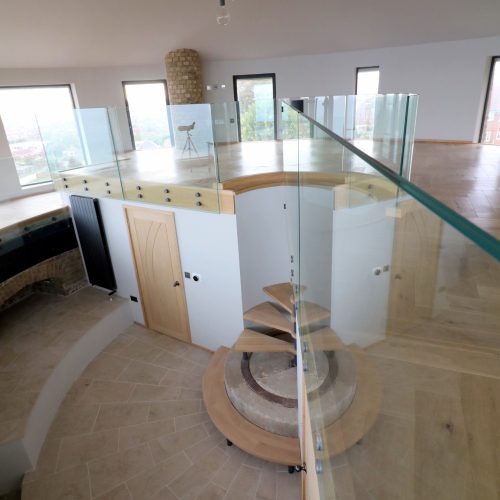
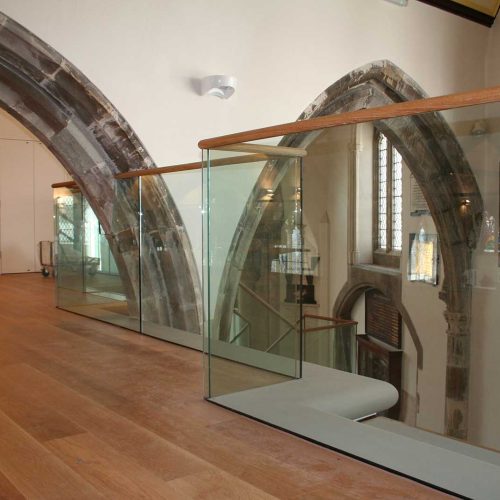
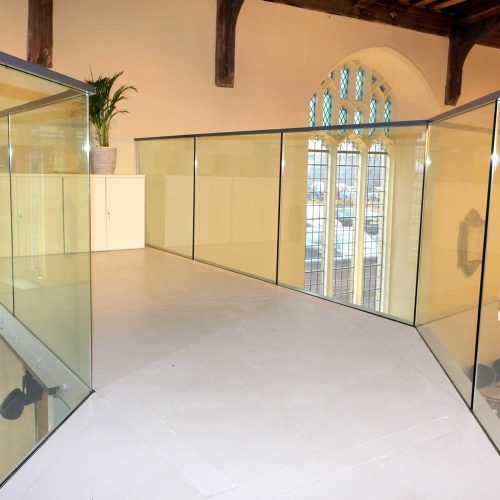
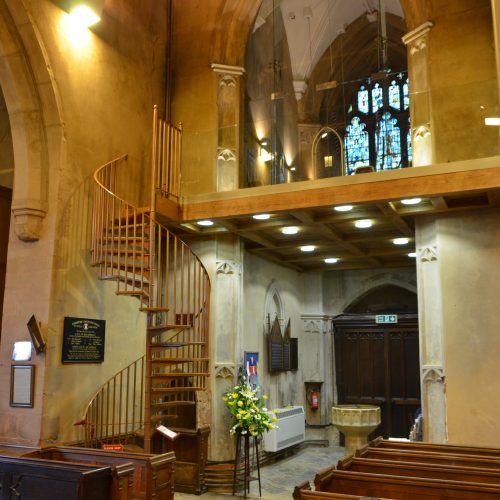
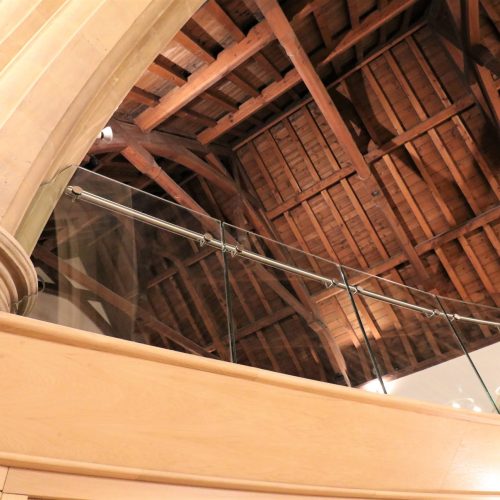
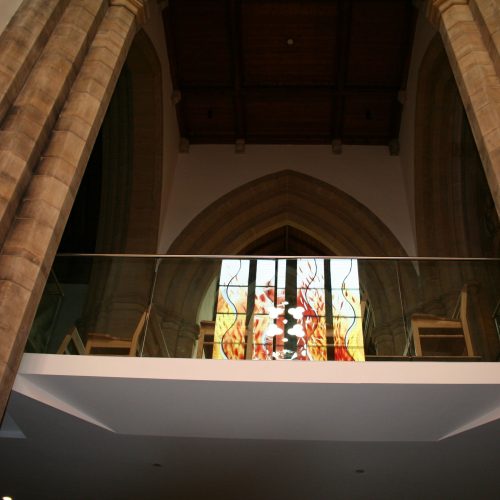
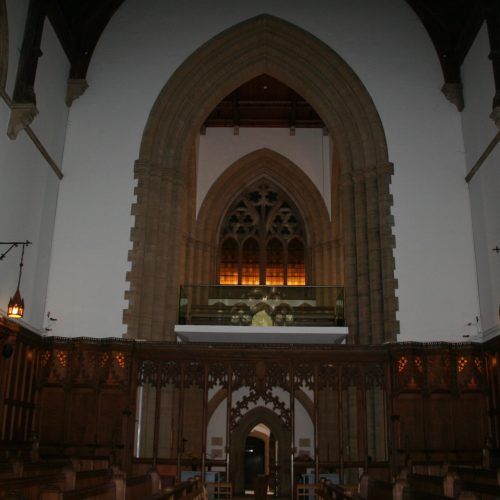
Incorporating a mezzanine floor or gallery area can significantly increase floor space of an existing property without the requirement for an external extension and can be a stylish design feature in a new build property. Using a glass balustrade to enclose the gallery ensures minimal visual obstruction and maximum light flow.
In a heritage environment a mezzanine floor is often the optimum solution, especially in buildings with high ceilings and limited space externally. A glass balustrade meets contemporary requirements and functionality whilst ensuring the original architecture and stonework is not obscured.
The bespoke glass service offered by Ion Glass provides a wide choice of framed or frameless glass balustrades, with an extensive range of options regarding fixing methods and the requirement to include a handrail.
Choosing the right glass balustrade system requires careful consideration of the relevant design aesthetic, construction and cost constraints.
Both curved and straight glass panels can be incorporated and the panels can be cut to fit around stonework, out-of-true walls and arches.
For example:
The glass balustrade installed recently at St Andrew Undershaft in the City of London is constructed from 21.5mm toughened laminate glass, bolted to the substrate of the gallery floor using a bespoke system. A single row of stainless steel bolts across the front edge of the gallery helps to create a clean, stylish finish while a white film applied directly to the glass masks the unfinished edge of the floor. With curved panels at either end it provides an elegant sweep of glass across the whole width of the gallery.
With no visible clamps, posts or handrail, this is a deceptively simple glass balustrade installation. The design ensures that people using the meeting space on the gallery floor have an uninterrupted view of the nave while the natural light provided by the magnificent stained glass windows is unimpeded.
Hurst College, an independent school in Sussex no longer had enough room in its chapel for the regular whole-school service. The high Victorian ceilings, however, provided sufficient space to build an unobtrusive suspended gallery above the main chapel entrance.
In this installation a channel-set glass balustrade was constructed around the gallery with straight panels and concealed fixings. The glass balustrade was finished with a polished steel handrail, in keeping with other glass installations in the school.



