How Are Frameless Showers Designed for Difficult Bathroom Layouts?

Bespoke frameless glass shower fitted beneath a sloping ceiling in a modern bathroom.

How Are Frameless Showers Designed for Difficult Bathroom Layouts?

Standard shower enclosures depend on regular dimensions and square openings. Many bathrooms include sloping ceilings, uneven walls or restricted door space. A made-to-measure glass design can respond to those conditions.

At Ion Glass, we survey, design, manufacture and install bespoke frameless showers for private homes, hotels and residential developments. We shape each panel around the finished bathroom and coordinate the door, hinges and support details with the available space.

Our enclosures can include bi-fold doors, fixed side panels and glass-hung arrangements developed for individual layouts.

Why do standard shower enclosures struggle in unusual rooms?

A standard enclosure assumes that the walls sit square and the ceiling remains level. It also expects a set opening width and enough room for the door to move.

Older properties often contain walls that taper or floors that vary in level. Loft bathrooms may place the shower beneath a roof slope. New bathrooms can also create difficult spaces when a bath, basin or WC sits close to the enclosure.

Bespoke frameless showers start with the actual dimensions. The glass can follow a sloping ceiling or fit into an alcove without leaving oversized gaps around the panels.

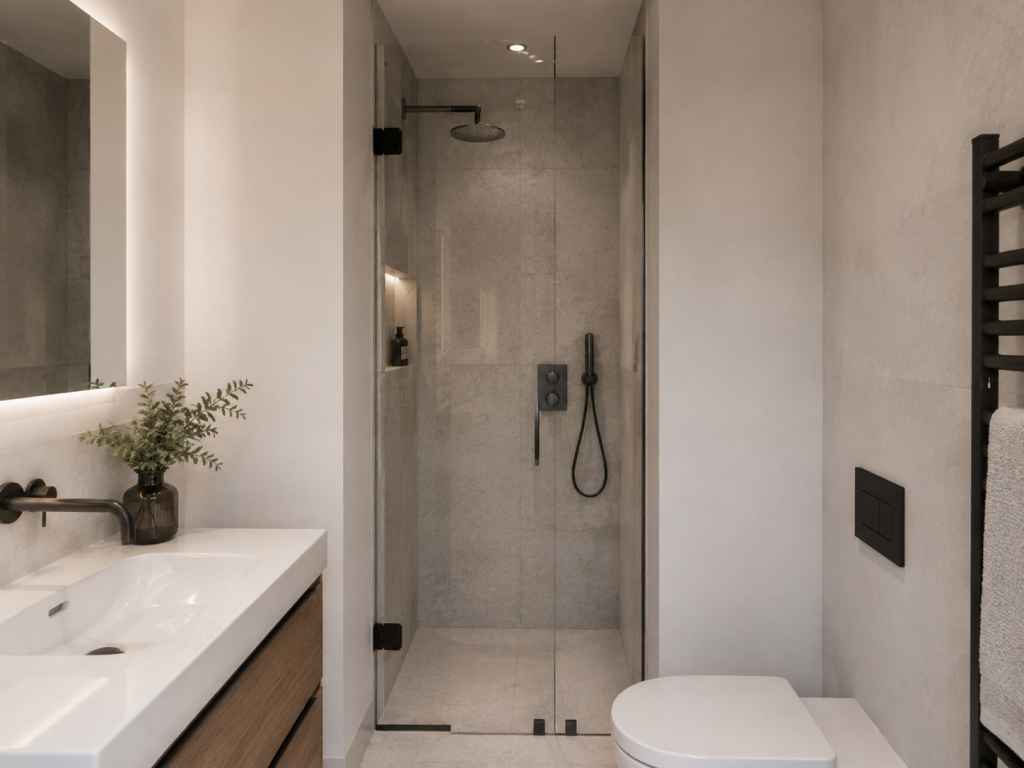
Modern bathroom with a glass shower enclosure, white sink, and wooden vanity, plus a small plant on the counter.
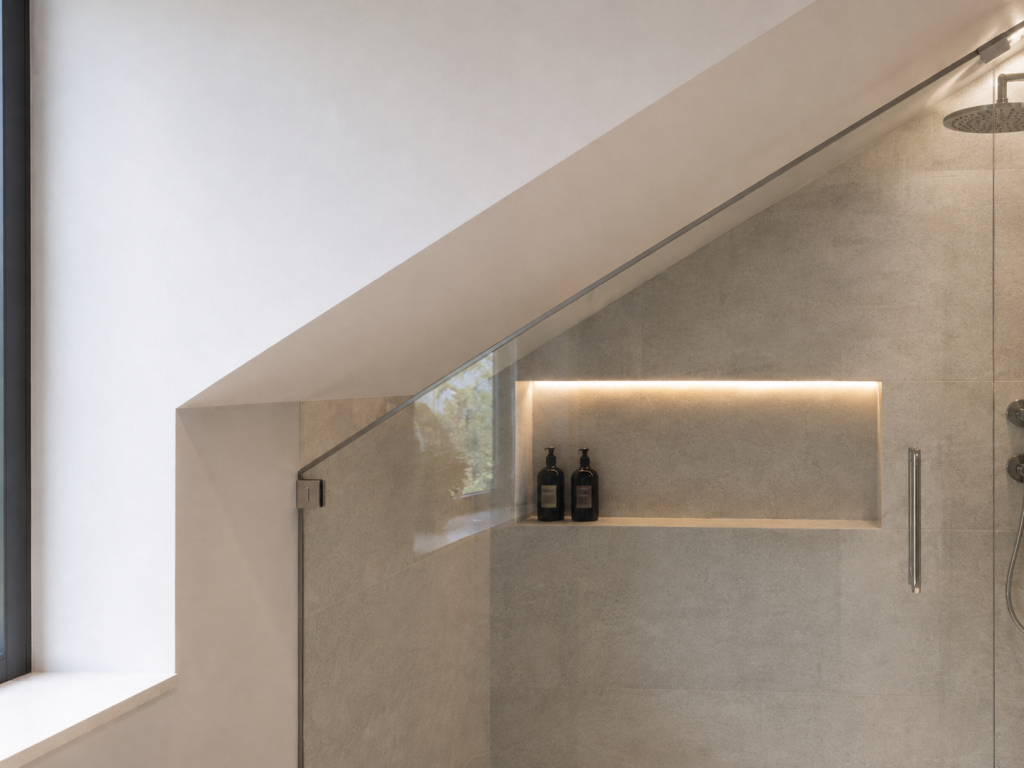
Sloped-ceiling bathroom shower with glass door and a backlit recessed niche holding two bottles.

How are frameless showers measured accurately?

The final survey should take place after the relevant tiles and finished surfaces are complete. This allows us to measure the opening that the glass must fit, not the unfinished construction behind it.

We record the wall angles and floor level, then check the ceiling slope and fixing zones. The survey also needs to identify any pipes or concealed services near the proposed fittings.

Digital measurements allow us to prepare CAD drawings for shaped panels and door clearances. The drawing shows the glass edges in relation to the shower tray or wet-room floor.

A survey completed too early can miss changes introduced by plasterboard, tanking and tile adhesive. Waiting for the correct construction stage improves the accuracy of the final glass.

Which shower layout suits a small bathroom?

A fixed wet-room screen can suit a room with enough length to contain water without a door. It keeps the arrangement simple and preserves open sightlines.

A hinged door needs a clear swing area. The designer should check nearby sanitaryware and the route into the shower before setting the hinge side.

A folding screen can reduce the space needed for opening. We offer bespoke bi-fold arrangements including a single folding door and a door closing onto a fixed panel. Corner enclosures can use paired folding leaves.

Stabilising bars or ceiling brackets may form part of the design where the layout requires additional support.

The correct option follows from the available floor area and the intended shower position. It should also allow comfortable access for the person using the room.

How can glass fit beneath a sloping ceiling?

A shaped panel can follow the roof line while keeping the lower part of the enclosure vertical and secure. The exact geometry depends on the ceiling angle and the position of the shower.

The door may need to sit below the lowest part of the slope. In other rooms, a folding screen can move away from the restricted area. The design must leave enough clearance for the glass and hardware throughout the opening movement.

We have produced folding bath and shower screens for rooms with sloped ceilings. These installations show how a bespoke panel layout can use space that a rectangular enclosure would not suit.

The supporting detail may use a wall fixing, a glass-to-glass hinge or a discreet stabilising component. We confirm this after reviewing the panel size and available structure.

How do uneven walls affect the glass?

Glass cannot bend to follow a wall that sits out of plumb. The panel needs a measured shape or a fixing detail that can accommodate the variation.

A small taper may alter the width of the glass from top to bottom. More irregular surfaces may need a channel or another prepared interface. The tile finish should provide a suitable area for sealing.

The installer also needs enough sound material behind the finish for the hinges or brackets. A tile face alone cannot support the enclosure.

If your bathroom includes an alcove or uneven wall, share plans and photographs before the finishes are completed. We can identify the likely survey points and fixing requirements while the contractor can still prepare the background.

Where should a frameless shower door open?

The door should open into a clear area without striking the basin, bath or WC. It also needs enough space for the user to enter comfortably.

An outward-opening door can provide straightforward access, but water may drip onto the bathroom floor after use. An inward-opening arrangement needs enough room inside the shower and must clear the fittings.

Some hinges allow movement in both directions, subject to the chosen hardware and layout. Folding doors can work where neither full swing direction offers enough space.

The shower head position also matters. A door placed directly in the main spray path may require more sealing and careful water control.

How is water contained with minimal framing?

A frameless appearance still uses seals and fittings where the design needs them. Clear seals can close gaps around a moving door. Silicone joints seal fixed glass to the wall or floor.

The enclosure should direct water towards the shower area. The floor fall, shower head direction and panel length all influence containment.

A fixed wet-room screen may leave an open entrance, so the designer should allow enough distance between the shower and the opening. A door can improve containment in compact rooms, provided the seals and threshold detail suit the floor.

We coordinate the glass with the bathroom designer or contractor, so the wet-room floor and drainage support the enclosure.

Which glass finish suits the bathroom?

Clear glass keeps the room visually open and allows available light to pass through the enclosure. Low-iron glass can reduce the green colour visible along exposed edges.

Tinted glass creates a stronger visual feature. Sandblasted or decorative areas can add privacy while retaining light transmission.

The finish should suit the bathroom and the level of screening required. Full-height sandblasting gives more privacy, while a selected band can screen part of the enclosure.

Handles and hinges also influence the appearance. Their finish can relate to taps, shower controls or other metalwork in the room.

What happens from design to installation?

We begin by reviewing the bathroom plan and intended shower layout. Once the relevant finishes are complete, we carry out the final survey.

Our CAD drawings confirm the panel shapes and hardware positions. After approval, we arrange manufacture of the glass and any bespoke components.

During installation, our fitters position the fixed panels and doors, then complete the required seals. They check the opening movement and alignment before handover.

This coordinated process gives the client one specialist contact for the bespoke glass package.

How does Ion Glass create a made-to-measure shower enclosure?

A bespoke enclosure starts with the finished bathroom layout. Accurate measurements allow the glass panels, doors and fittings to follow the available space and accommodate sloping ceilings, uneven walls or restricted openings.

At Ion Glass, we survey, design, manufacture and install bespoke frameless showers, wet-room screens and bath screens. We prepare each installation around the room dimensions, door movement and required fixing positions.

Send the Ion Glass team your bathroom plans and photographs during the design stage or arrange a survey once the relevant finishes are complete. We can develop a made-to-measure glass enclosure and manage the project through to installation.

Frameless Glass Balustrade Design Begins with the Supporting Structure

Frameless glass balustrade surrounding a modern oak staircase and upper landing in a bright contemporary interior.

Frameless Glass Balustrade Design Begins with the Supporting Structure

A minimal balustrade can appear to consist only of clear panels and a discreet base detail. The supporting substrate still determines how the installation carries load and how the fixings can be positioned.

At Ion Glass, we design and install each frameless glass balustrade around the actual stair, balcony or floor edge. We review the supporting material before selecting a channel-set, bolted or clamp-plate arrangement. This approach allows the glass and structure to work as one calculated system.

Why must the supporting structure come first?

A balustrade transfers load through the glass and fixings into the building. Concrete, steel and timber behave differently, so the same fixing detail cannot suit every substrate.

The designer needs to know the material, its dimensions and its condition. An existing stair may conceal the supporting structure behind finishes. A new balcony may still allow the engineer to position reinforcement or steelwork around the proposed channel.

Early coordination gives the architect more control over the finished appearance. It can also prevent a slim edge detail from becoming unworkable after the main structure has been built.

How does concrete affect balustrade fixing details?

Concrete can provide a substantial base for a channel or individual fixings, but the engineer must review slab depth and reinforcement.

Edge distance also matters because anchors placed too close to the slab edge may not achieve the required performance.

The channel position should coordinate with screeds, waterproofing and finished floor levels. A top-mounted system can affect the visible floor edge. A side-mounted channel can preserve the walking surface, although the fascia needs enough depth and access for installation.

On refurbishment projects, the contractor may need to verify the concrete condition before drilling. Existing cracks or unknown reinforcement can affect the final fixing plan.

We use survey information and design drawings to place the channel in relation to the structure and finishes. The structural engineer then confirms the anchor strategy for the project.

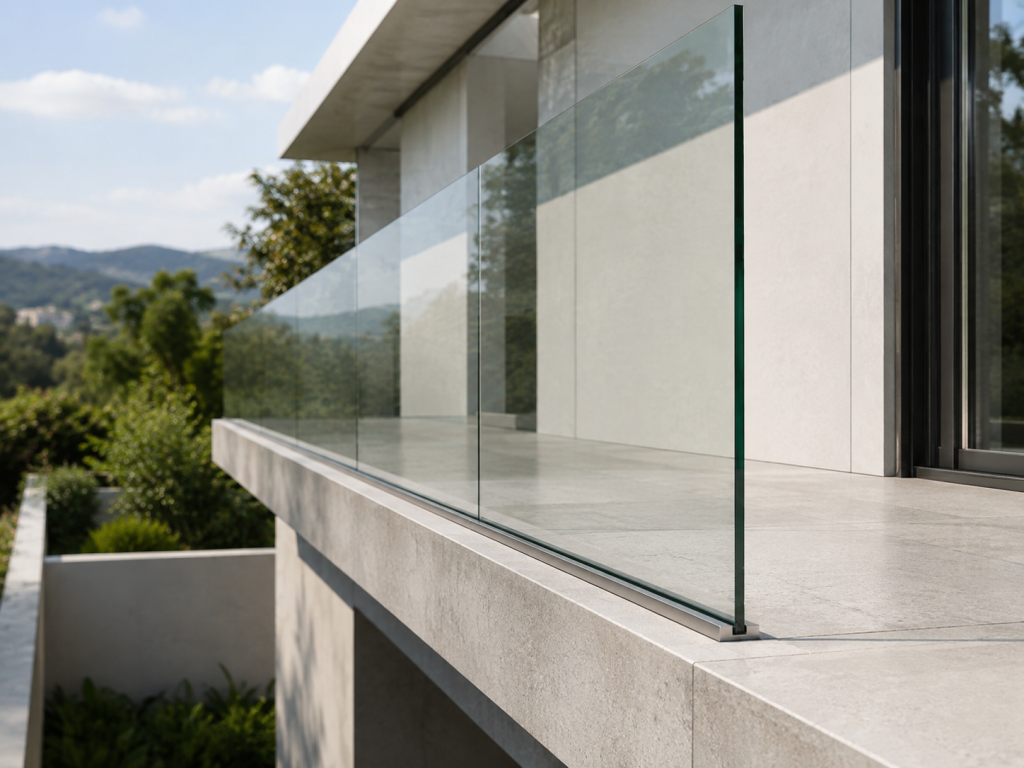
Modern concrete balcony with a clear glass railing overlooking green hills in the distance.
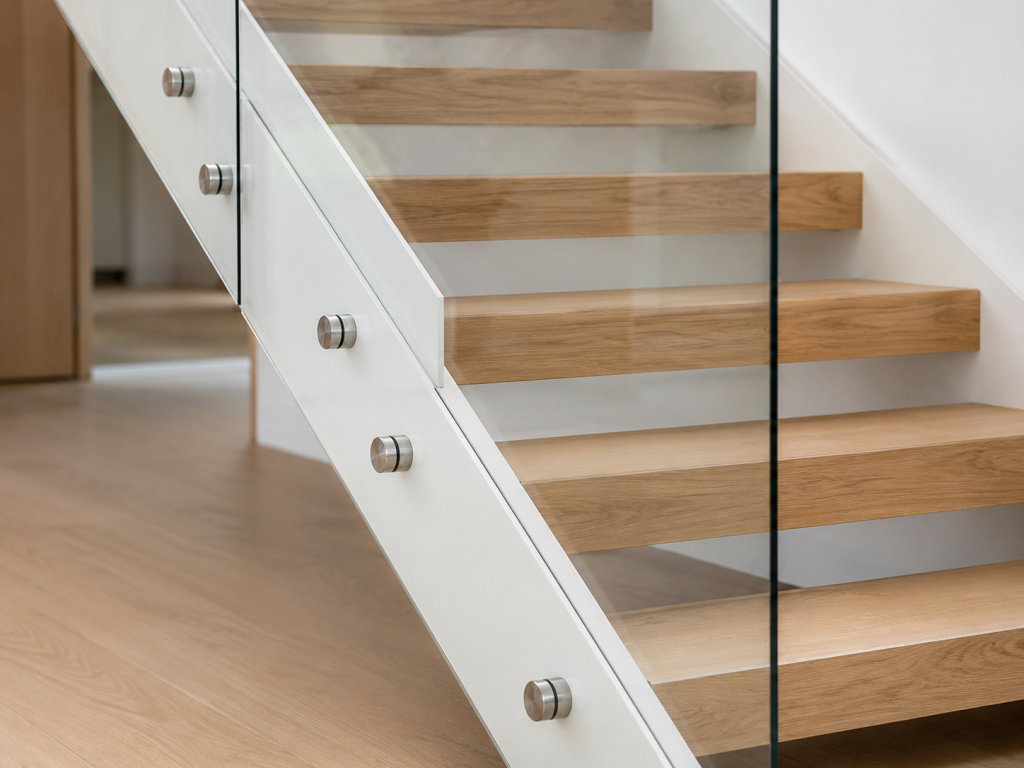
Modern open-riser staircase with wooden treads and a glass railing in a contemporary interior.

What should designers consider when fixing to steel?

Steel can provide a precise support line when the fabricator incorporates the balustrade connection into the frame. Welded plates or drilled fixing zones can create a defined interface for the glazing installer.

The main challenge often concerns tolerance. The steelwork must sit within the agreed line and level so the channel can support aligned glass panels. Small variations can become visible across a long run.

The architect should also decide which metalwork will remain exposed. A concealed channel may sit behind a floor finish or fascia. A visible plate can become part of the architectural detail if the design treats it consistently.

The steel fabricator, structural engineer and glass specialist should agree the interface before fabrication. This keeps the fixing holes and support plates aligned with the panel layout.

Can timber support a frameless glass balustrade?

Timber stairs and decks can support glass guarding when the underlying construction provides enough sound material for the fixings and calculated loads. Decorative boards or thin edge trims cannot replace structural support.

Timber can move with changes in moisture and loading. The engineer may specify additional blocking, a steel plate or local reinforcement to create a dependable fixing zone.

The installer also needs access to the supporting member. A finished stair stringer may restrict drilling angles, while a deck build-up may conceal the joists below the surface.

If you are developing a timber staircase or terrace, send us the structural drawings before the joinery is closed. We can review the likely fixing zone and panel layout while reinforcement remains accessible.

How do stone edges influence the design?

Stone can form part of a refined staircase or terrace, but the visible finish may not provide a suitable fixing substrate on its own. The structural support often sits below or behind the stone.

Drilling directly through a finished slab can introduce a risk of cracking or edge damage. The designer may choose to fix through pre-planned holes or position the support system beside the stone.

Accurate setting out matters because replacement or adjustment can prove difficult after the finish has been installed.

The stone contractor and glass specialist should coordinate joints, thicknesses and fixing locations before cutting begins.

Which fixing system suits the structure?

A channel-set glass balustrade holds the lower edge of each panel within a continuous base channel. The channel can sit above the structure or attach to its side. This approach can create a clean line with limited visible metalwork.

Bolted systems use point fixings through prepared holes in the glass. They can suit stair strings, bridge edges or floor fascias where the supporting structure allows accurate bolt positions.

Clamp-plate systems hold the glass against a structural plate. Post-and-rail arrangements introduce more visible support and may suit projects where the substrate or design calls for divided panels.

We select the method after reviewing the geometry and loads. The appearance follows from a support strategy that the building can carry.

How do loads change the glass and fixing specification?

Balustrade loading depends on the building use and the position of the guarding. A private stair may need a different design approach from a public balcony or commercial atrium.

The structural engineer sets the applicable load. We then develop the glass build-up, panel dimensions and fixing arrangement around that requirement.

Panel width and support position influence how the glass responds. A handrail can also affect the system because it may connect the panel tops or provide a separate graspable element.

Current structural-glazing development continues to place strong emphasis on tested fixing systems and verified performance. This reinforces the need to specify the support detail as carefully as the glass itself.

What tolerances should the design allow?

No building edge remains perfectly straight across every metre. Concrete can vary, steel can move during installation, and timber can change after construction.

The channel or fixing system needs enough adjustment to align the glass panels. The survey should record changes in level and any deviation along the edge.

Joints between panels also need a consistent appearance. The designer must account for manufacturing and installation tolerances without creating gaps that conflict with the guarding requirements.

Detailed CAD drawings help all parties agree the setting-out line before manufacture.

How should external balustrades manage water?

External systems need a drainage and waterproofing strategy. A top-mounted channel can interrupt the waterproof layer if the design does not coordinate the fixings and membrane.

The architect should confirm how water moves around the channel and how the system connects to paving or decking. Drainage openings may need to remain clear after installation.

Coastal or exposed locations may also influence the metal finish and maintenance plan. The specification should reflect the actual environment, not only the initial appearance.

When should the handrail decision be made?

The designer should confirm the handrail before completing the panel specification. Some projects use a top rail, while others retain a clear glass edge.

A handrail may connect with existing timber or metalwork. It can also affect panel holes and brackets. On stairs, its position must coordinate with the pitch and landing.

The architect should review the building use and applicable guidance with the relevant consultant. We then incorporate the chosen arrangement into the glass and fixing design.

What should happen before a frameless glass balustrade is installed?

The supporting structure should guide the balustrade design from the outset. Confirming the substrate, fixing zones and design loads early gives the architect and engineer more control over the final appearance.

At Ion Glass, we design and install channel-set, bolted and clamp-supported glass balustrades for stairs, balconies and floor edges. We develop the glass specification and fixing arrangement around the structure supporting the installation.

Talk to the Ion Glass team before finalising the edge detail or surrounding finishes. We can review structural drawings or carry out a site survey, then work with the architect and engineer to develop a suitable bespoke system.

How Can Glass Doors Balance Visibility, Security and Access Control?

Modern glass entrance doors with access control leading into a bright reception area.

How Can Glass Doors Balance Visibility, Security and Access Control?

Transparent entrances and internal doorways can help people understand a building and allow staff to see activity around reception points. Security still depends on the complete door set. The glass, locking system and surrounding screens must work together.

At Ion Glass, we design, manufacture and install bespoke glass doors for commercial properties, schools, hotels, galleries and public buildings. We coordinate the glass specification with the hinges, locks and access-control equipment required for each opening.

Does a transparent door reduce security?

Transparency does not decide how secure an entrance will be. The door’s performance depends on its complete construction and the way the building manages access.

Clear glazing can support passive observation because reception staff can see people approaching or waiting. Secured by Design includes surveillance and access control among its recognised crime-prevention principles. It also stresses the value of tested physical security products. Visibility can support the wider strategy, but it cannot replace suitable locks or controlled entry.

The security brief should identify who can use the door and how access changes during the day. It should also explain how staff respond to a request for entry. Once the building operator defines these points, the designer can select a suitable arrangement.

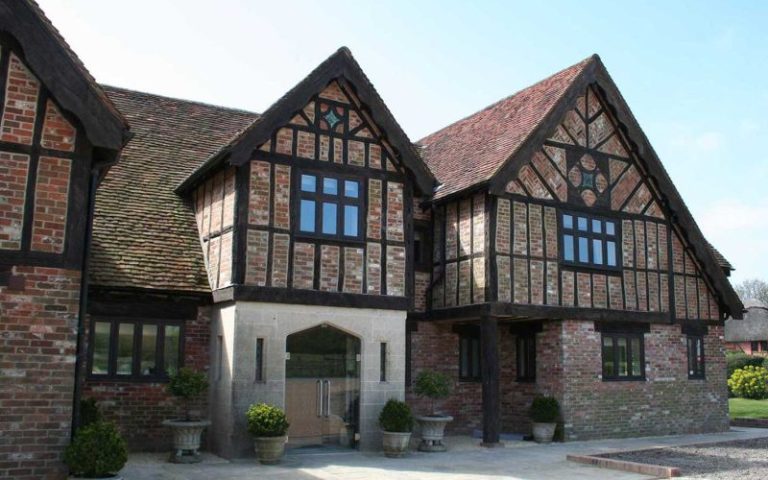
Tudor-style brick building with black timber framing, steep gables, and glass double doors at the entrance.

What makes secure glass doors work as a complete system?

The glass panel forms one component. Hinges or pivots control the leaf, while the lock secures it at the meeting edge or floor. Door closers return the leaf to its secure position. Fixed side panels and over panels complete the surrounding screen.

Each component affects the others. A heavier laminated panel may require different hinges. A magnetic lock needs coordinated fixing positions and power. A floor spring requires enough depth below the finished floor.

Well-designed glass doors combine these individual components within a coordinated opening. The security performance cannot rely on the glass panel alone.

We plan the interfaces before manufacture. The CAD drawings show the glass sizes and hardware cut-outs, then place the fixed panels in relation to the door. This helps the architect and contractor coordinate the opening accurately.

Which glass specification suits the entrance?

Toughened and laminated glass serve different design requirements. The final specification should follow the panel size, support method and security brief. The designer may also need to consider privacy, manifestation or fire performance in certain locations.

Laminated glass uses an interlayer that holds the panes together after breakage. This characteristic can support a security-led design, although the complete door set still needs suitable hardware and tested components.

Clear glass maintains open views. Sandblasted or decorative areas can screen selected sightlines. Low-iron glass may suit projects where exposed edges and colour neutrality form part of the design.

The glass specialist should confirm the build-up after reviewing the opening and hardware. A standard panel specification cannot account for every door size or support arrangement.

How should access control be integrated?

Access-control equipment should form part of the early design. Card readers, keypads and intercoms need practical mounting positions. Magnetic locks and electric strikes need power and cable routes.

The electrical contractor should confirm the control system, while the security consultant defines how the door responds during normal use and an emergency. We coordinate the required glass preparation and hardware positions with those decisions.

A reception-controlled entrance may use a remote release. A staff-only door may use a card reader on one side and a request-to-exit control on the other. A hotel may need different access permissions for public and service routes.

If your design includes controlled entry, share the access schedule with us before the glass and frames are ordered. We can identify the required cut-outs and support details while the hardware specification remains open to adjustment.

Can automatic glass doors remain secure?

Automatic operation can support high traffic levels and reduce manual handling. The system still needs a defined locking method and a clear operating sequence outside normal opening hours.

An automatic entrance may remain open during busy periods, then switch to controlled operation later in the day. Some projects use an outer automatic door with a secure internal door. Others use one powered leaf with access control integrated into the operator.

The designer must allow for sensors and controls around the opening. The supporting structure must also accommodate the operator and any associated housing.

We coordinate the automatic system with the glass screen and bespoke fittings. This keeps the hardware positions consistent with the intended appearance and daily use.

How can reception areas improve visibility?

A clear door and surrounding screen can give reception staff a direct view of approaching visitors. It can also help visitors identify the staffed entrance.

The layout should consider the actual seated or standing position at reception. Mullions, manifestation and door handles can interrupt the view if they sit at the wrong height.

Lighting can create reflections after dark, so the interior designer should review the glazing from both directions.

Visibility supports supervision, but the building operator still needs a process for admitting visitors. A clear view works best when staff can communicate with the person at the door and release the lock from a practical position.

What security issues arise after hours?

A door that works well during the day may need a different operating mode when staffing levels fall. The operator should define which entrances remain available and which areas need additional restriction.

After-hours access may require card entry, an intercom or a timed locking schedule. The design should also consider the route used by cleaners, contractors and event staff.

Alarms can connect to door contacts or locking systems. At St Andrew Undershaft Church, we supplied internal glass entrance doors within a stone arch and linked the installation to the building’s alarm system. This project shows how discreet glazing can form part of a wider security arrangement.

How should surrounding glass screens be designed?

The fixed glazing beside and above a door contributes to both appearance and performance. Panel joints need to align with the opening, while channels and brackets must transfer loads into the supporting structure.

A larger glazed screen can bring light into the interior and create a clear entrance. It can also provide space for manifestation or signage.

The designer should keep door hardware clear of panel joints and allow enough support around each fixing.

We survey the opening and prepare detailed drawings before production. This process allows the architect to review the complete elevation, not only the moving leaf.

How should secure glass doors be designed?

Secure glass doors need to balance access, visibility and daily operation. The glass specification forms one part of the design, while the locks, hinges, controls and surrounding screens determine how the complete entrance works.

At Ion Glass, we design, manufacture and install bespoke glass door systems for commercial properties, schools, hotels, galleries and public buildings. We coordinate the glass and hardware with the required access-control system before manufacture begins.

Talk to the Ion Glass team during the design stage. We can review the opening, security requirements and expected traffic, then develop a coordinated glass door installation for the building.