External glazed panels & doors with bespoke designs, Lainston House Hotel
Products Used
Testimonial
“Ion Glass has transformed our historic loggia into a stunning, functional space that perfectly complements the elegance of Lainston House. The glass panels and secure door have created a versatile area. The artistic manifestations on the glass beautifully reflect our garden setting. Ion’s craftsmanship and attention to detail have been exceptional, and we are thrilled with the results. This project has truly elevated the experience we can offer to our guests”
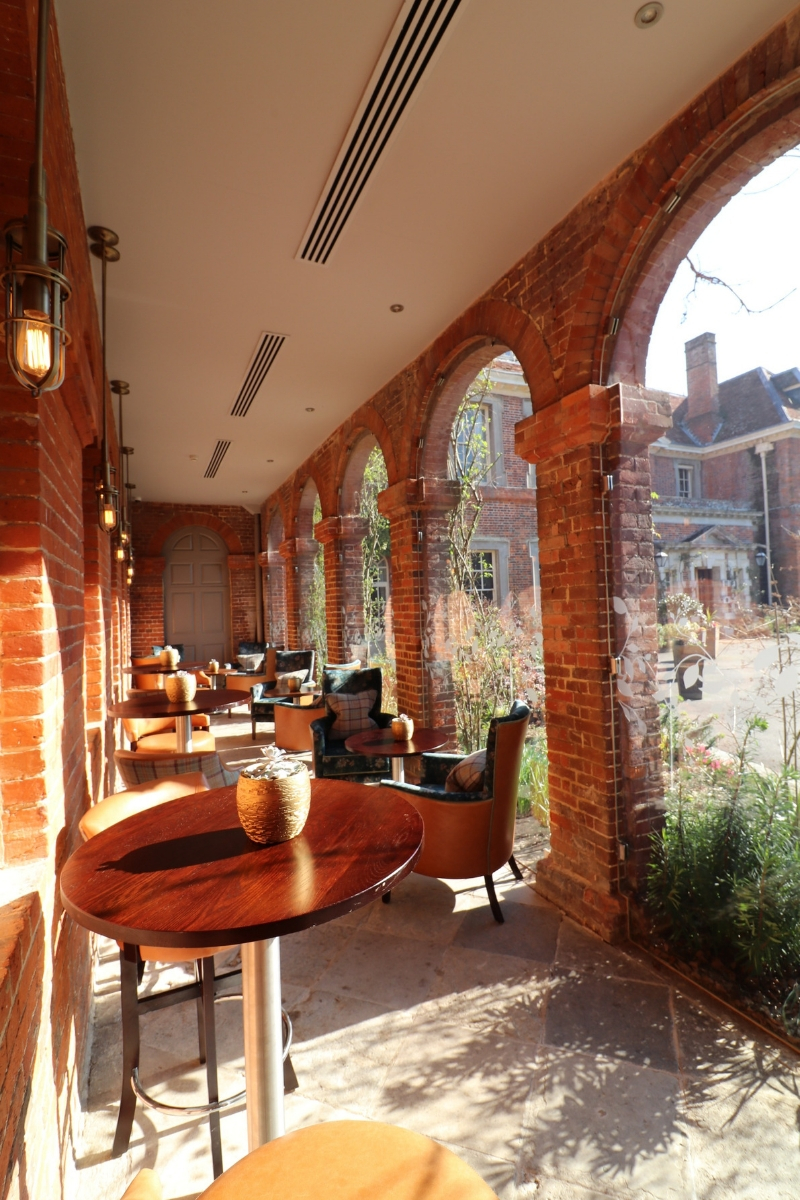
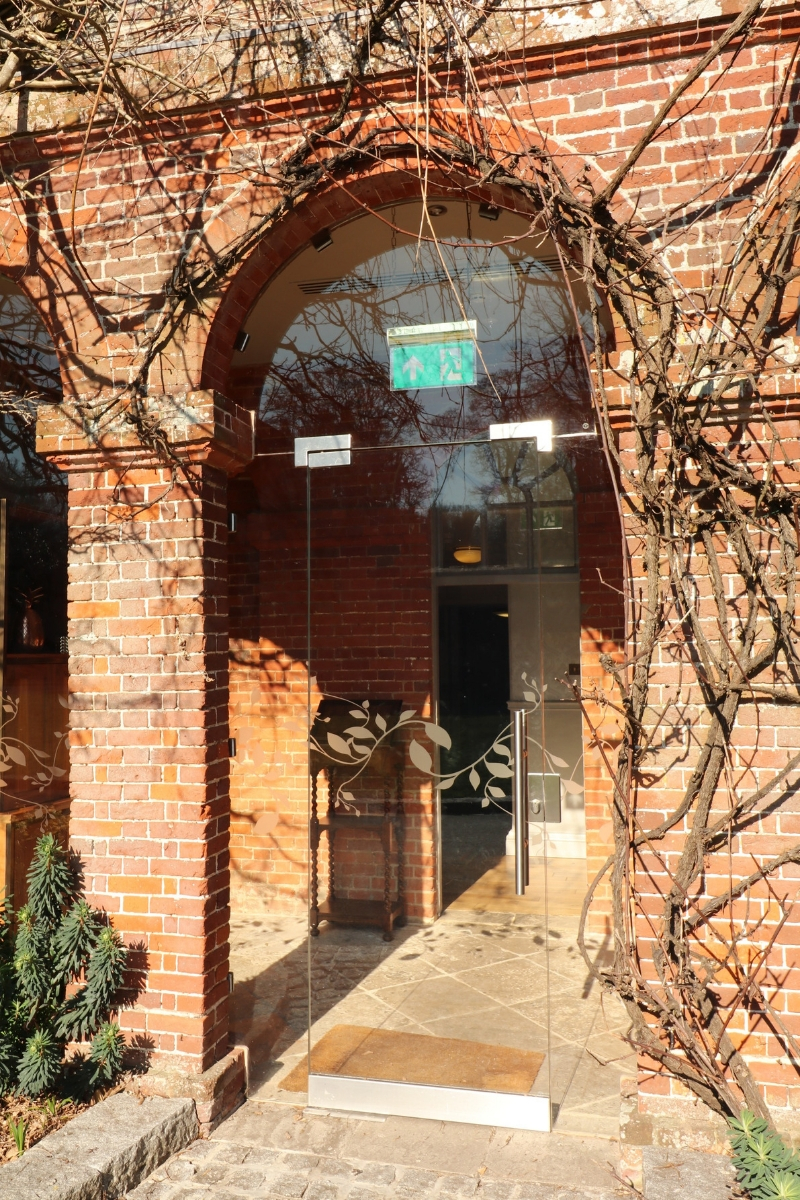
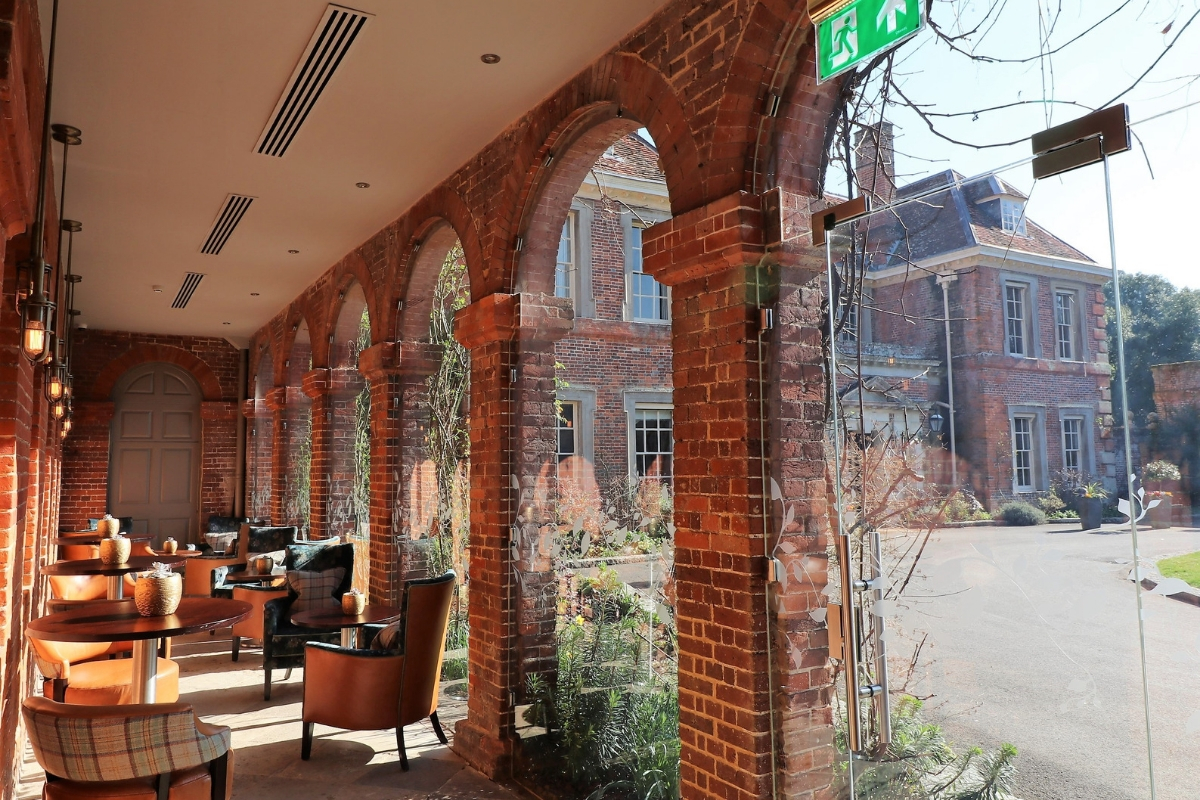
Bespoke glazed panels installed in a series of arched openings, creating an enclosed seating and dining area in what was formerly an open loggia to the side of the hotel. Six bespoke glazed panels cut to the individual shape of each arched opening with a further archway including a secure glass pivot door set between fixed sidelights with an overhead glass transom panel.
Overview
Lainston House, a stunning 17th-century luxury hotel nestled in the Hampshire countryside near Winchester, is part of the prestigious Exclusive Hotels group. Known for its opulent suites, fine dining experiences, and bespoke events, the hotel is set within expansive, beautifully maintained grounds that serve as a serene retreat for its guests.
One of the hotel’s architectural features, the loggia, was an open-air walkway adjacent to the property. While charming, the space lacked functionality and practical purpose. Ion Glass was commissioned to transform the loggia into a versatile and usable space, while maintaining its historical character and aesthetic appeal.
The Transformation
The brief required enclosing each of the loggia’s archways with single panels of glass, designed to preserve the architectural elegance of the structure while protecting the area from the elements. One archway was fitted with a secure glass door, providing convenient access to the hotel’s stunning gardens.
By enclosing the space, the loggia was converted into a multi-functional area, ideal for pre-dinner drinks, informal dining, afternoon teas, or intimate meetings. The transformation seamlessly blends the historical charm of Lainston House with modern functionality, offering guests a unique and comfortable environment that remains visually connected to the surrounding gardens.
Artistic Glass Features
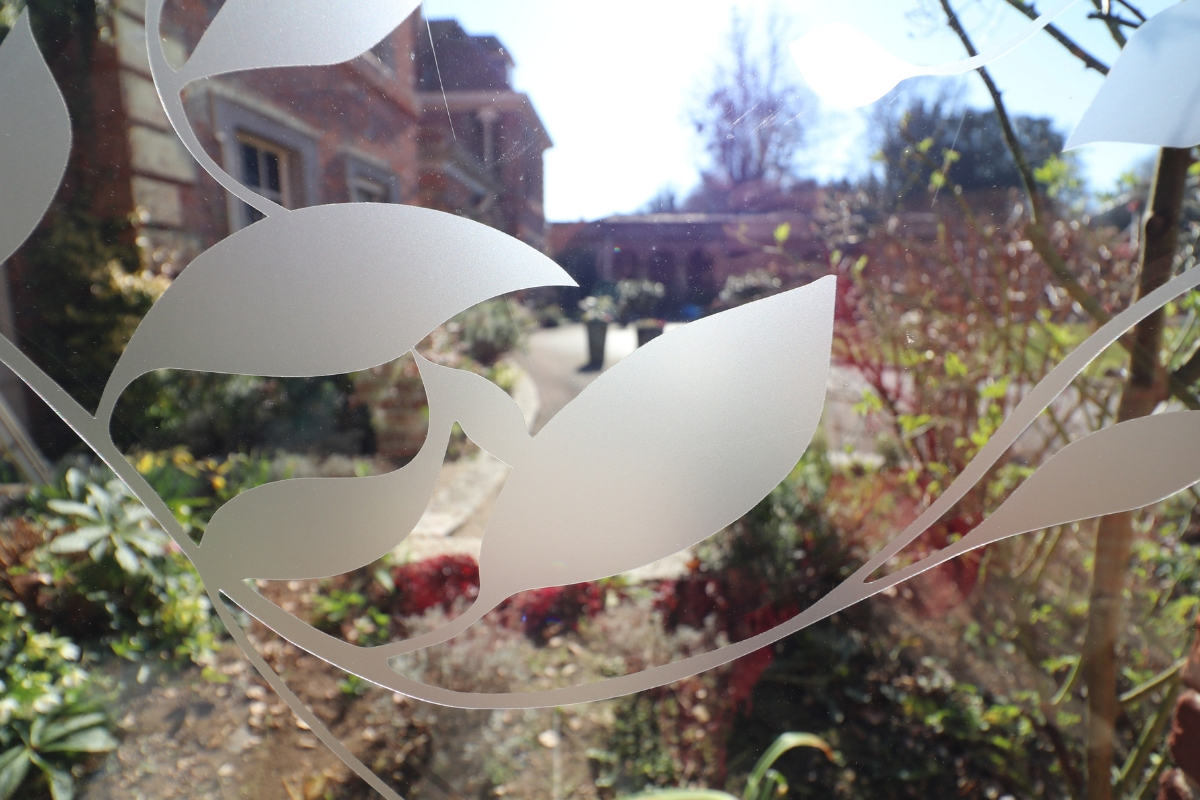
To enhance the aesthetic, the glass panels were finished with custom-designed artistic manifestations, inspired by the garden setting. These delicate designs bring an added touch of beauty and character to the enclosed loggia, ensuring it remains in harmony with the natural environment and the overall ambiance of the hotel.
Ion Glass’s work at Lainston House exemplifies the balance of preserving historical features while introducing modern enhancements. The result is a stunning, versatile space that enhances the guest experience and integrates seamlessly into the hotel’s renowned luxury offerings.
Technical Information
Six arched panels of glass were manufactured to the individual shape of each arched opening: despite the arches looking visually identical they are constructed from stonework and brick, dating back to the 17th century and there is much variation in the precise measurements. Ion Glass used digital measuring technology to produce accurate templates, ensuring the glass panels fit perfectly around the individual brick corbels.
To ensure compliance the panels were supplied in 13.5mm thick in laminated and toughened glass: there was also a stipulation from Historic England that anti-reflective glass should be used for this installation. Ion selected Schott Amiran glass to fulfil this requirement, however there was also a requirement to use 13.5mm toughened laminate glass to meet the loading criteria, which meant laminating 6mm Amiran to 6mm low iron glass. The use of anti-reflective glass to create large single panels was additionally challenging as standard Amiran panels are only 25mm greater than the arches themselves, requiring accurate computer-controlled cutting of the glass to create the exact size needed.
The glass panels are fitted to the surrounding stonework using satin finished stainless steel clamps: in order to meet the listed building requirements these had to be visually unobtrusive, whilst still sufficient to hold the glass securely. Each arched glass panel also had to be set at a slight angle (2-30 out of upright) to further minimise the reflectivity.
The final arch includes an external glass pivot door with sidelights and an overhead transom panel, providing direct access to the loggia from the gardens. The door is set onto a hydraulic floor spring and includes a secure locking system; the glass side panels and transom are fixed with steel clamps to match the other arched panels.
All the glass features a bespoke glass manifestation with a floral design in keeping with the style of the hotel.