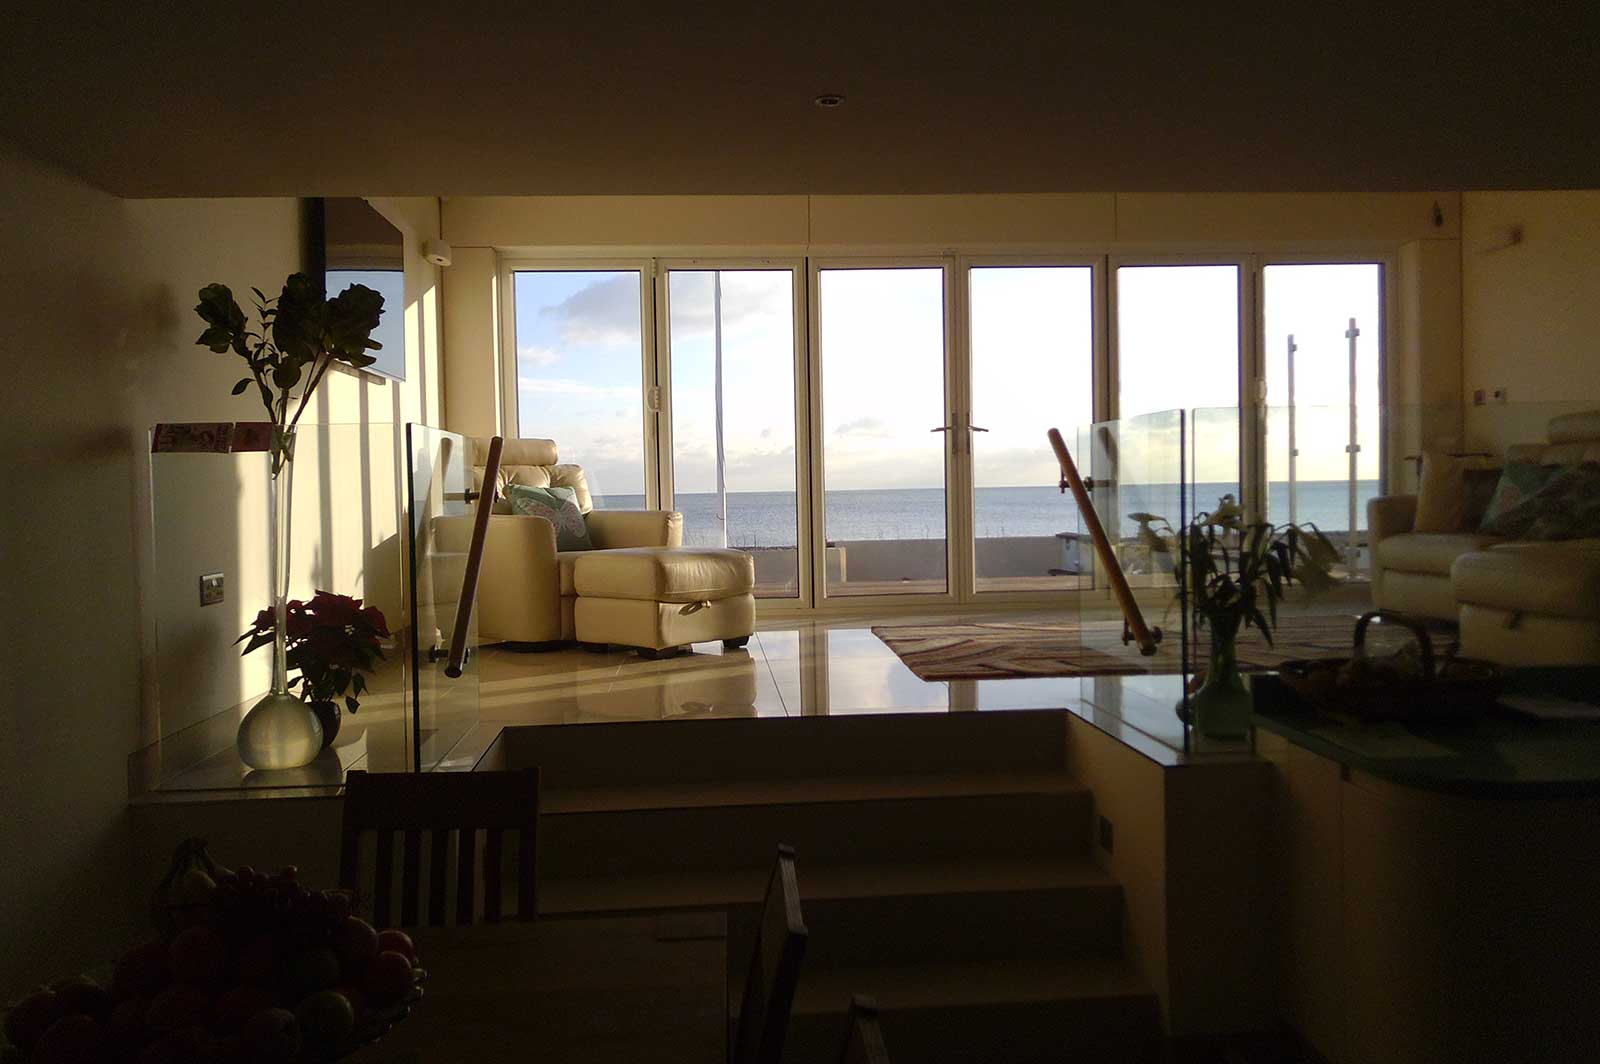
“The use of glass in this property opens up the space and creates a beautiful, stylish feel to the property. The exterior glass creates an element of privacy without obscuring the beautiful views”.
This coastal property has wonderful direct sea views and the owners wanted to maximise their enjoyment of a glorious location.
Overview
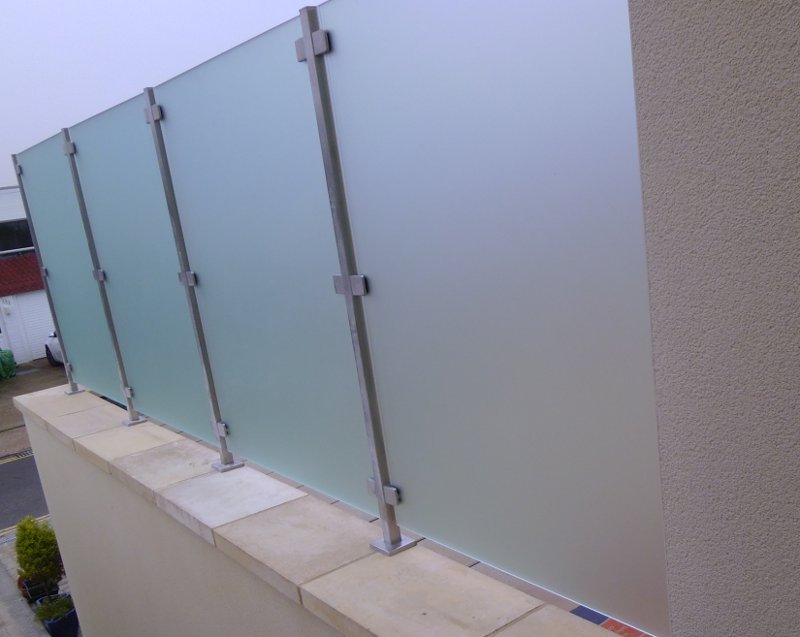
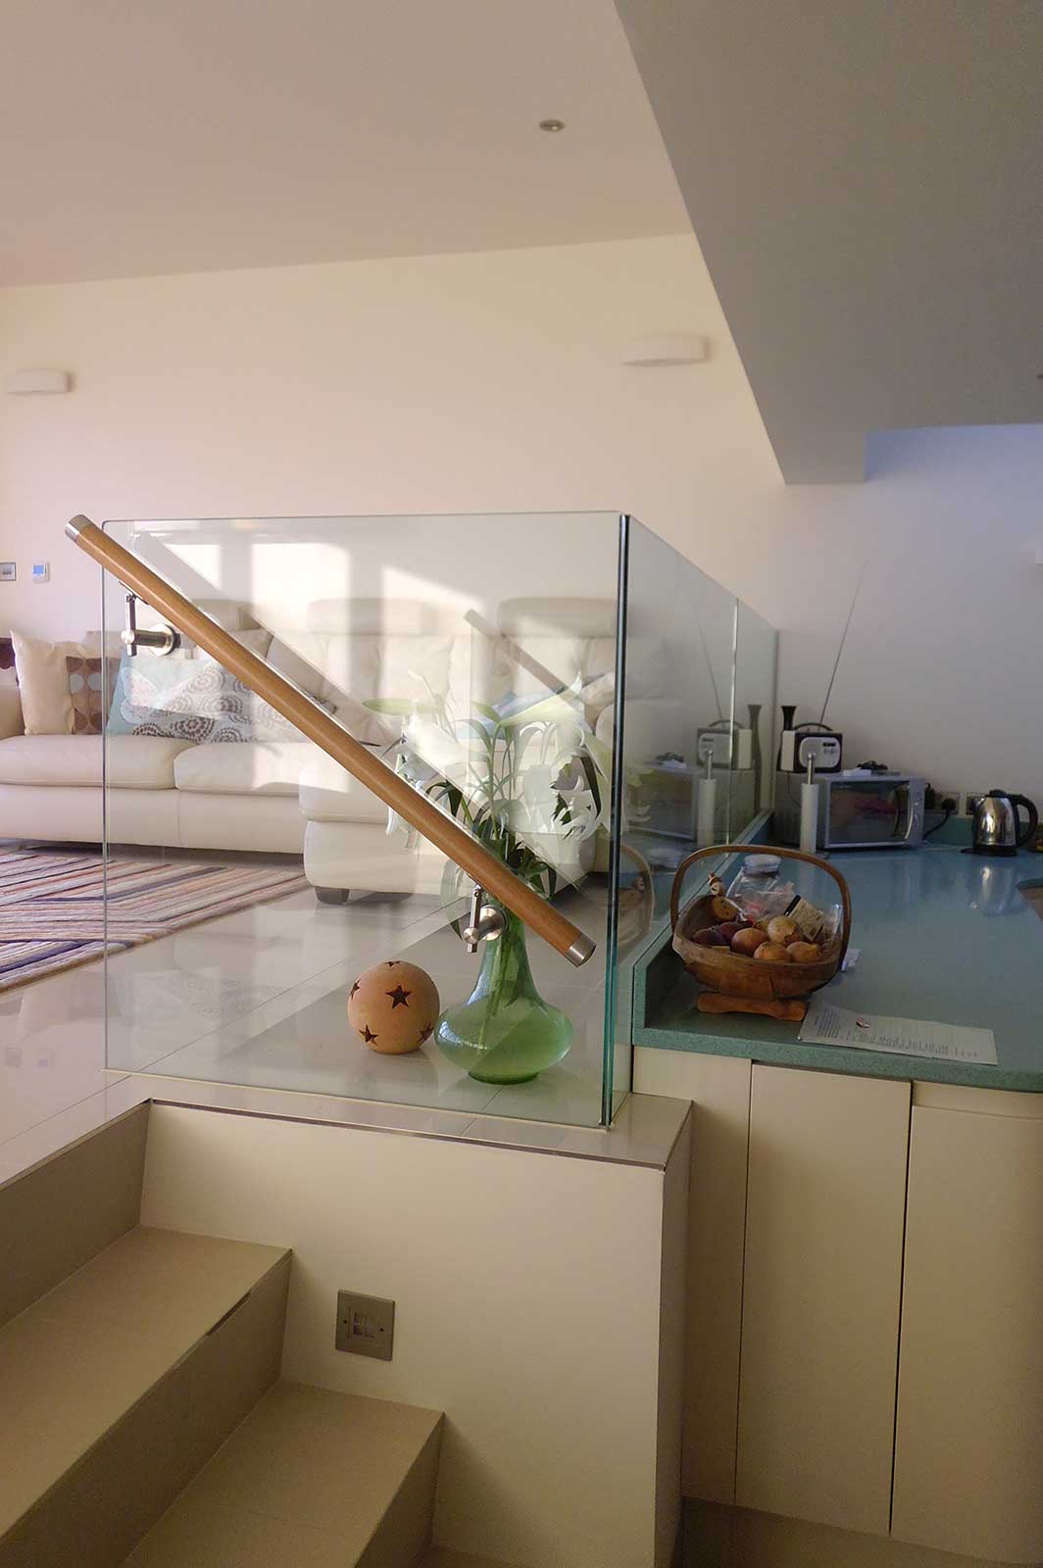
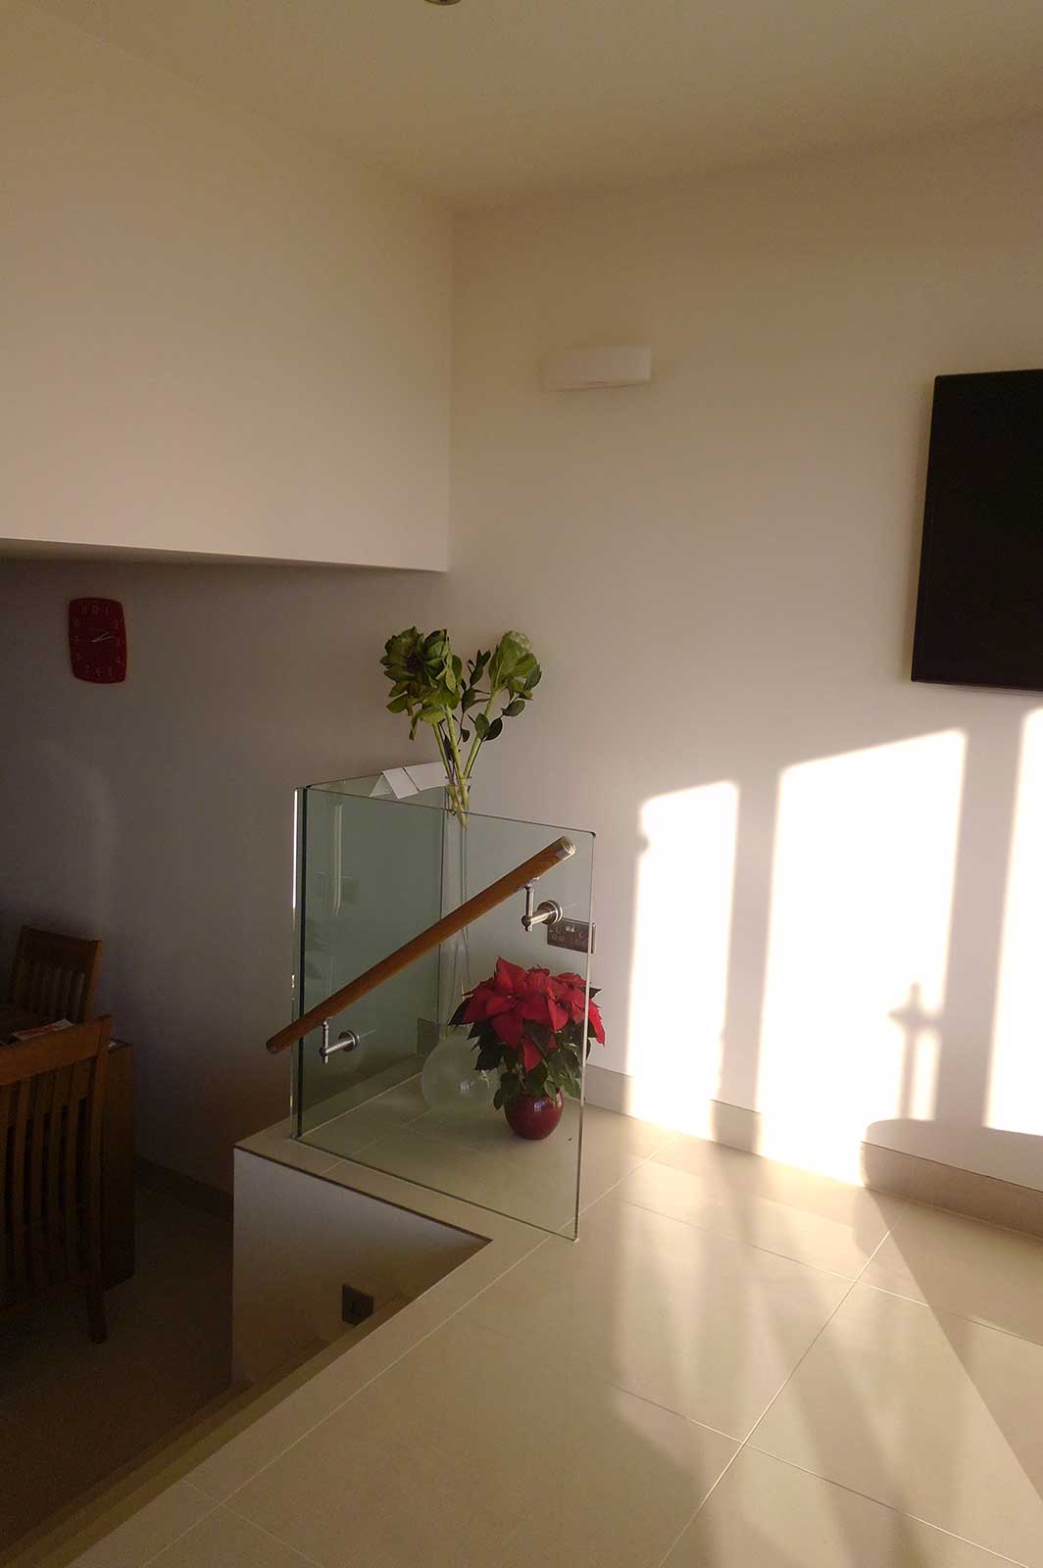
The exterior balcony was added as a decorative feature to enjoy the coastal sunshine, with opaque glass panels to provide additional privacy on the balcony and the decking. The internal glass balustrades were used to separate the internal space without blocking the light or detracting from the stunning view of the beach.
Technical Information
The interior glass balustrades used in the living room were made from 21mm clear, toughened, laminated glass, resin set into a standard aluminium base channel system. The handrail is oak and secured by stainless steel brackets fixed through glass. Similarly the glass balustrade in the hallway, located at the top of the staircase is made from 15mm clear, toughened, float glass, which has been resin set into a standard base channel system. The oak handrail is fixed on to the wall with stainless steel brackets running up the side of the staircase.
Outside, the exterior glass balustrade positioned at the front of the roof terrace is made from 12mm thick clear, toughened, float glass. Each panel is clamp fixed with stainless steel brackets, with a matching handrail that is fixed to the top of the posts. Positioned on each side are exterior opaque glass screens on the roof terrace, made from 12mm satin etched, obscure toughened glass. Each screen is clamped to stainless steel posts; these are bolt fixed to the wall. There are also opaque glass privacy screens each side of rear beach terrace, again 12mm satin etched, toughened glass. These screens are clamp fixed to stainless steel posts fixed through the timber decking into the floor structure below.
All of the external screens have bespoke base plates and posts to meet the requirements of British Standards for barriers and balustrades