“Beautiful and functional for the needs of a hospital space. Very happy with the finished installation”
Ion Glass were commissioned to installed decorative glass screen to create functional glass partition walls to the reception area and waiting rooms at a new hospital in Bedfordshire.
Overview
Ion Glass was commissioned to design and install bespoke decorative glass screens, providing both functionality and aesthetic appeal to the reception area and waiting rooms of a newly built hospital in Bedfordshire.
The project included the use of vibrant back-painted glass in Pomegranate, adding a bold splash of color that enhances the contemporary design of the space. Complementing this, elegantly sandblasted glass screens were installed to create subtle, semi-private partitions between the reception and ground floor treatment areas.
These custom glass installations not only contribute to the hospital’s modern and welcoming atmosphere but also serve as durable, hygienic solutions ideal for high-traffic healthcare environments. The combination of stylish design and practical application demonstrates Ion Glass’s expertise in crafting tailored architectural glass solutions for healthcare facilities.
Technical Information
Ion manufactured bespoke metal frames to house a combination of sandblasted glass (frosted glass effect), Pomegranate coloured glass and low iron (extra clear) glass, creating a striped effect with a modern art deco theme.
The glass wall partitions work well in providing partial privacy, necessary in reception/waiting areas and maintaining light flow. The Pomegranate colour theme is used in several areas of the Hospital.
“Exceptional end result. We are delighted and have had many positive comments form our guests.”
Bespoke black glass cubicles, screens and worktops to a event area at O2 Arena London
Overview
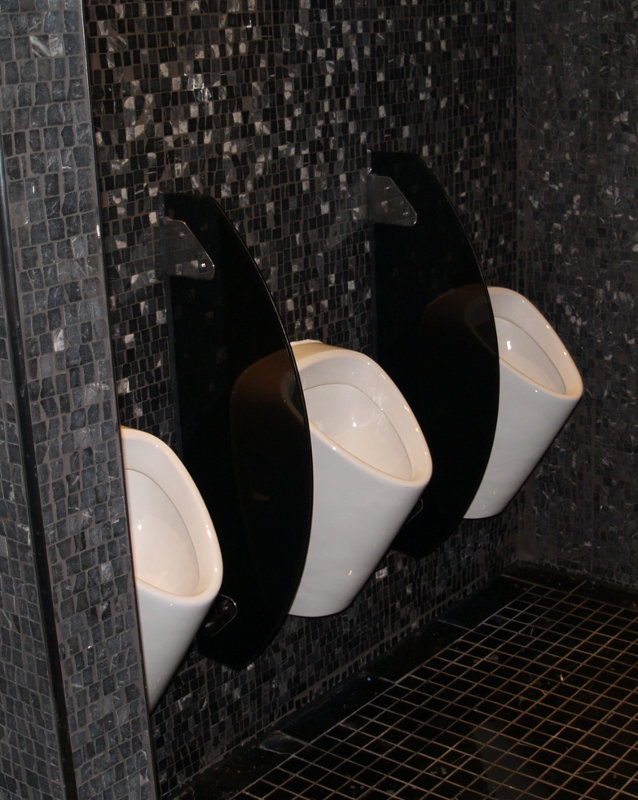
Ion Glass were commissioned to install black glass designs for the washrooms at the O2 Arena, London.
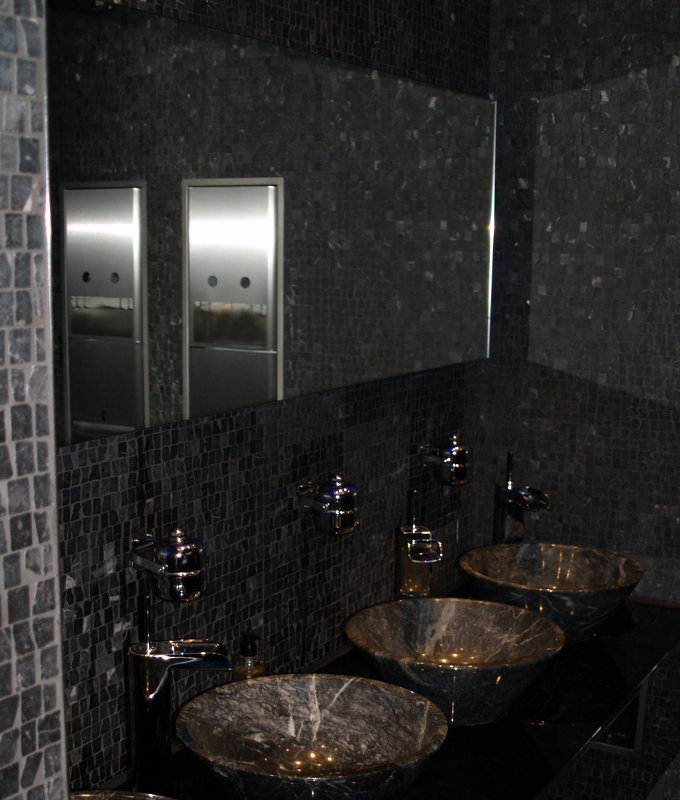
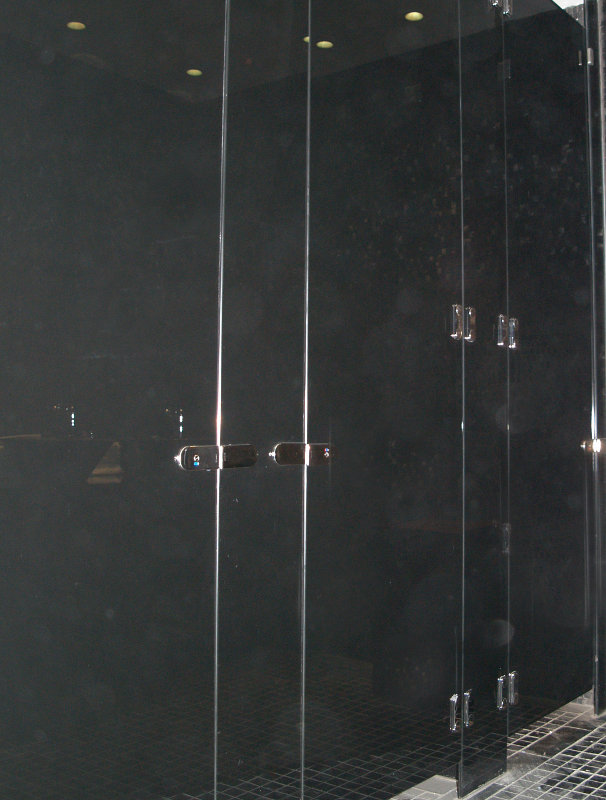
Ion produced coloured glass worktops, glass wall partitions and toilet cubicles, keeping the black glass theme running for continuity and ultimate design impact.
Technical Information
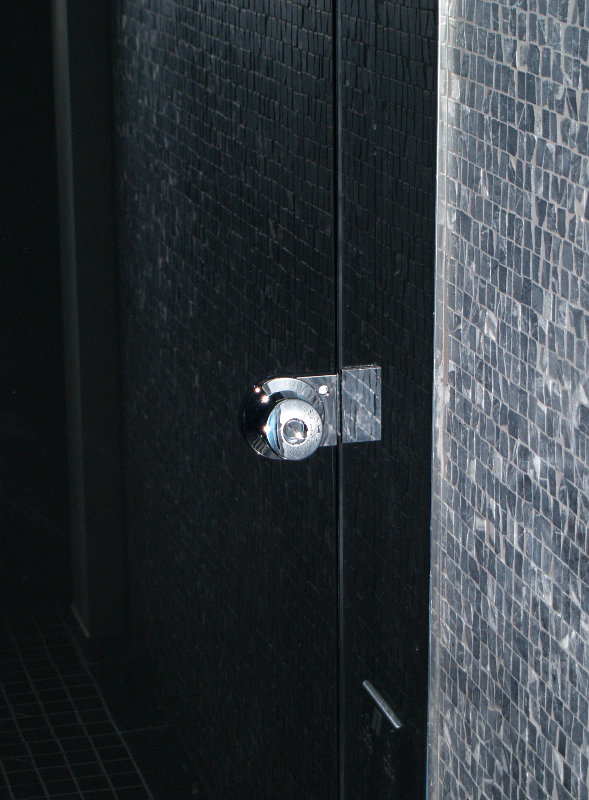
Ion manufactured black glass cubicles for both the male and female washrooms, using laminated glass for full privacy. Glass was channel set into the walls, floors and ceilings, ensuring maximum stability and the doors hung with glass to glass door hinges with high quality notifier locks and bespoke keeps in polished stainless steel.
The black glass theme continued to the glass privacy screens, also laminated, and fixed using bespoke stainless steel bracketry.
The black coloured glass worktops were manufactured in 15mm toughened glass and fixed to a bespoke mild steel support frame, including a 250mm wide downstand to the front. The black glass stylishly complements the grey marble washbasins. Lighting effects have enhanced the futuristic shapes and luxurious styled black glass
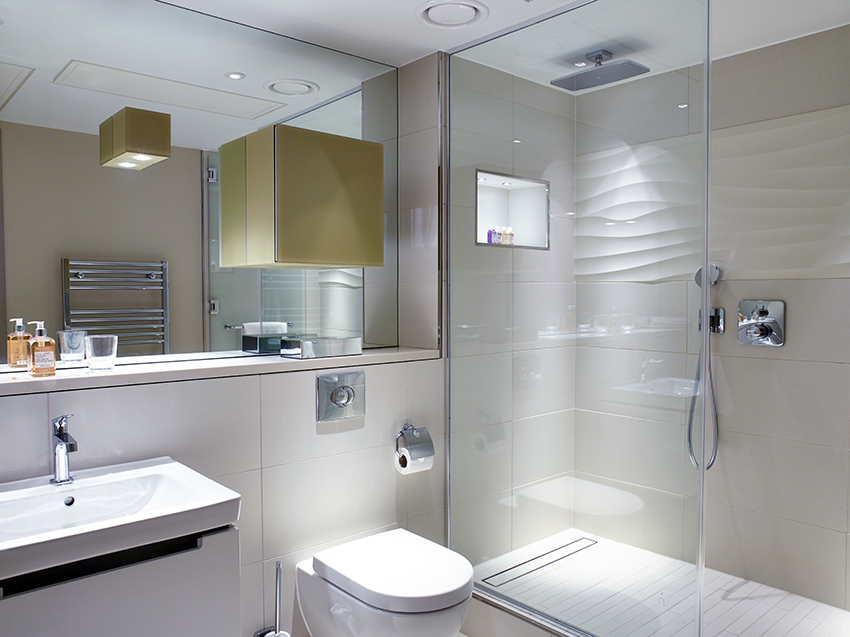
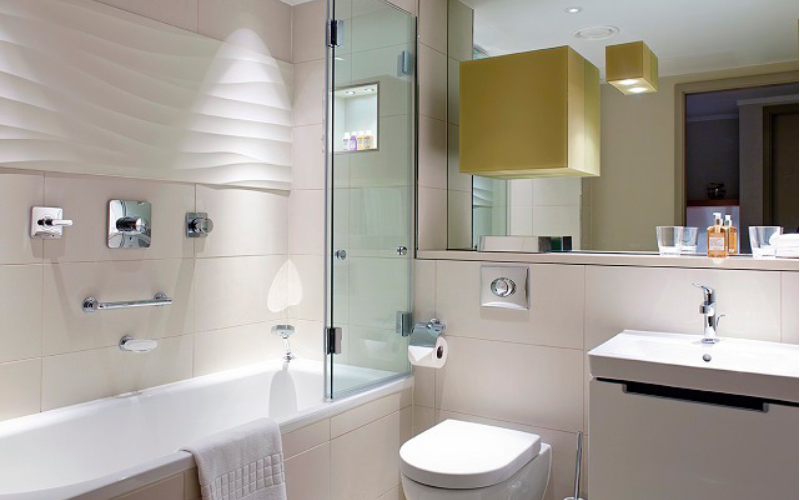
“Ion Glass delivered exactly what we were looking for. Every frameless shower and bath screen was manufactured to fit perfectly, creating a sleek, contemporary finish that complements the luxury specification of the development. The team’s attention to detail, precision surveying and professional installation ensured a flawless result, and they completed the project on schedule to meet our construction programme.
We would be delighted to work with Ion Glass again.”
Frameless glass shower screens; bi-fold frameless glass bath screens with appropriate hinges, door furnishings and accessories to over 250 bathrooms in a luxury apartment build.
Overview
Three Quays is a stunning complex of luxury apartments overlooking the River Thames with a magnificent location right next to the Tower of London.
Built to provide both residential accommodation and short lets for visitors to London these contemporary apartments are finished to an exceptionally high quality and minimalist aesthetic style.
Ion Glass installed bespoke frameless glass shower screens and frameless glass bath screens to every apartment, including the penthouse suites.
The resulting bathrooms are sleek, contemporary and fully in keeping with the luxurious look and feel of this high profile development.
Each bespoke frameless shower screen or frameless bath screen fulfils the brief of being elegant, functional and stylish and, with the benefit of precise and individual measurements, fits perfectly.
The project was successfully completed in accordance with the required timeframe of the builders.
Technical Information
This project involved replicating similar style frameless shower screens and frameless bath screens in all the bathrooms throughout the whole development but nevertheless each room was treated individually, uniquely measured and designed for an accurate result. The installation carried out by Ion’s experienced glass technicians.
Bespoke bi-fold bath screens make maximum use of the space where an over-bath shower has been installed; over-sized walk-in showers are enclosed by a sleek frameless glass panel and a single wall-hung frameless glass shower door. Polished chrome brackets and hinges with matching towel rails have been used throughout the development.
“This project was truly unique: to the best of our knowledge there is no other building in the UK that features a similar corrugated glass installation. Unique and very individual projects such as this are a key element of Ion Glass’ remit, securing our reputation for high quality, fully functional, fully compliant and wholly bespoke installations.”
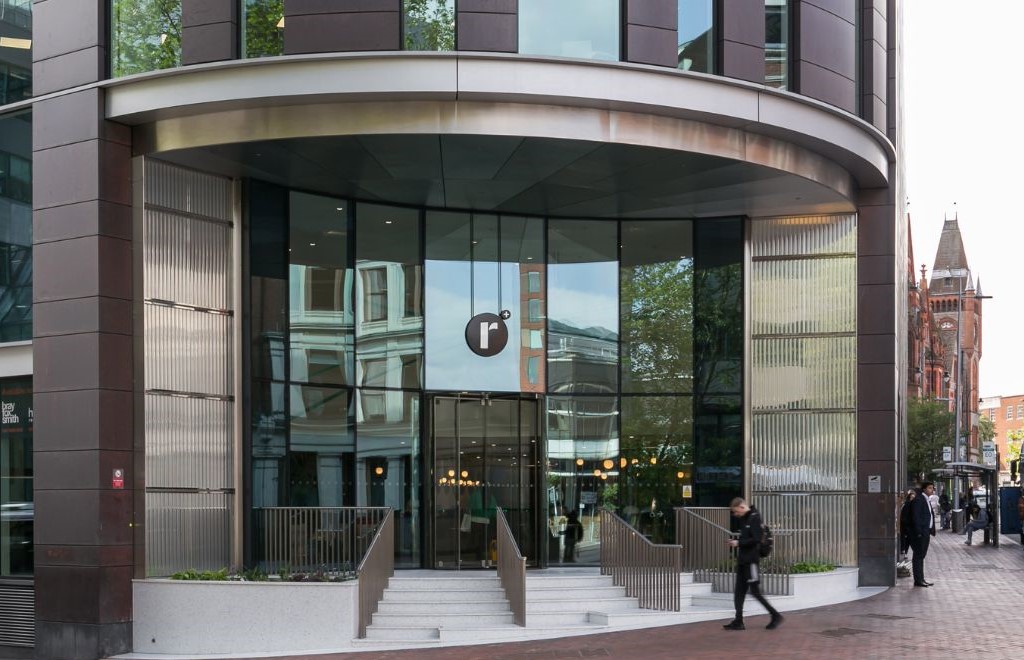
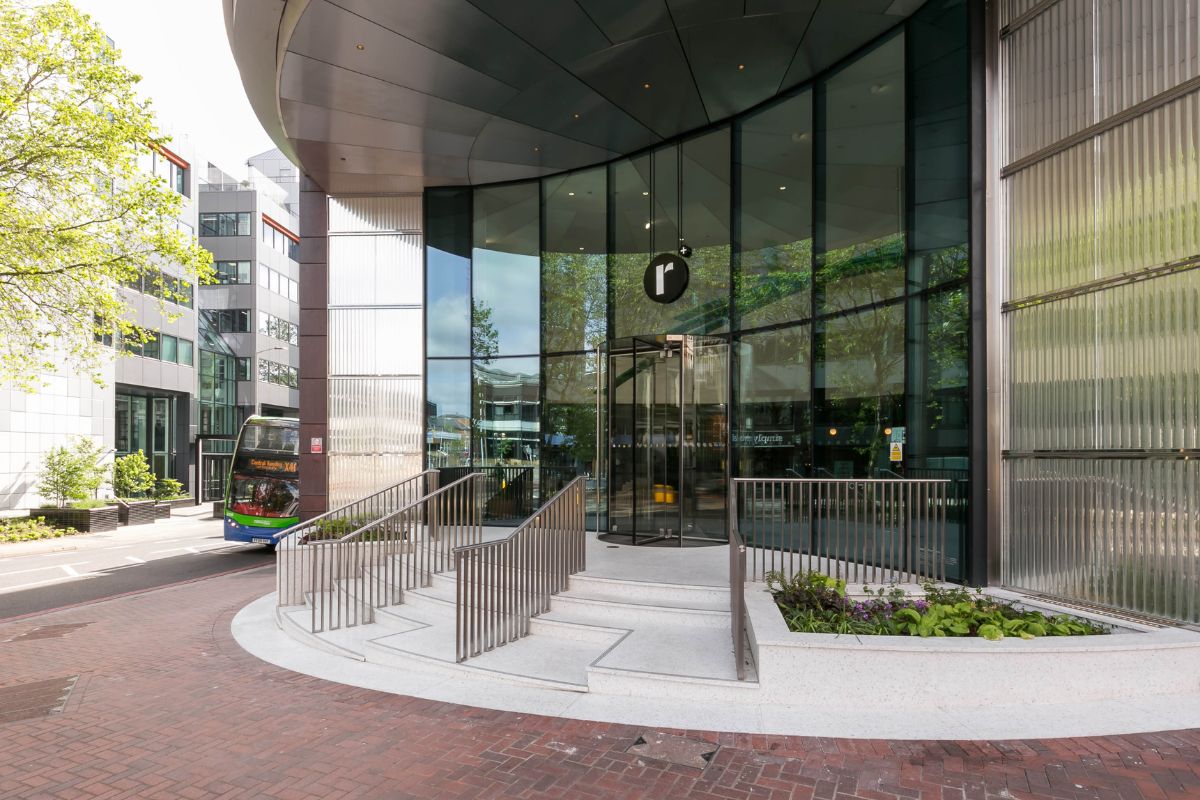
A substantial commercial building in Reading wanted a truly impressive and statement entrance. The design was for two 7m high screens of corrugated glass panels on either side of the doors, with mirrors set behind for a unique, reflective finish.
Overview
The client had investigated various options for a statement entrance and came across the concept of corrugated glass fitted internally at a building in the States. They approached Ion Glass to establish if something similar could be created in the UK for an external installation.
This is a wholly bespoke product and Ion worked closely with the glass manufacturer initially to establish if it was possible to create panels of this size and integrity with a consistent corrugated finish and thereafter to fine tune the design to meet the brief.
At 7m high, the screen had to be created in ten separate panels and the corrugations had to work flawlessly both vertically and horizontally where the panels joined.
Technical Information
The installation consists of two corrugated screens on either side of the entrance door and is 7m high and almost 2m wide. It was manufactured in ten separate panels and set into bespoke stainless-steel channel, created to accommodate the corrugated glass.
Each corrugated glass panel was individually manufactured in 13.5mm clear laminated safety glass with perfectly regular corrugations designed to flow across the width of the installation and to be continuous vertically through all five panels.
Behind the screens is a series of mirrored panels consisting of 6mm thick safety backed low iron mirror bonded to 12mm marine plywood and fitted to the metal structure.
With a very clear vision as to the desired aesthetic the design and planning phase for this project was complex. Ion had to achieve a consistent and flawless result with the ground-breaking manufacturing process of the glass itself and also establish the methodology to fix and install the combination of mirrored and corrugated glass to meet the structural requirements.
The final installation added another challenge for the Ion teams as it was not possible to use a mobile crane with suckers to assist in lifting the glass. Each panel had to be lifted and manoeuvred into position by hand, a testament to the skills and experience of our on-site technicians.
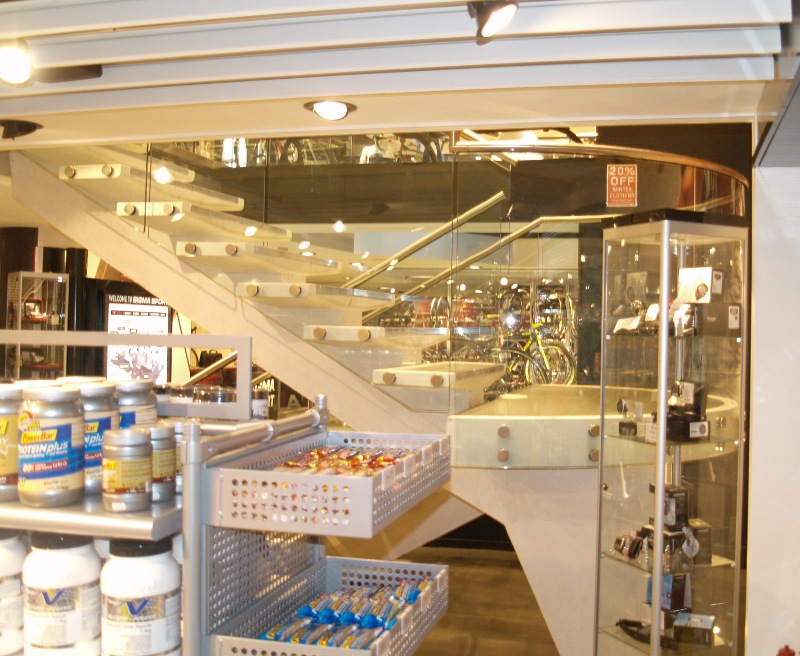
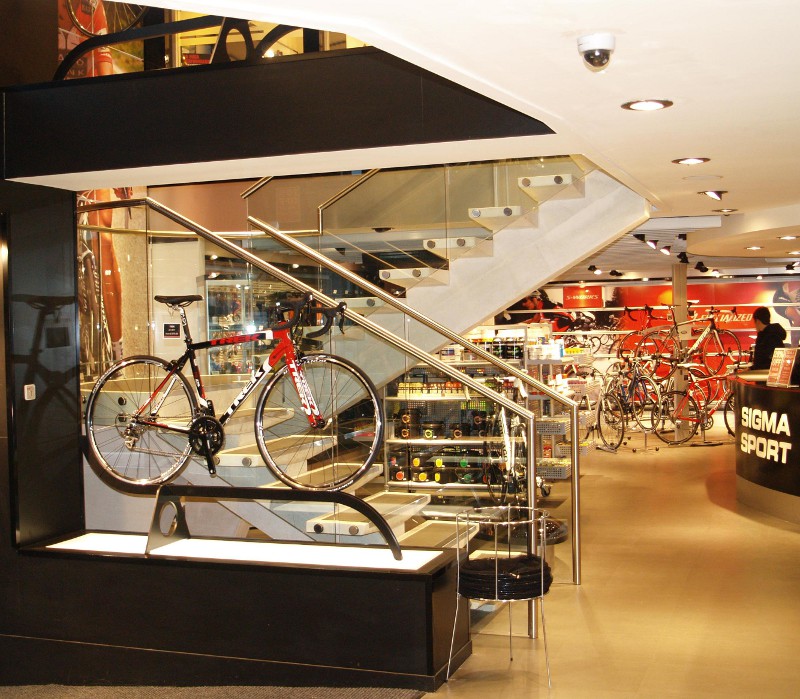
Ion designed and installed a toughened glass balustrade to Sigma Sports, specialist supplier of cycling goods. Working with Butterfield Design to create a stunning store with extensive bolted frameless glass balustrading throughout
Technical Information
Ion provided a full survey and templating service to ensure the balustrade would be manufactured to meet the client’s specifications. The main staircase comprises straight and curved glass panels, whilst the first floor mezzanine balustrade involves a long straight run of glass balustrading to create a sturdy glass barrier whilst maintaining the showroom’s bike displays and visibility.
The staircase balustrades are fitted with stainless steel studs using the Ion Bolted Balustrade System. On the upper level the frameless glass balustrades are secured with surface mounted stainless steel floor channels. All items are manufactured with 15mm toughened glass and finished with a simple brushed stainless steel handrail.
Ion were commissioned to produce opaque internal glass wall cladding at Terminal 5 to fit in with Heathrow’s branding and functionality requirements.
Technical Information
Ion manufactured backpainted glass wall cladding from Ion’s bespoke colour range. The chosen colour, Spearmint, is used throughout the Airport to continue the colour coded branding. Glass was specified as a safe, contemporary and maintainable product.
The check-in desks, security areas, ticketing and main offices all incorporate Spearmint wall cladding. The glass is manufactured in 6mm toughened clear float glass, with PermaClean for anti-grime and self-cleaning properties.
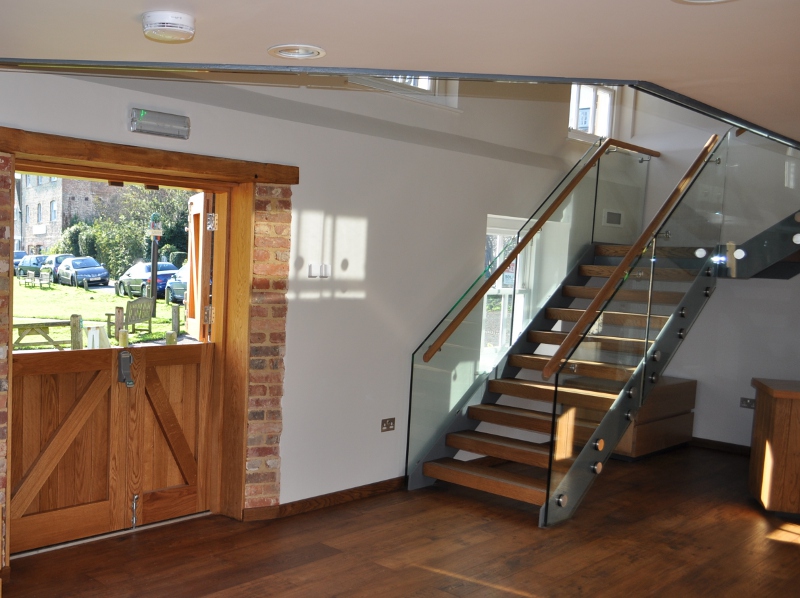
“The result is fantastic. I love the staircase – it has a really clean and contemporary look. Combining the oak treads with the glass works so well within this historic building. The whole installation came out really beautifully.”
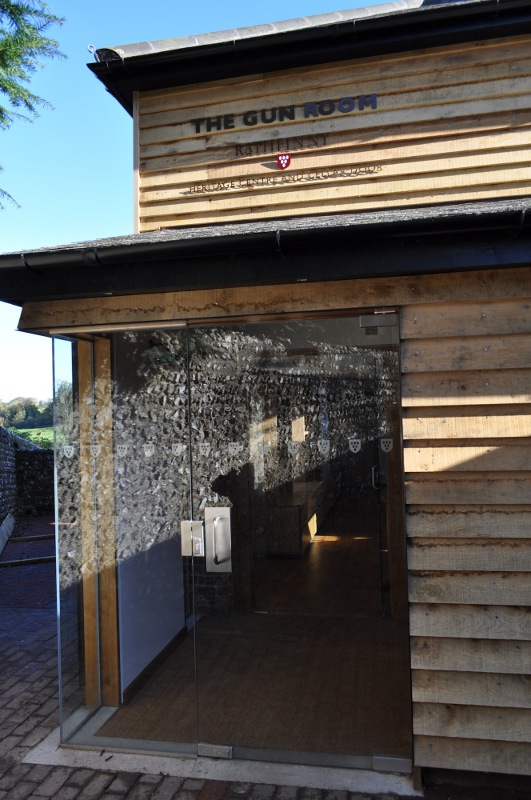
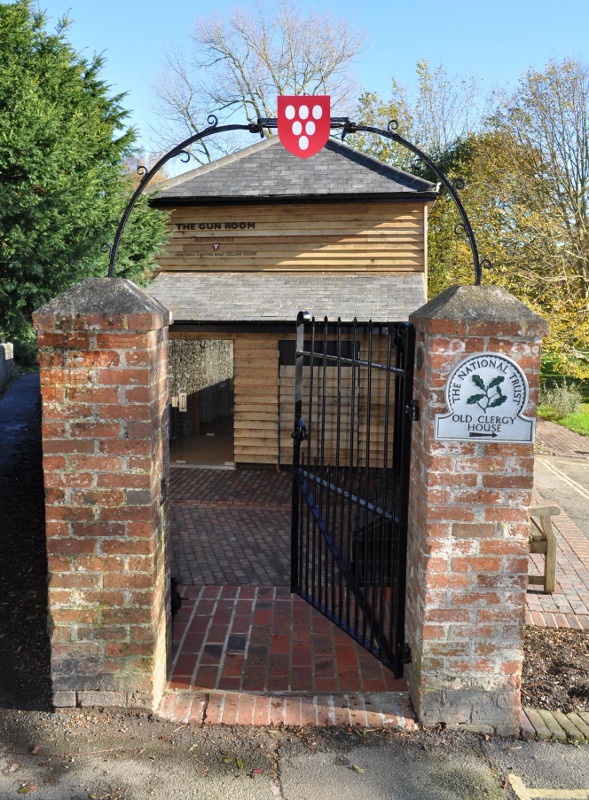
The Gun Room at Alfriston, restored as a retail outlet for the Rathfinny Wine Estate and Heritage Centre for Alfriston and the Cuckmere Valley.
Ion Glass working on behalf of J.H. Payne Builders, Martin Swatton Architects and Lewes based architect Anthony Sherwin. Sussex Heritage Trust Award Winning Project
Overview
The Gun Room dates back to the Napoleonic wars and was allegedly used as gun store by the Duke of Wellington. In later years the building became a tannery and was subsequently used as a village hall and community centre. It was fully restored recently on behalf of the Rathfinny Wine Estate and re-opened as a retail centre specialising in locally sourced products – in due course it will become the ‘Cellar Door’ for the estate where individual wine-tasting sessions and receptions can be held.
Restoring the building involved a new roof, new walls, floor and exterior cladding. The interior was redesigned with open retail space and stairs leading to a mezzanine floor area.
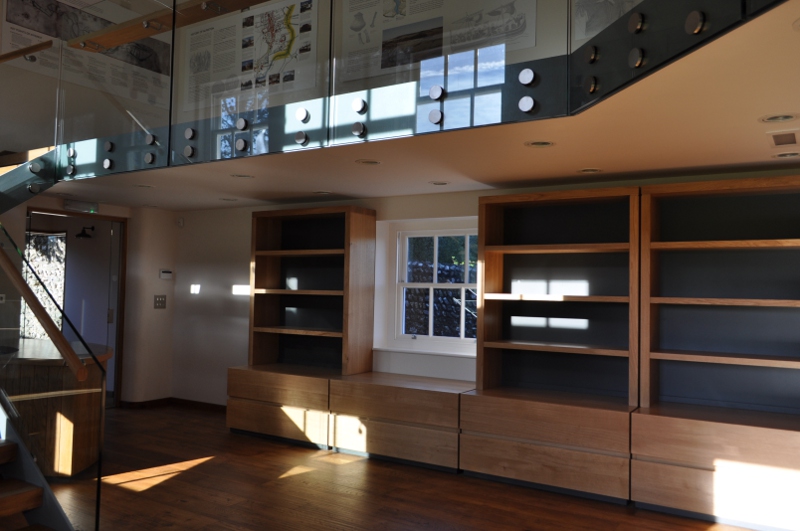
Frameless glass balustrading was installed by Ion Glass to the stairs and mezzanine floor to give the interior a light, airy and contemporary feel. Ion designed and commissioned bespoke bracketry to fix a timber shelf to the glass balustrade at an appropriate height for visitors to use as a convenient place to rest their wine glasses during tasting sessions.
The creation of a new frameless glass lobby area with secure glass doors introduces more light to the building as well as an attractive entrance for visitors to the centre.
Product
Point fixed frameless glass balustrade installed to the staircase and mezzanine area.
A bespoke glass entrance lobby comprising of a secure glass entrance door.
Glass partitions and an inner frameless glass door.
Technical Information
Bespoke frameless glass balustrading was fitted to the staircase and mezzanine floor, combined with individual oak treads and an oak handrail. The glass balustrade was side fixed along the bottom edge with a double row of brushed stainless steel fixings. Each panel of glass was manufactured in 19mm clear toughened float glass to ensure the glass balustrade is fully compliant.
The glass lobby area was created using fixed glass panels, a fully secure exterior frameless glass door and an interior glass entrance door. Brushed stainless steel hardware fitted to the glass doors ensures full congruency throughout the glass installation.
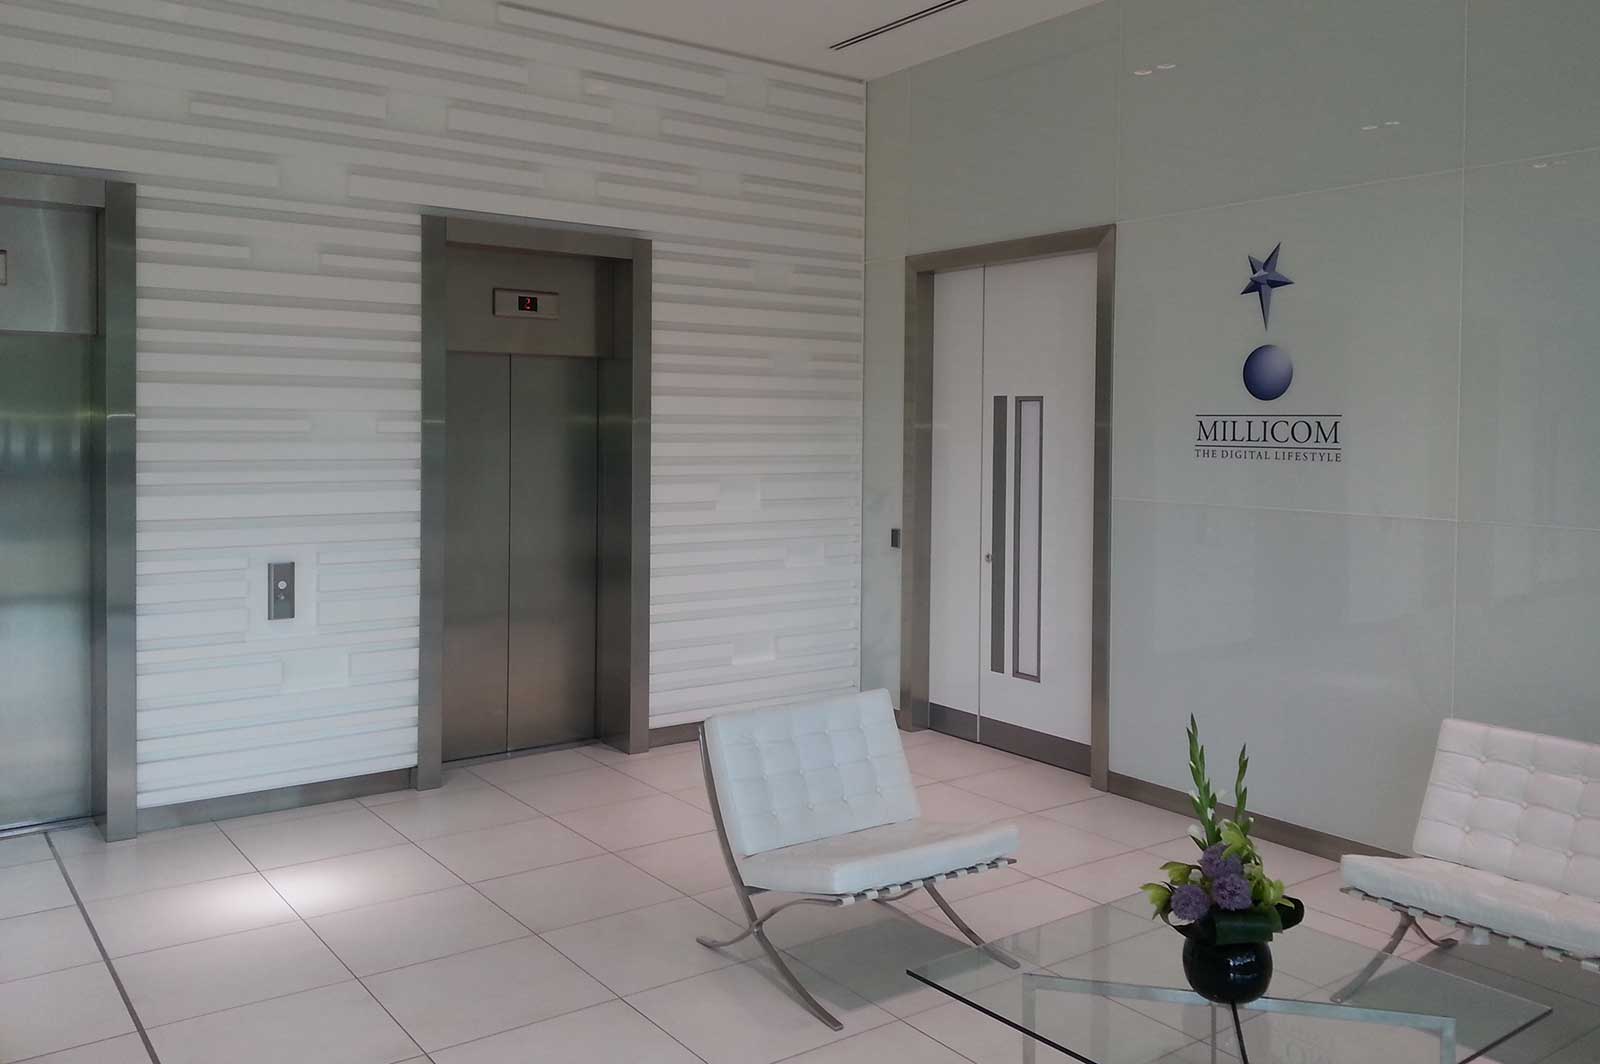
“A clean and contemporary reception area sets the tone and style for the hi-tech businesses using this office complex. Coloured glass walls are stylish, easy to maintain.”
Ion Glass were commissioned to provide glass wall cladding to the full height and width of the two end walls of this stylish communal reception area.
Technical Information
Accurate measurements were taken prior to manufacture of the glass wall cladding which fitted perfectly around the doors and included the precise positioning of a number of cut outs to allow for sockets.
The glass cladding was back painted in white although Ion Glass can supply back painted glass to individual specification.
Once the measurements had been taken and the glass manufactured the installation process was speedy and efficient, transforming the reception area with minimal intrusion for an impressive result.