“Ion Glass has transformed key areas of our school with their exceptional glazing solutions. The glass doors in the reception area have dramatically improved heat retention and created a warm, welcoming space for students, staff, and visitors. Replacing the arched timber door with a modern glass door in the communal dining room has completely opened up the area, offering a bright and inviting atmosphere. Their attention to detail and seamless integration with our historic architecture have exceeded all expectations..”
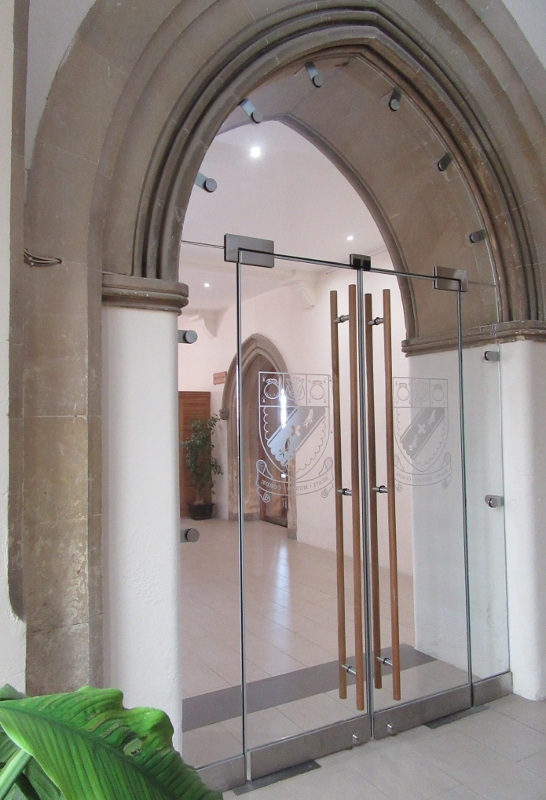
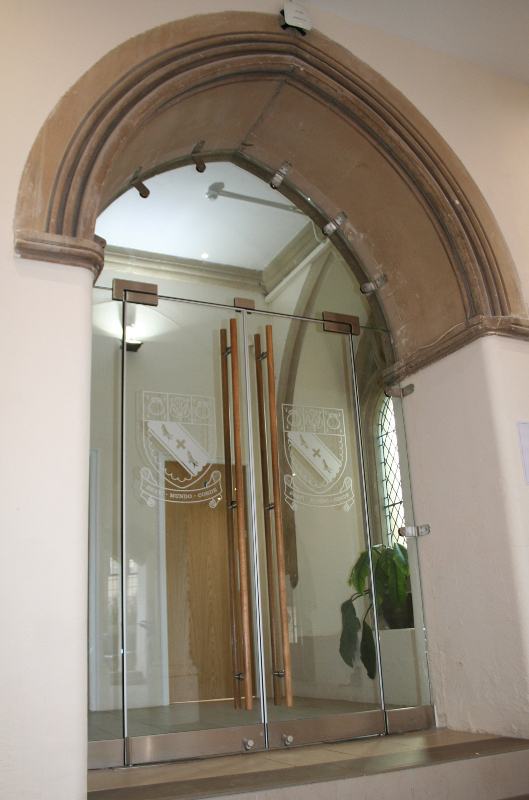
A pair of internal arched double glass doors installed into an existing timber frame and two pairs of secure double glass doors set into glass screens within two stone arches at historic Lancing College entrance.
Overview
Lancing College, a prestigious independent co-educational boarding and day school within the Woodard Group, is renowned for its impressive hilltop location offering breathtaking views of the South Coast. While the elevated position enhances its charm, it also exposes the school buildings to strong winds and harsh weather conditions.
To address these challenges and enhance both functionality and aesthetics, Ion Glass installed modern glass doors throughout key areas of the college.
In the reception area, the addition of glass doors has significantly reduced draughts, improving heat retention and creating a more energy-efficient and comfortable environment. This transformation has made the reception area notably more user-friendly, with an attractive and contemporary ambiance that warmly welcomes visitors, staff, and students alike.
One of the project’s highlights was the replacement of an existing arched timber door with a sleek, modern glass door. This update opened up the space into what is now a communal dining room, offering enhanced visibility and creating a more inviting atmosphere. The new design maintains the elegance of the original architecture while introducing a fresh, light-filled look that fosters connection and inclusivity.
This project underscores Ion Glass’s expertise in combining cutting-edge design with practical solutions, delivering bespoke glass installations that elevate the aesthetic and functional value of educational spaces.
.
Technical Information
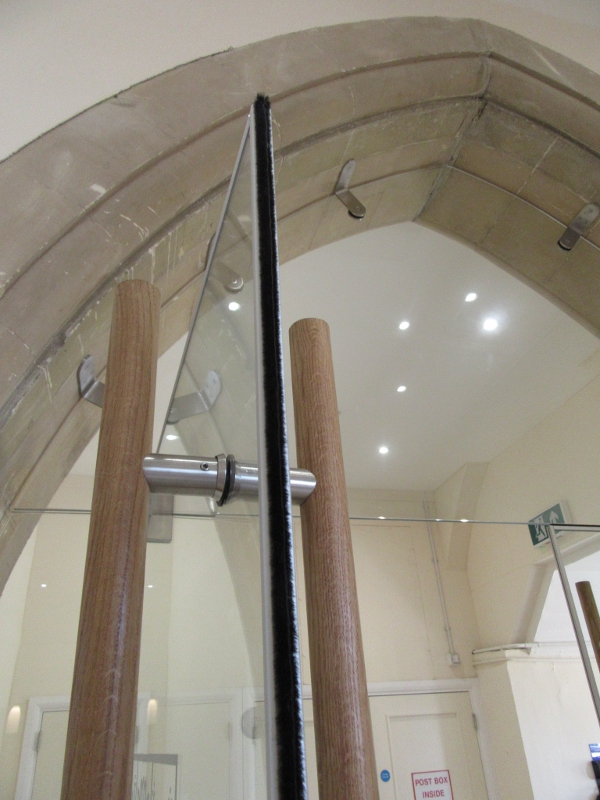
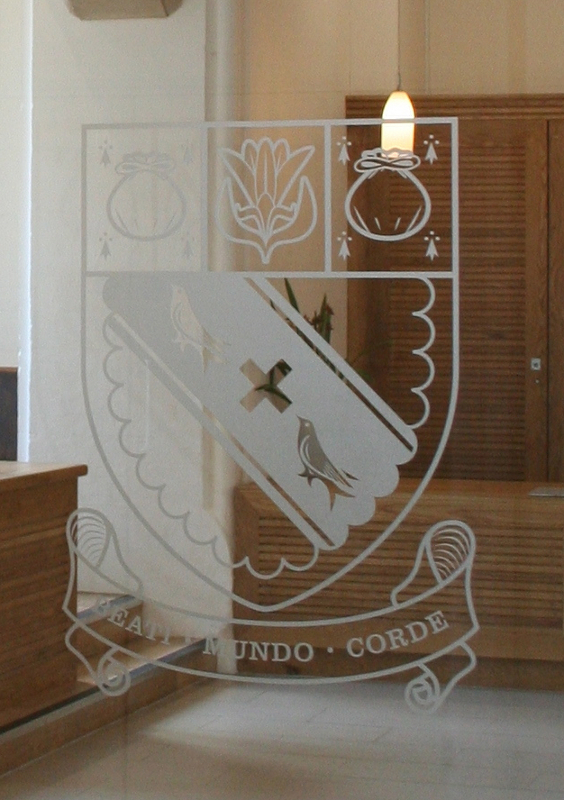
Each set of glass doors was made in 12mm clear toughened glass with brushed stainless steel ironmongery and fitted with bespoke oak handles. A glass manifestation of the school crest was applied to every door for a cohesive result across all three installations. All the glass doors were installed with locking bottom door rails, heavy duty hydraulic closers and a hold open function at 90 degrees to facilitate an easy flow of people during busy periods. Draught proof weatherseals were fitted for optimum heat retention.
Templates were created for all three sets of glass doors to ensure the best possible result, including templating the arched glass overpanels and glass side panels.
There was an existing timber frame in the arch to the dining room and this was retained, replacing the previous timber doors with frameless arched glass doors opening in one direction only.
The other two sets of glass doors are both set between narrow fixed glass side panels, each with an arched glass overpanel to fit the stone arches. The glass transom was secured to the arch with point fixings coupled to stainless steel plates. All the interfaces between glass and stone were sealed with clear silicone. These frameless glass doors were assembled to open in both directions, with pinch free operation appropriate for this high traffic area.