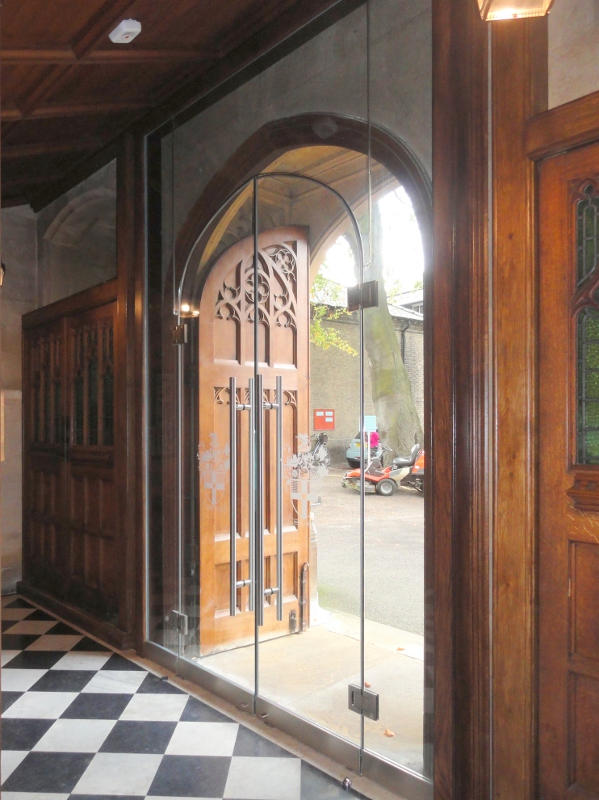
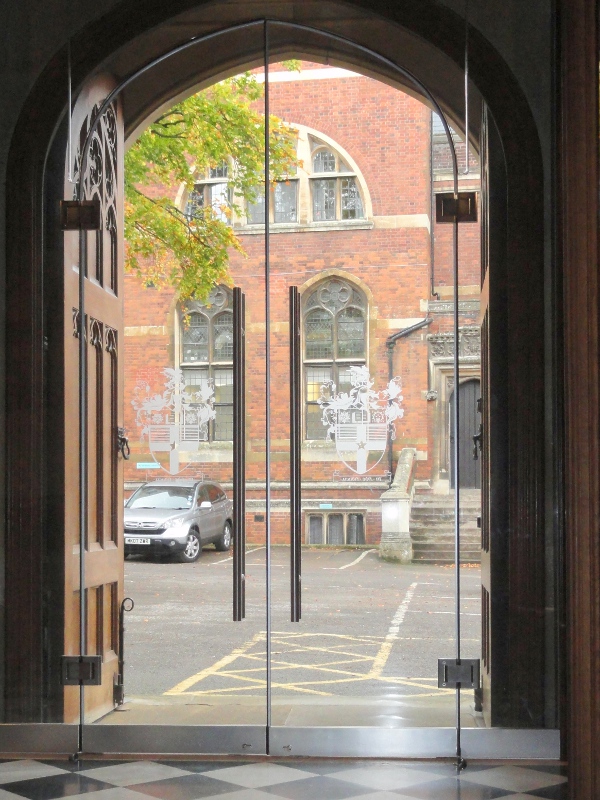
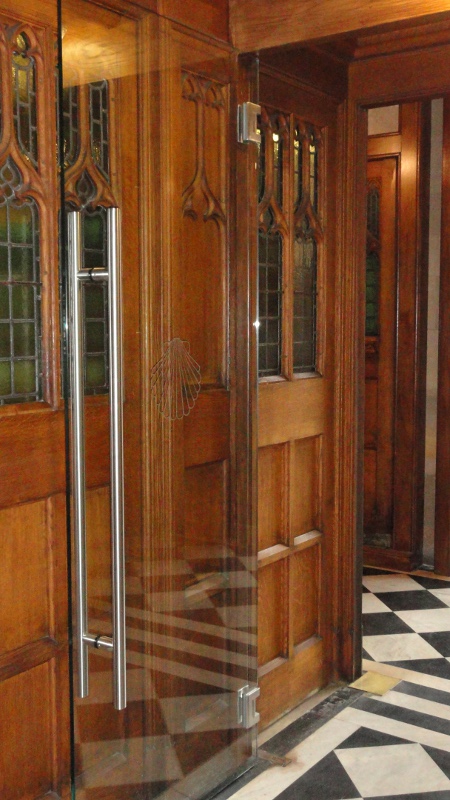
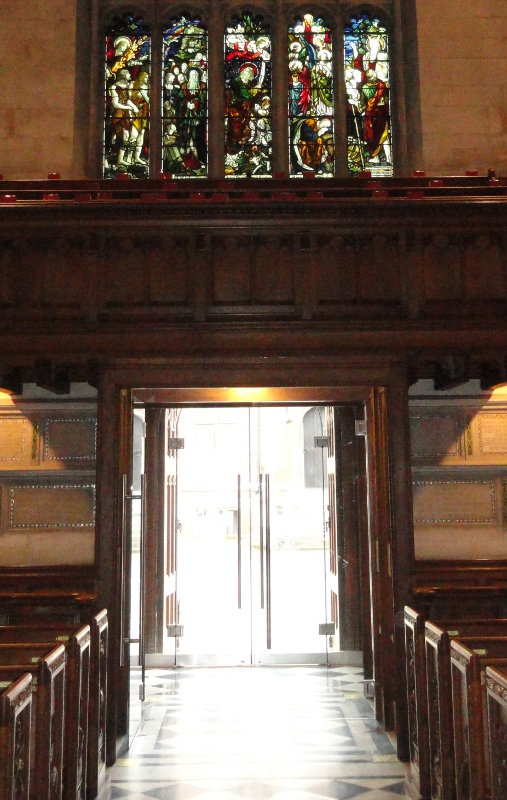
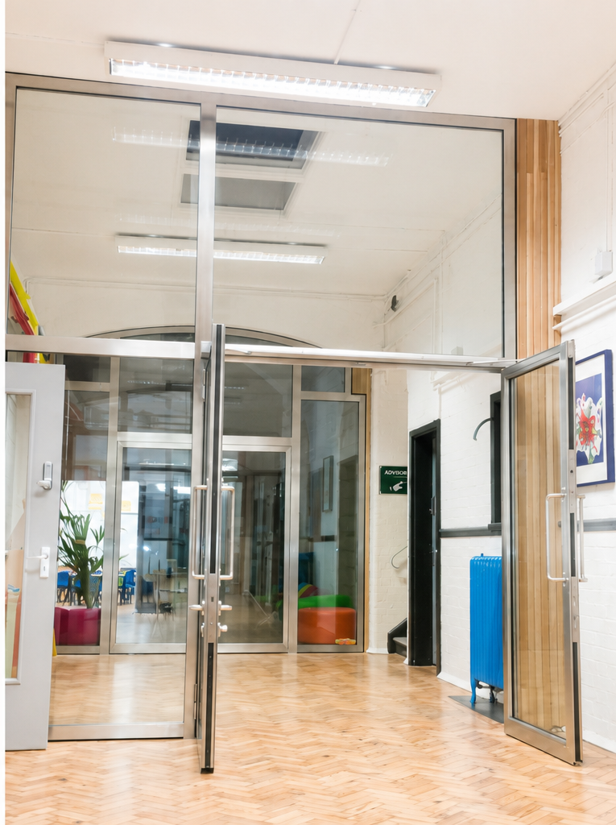
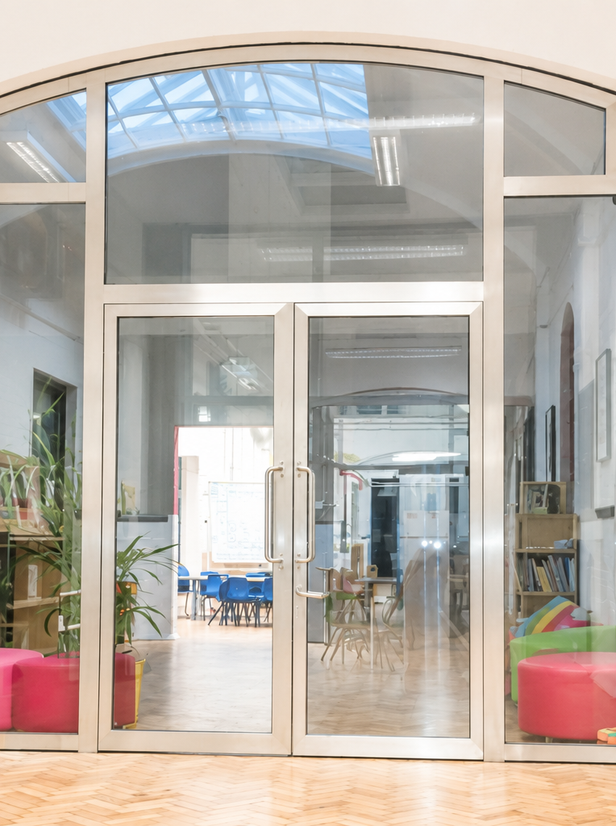
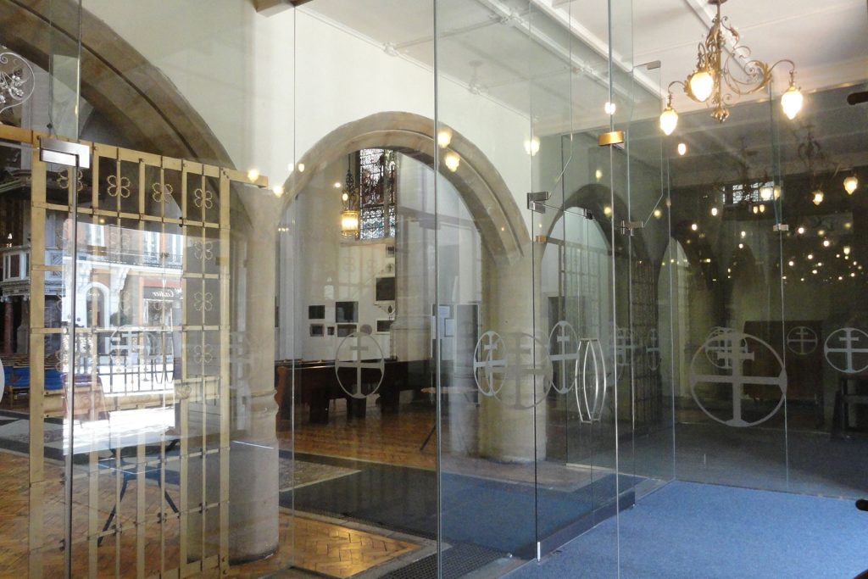
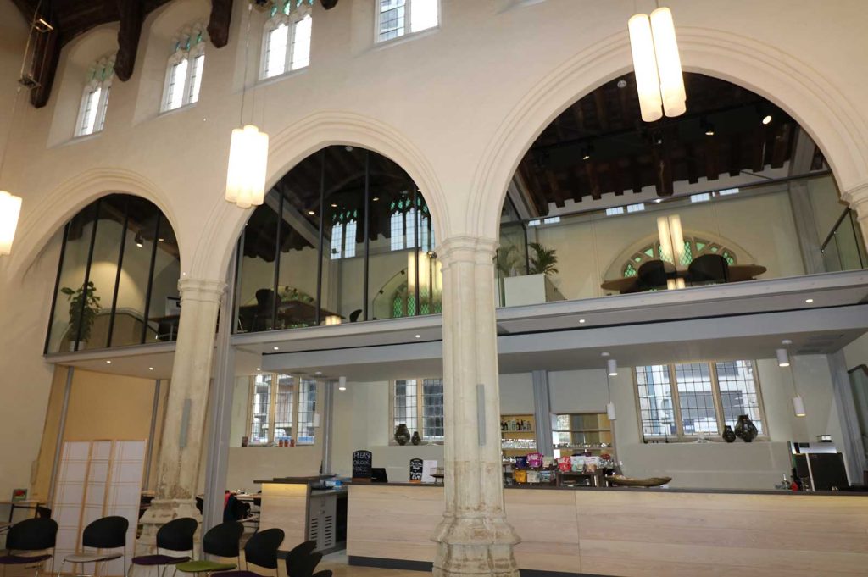
” The result Ion Glass created for Cranleigh School modernises the original entrances, improving the light levels within the building without detracting from the atmosphere of the building. The internal door also adds an additional level of security, minimising draughts and heat loss whilst providing a more welcoming approach for visitors.”
Bespoke double glass doors with arched glass panels and fixed side-lights set into arched openings for two external doors and an internal glass entrance screen with double glass doors.
Overview
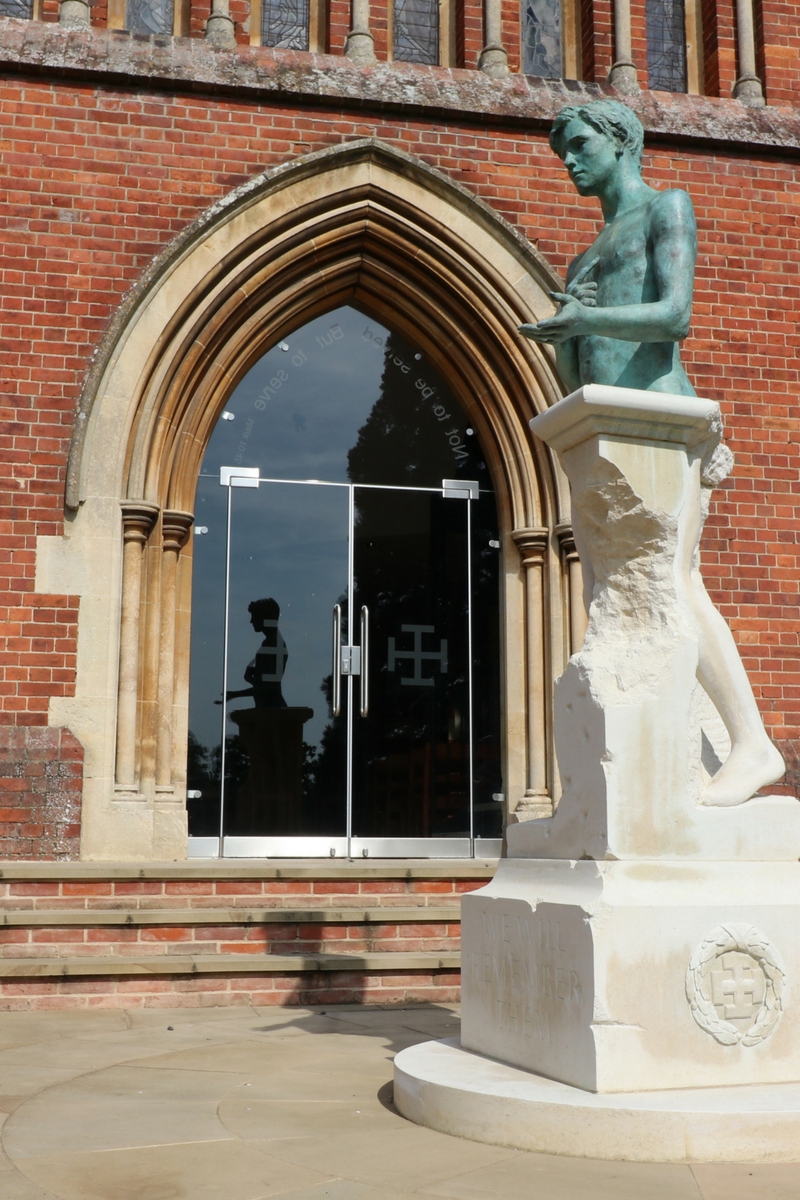
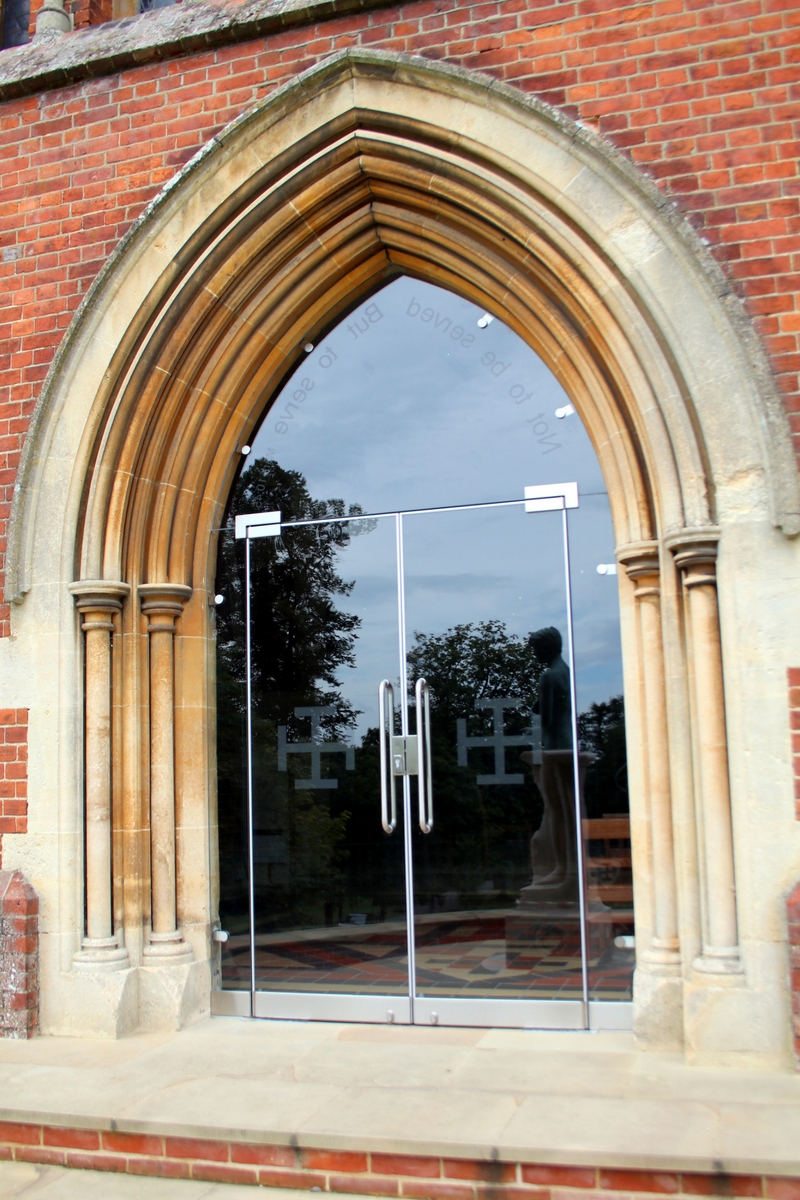
Ion Glass were commissioned to supply three sets of bespoke double glass doors to Cranleigh School, using arched glass transom panels and glass sidelights for a secure and contemporary result within the original door openings.
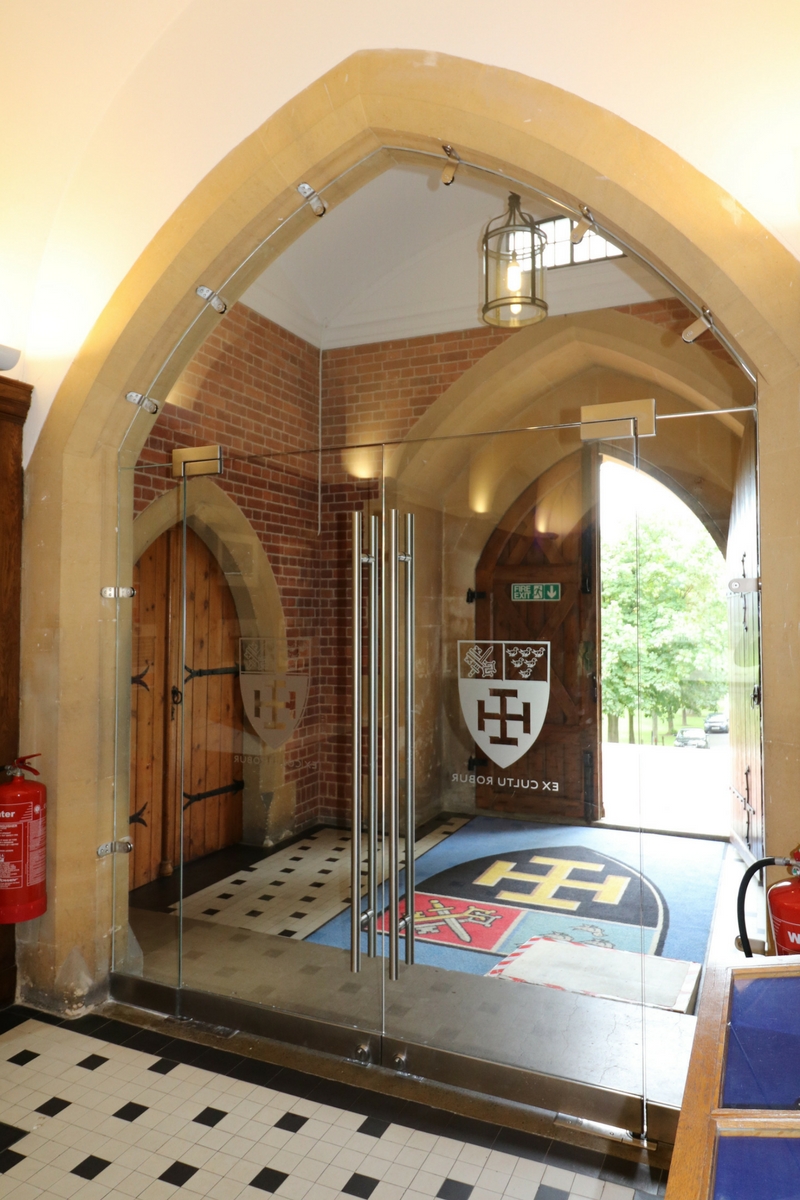
An internal glass entrance screen with double glass doors opening into the school reception area improves the light levels within the hall, allowing the original, external wooden doors to remain open without heat loss. The introduction of the new glass inner doors creates a stylish and contemporary entrance, welcoming visitors to the school.
The bespoke external glass doors to the Chapel sit immediately behind the war memorial, providing an unhindered view of the memorial from the chapel. From the outside, the statue itself is artfully reflected in the glass of the doors.
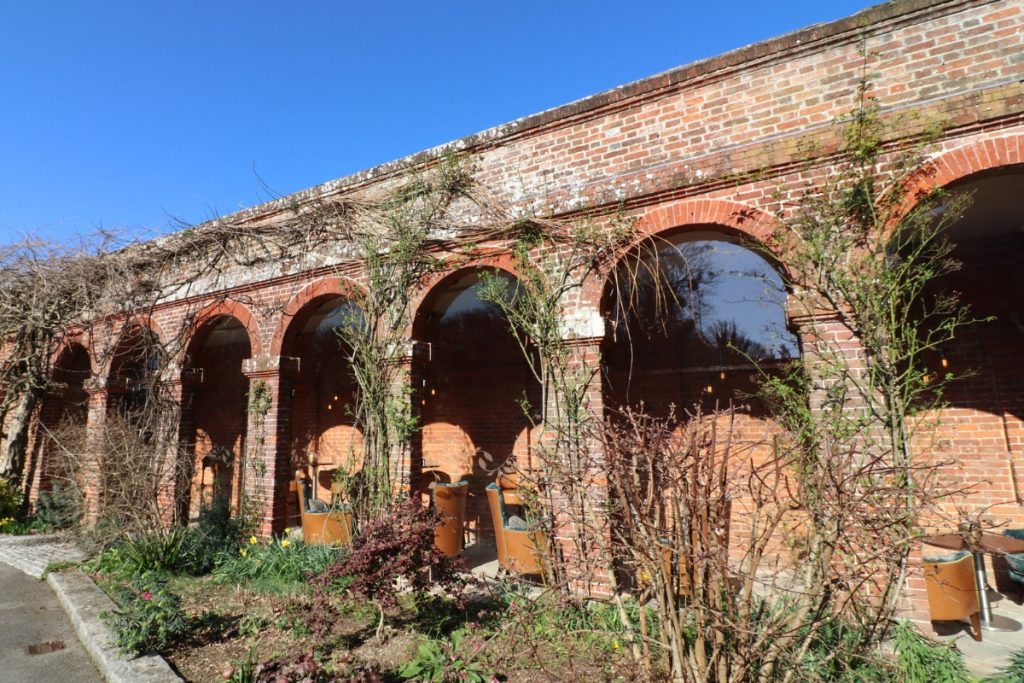
The third set of external bespoke double glass doors opens out into the main quad, providing a light and airy entrance with a view to the quad, replacing the original, more austere wooden doors.
Technical Information
Fully secure, manually operated, armour plate glass doors with arched glass panels above and fixed glass sidelights were installed in the external arched door openings. Spring plate brackets were sourced to fix the sidelights and arched over panels to the existing external timber door frame of main quad door and to the stone arch of the chapel door.
An internal glass screen was installed to create a front entrance lobby inside the existing timber doors. Fitting flawlessly into the original arch of the hallway, the screen comprises of similar arched glass panels above, glass sidelights and a pair of double glass entrance doors.
Each glass door was fitted with hydraulic floor springs with an adjustable closing speed and a hold open facility. The external doors were made fully secure with locking pivot rails and centre locks for maximum security.
The door screens were precision measured to fit accurately into each non-standard space to ensure the optimum result, taking into account the ‘out of true’ nature of all the openings.
“This was a wonderful project to be involved with, creating such a poignant and impressive result. Working with Nicholas Dimbleby is inspiring and we were proud to see our work as part of this timeless memorial, prominently featured at the entrance to Cranleigh School.”
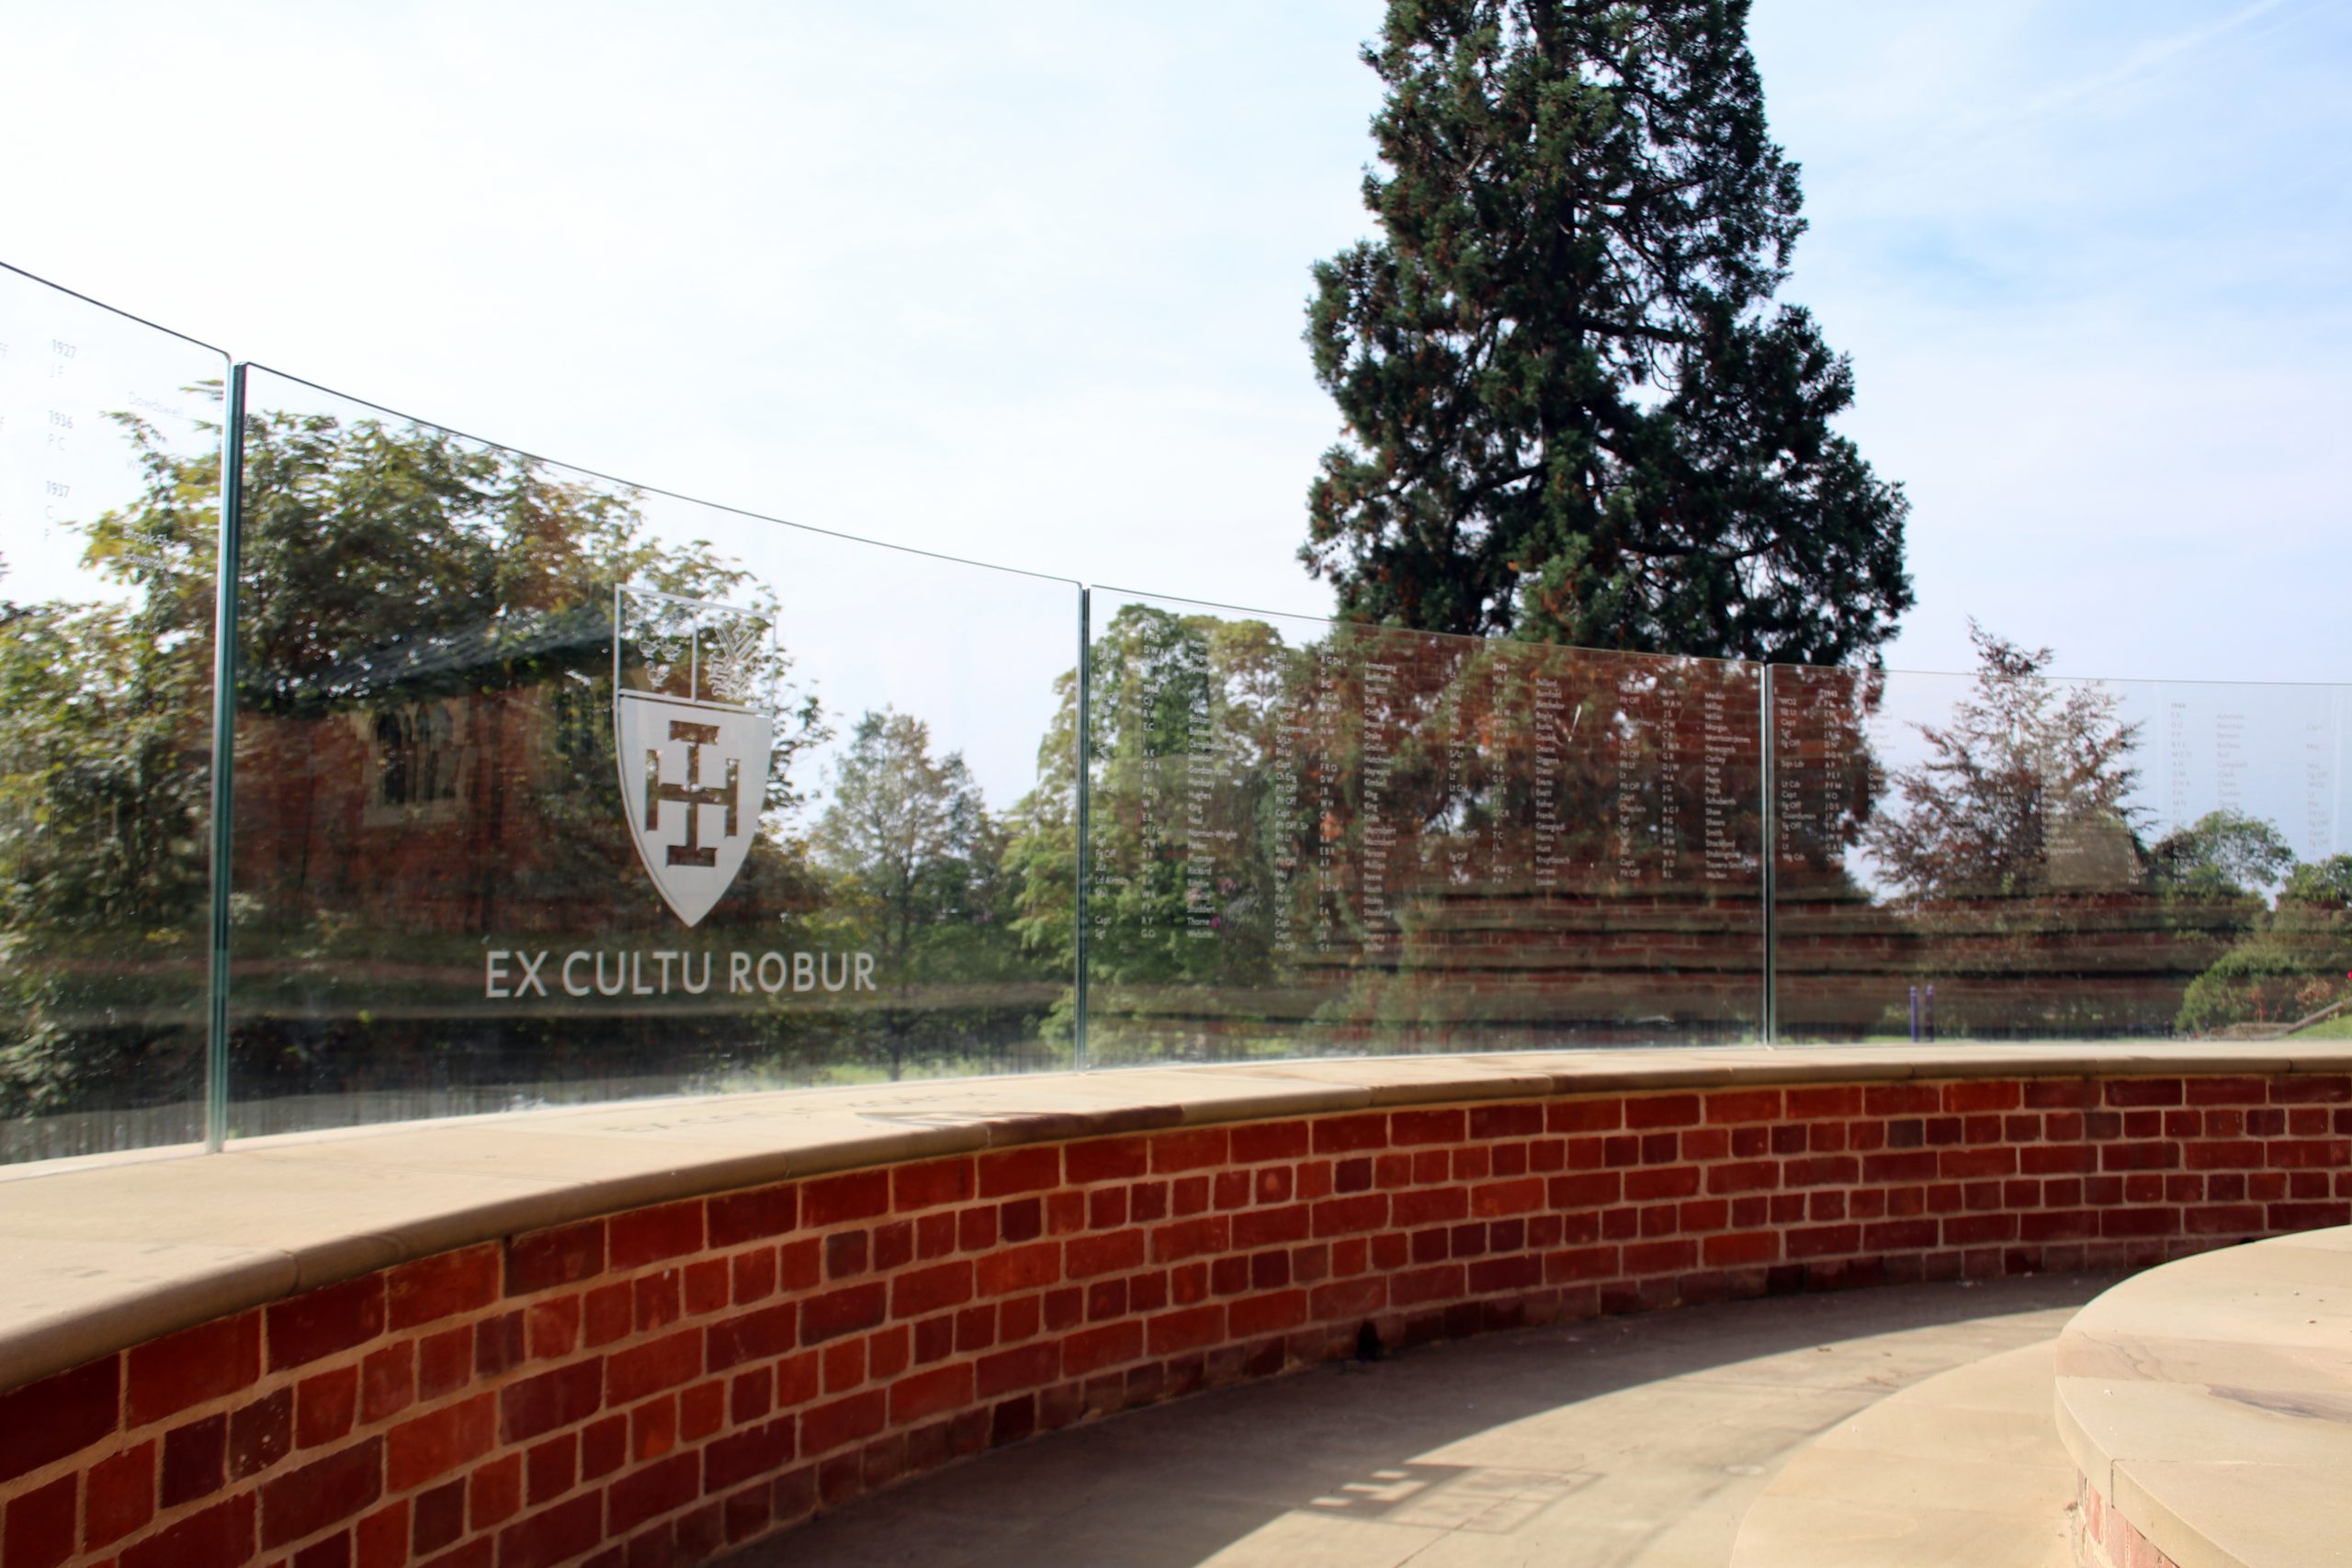
Bespoke frameless glass balustrade with curved glass panels, custom channel set for a minimal result. Inscribed with the names of pupils fallen in battle in history of the school.
Overview
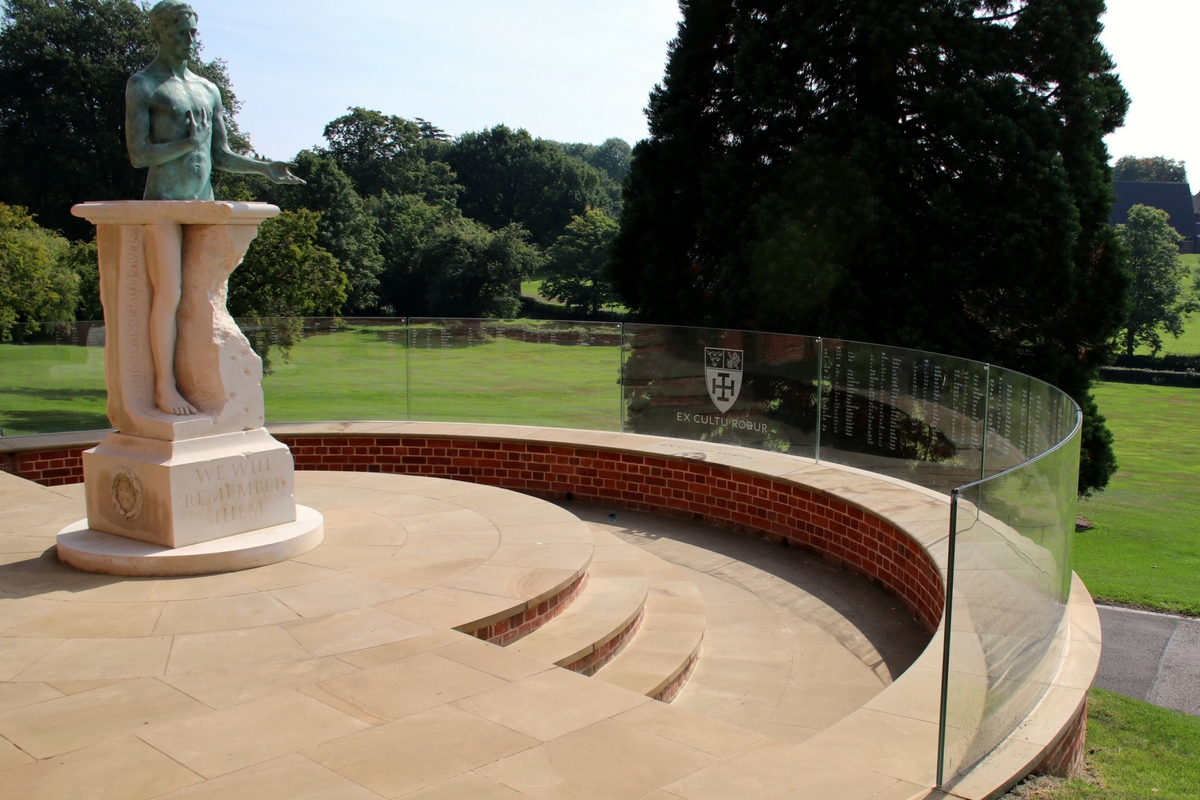
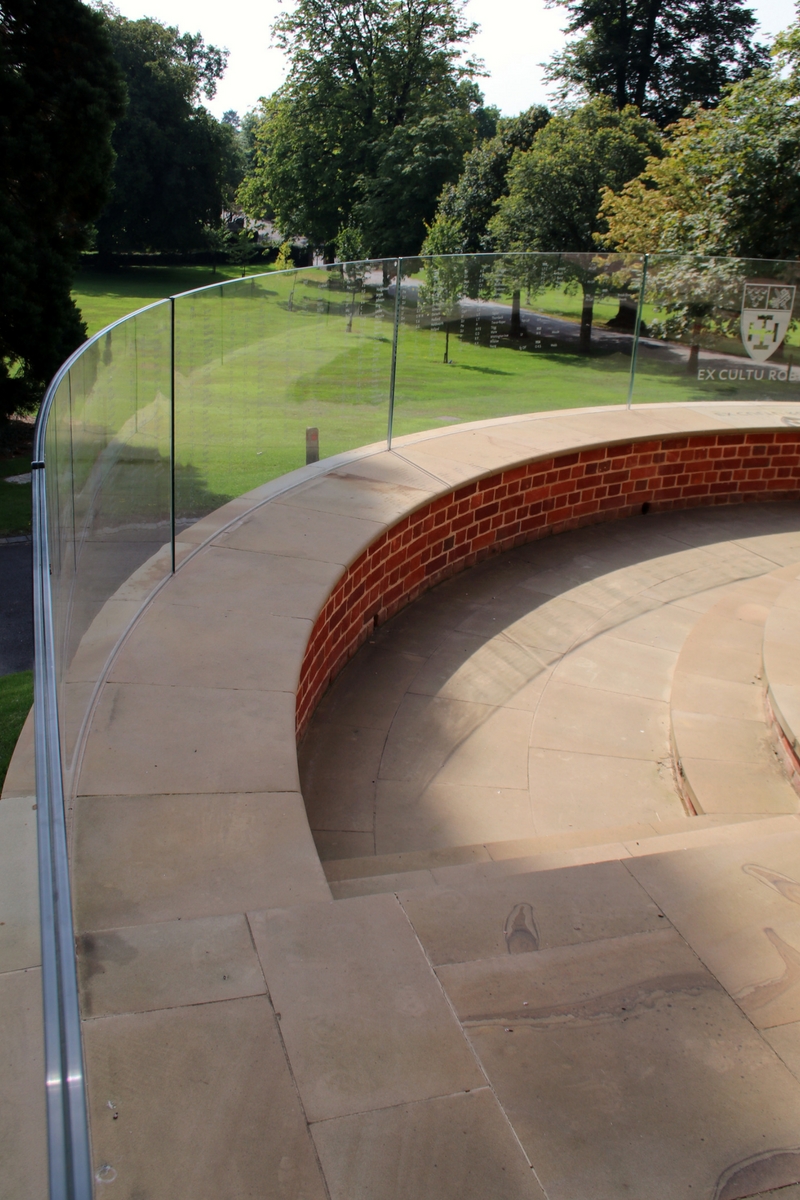
Ion Glass was commissioned to install a magnificent sweep of curved glass balustrade to surround the war memorial which creates an imposing and poignant focal point at the entrance to Cranleigh School.
At the heart of the memorial is a sculpture created by leading British sculptor Nicholas Dimbleby, a former pupil at the school, to mark both the centenary of the first day of the Battle of the Somme and the end of the school’s 150th year. Entitled ‘Leaving’, the three metre high sculpture is surrounded by a sweep of glass panels, featuring the names of the 382 former pupils who have fallen in battle during the history of the school.
Fully frameless, the glass panels have no handrail and are channel set, offering minimal visual distraction from the statue itself.
Each name is clearly visible, with the school’s crest prominently displayed at the front of the installation.
Technical Information
This frameless glass balustrade consists of 8 panels of 21.5 mm toughened and laminated glass, providing a structural barrier around the perimeter of the war memorial. With no protective handrail it was important that each glass panel should have perfectly polished edges, with cut, curved and polished corners.
Each bespoke glass panel is resin bonded into an aluminium channel set into the retaining wall structure, fully concealed by the stone copping. Precise measurements, accurate manufacture and careful installation by Ion’s experienced technicians ensure that the curved glass panels form a continuous sweep, evenly spaced just 20mm apart to allow for effective cleaning.
A glass manifestation was commissioned to include each individual name and the school crest. The result fully replicates engraved glass without potential mishap or damage to the integrity of the glass panels.
“The result looks impressive with the glass now fully enclosing the arches, weather proofing and preserving the building without compromising the visual aspect of this iconic turret in the centre of Guy’s Campus..”
Installing structural glass screens and panels to infill the arches on all four floors of the Henriette Raphael Turret at the Guy’s Hospital Campus, King’s College in London as part of the restoration of the tower.
Ion Glass providing all bespoke structural glass screens and glass infill panels
Overview
Opened in 1902, Henriette Raphael House is the first purpose built nurses’ home in London. The house was named after Henriette Raphael, funded by donations from her merchant banker husband and her two sons. It forms part of Guy’s Campus, adjacent to Guy’s Hospital and home to the Faculty of Life Sciences and Medicine at King’s College.
The turret required significant restoration, especially as the open arches were exacerbating water ingress to the brickwork. Ion Glass were commissioned to provide bespoke arched glass screens and glass panels to enclose the arches on all four floors, including the curved arches on the cupola at the top of the turret.
Technical Information
Each structural glass screen and glass panel had to be individually measured for an accurate fit and supplied in either 21.5mm laminated and toughened glass or 10mm toughened glass. The larger glass screens on the second and third floors, were manufactured from three separate glass panels with the glass interfaces sealed with translucent silicone for a seamless result.
The four panels to the cupola were curved to match the shape of the structure.
An existing concrete handrail on the first floor was accommodated into the glass screen, with the glass fitting perfectly around the shape of the handrail, supported on the bottom edge with a stainless steel channel installed across the full width of the opening.
The glass panels were all fitted using bespoke satin stainless steel bracketry commissioned by Ion Glass to fit the precise location for each individual fixing.
Ion Glass worked with Gunite to manage the installation logistics which required full scaffolding of the tower and the necessary lifting plant to move the larger panels of glass to the installation area.
“Ion Glass has exceeded our expectations with their exceptional work on the chapel at Hurstpierpoint College. The bespoke glass balustrades and handrails blend seamlessly with the chapel’s historic architecture. Their ability to complete this intricate project within the tight summer holiday timeframe was remarkable. r. We are delighted with the outcome and would highly recommend Ion Glass.”
Installation included channel-set glass balustrades and glass balustrading for the staircase, paired with bespoke handrails for both the staircase and the mezzanine floor. These additions seamlessly integrate into the chapel’s design, providing a contemporary solution that respects and complements the traditional surroundings
Overview
Ion Glass brought its expertise in creating bespoke glass solutions to the iconic chapel at Hurstpierpoint College, delivering an installation that balances the functional needs of a busy educational environment with the timeless beauty of this historic building.
Hurstpierpoint College, renowned for its rich history and architectural elegance, relocated to its Mansion House site in 1872. Designed to emulate the collegiate systems of Oxford and Cambridge, the school features Inner and Outer Quads and a distinctive chapel set apart from the main academic buildings. Over the years, the school has grown significantly, and space within the chapel during the weekly Eucharist service had become increasingly limited.
To address this challenge, Ion Glass was commissioned to enhance the chapel’s functionality without compromising its historical character. The installation included channel-set glass balustrades and glass balustrading for the staircase, paired with bespoke handrails for both the staircase and the mezzanine floor. These additions seamlessly integrate into the chapel’s design, providing a contemporary solution that respects and complements the traditional surroundings.
The sleek, minimalist design of the glass balustrades maximizes the feeling of space and light within the chapel while ensuring the highest standards of safety and durability. The bespoke handrails were crafted to enhance both aesthetic appeal and user comfort, demonstrating the careful balance of form and function that defines Ion Glass installations.
Adding to the challenge, the project needed to be completed entirely within the summer holiday period, ensuring the chapel was ready for the start of the new school year. Ion Glass successfully delivered the project on time, meeting both the practical needs of the school and the architectural integrity of the chapel.
This project highlights Ion Glass’s expertise in working within sensitive heritage environments, creating innovative glass solutions that enhance both the function and beauty of historic buildings.
Technical Information
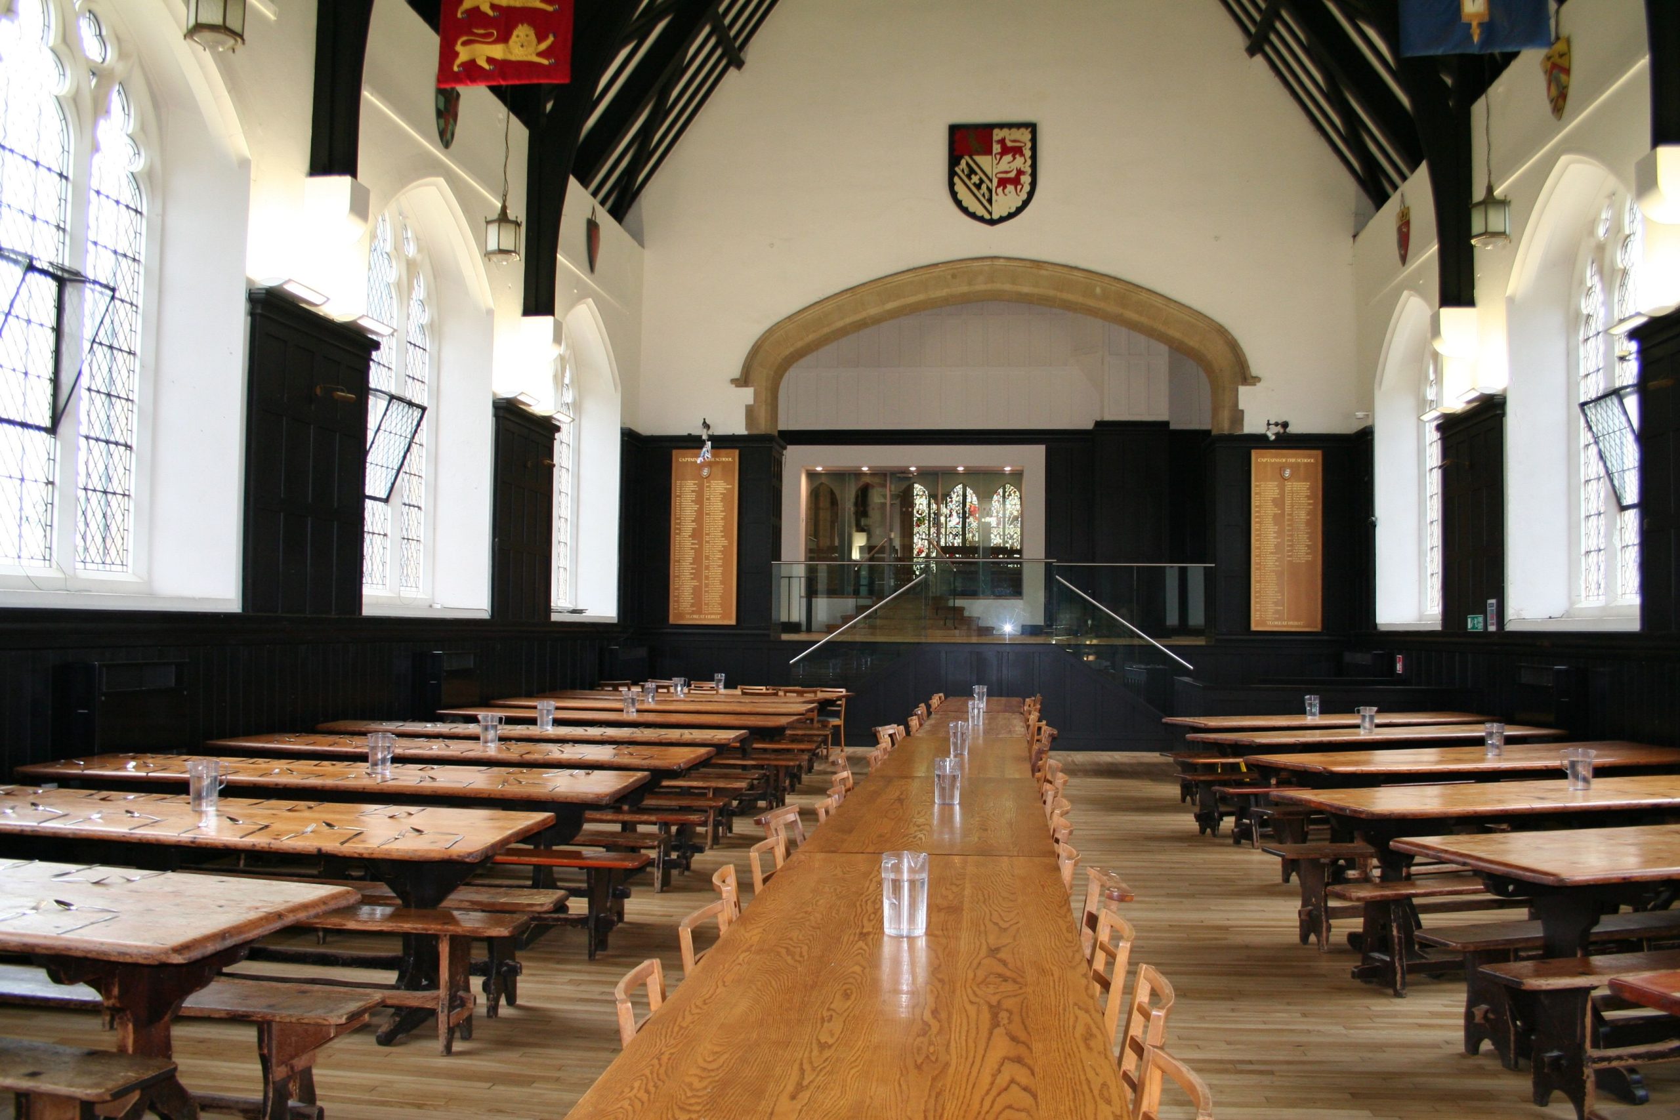
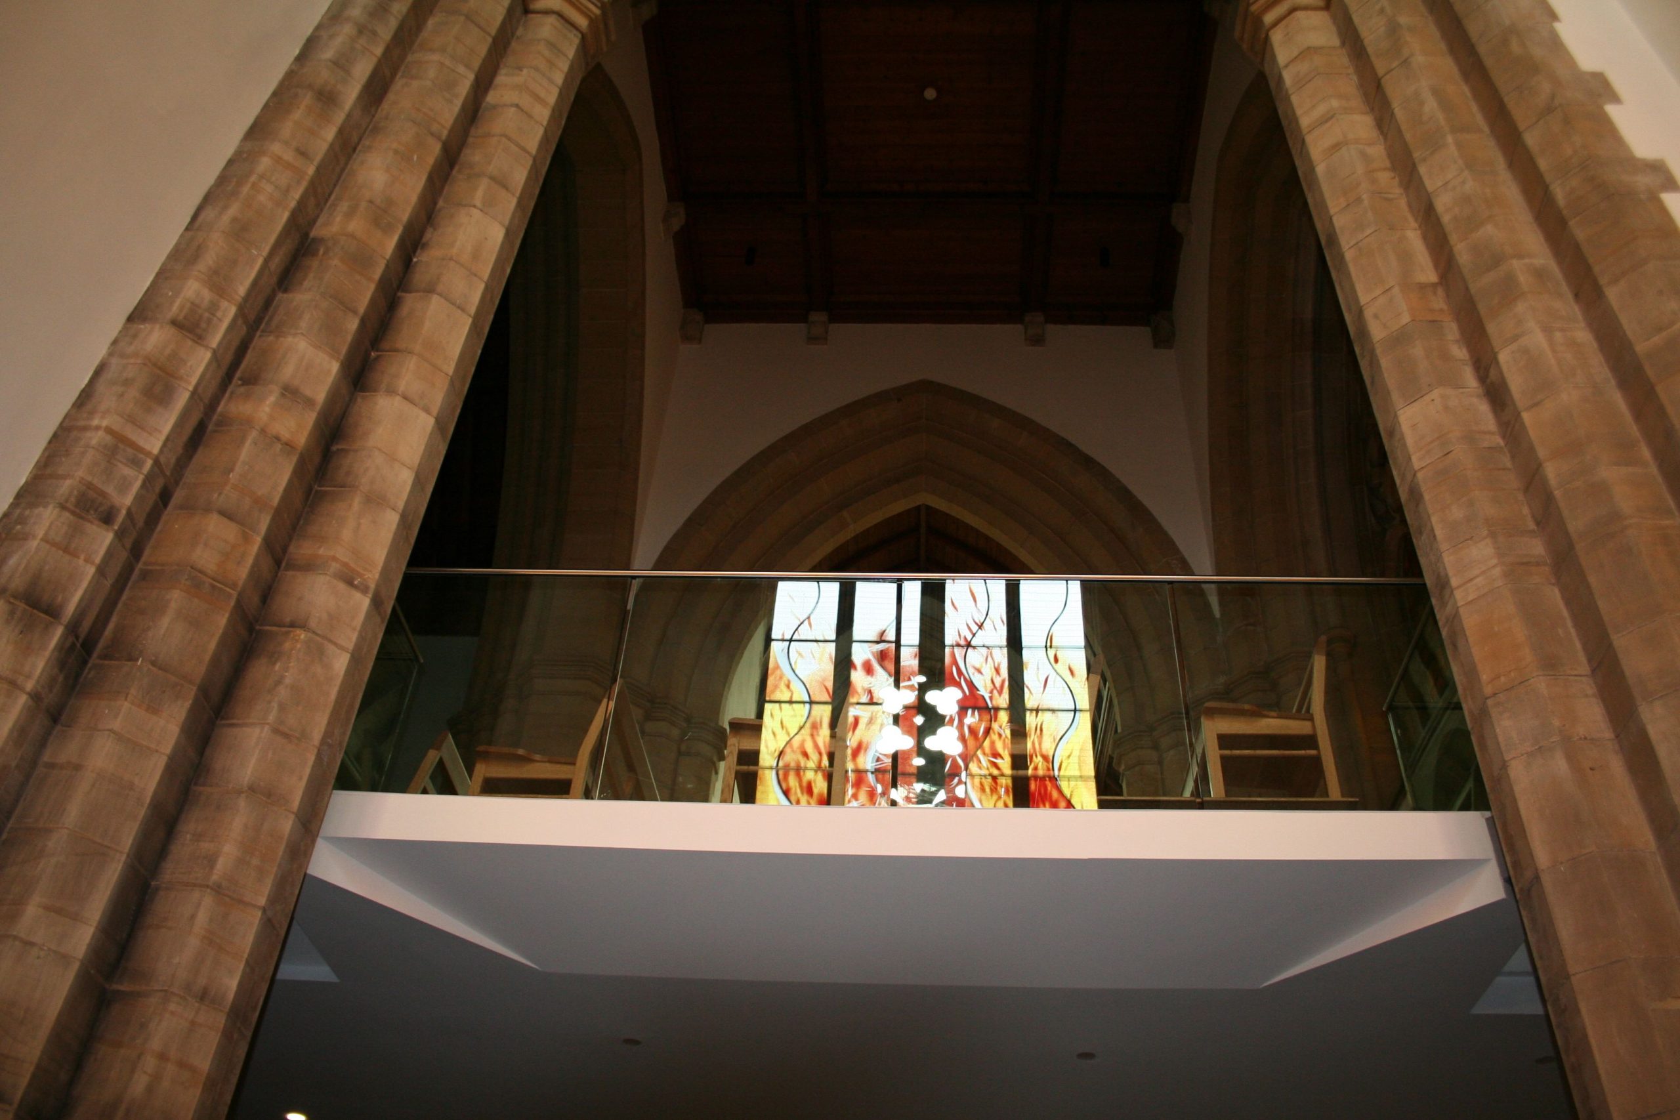
John D. Clarke Architects designed a suspended gallery to be constructed in the space above the main entrance to the chapel with a glass balustrade to ensure an unobstructed view of the nave and altar. The gallery is connected by glass screens to the dining hall enabling visitors to see right through into the chapel from the main hall.
Channel-set glass balustrades, allowing for precise positioning, were installed around the suspended gallery – the overall effect created is of a gallery that is almost floating above the narthex floor.
Access from the dining hall is via bespoke semi-circular wooden steps, fitted with additional channel set glass balustrading to reflect and match the glass balustrades around the gallery.
Templates were produced prior to manufacture by Ion Glass technicians to ensure a perfect fit.
“Ion Glass has transformed key areas of our school with their exceptional glazing solutions. The glass doors in the reception area have dramatically improved heat retention and created a warm, welcoming space for students, staff, and visitors. Replacing the arched timber door with a modern glass door in the communal dining room has completely opened up the area, offering a bright and inviting atmosphere. Their attention to detail and seamless integration with our historic architecture have exceeded all expectations..”
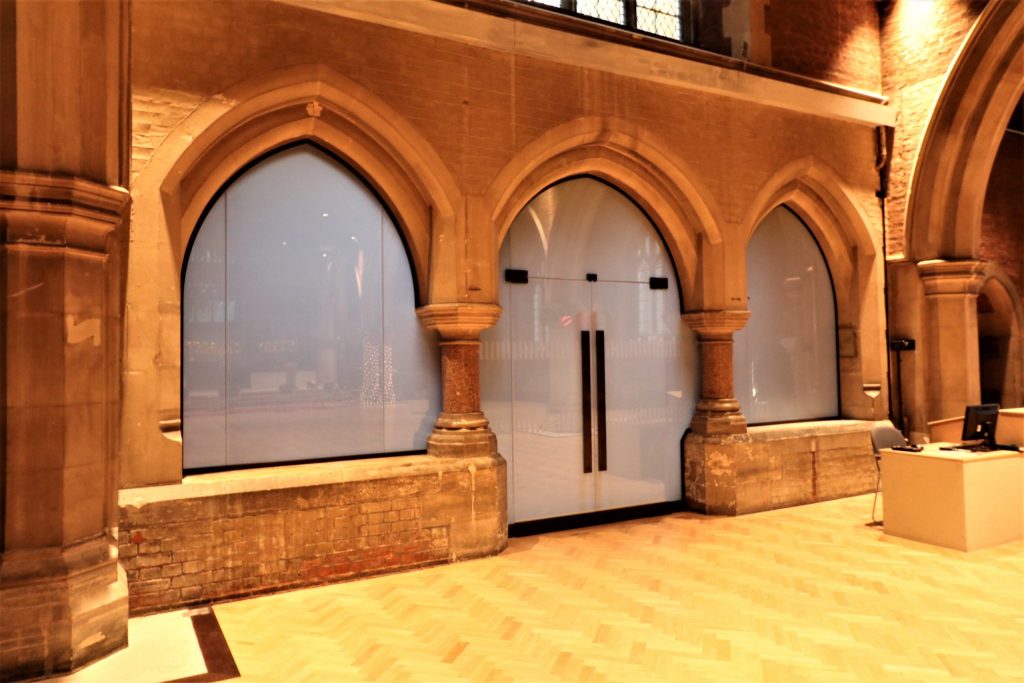
A pair of internal arched double glass doors installed into an existing timber frame and two pairs of secure double glass doors set into glass screens within two stone arches at historic Lancing College entrance.
Overview
Lancing College, a prestigious independent co-educational boarding and day school within the Woodard Group, is renowned for its impressive hilltop location offering breathtaking views of the South Coast. While the elevated position enhances its charm, it also exposes the school buildings to strong winds and harsh weather conditions.
To address these challenges and enhance both functionality and aesthetics, Ion Glass installed modern glass doors throughout key areas of the college.
In the reception area, the addition of glass doors has significantly reduced draughts, improving heat retention and creating a more energy-efficient and comfortable environment. This transformation has made the reception area notably more user-friendly, with an attractive and contemporary ambiance that warmly welcomes visitors, staff, and students alike.
One of the project’s highlights was the replacement of an existing arched timber door with a sleek, modern glass door. This update opened up the space into what is now a communal dining room, offering enhanced visibility and creating a more inviting atmosphere. The new design maintains the elegance of the original architecture while introducing a fresh, light-filled look that fosters connection and inclusivity.
This project underscores Ion Glass’s expertise in combining cutting-edge design with practical solutions, delivering bespoke glass installations that elevate the aesthetic and functional value of educational spaces.
.
Technical Information
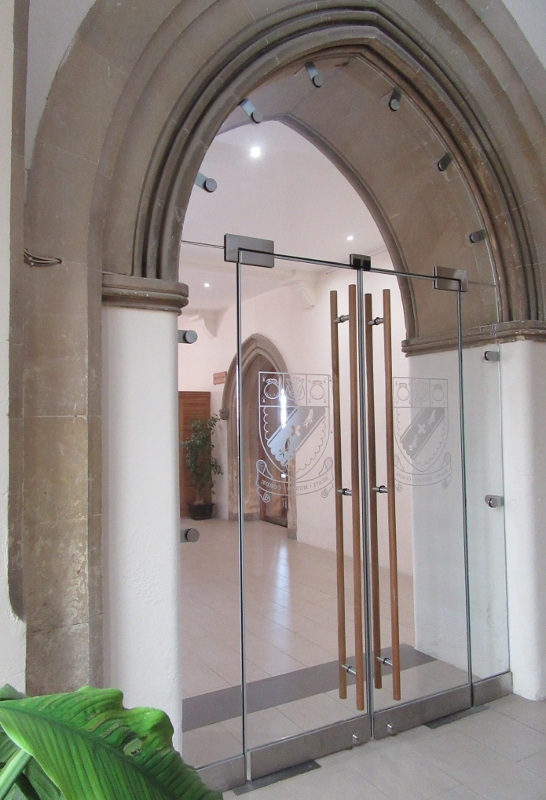
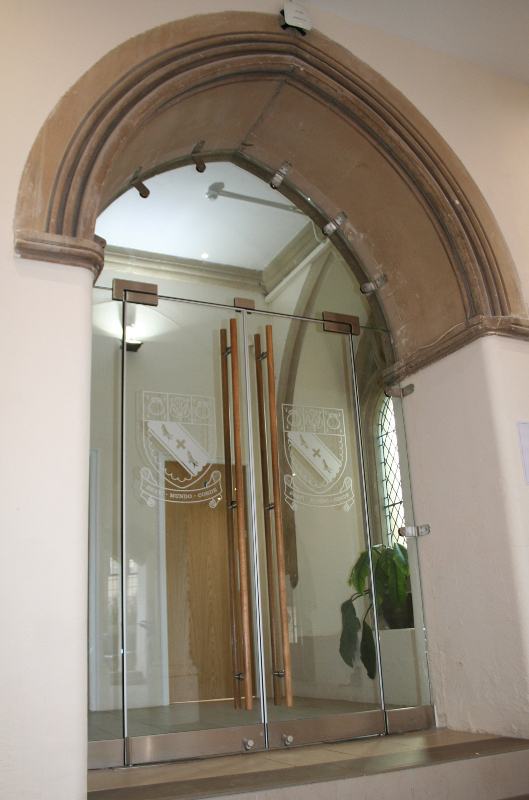
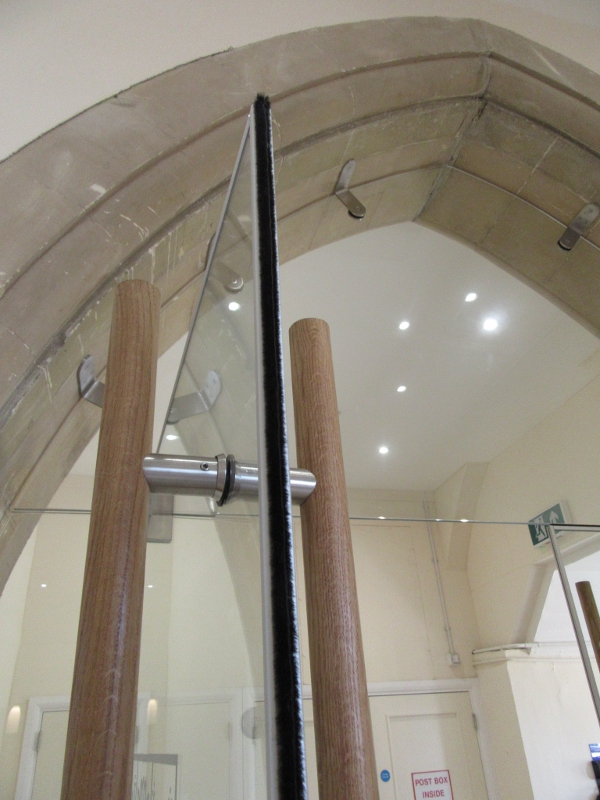
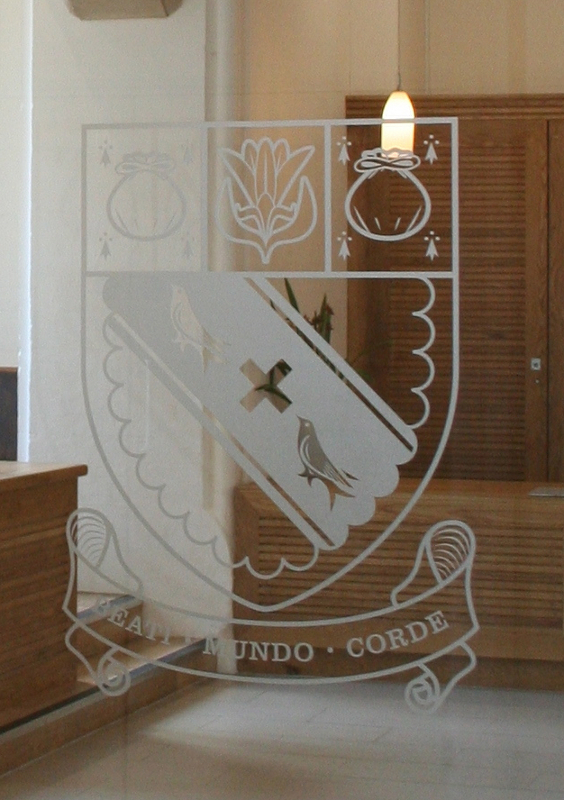
Each set of glass doors was made in 12mm clear toughened glass with brushed stainless steel ironmongery and fitted with bespoke oak handles. A glass manifestation of the school crest was applied to every door for a cohesive result across all three installations. All the glass doors were installed with locking bottom door rails, heavy duty hydraulic closers and a hold open function at 90 degrees to facilitate an easy flow of people during busy periods. Draught proof weatherseals were fitted for optimum heat retention.
Templates were created for all three sets of glass doors to ensure the best possible result, including templating the arched glass overpanels and glass side panels.
There was an existing timber frame in the arch to the dining room and this was retained, replacing the previous timber doors with frameless arched glass doors opening in one direction only.
The other two sets of glass doors are both set between narrow fixed glass side panels, each with an arched glass overpanel to fit the stone arches. The glass transom was secured to the arch with point fixings coupled to stainless steel plates. All the interfaces between glass and stone were sealed with clear silicone. These frameless glass doors were assembled to open in both directions, with pinch free operation appropriate for this high traffic area.
“Ion Glass has beautifully enhanced the entrance to our chapel while preserving its historic character. The frameless glass doors provide a warm and welcoming view of the nave, allowing light to flow into the space while retaining heat efficiently. The bespoke internal glass doors seamlessly blend modern design with the chapel’s timeless architecture. Their expertise and attention to detail have truly elevated this sacred space, and we are delighted with the outcome.”
Ion Glass installed a pair of fully weatherproof, frameless glass doors. To create a welcoming entrance and designed to retain heat and maximize natural light, the doors seamlessly combine functionality with modern elegance, complementing the chapel’s timeless architecture.
Overview
The Leys School, an independent co-educational boarding and day school located in the heart of Cambridge, is steeped in history and tradition. Established in 1875 as a Methodist school, it boasts a stunning chapel that serves as the spiritual and communal heart of the school, hosting regular weekday and Sunday services.
To enhance the chapel’s entrance while preserving its historic charm, Ion Glass installed a pair of fully weatherproof, frameless glass doors. These external doors create a welcoming and contemporary entrance, offering visitors a clear view of the chapel’s nave. Designed to retain heat and maximize natural light, the doors seamlessly combine functionality with modern elegance, complementing the chapel’s timeless architecture.
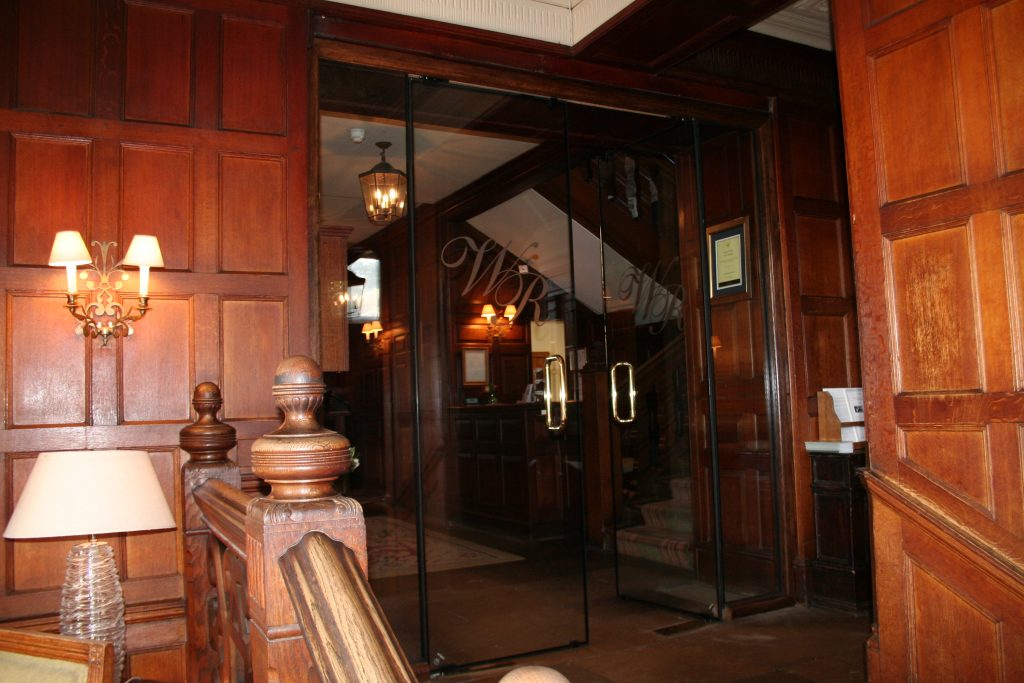
Inside the chapel, a second set of bespoke glass doors was installed to complete the internal lobby area. These custom-designed doors replaced the original carved wooden ones, adding a touch of modern sophistication while maintaining the reverence and warmth of the sacred space.
This project reflects Ion Glass’s ability to harmonize historical significance with innovative design, delivering bespoke glazing solutions that honor tradition while meeting contemporary needs. The result is a beautifully updated chapel entrance that continues to inspire worship and community gatherings for years to come.
.
Technical Information
Fully secure and weatherproof, the external glass doors were designed to fit into the original French oak framework and comprise of pair of bespoke arched doors with an overhead transom panel and two sidelights.
The glass ensemble was designed to ensure a functional interface where the overhead transom meets the side panels on either side of the arch. A manifestation applied to the glass doors in the form of the Leys school crest ensures the new bespoke doors reflect the traditional style and architecture of the building.
The internal glass doors replaced an existing pair of timber doors which were relocated within the lobby of the chapel. A glass manifestation in the form of a Methodist church clam shell symbol was applied to the inner doors.
Ion installed brass floor plates to cover the holes in the stone floor and timber framing around the relocated oak doors that exactly matched the original wood.
“”Ion Glass provided exceptional fire-rated glazing solutions for our school. The new doors and screens not only ensure the highest level of safety but also maintain the open and welcoming feel of our corridors. Their attention to detail, professionalism, and commitment to meeting regulations were outstanding, intalling in tight window during half term break.”
Ion Glass delivered state-of-the-art glazing solutions for Hounslow Heath Infant and Nursery School installing automatic fire-rated glass pivot doors; fire-rated glass screens with brushed stainless steel frames.
Overview
The project focused on balancing safety, visibility, and accessibility in this vibrant educational setting. The school’s open corridors were fitted with fire-rated glass pivot doors and fire-rated glass screens designed to provide clear lines of sight and easy movement for children and staff. These installations ensure that teachers can monitor activity while maintaining the open, welcoming atmosphere of the school.
To meet stringent safety standards, the glass doors and screens are linked to the school’s fire alarm system, enabling automatic closure in the event of a fire. This ensures compliance with fire safety regulations while protecting children and staff. The brushed stainless steel frames provide a sleek, modern aesthetic that integrates seamlessly into the school’s architecture.
This project highlights Ion Glass’s ability to deliver bespoke glazing solutions that prioritize both safety and functionality without compromising on design. The result is a safer, more accessible, and visually appealing environment for the entire school community.
Technical Information
Two fire rated glass screens were set into brushed stainless steel frames across the full height and width of the corridor, each with an arched over panel fitted into the arch of the ceiling, glass side panels and a pair of fire-rated glass pivot doors.
A third glass screen (also fitted with fire-rated glass pivot doors) features a rectangular over panel to accommodate the high ceiling of the reception area and framed glass side panels to provide full visibility, optimum light flow and maximum security.
The fire rated glass doors are held open for easy flow of pupils and teachers but are linked to the fire alarm system which triggers the automatic closing mechanism in the event of a fire. Handles on the glass doors are set low so that they are accessible to the children.
All glass panels and the glass doors were supplied in 60/60 fire-rated glass which provides 60 minutes integrity and insulation in the event of a fire – sufficient time to protect the children and evacuate the school.
Ion Glass delivered outstanding glazing solutions for our new classrooms at Brighton College. The acoustic screens have transformed the interiors while the full-height windows bring in an abundance of natural light. Their attention to detail, professionalism, and quality craftsmanship were exceptional throughout the project. We couldn’t be more pleased with the result!
Ion Glass was commissioned to supply and install an array of bespoke glass features for the newly constructed classrooms at Brighton College, East Sussex. The project combined innovative glazing solutions to meet both functional and aesthetic requirements for this prestigious educational institution.
Overview
Ion Glass was commissioned by Buxton Builders to supply and install an array of bespoke glass features for the newly constructed classrooms at Brighton College, East Sussex. The project combined innovative glazing solutions to meet both functional and aesthetic requirements for this prestigious educational institution.
For the interior spaces, acoustic glazed screens were installed to create quiet, focused learning environments while maintaining a sense of openness and natural light throughout the classrooms. These screens provide excellent sound insulation, ensuring minimal disruption between learning areas while enhancing the modern and collaborative design of the space.
Externally, Ion Glass fitted double-glazed, full-height windows, seamlessly blending durability, energy efficiency, and visual appeal. These striking floor-to-ceiling windows flood the classrooms with natural light, creating bright and welcoming spaces conducive to learning.
This project highlights Ion Glass’s expertise in delivering tailored glazing solutions that balance cutting-edge design, practicality, and quality craftsmanship to enhance educational environments.
Technical Information
Ion provided survey, templating and installation services for the supply of seven full height double glazed windows and acoustic glass screens to the Design and Technology department at Brighton College. The external windows are manufactured with structural silicone sealed double glazed units. These are set into a timber perimeter frame. The screens provide a seamless facade to the new classrooms.
Within the Technology Department Ion installed glass screening 4.5 metres wide, manufactured as an acoustic sealed unit, creating sound insulation between the corridors and classroom.
“This flowing design of the glass was the vision of Nicholas Dimbleby. The screen is a testament to the skills of the installation team, both in manufacturing the bespoke curved aluminium channel and ensuring the curved glass panels fitted perfectly. Thank you.”
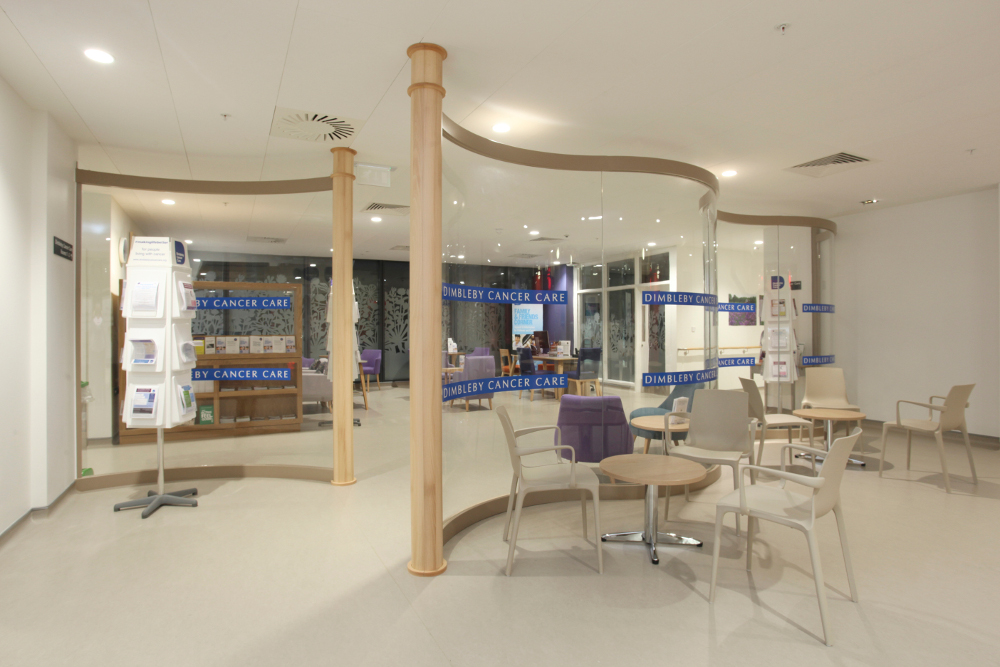
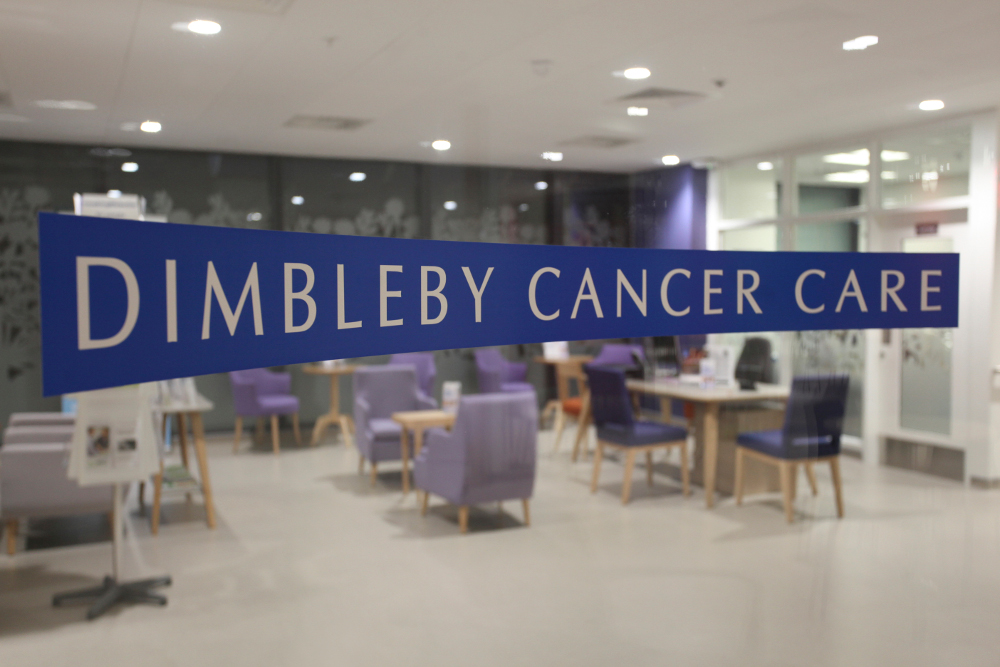
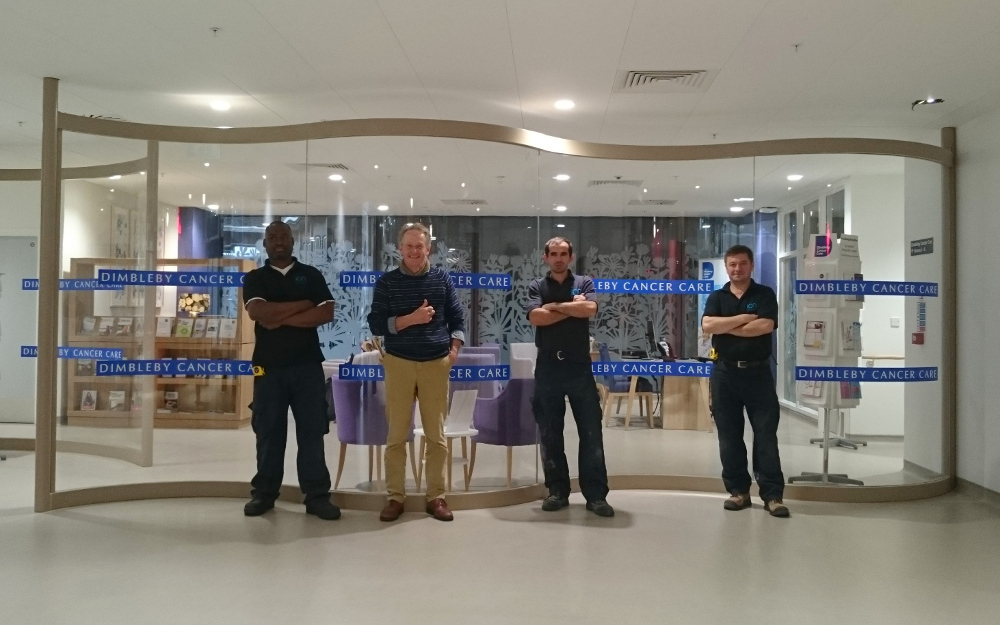
A glass screen to provide privacy and an acoustic barrier for patients of the Dimbleby Cancer Care Unit at Guy’s Hospital in Central London.
Ion Glass working on behalf of Nicholas Dimbleby and the Dimbleby Trust.
Overview
Dimbleby Cancer Care was established as a charity in memory of broadcaster Richard Dimbleby to offer care and support for people suffering from cancer. The Dimbleby Centre has a large information area and a suite of consulting and therapy rooms, creating a peaceful and welcoming environment for patients and visitors.
Ion Glass worked with sculptor Nicholas Dimbleby, developing his vision of a gently curving glass screen from a hand-drawn sketch to technical drawings, taking the design from concept to manufacture and successful installation.
The new glass screen provides privacy and an acoustic barrier for private discussion.
Technical Information
Created from five curved glass panels set into bespoke aluminium channels, the screens are deceptively simple, using 17.5mm laminated toughened glass curving in opposing directions. The bespoke metal channels were manufactured by Ion Glass, holding the glass top and bottom and fixed at either end into two poles fitted into the ceiling. With no option to change the ceiling grids these had to be perfectly positioned, with an additional requirement for the end poles to accommodate the edging curve where the floor meets the walls. The channels were powder coated to meet the client’s specification.
The two glass screens are designed to flow cohesively together, with an entry way between them to provide easy wheelchair access and meet fire regulations. The individual glass panels were manufactured to create a seamless finish, accommodating the opposing glass curves without creating a step and using translucent silicon sealant for a flawless result.
Installation took place over a single weekend when the centre was closed for patients, with the Ion Team working through the night to meet the tight completion deadline and allowing the Centre to re-open for patients on Monday morning.
After installation, the end poles were concealed behind bespoke wooden columns. The finishing touch to the glass screens will be an applied manifestation to reflect the botanical design on the back wall of the Centre, providing partial obscurity to the glass panels for additional privacy.
“We are absolutely delighted with the glass installations by Ion Glass. The partitions and screens perfectly blend functionality with modern elegance, transforming our conference and relaxation center into a truly remarkable space. The craftsmanship and attention to detail were exceptional, and the team was a pleasure to work with from start to finish. We couldn’t be happier with the results.”
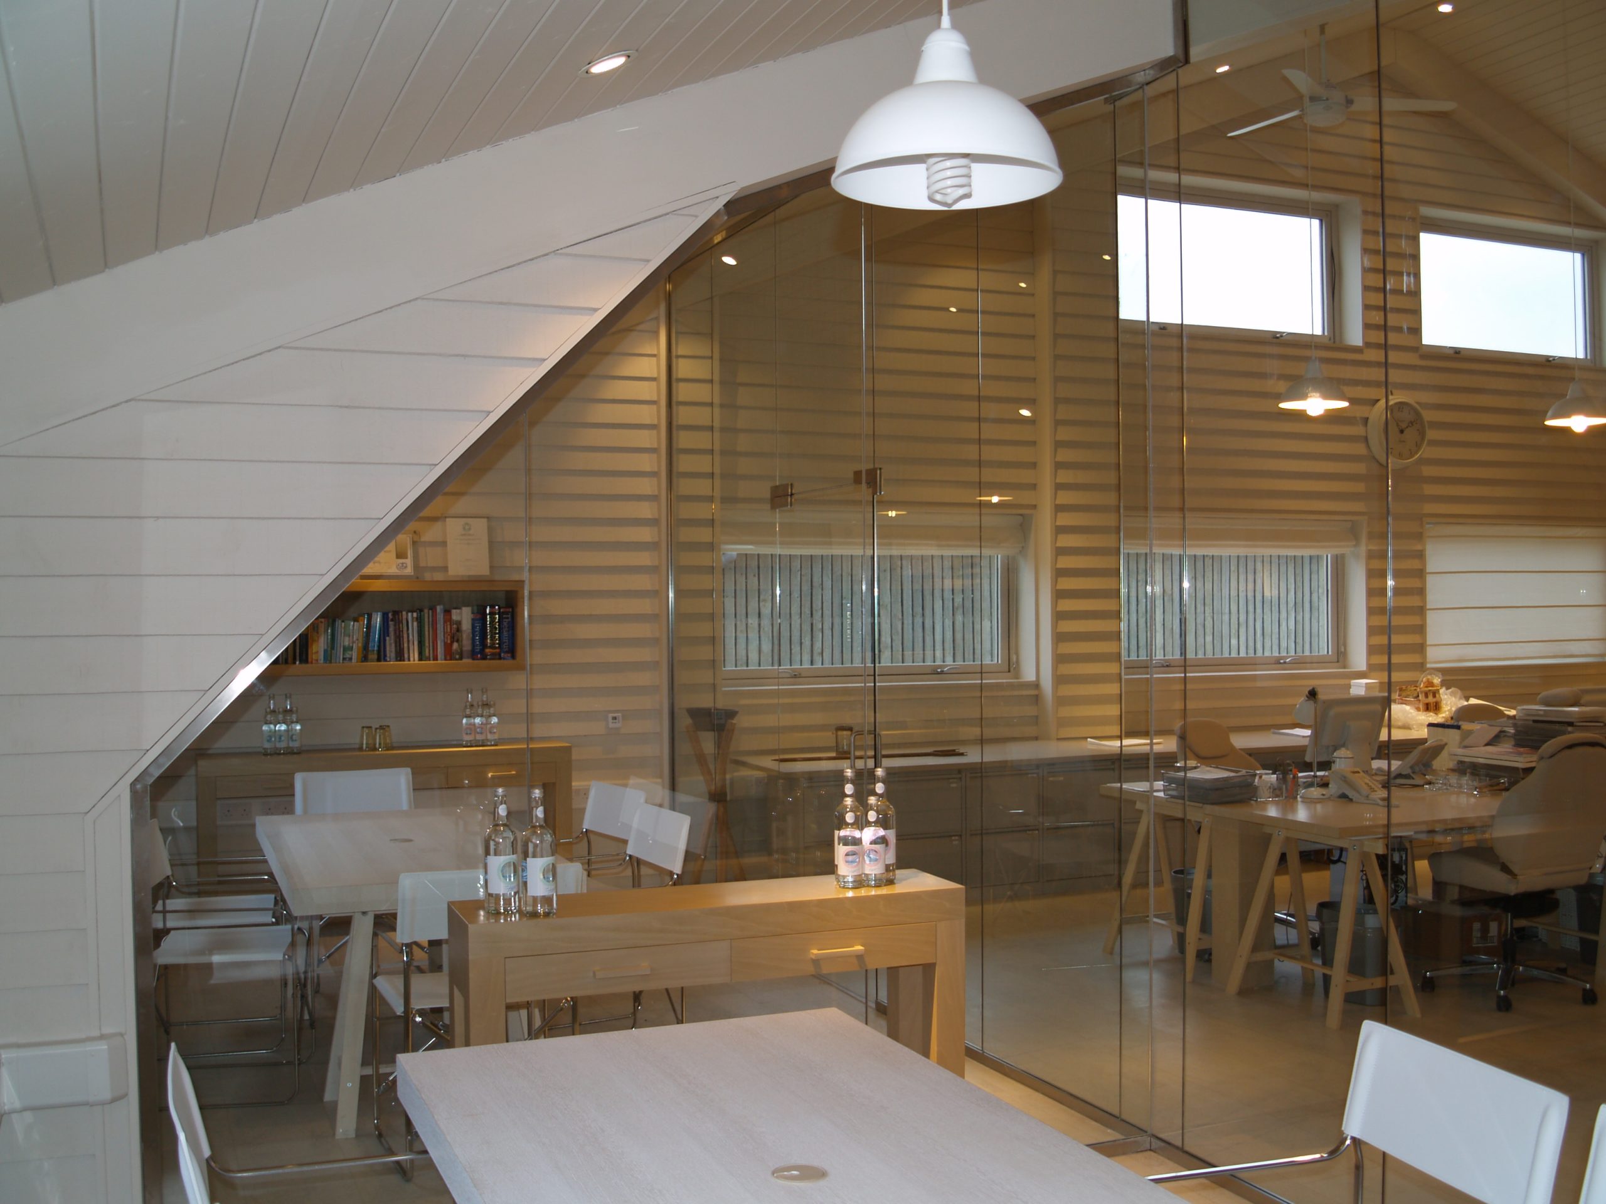
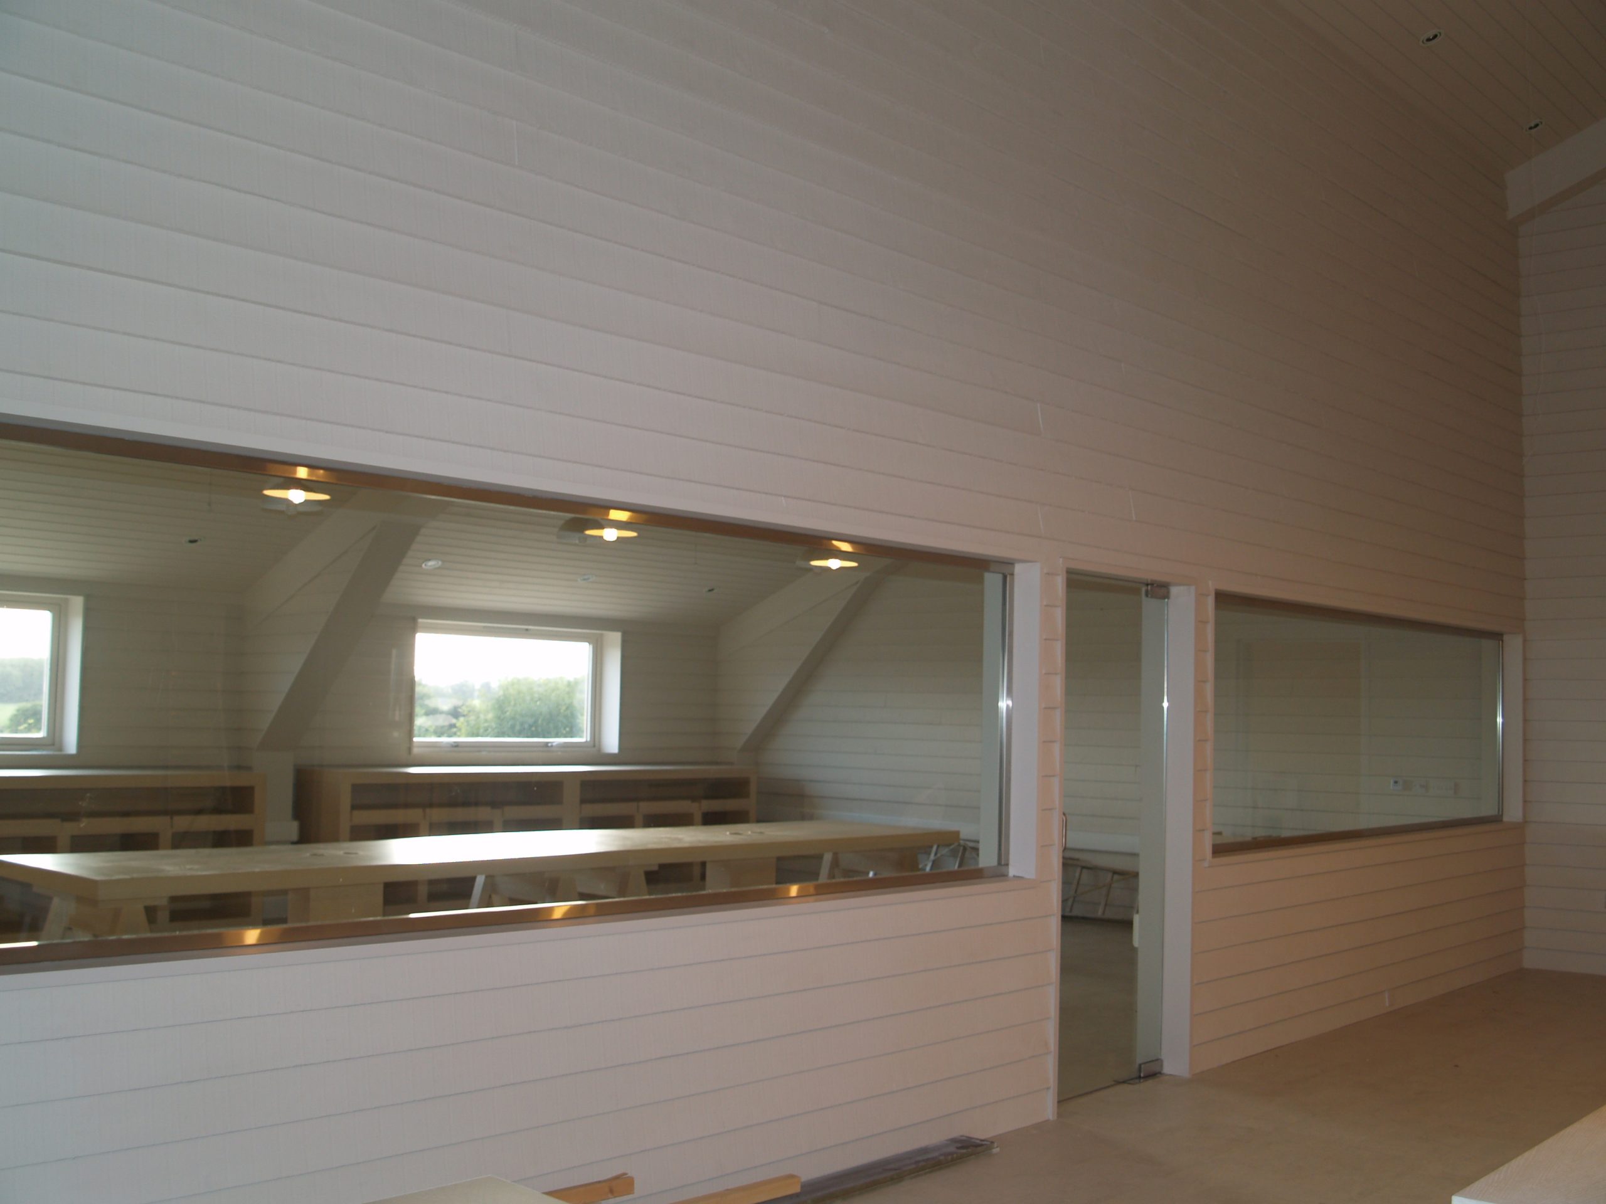
Ion Glass were commissioned to design and install a range of glass screens and glass partitions with integral doors at a conference/relaxation centre based in Gloucestershire.
Overview
Ion Glass was entrusted with the design and installation of a series of bespoke glass screens and partitions, complete with integrated doors, for a prestigious conference and relaxation center in Gloucestershire.
The project showcased the versatility of clear float glass with tailored solutions for various spaces. A sleek and transparent clear float glass partition was installed to create a private yet open-feeling office space, seamlessly integrating functionality and aesthetics. In the relaxation areas, large sandblasted glass shower screens were designed to provide both privacy and sophistication, offering a serene environment for guests.
Additionally, a custom-glazed screen was installed in the canteen area, creating a subtle division that maintains an open and inviting atmosphere while helping to delineate the space.
The combination of craftsmanship and innovative design underscores Ion Glass’s commitment to delivering high-quality architectural glass installations tailored to diverse functional and aesthetic requirements.
Technical Information
Ion Glass installed three large glass privacy screens to the office area, shower area and canteen. Detailed surveys and precise measurements were taken to ensure an accurate result. All screens are manufactured with clear float toughened glass in a combination of 12mm and 15mm. The ironmongery comprises bespoke clamping systems in a minimalist design fixed directly to the ceiling floor and walls; Dorma patch fittings were also used, all in brushed stainless steel finish.
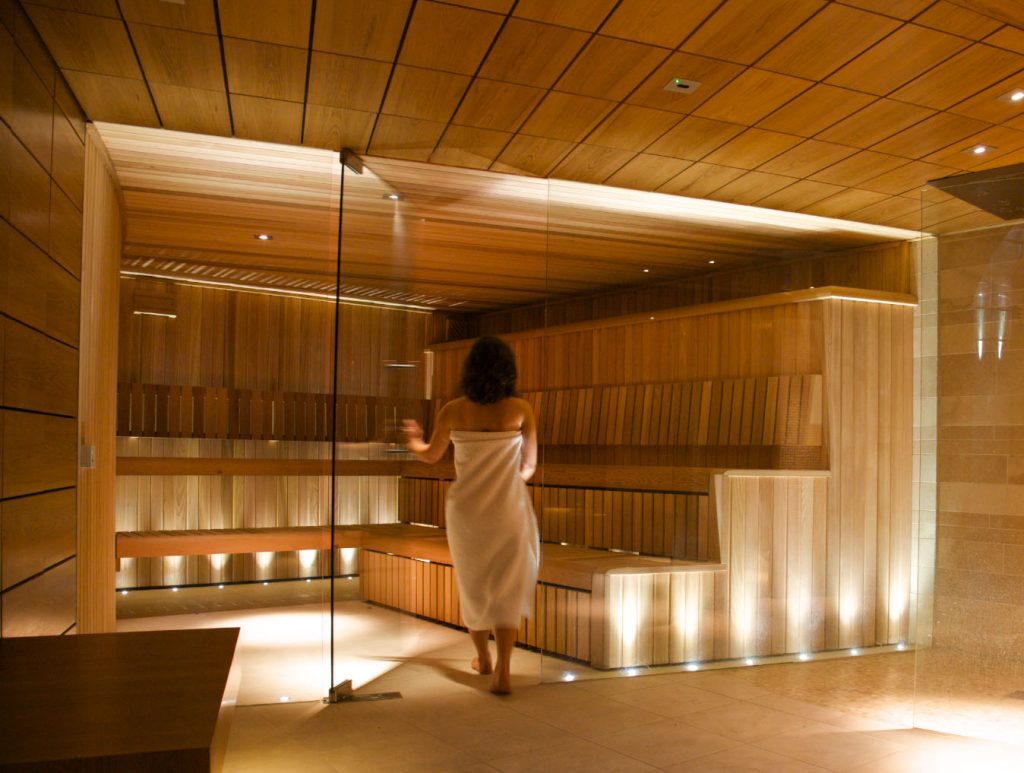
The shower partition uses sandblasted glass for the lower part of the screen and door area, providing the area with opaque glass for privacy, whilst the upper section uses clear float glass to allow light to flow within the area, demonstrating the sheer versatility of glass.
The office area required glass wall systems with integral door to create a meeting room to the side of this open plan office. The clear glass screen utilises the area providing privacy and light to both rooms.
In the canteen area glazed screens and a frameless glass door allow light into the internal part of the building.