“Ion Glass has exceeded our expectations with their exceptional work on the chapel at Hurstpierpoint College. The bespoke glass balustrades and handrails blend seamlessly with the chapel’s historic architecture. Their ability to complete this intricate project within the tight summer holiday timeframe was remarkable. r. We are delighted with the outcome and would highly recommend Ion Glass.”
Installation included channel-set glass balustrades and glass balustrading for the staircase, paired with bespoke handrails for both the staircase and the mezzanine floor. These additions seamlessly integrate into the chapel’s design, providing a contemporary solution that respects and complements the traditional surroundings
Overview
Ion Glass brought its expertise in creating bespoke glass solutions to the iconic chapel at Hurstpierpoint College, delivering an installation that balances the functional needs of a busy educational environment with the timeless beauty of this historic building.
Hurstpierpoint College, renowned for its rich history and architectural elegance, relocated to its Mansion House site in 1872. Designed to emulate the collegiate systems of Oxford and Cambridge, the school features Inner and Outer Quads and a distinctive chapel set apart from the main academic buildings. Over the years, the school has grown significantly, and space within the chapel during the weekly Eucharist service had become increasingly limited.
To address this challenge, Ion Glass was commissioned to enhance the chapel’s functionality without compromising its historical character. The installation included channel-set glass balustrades and glass balustrading for the staircase, paired with bespoke handrails for both the staircase and the mezzanine floor. These additions seamlessly integrate into the chapel’s design, providing a contemporary solution that respects and complements the traditional surroundings.
The sleek, minimalist design of the glass balustrades maximizes the feeling of space and light within the chapel while ensuring the highest standards of safety and durability. The bespoke handrails were crafted to enhance both aesthetic appeal and user comfort, demonstrating the careful balance of form and function that defines Ion Glass installations.
Adding to the challenge, the project needed to be completed entirely within the summer holiday period, ensuring the chapel was ready for the start of the new school year. Ion Glass successfully delivered the project on time, meeting both the practical needs of the school and the architectural integrity of the chapel.
This project highlights Ion Glass’s expertise in working within sensitive heritage environments, creating innovative glass solutions that enhance both the function and beauty of historic buildings.
Technical Information
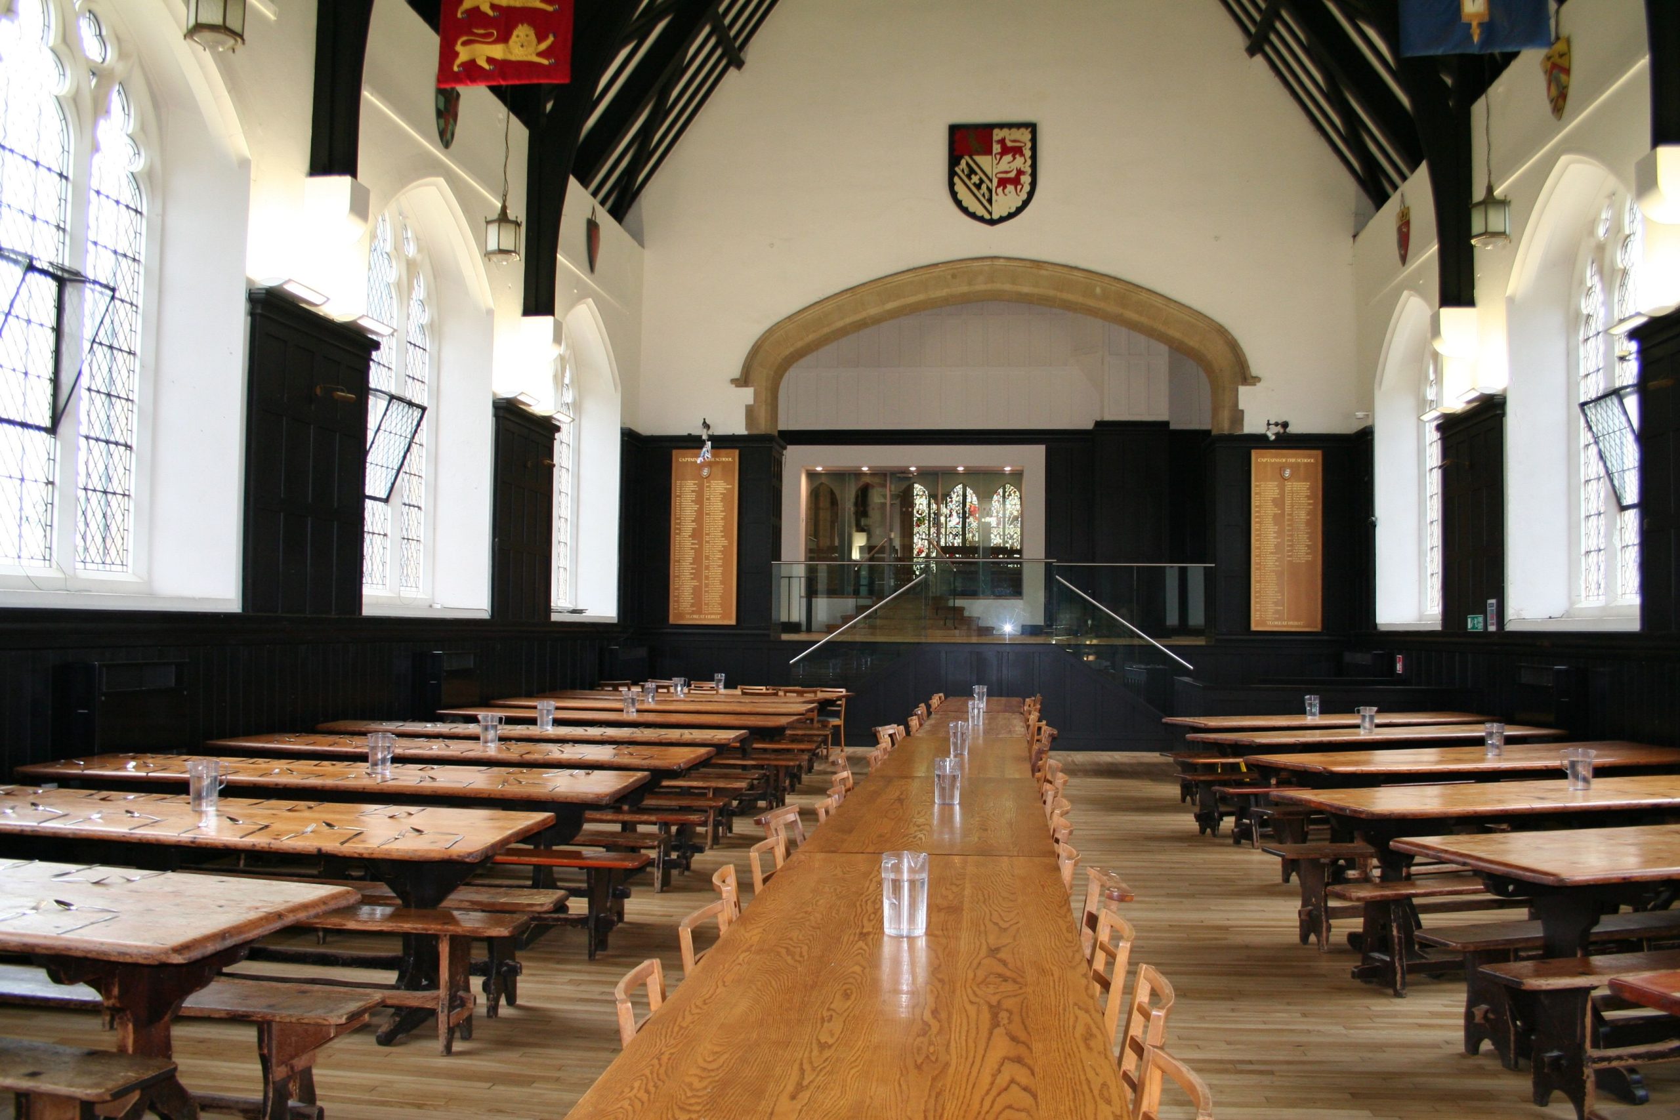
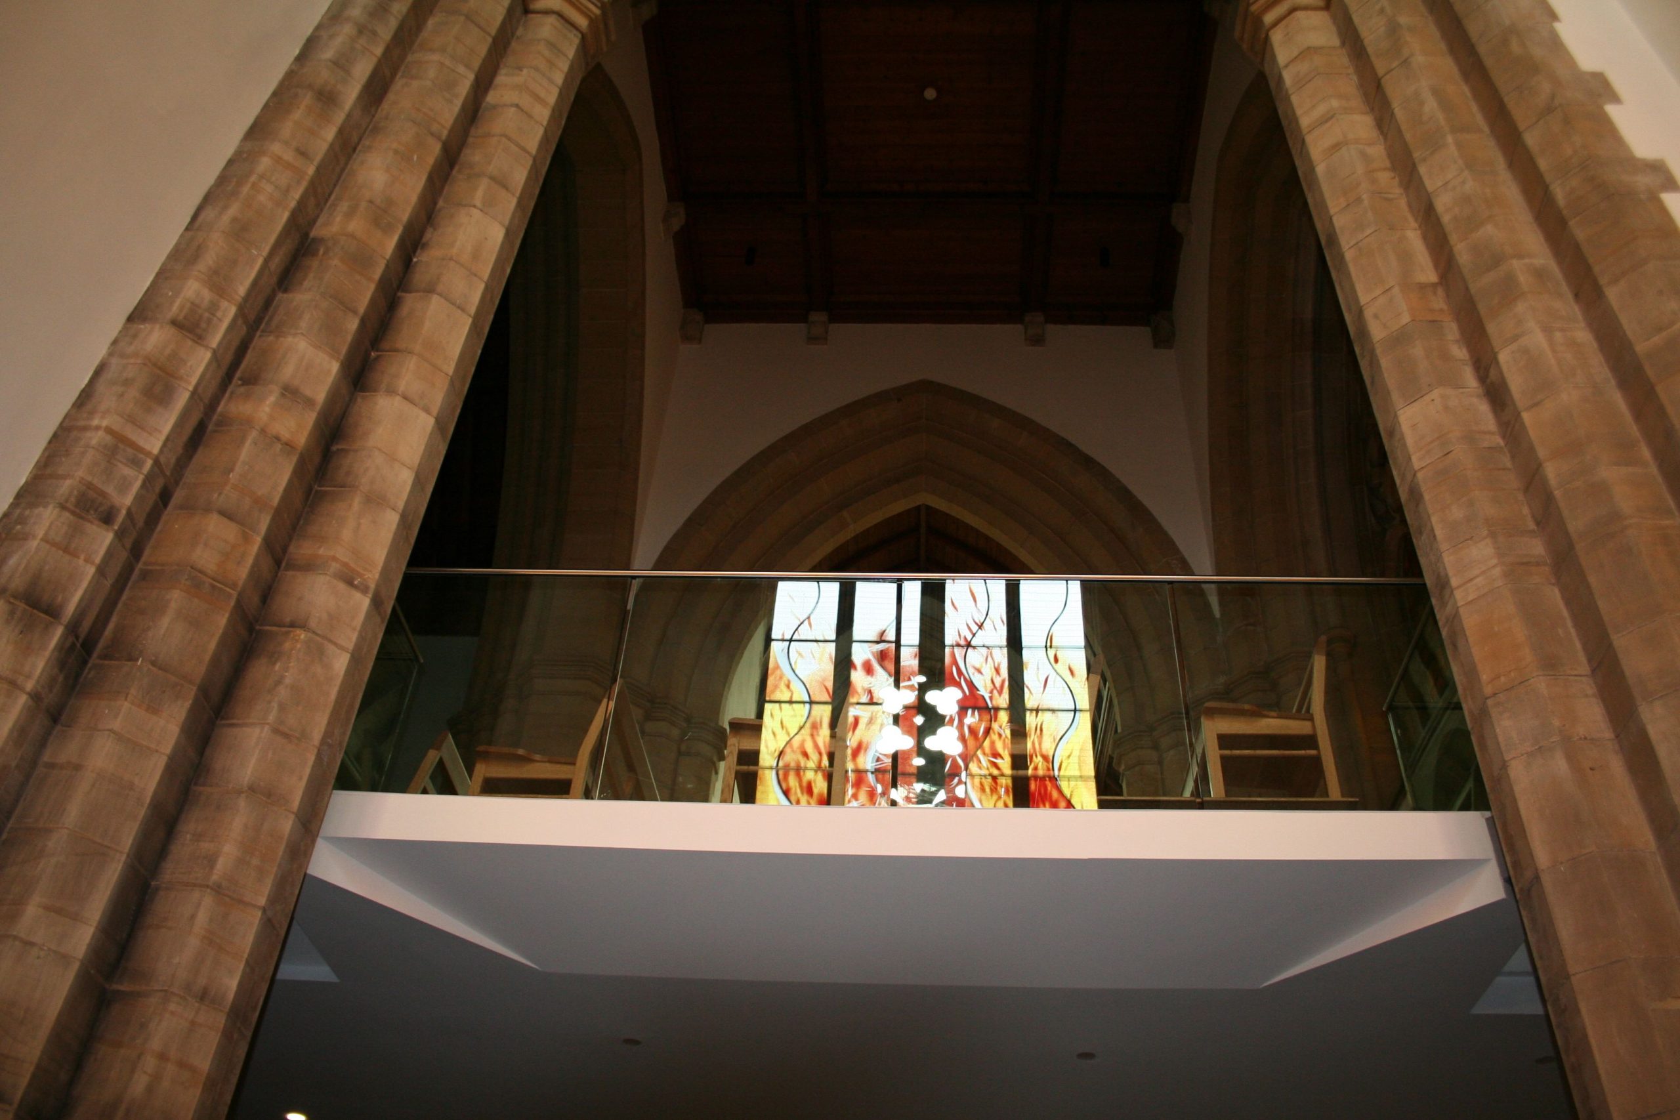
John D. Clarke Architects designed a suspended gallery to be constructed in the space above the main entrance to the chapel with a glass balustrade to ensure an unobstructed view of the nave and altar. The gallery is connected by glass screens to the dining hall enabling visitors to see right through into the chapel from the main hall.
Channel-set glass balustrades, allowing for precise positioning, were installed around the suspended gallery – the overall effect created is of a gallery that is almost floating above the narthex floor.
Access from the dining hall is via bespoke semi-circular wooden steps, fitted with additional channel set glass balustrading to reflect and match the glass balustrades around the gallery.
Templates were produced prior to manufacture by Ion Glass technicians to ensure a perfect fit.