Bespoke Glass Doors, Bodiam Castle

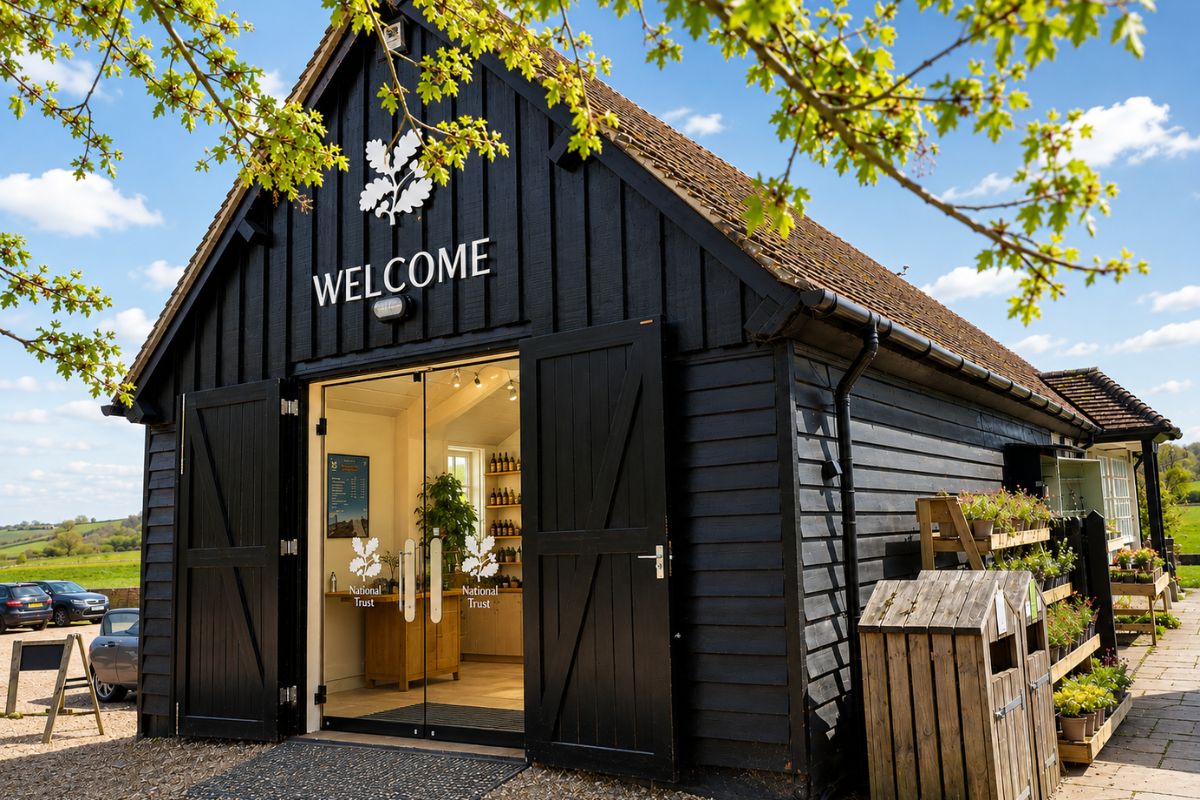
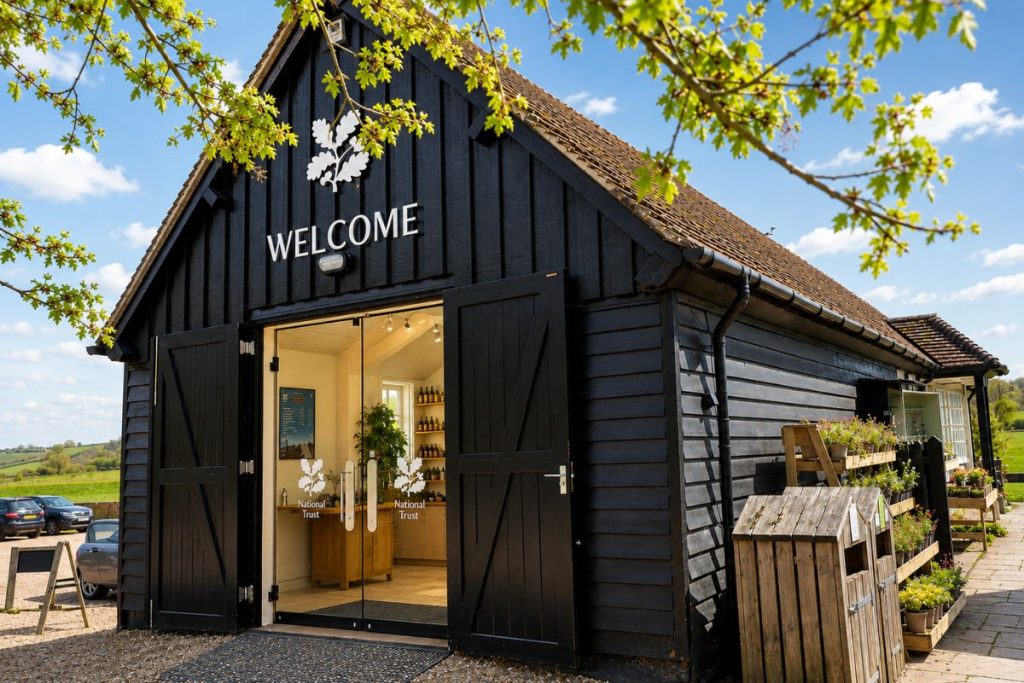
Bespoke glass doors fitted to the entrance of a black timber-clad building.

Bespoke Glass Doors, Bodiam Castle

“We are delighted with the frameless glass doors welcoming visitors to this iconic National Trust property.  The choice of structural glass for the doors not only allows more light into the building but also allows visitors to have a welcoming insight into the interior“

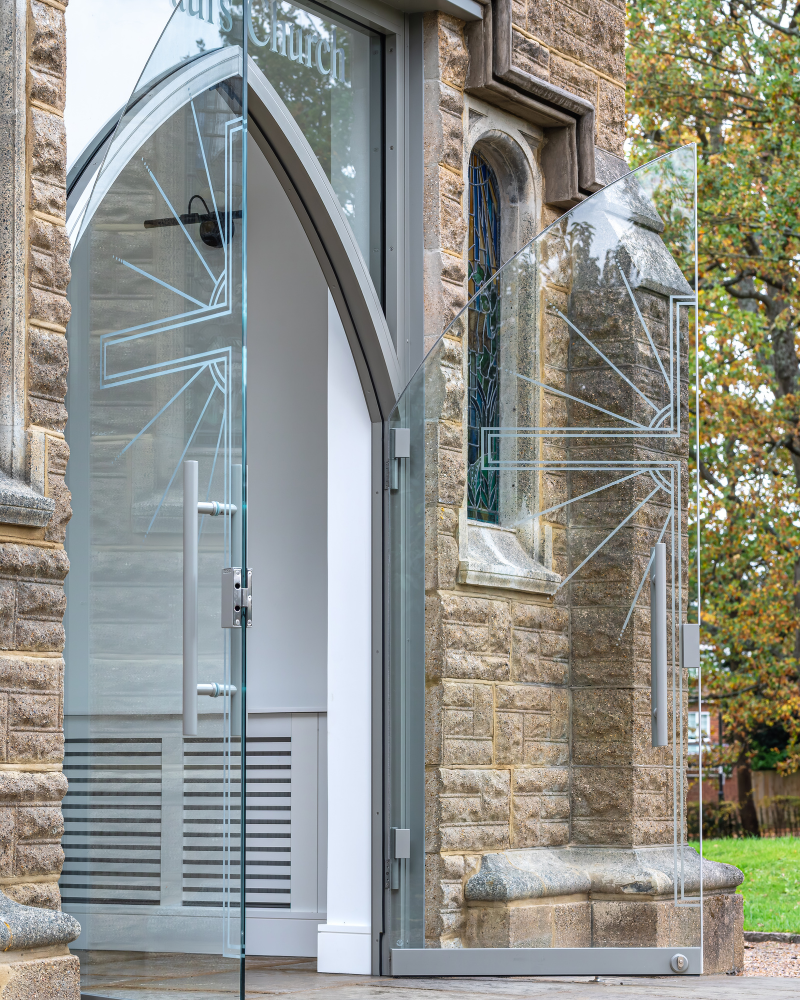
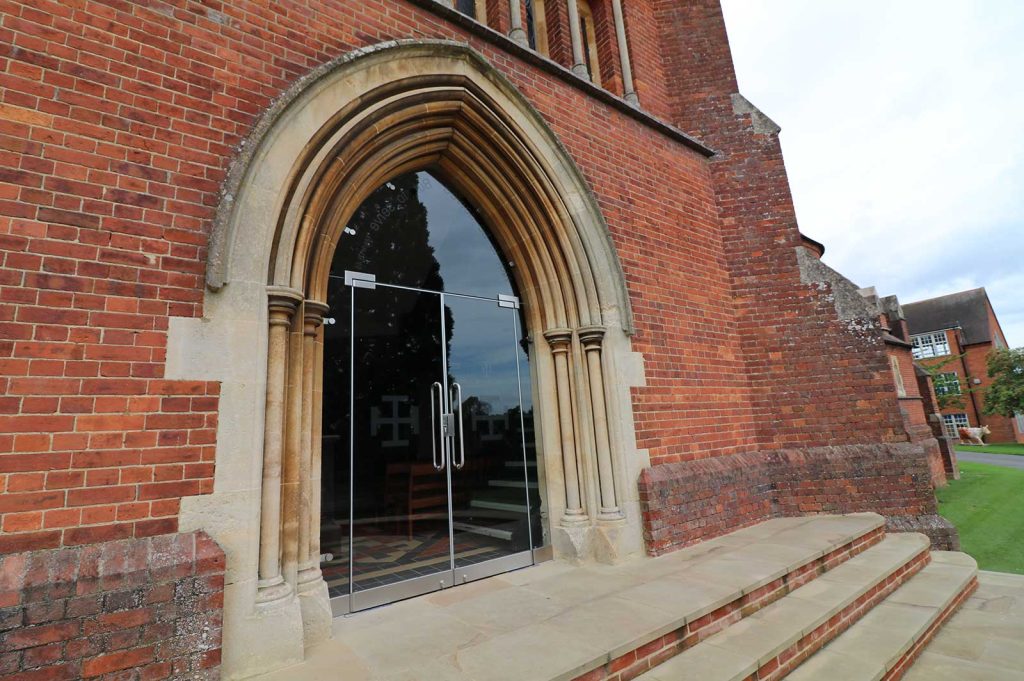
Ion Glass was commissioned to install a pair of structural glass doors at Bodiam Castle. The bespoke doors for the Visitor Centre were designed to be in keeping with National Trust styling, using the familiar acorn motif as a manifestation.

Overview

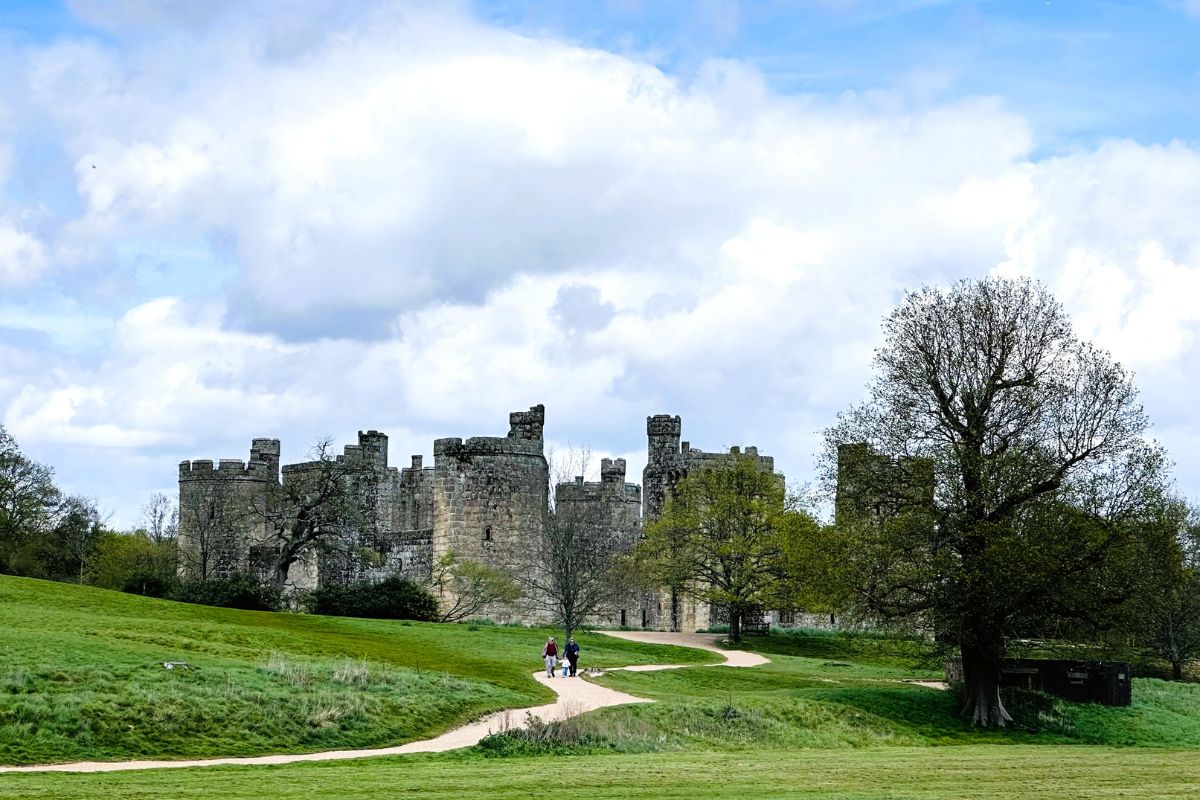
Bodiam Castle, cared for by the National Trust, is one of Britain’s most iconic medieval castles. This Grade 1 listed building is a significant landmark in the East Sussex Countryside. Built by Sir Edward Dallingridge towards the end of the 14th Century, it was constructed amid fears of French invasion during the Hundred Years’ War.

Originally a manor house, Sir Edward received permission from King Richard II to convert his home into a castle, creating a formidable fortress with high stone walls, battlements and towers encircled by a wide moat. 

The visitor centre is a short distance from the castle, welcoming National Trust members and visitors when they first arrive.

As part of an upgrade to the Visitor Centre at Bodiam Castle, Ion Glass was commissioned to manufacture and install a pair of bespoke glass doors providing access in and out of the visitor centre, embellished with the National Trust acorn motif.

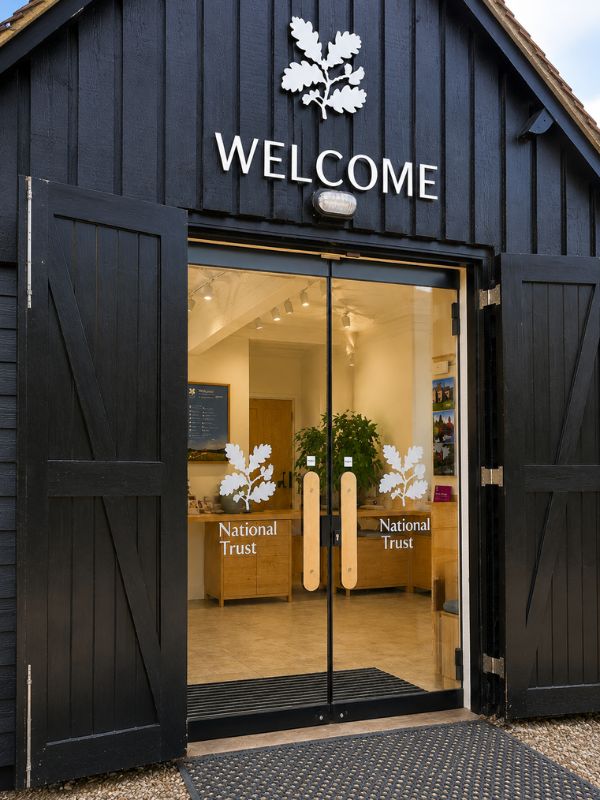
Ion Glass supplied and installed a pair of inward-opening, bespoke frameless glass double doors, designed and manufactured specifically to fit within an existing structural timber opening.

Manufactured from 12mm-thick clear toughened glass, the doors were heat-soak tested to minimise the risk of spontaneous breakage associated with nickel sulphide inclusions, providing additional assurance for this high-quality installation. The doors were fitted with full-width top and bottom rails and hydraulically dampened hinges, ensuring controlled, smooth operation and optimum functionality. Brushed stainless-steel handles and push plates provide a durable, contemporary finish that complements both the glass and surrounding timber structure.

To meet manifestation requirements while maintaining the clean, minimal appearance of the frameless glazing, the National Trust’s distinctive acorn logo was applied to both doors. This subtle bespoke detail provides clear visual identification across the glazing while creating a finish that is sympathetic to the character and heritage of the setting.

Related projects

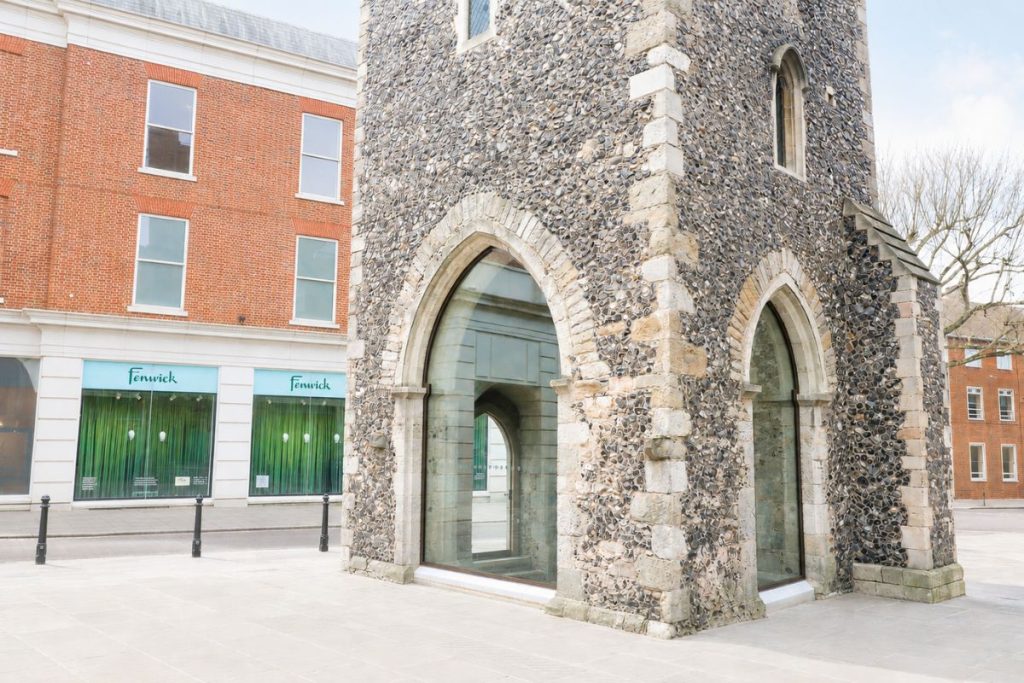
Glass screens; Frameless Glass door at St George’s Tower, Canterbury

St george glass infill screens and glass doors

Glass screens; Frameless Glass door at St George’s Tower, Canterbury

“We were absolutely delighted with Ion’s performance.  Everyone here was concerned about the glazing as it was the most challenging element of the whole job – but the Ion team couldn’t have been better. The glass went in millimetre perfect, the finish interfacing with the stone is superb and even the woodwork and framing looks phenomenal.  The office team were excellent too, with accurate paperwork and excellent communication throughout.  I would have no hesitation in recommending Ion Glass.”

Mike Hall of Walker Construction

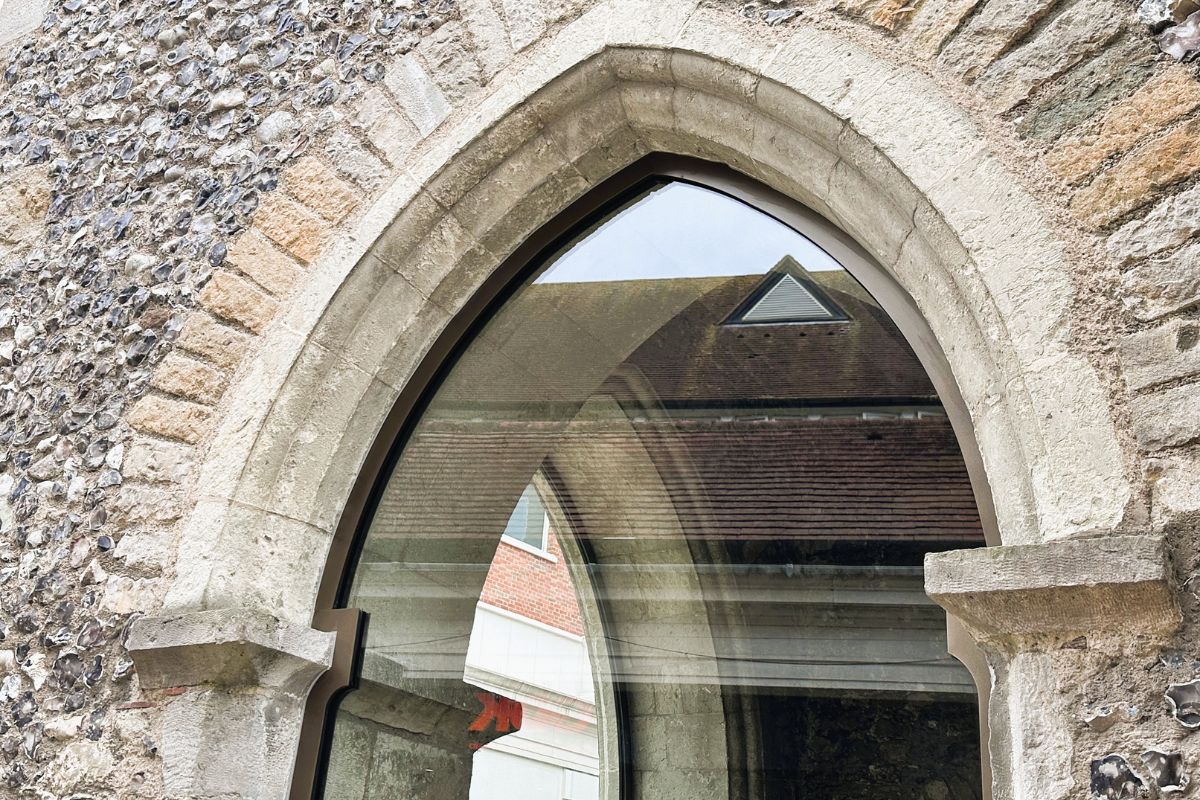
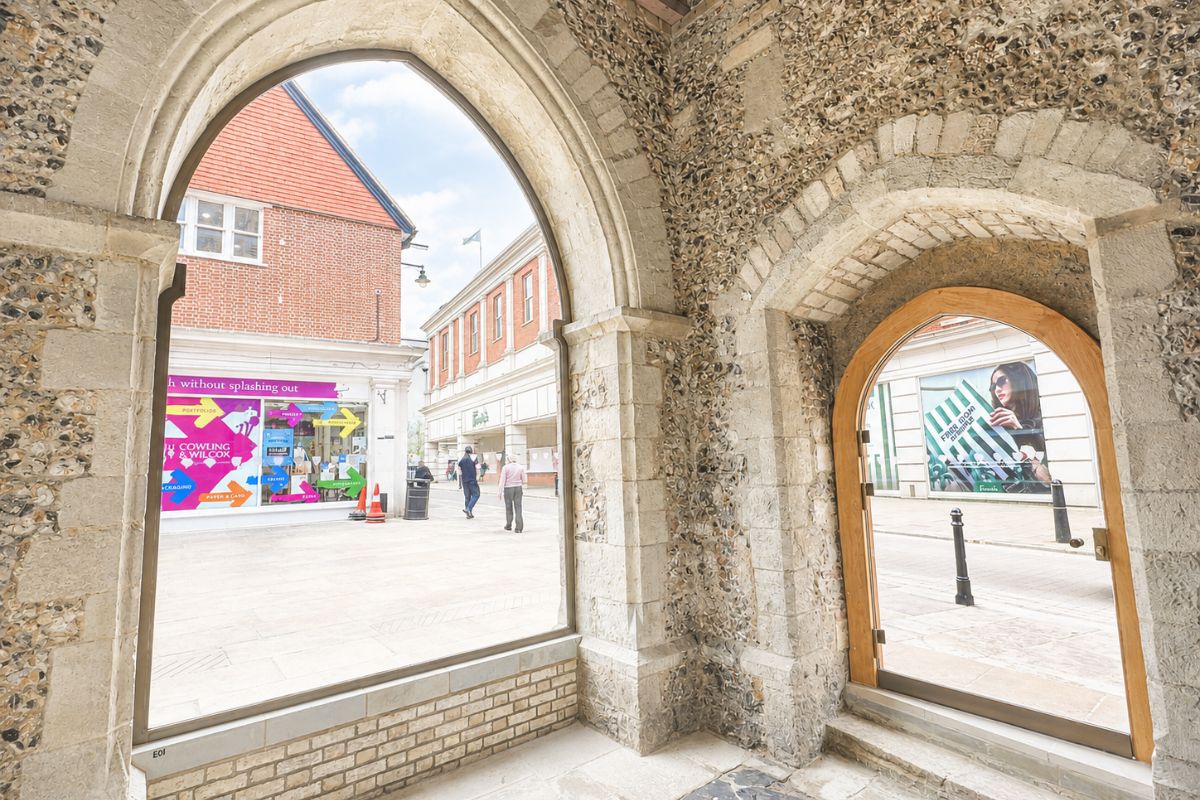
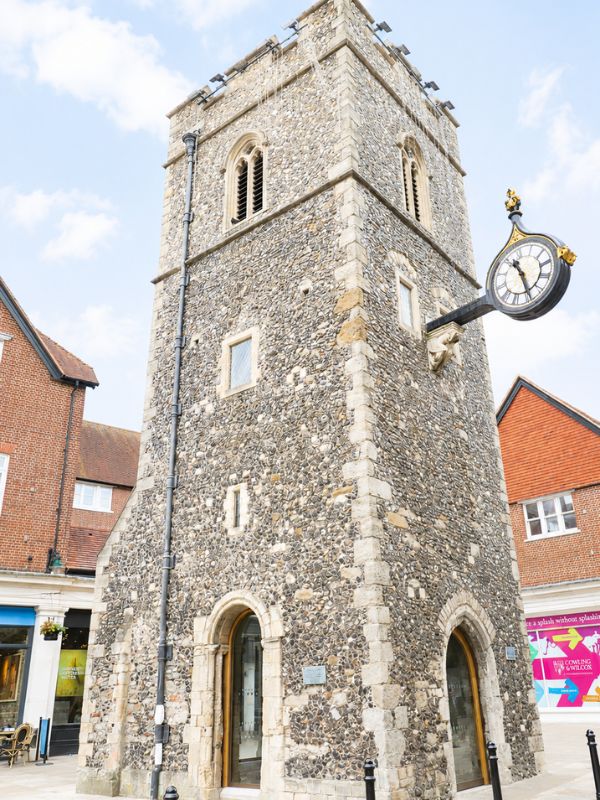
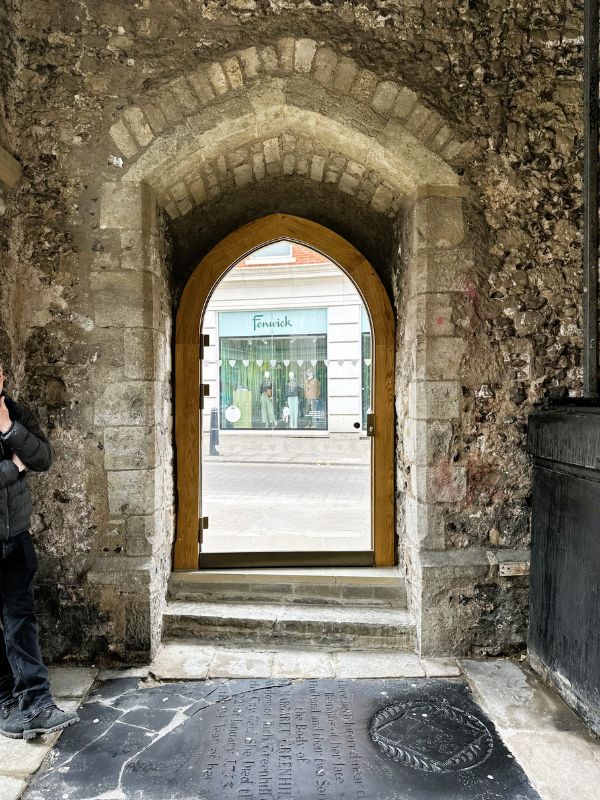
Ion Glass was commissioned to install bespoke structural glazed screens to infill three arches of St George’s Tower, together with a frameless glass door to the fourth. The carefully designed glazing enhances the building's functionality while preserving its historic character. Located in the heart of Canterbury, the Grade II listed tower is an important landmark within this internationally recognised World Heritage city.

Glass screens to in-fill arches St George’s Tower, Canterbury

St George’s Tower is a Grade II listed building in the heart of Canterbury.  Ion Glass was commissioned to infill the arches on three sides with structural glazed screens and install a frameless glass door to the remaining arch. 

The refurbished tower is a focal point for this area of Canterbury, recognising its status as an international visitor destination and World Heritage Site.

Products:

Ion Glass manufactured and installed an arched frameless glass door and three structurally glazed arched screens, each comprising of a single panel of glass to perfectly fit the individual arches.  Ion was also responsible for the bespoke oak timber frames and purpose made aluminium frames to secure the glass to the reveals of the stone arches.

Overview

In the heart of Canterbury, St George’s church was renowned as the place where Christopher Marlowe was baptised in 1564.  St George’s tower, which is Grade II listed, is all that remains after a bombing raid in World War II that demolished much of this area, including the church.

As a key part of the regeneration of Canterbury city centre, the arches of the tower were closed in with structural glass. Despite the size of the openings – the biggest arch is almost 4.5 m high – and the uneven nature of the arches themselves, single panels of glass were required to minimise the visual impact on the tower.  A secure frameless glass door to the South arch provides access to the interior.

Each arch is distinctly different in both size and shape, with a combination of pointed arches and curved arches – all of differing dimensions.

The thickness of the glass was calculated to meet all the structural requirements for size, barrier loading and wind loading, ensuring the finished glass installation met Planning and Listed Building Authority requirements as well as building regulations.

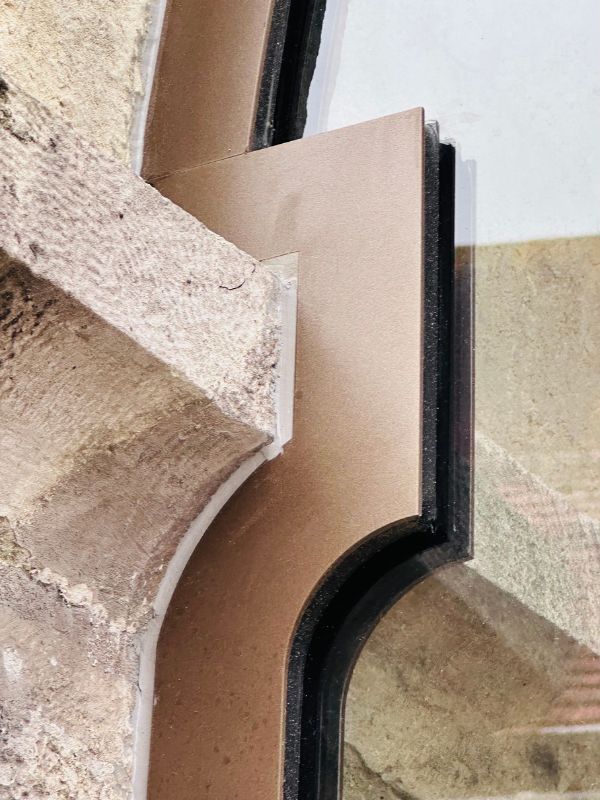
Purpose made aluminium frames were designed and manufactured to fit perfectly around the stone corbels and uneven stonework and secure the glass in the North and East arches.  Bespoke timber frames, in European oak were constructed for the South and West arches.

Ion’s site team achieved a flawless result within the limited timeframe allowed.

.

The fixed screens all comprise of single panels of clear laminated and toughened heat soak tested safety glass, specified to meet the barrier and wind loading requirements. The largest screen is almost 4.5m high and over 2.5m wide – manufactured in 17.5mm glass to fit perfectly around the stone corbels and surface discrepancies in the walls.

Due to the size and weight of the glass panels, and the requirement for the glass to slide perfectly into place around the stone corbels, a crane and vacuum lifter were necessary to facilitate the installation.

The frameless arched glass door is 13.5mm thick laminated toughened glass with a SentryGlas Ionoplast interlayer.  It is fitted with self-closing hinges and a secure locking system.

All the glass has an applied manifestation to meet building specifications.

Purpose-made frames were commissioned in powder coated aluminium to secure the fixed glazing within the stone reveals of the North and East arches, secured to the stone using stainless steel fixings.  Hand-built timber frames in European oak were commissioned for the door and the remaining curved arch.

Related projects

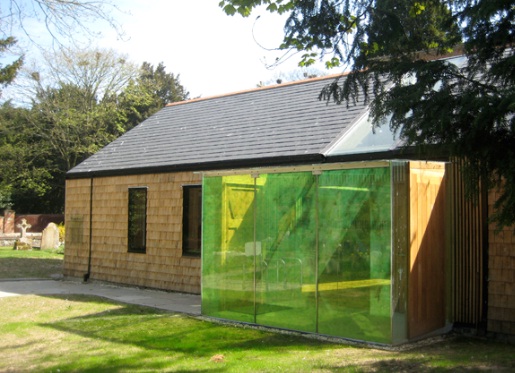
Glass Screens to Create a Structural Glass Meeting Room, St Gregory

Frameless structural glass meeting room to church

Glass Screens to Create a Structural Glass Meeting Room, St Gregory

‘It’s beautiful! Somehow the glass reflects the light, making the interior of the church look lighter.  The glass is modern but not intrusive, all the intrinsic structure and beauty of the building is unchanged – but more functional.’

Church Secretary Susan Ley, team co-ordinator 

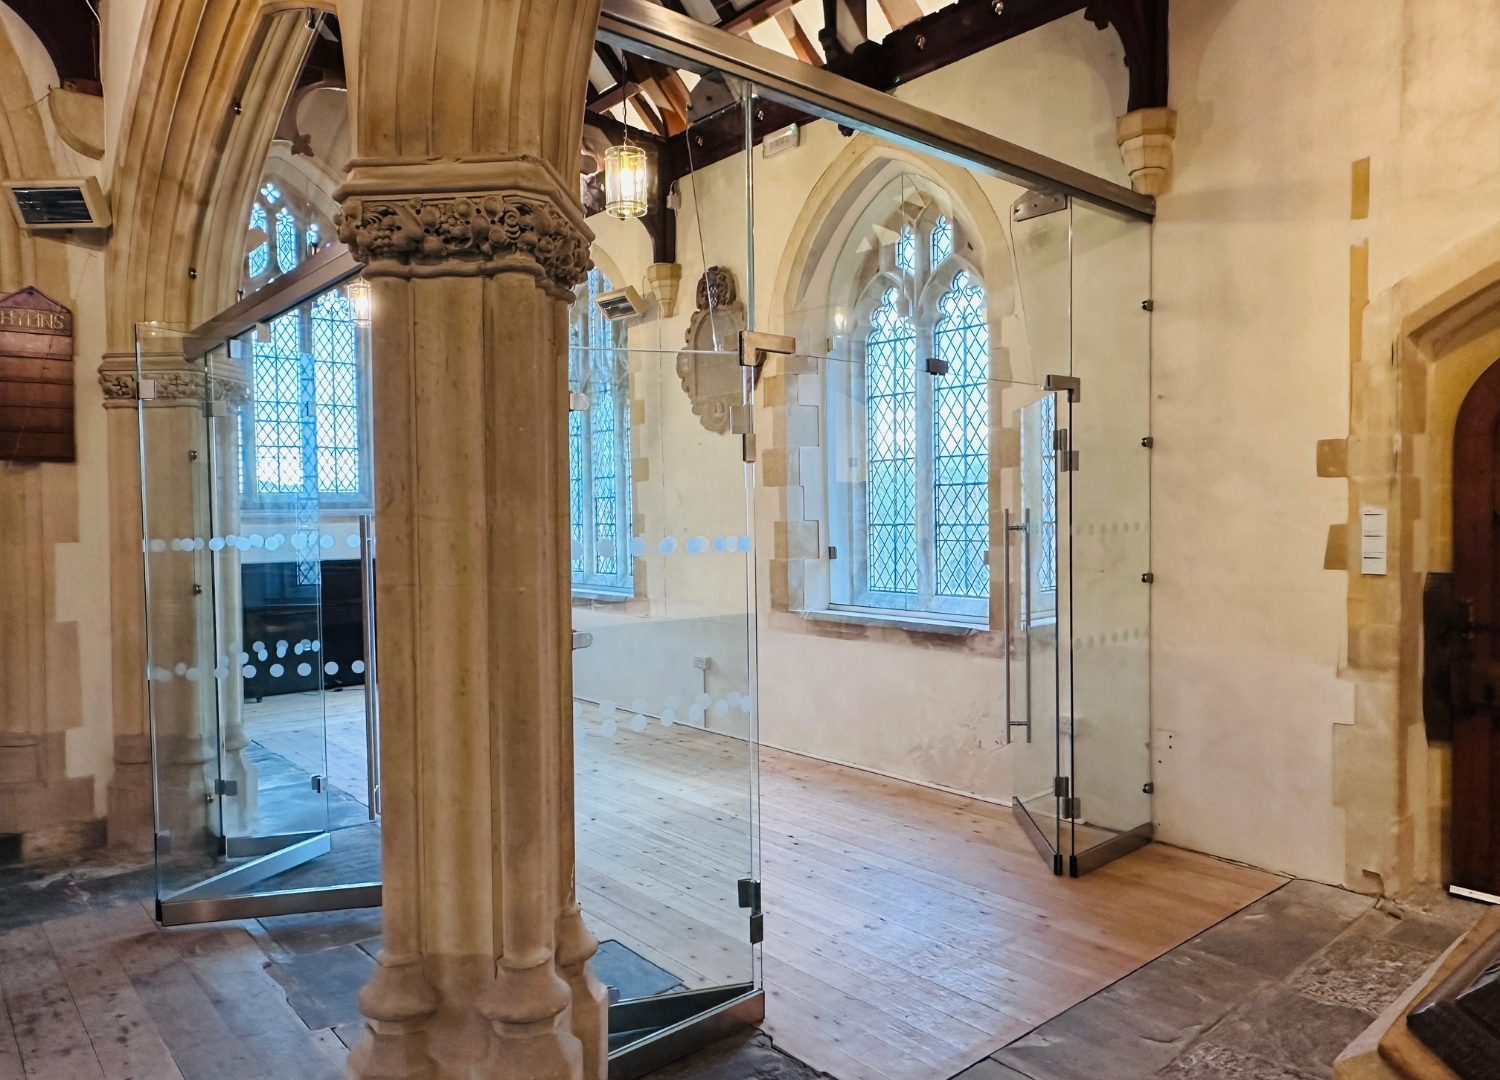
Ion Glass was commissioned to transform a historic church interior by creating a flexible, enclosed meeting space using glass screens for bespoke frameless structural glazing. Structural glass re-ordering to enable the space to open to the nave or function independently. Secondary glazing also installed to improve thermal performance while preserving heritage character and meeting listed building requirements.

To create a new meeting room within the church, Ion supplied and installed:

  • Fully bespoke, frameless structural glass screen
  • Frameless double doors including an offset glass panel to the arch above
  • A further arched glass screen
  • Bespoke bi-fold doors in frameless glass;
  • A fixed arched frameless glass screen
  • A number of bespoke glass panels to create secondary glazing to the church windows.

Overview

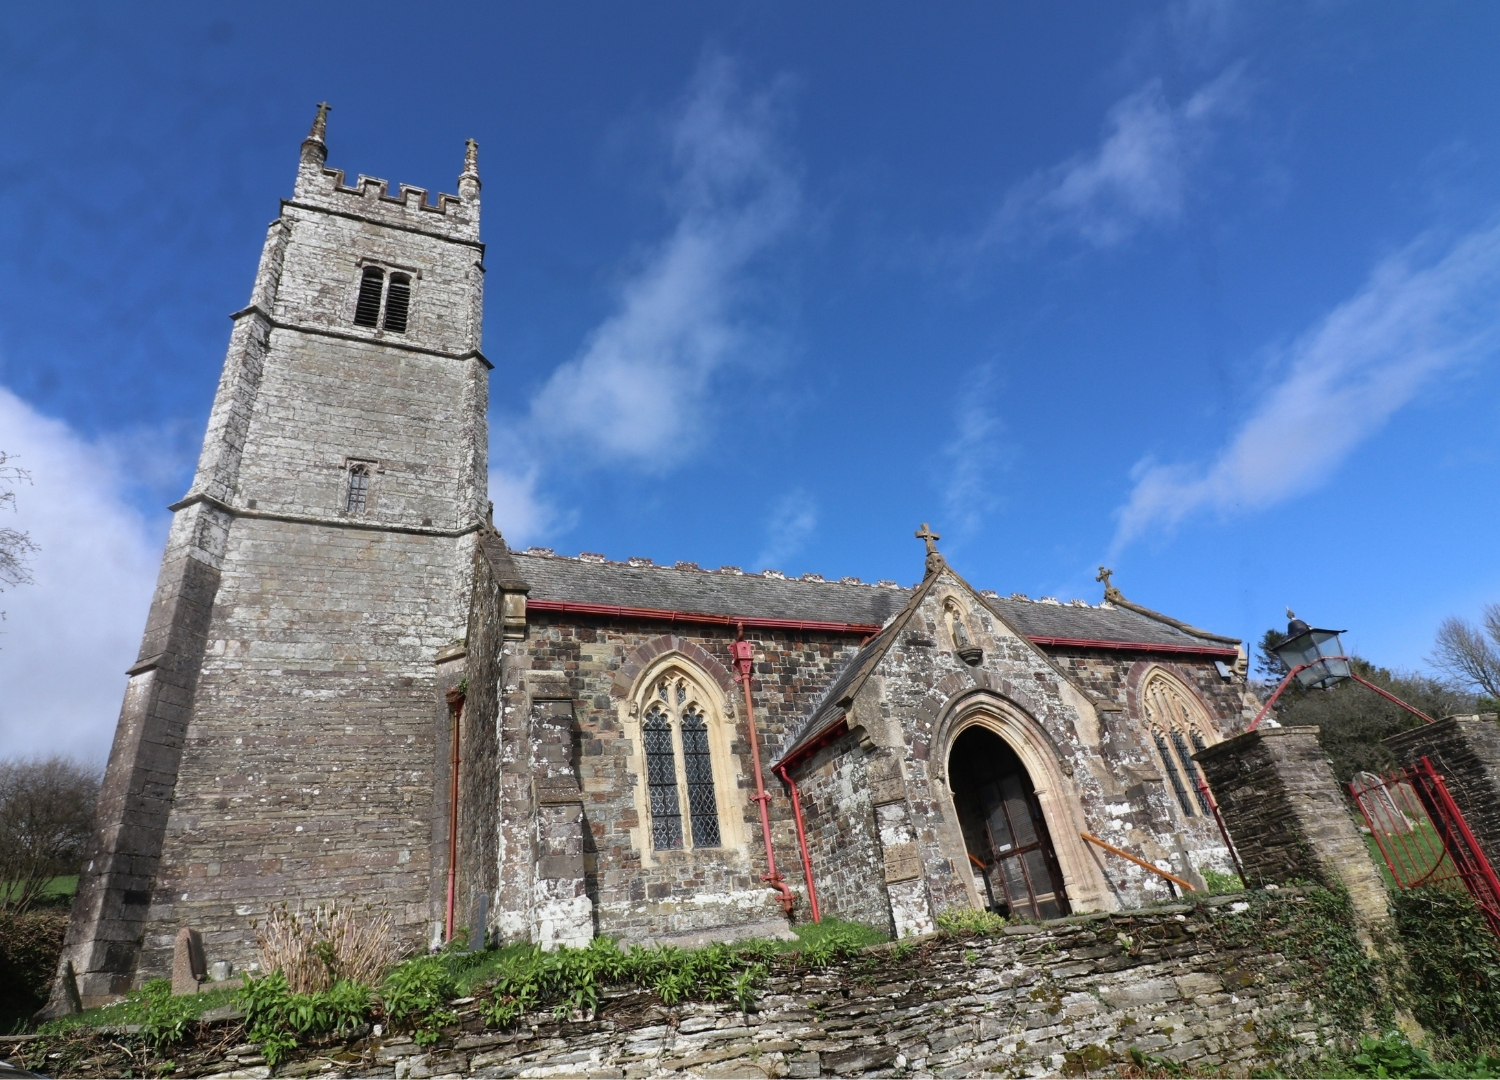
St Gregory’s, a Grade II listed church, has been serving the village of Goodleigh in North Devon for around 900 years.  The village also had a Methodist Chapel, but with a population of less than 450 people it became apparent that forming a Local Ecumenical Partnership made good sense, offering maximum benefit for the community as a whole.

The most financially viable option was to sell the Methodist Chapel and use the funds to re-order the Church, creating a separate meeting room – The Wesley Suite – within St Gregory’s to fulfil a variety of local needs.

Ion Glass was commissioned to design, manufacture and install a number of frameless structural glass screens and glass doors to infill the arches and create a fully enclosed meeting space within the church.

With bi-fold glass doors set into the West arch and double doors in frameless glass to the nave screen, the room can be fully opened up to the main body of the church, or form a completely separate, independently heated space as required.

Additionally, glass panels were installed to the three arched windows to create protective secondary glazing, with a significant reduction in heat loss and energy consumption.

Ion Glass produced detailed designs to overcome some of the technical issues involved within the structure of the building to ensure the finished glass installation would meet all the requirements of the relevant Church and Listed Building Authorities as well as the more practical needs of the community.

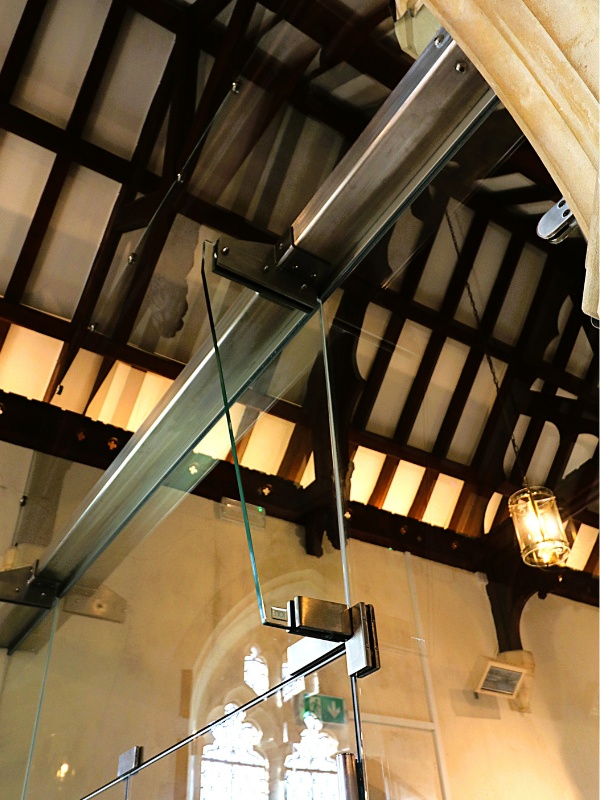
A frameless structural glass screen was set into the arch from the south aisle to the nave: it has frameless double doors hung off two glass side panels with an over panel above, hinged to enable the doors to open 1600 to create maximum space within the room. Above the over-panel a stainless-steel transom bar spans the full width of the arch, supporting an offset arched glass panel meticulously designed to perfectly infill the space whilst accommodating the carved stone corbels that support the roof timbers. The transom itself is additionally supported by two structural glass fins.

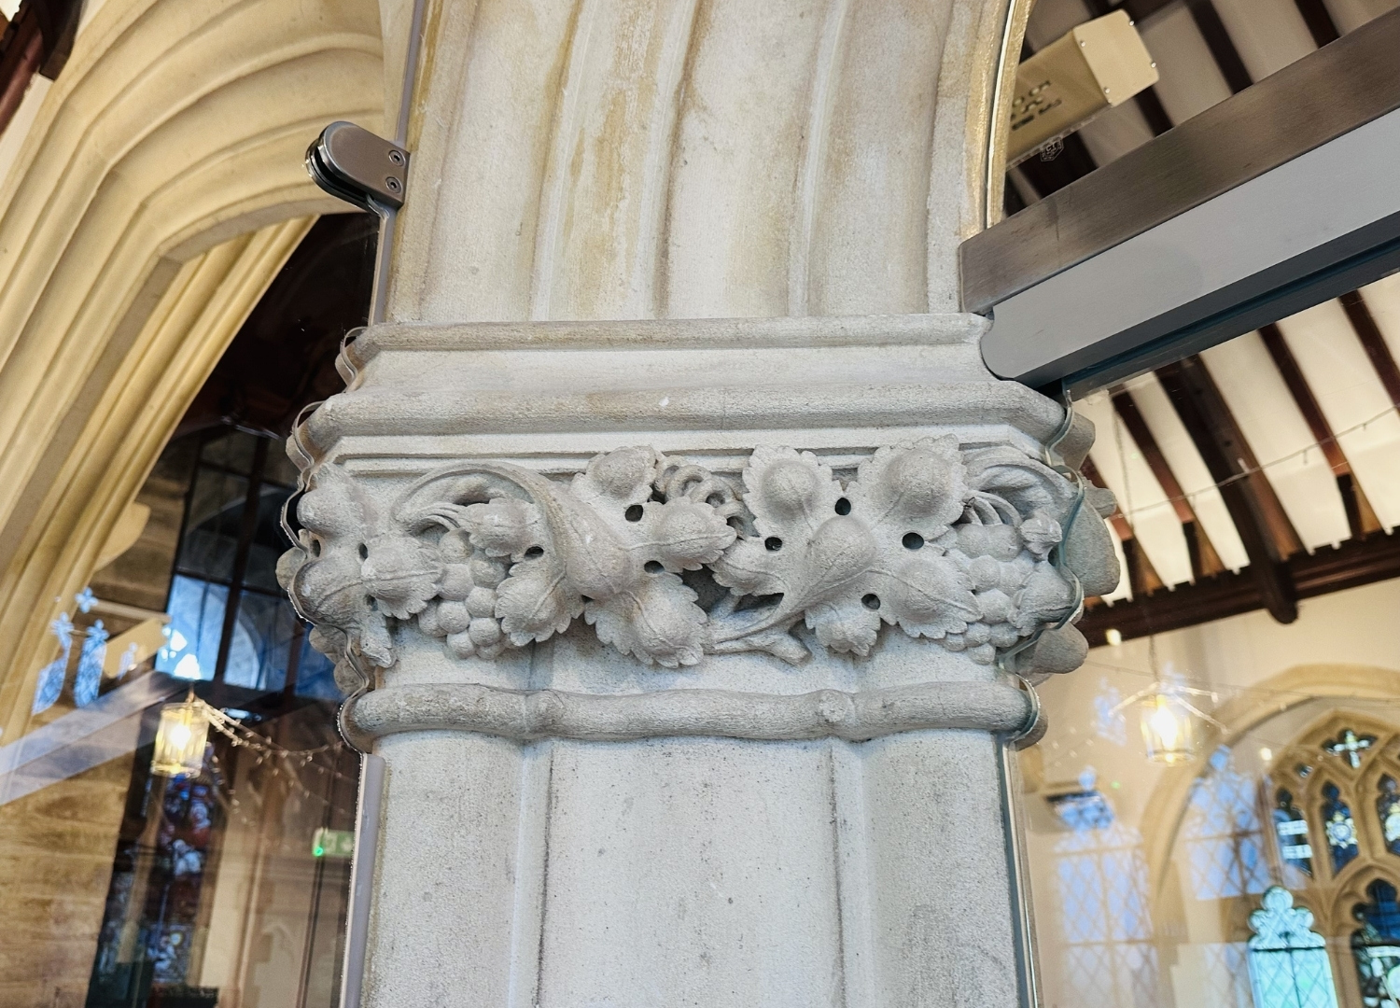
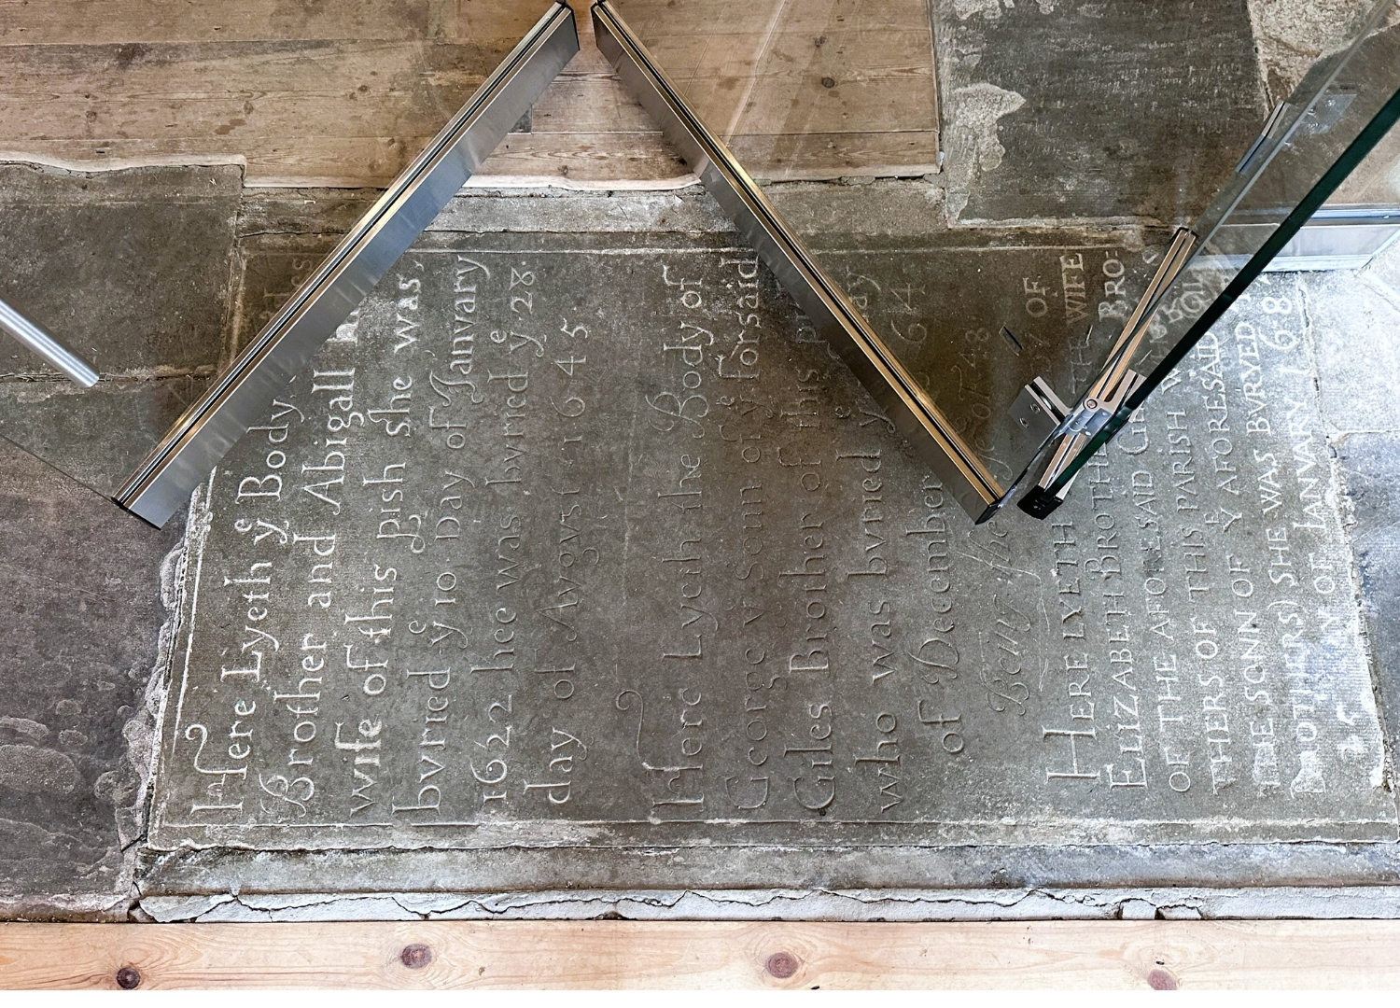
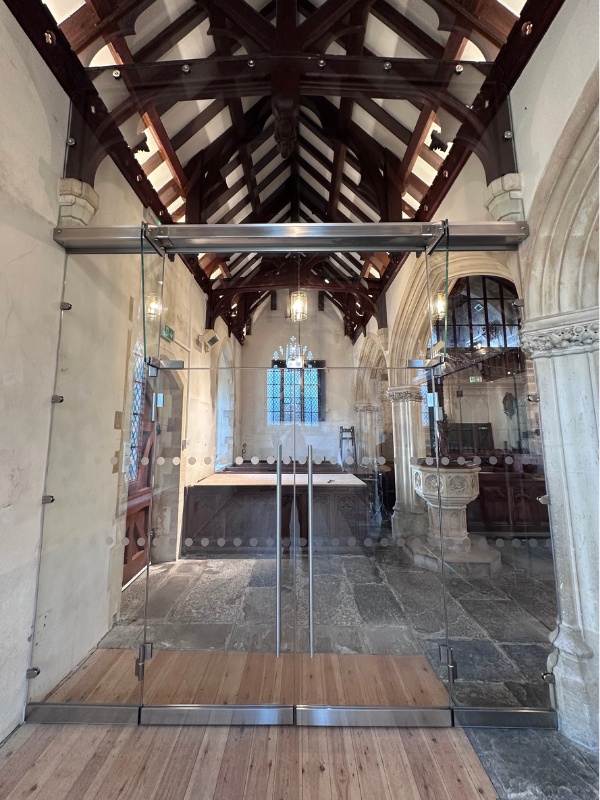
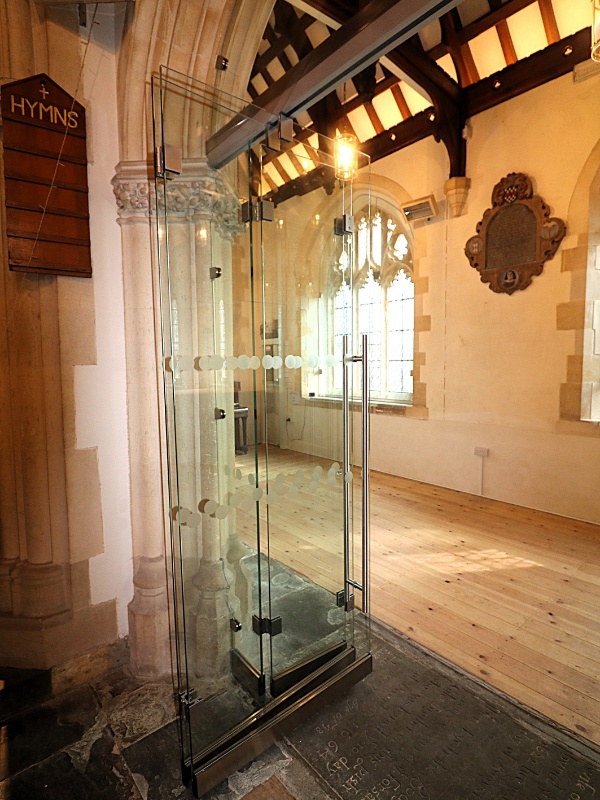
The second frameless glass screen features bi-fold doors designed to open smoothly over a 17th Century ledger stone laid on the floor.  The side panels of glass, and the stainless steel transom, were perfectly measured and manufactured to fit around the ornate carved capitals on the stone pillars.  Above the transom, a single panel of frameless glass spans the arch, discreetly fixed to the original stonework with stainless steel clamping brackets.

A further bespoke structural glass screen infills the final arch, with three separate panels shaped to match the surrounding arch and columns spanning the full width and height of the opening.  The panels are set on a base rail and fixed to the original stonework with ‘D’ shaped clamping brackets.

The installation used 12mm clear toughened float safety glass throughout.

Additionally, the church opted to include secondary glazing to the three windows in the space. Due to the size and shape of the openings, each window was glazed using multiple panels of glass with the fixings carefully positioned to line up with the tracery of the windows for minimal visual interference.

The structural glass installation has created a substantial meeting room for the church that can be used for a multitude of community requirements, with the option to fully open the doors for bigger services and events.  Ion ensured that the glass was sensitively designed and installed to work perfectly with the original listed building, offering minimal impact on the existing structure whilst meeting contemporary needs.  The new space can be heated and lit separately to minimise energy costs.

Church Secretary Susan Ley, part of the team coordinating the project, was delighted with the result, saying, ‘It’s beautiful! Somehow the glass reflects the light, making the interior of the church look lighter.  The glass is modern but not intrusive, all the intrinsic structure and beauty of the building is unchanged – but more functional.’

Church Treasurer Peter Taylor added, ‘No-one underestimates the challenges of co-ordinating and realizing the aspirations of those involved ….I have a strong sense that you have made exceptional efforts at certain points to ensure that the best outcome has been achieved. I certainly believe that it has. The Wesley Suite is a beautiful and practical asset to the church, the school and the wider community. Well done to all involved.’ 

Related projects

Glass Walls & Doors, Glass Partitions, Glass Balustrading, St Peter & St Paul

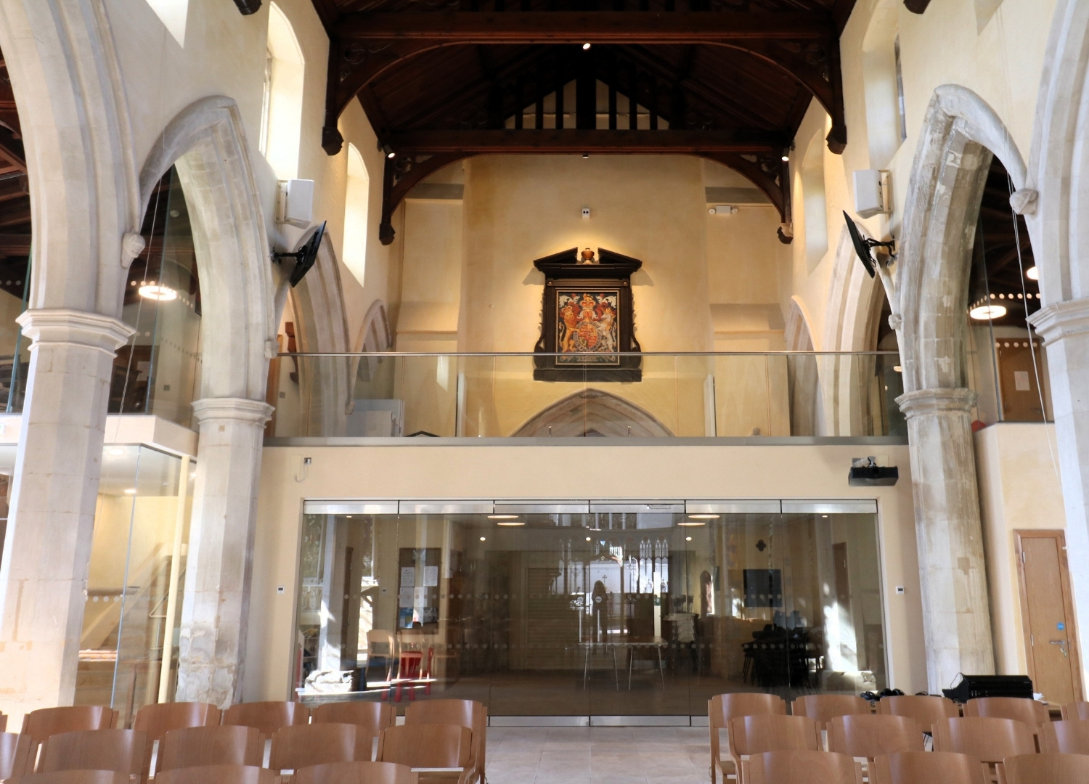
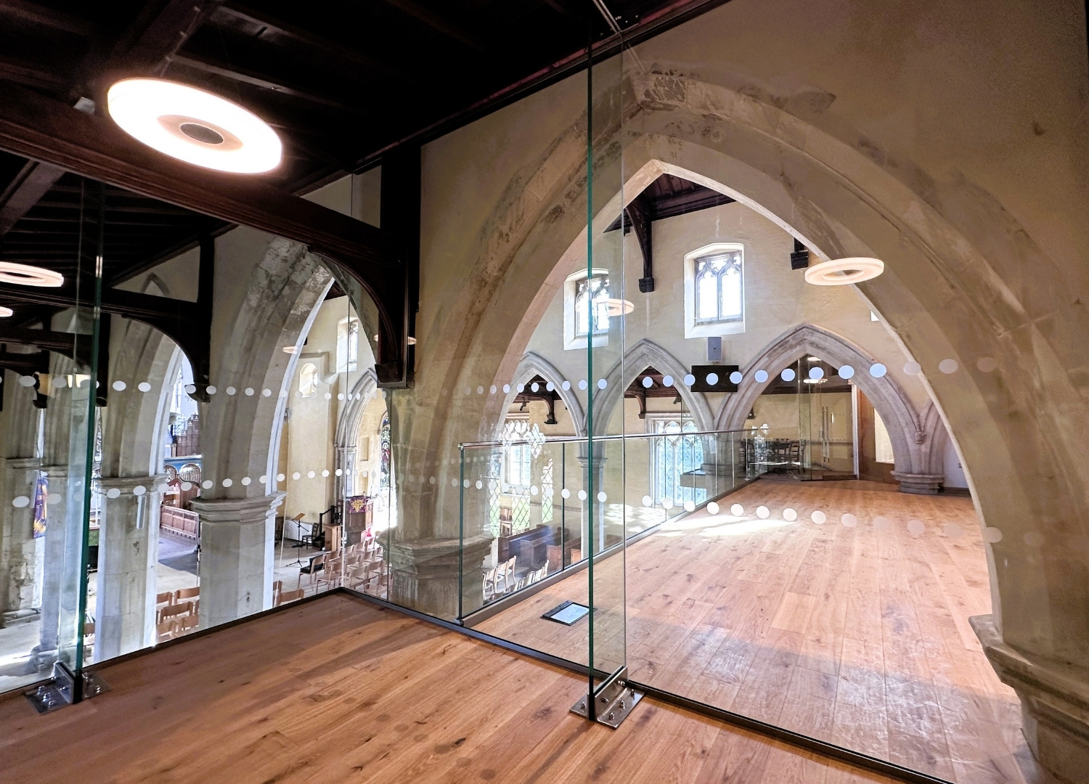
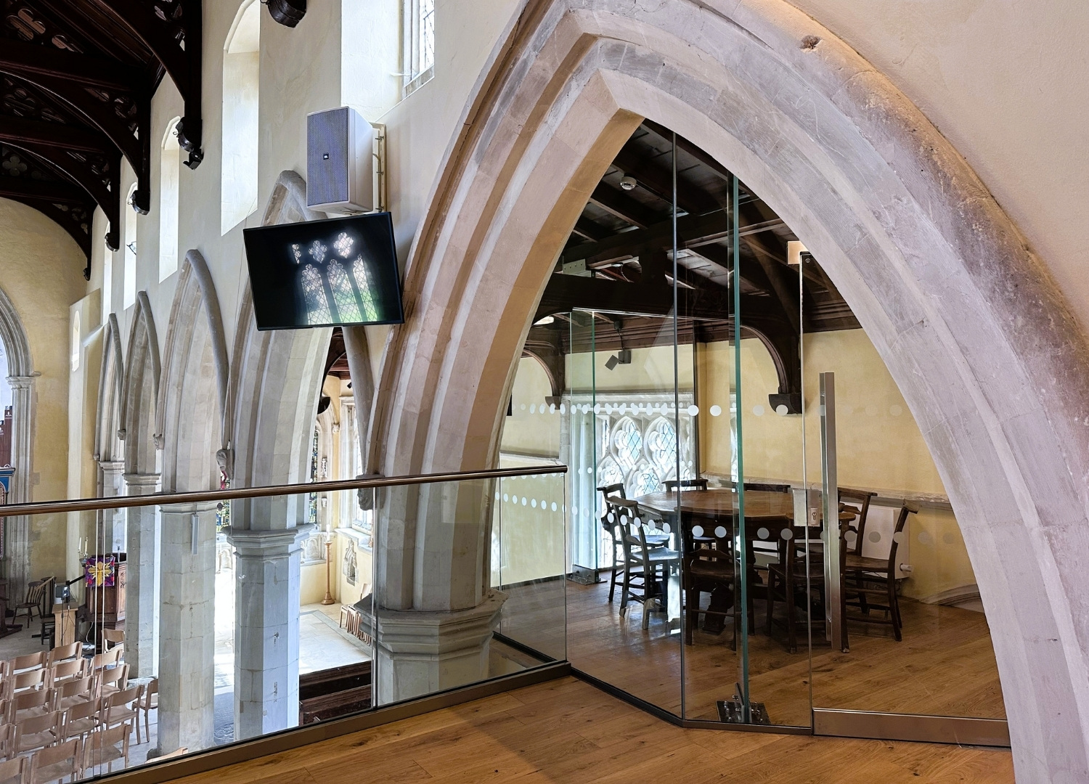
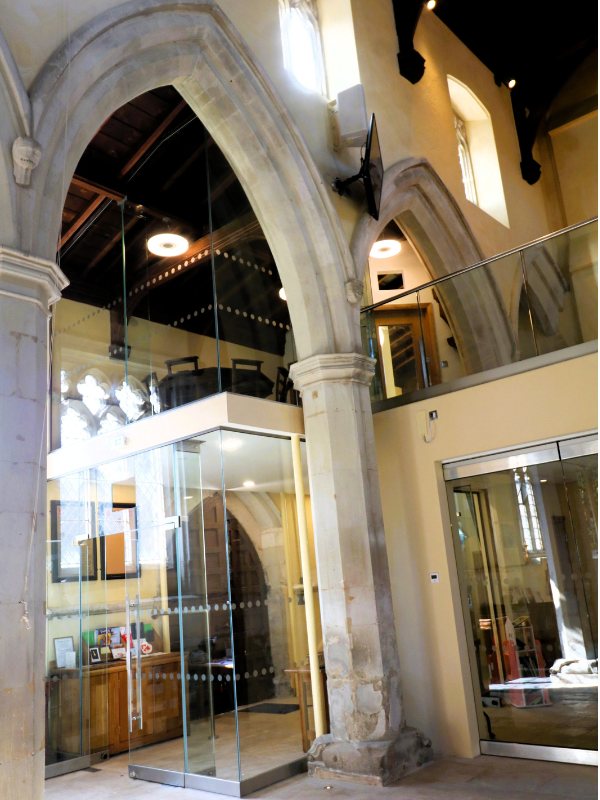
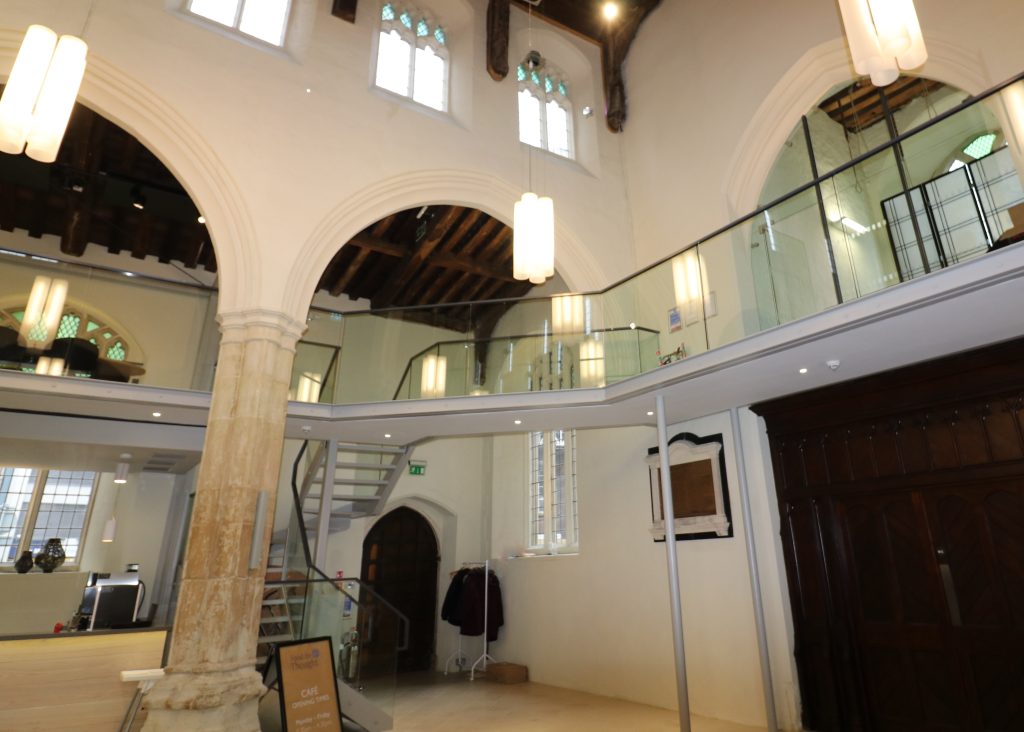
Interior of a historic stone church with vaulted arches and a glass-walled loft area overlooking wooden pews and a round table set.

Glass Walls & Doors, Glass Partitions, Glass Balustrading, St Peter & St Paul

Project Manager & Church Minister Steve Renwick : ‘I am really pleased with everything Ion Glass has achieved – Ion has been involved since 2015 – that’s over a decade! I appreciate the tweaks on the design to make everything work and the guys on site were easy to work with and very efficient.’

Conservation Specialist and Architect Alexandros Michalitsianos of Archangel Ltd added, ‘Thank you very much for Ion’s hard work on this project, from the very beginning of our discussions all these years ago up to the final design, installation discussions and finished products, it has been a pleasure working with Ion Glass. 

I am very pleased with the final result, the church looks fabulous and exactly as we had envisioned it!’

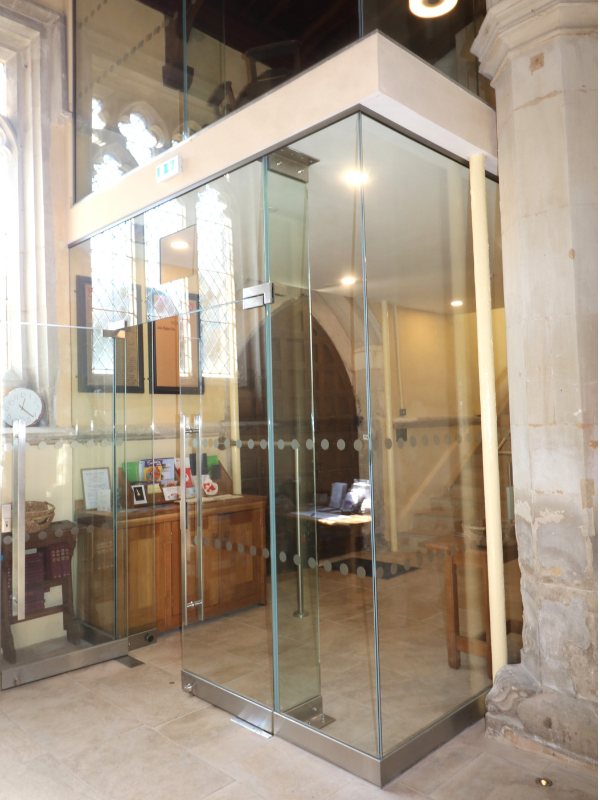
Set within the Grade 1 Listed Church of St Peter and St Paul, this reordering project introduced modern functionality while preserving heritage character. Ion Glass delivered a suite of bespoke frameless elements, including an internal glass porch with structural fins and doors, glazed meeting rooms, and glass balustrades to the mezzanine and staircase. Glass panels were also integrated to protect the original church windows without compromising light or visibility.

To facilitate the extensive re-ordering of the Church of St Peter and St Paul at Bassingbourn, near Cambridge, Ion Glass manufactured and installed a number of bespoke structural glass products:  an internal glass porch with glass walls, structural glass fins and frameless glass doors; glass wall panels  and frameless glass doors to create two glass meeting rooms;  a glass balustrade to the mezzanine floor; glass balustrades to the staircase with bespoke stainless steel handrails and glass panels to protect the original church windows.


Overview

St Peter & St Paul is a Grade I listed church, dating back to the 1300’s.  The building underwent a substantial re-build and re-ordering during the latter half of the 1800’s but  a century later it was clearly no longer meeting the needs of the congregation and community.

Plans to update the church were initiated in the 1980’s but reaching agreement, obtaining the necessary permissions and raising funds took many years.  Even after work had begun archaeological and ecological considerations impacted on the project.

The final design agreed was for a mezzanine floor with a glass balustrade overlooking the nave and a community space below with toilets and a kitchen; an internal glass porch with frameless glass doors to create a welcoming area when you first enter the church; staircases with glass balustrades leading to the new first floor gallery; glass panels to protect the original church windows and two separate, fully enclosed glass meeting rooms on the new first floor.

The designs for the structural glass were refined and developed in conjunction with Ion Glass to overcome some of the technical issues involved, ensuring the glass worked flawlessly with minimal impact to the original structure of the church.  

It was essential to ensure the finished glass installation met all the requirements of the relevant Church, Planning and Listed Building Authorities, Building Control and ecological considerations – including allowing the free flow of bats from outside the building up to the high ceilings of the church where they have chosen to roost.


The ‘Welcome Area’ or Internal Glass Porch at the entrance to the church was built with 12mm clear toughened safety glass walls set into a glazing channel, with glass side panels on either side of the double doors  – supported by structural glass fins produced in 21.5mm laminated safety glass.  A pair of frameless manually operated pivot doors opening onto the nave can be locked for added security.  A simple safety manifestation was applied to the whole structure in accordance with building regulations.

The glass transom features an unusual rectangular opening to allow for the free flight of bats entering the church at the side of the original wooden door and roosting in the ceiling of the nave.

Two Glass Meeting Rooms were constructed on the first (mezzanine) floor, created from panels of 17.5mm laminated toughened clear float safety glass set into glazing channels, supported by structural glass fins in 21.5mm laminated glass.  Bespoke brackets supporting the fins were designed and manufactured by Ion Glass to meet the situation specific requirements to fit the original church structure.

The over-sized panels of glass in the North Room required a high level of technical skill to manoeuvre them into position, where they sit directly behind an original stone arch.

A glass balustrade was installed across the front of the First Floor Gallery, (mezzanine floor).  In order to meet Building Control requirements this was constructed from 25mm laminated toughened float safety glass set into high rated glazing channel to meet 3kN loading.  A stainless steel handrail was installed to the top of the glass, capped at 1100mm above the finished floor level.

Ion Glass also supplied the bespoke glass balustrades to the South staircase, which feature a visually seamless combination of channel and bolt fixed construction to create an attractive and effective result.  The balustrades are fitted with bespoke stainless steel handrails.   Ion also installed stainless steel handrails to the walls of the North staircase.

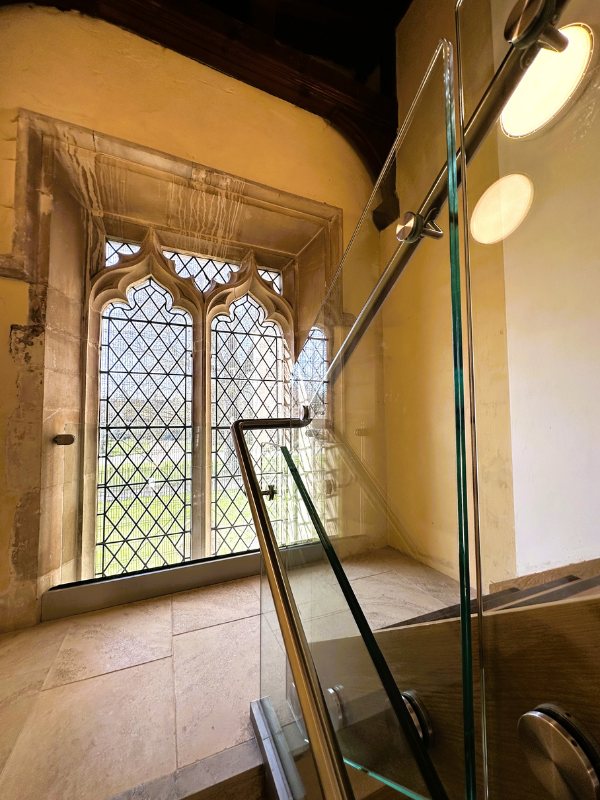
At the turn of both North and South staircases, the original church windows are protected by a bespoke glass balustrade set into a glazing channel and fixed either side with discreet stainless steel brackets.

This is a complex project with many different elements – meeting the specific requirements of Building Control, especially with regard to the glass balustrade across the front of the mezzanine, resulted in various upgrades and amendments to the original specifications.  The original design was also amended to accommodate the needs of the bat population.

Related projects

Bespoke Fully Frameless Glass Linkway, Sussex

Glass linkway from historic house to modern extension

Bespoke Fully Frameless Glass Linkway, Sussex

“Ahe result is beautiful and practical addition to our family home. We couldn’t be happier with the result”.

A period home in West Sussex required a structural glass link between the original house and a contemporary garden room. A single glazed structural glass linkway created with minimal metalwork, utilising structural glass beams and glass fins.

Overview

The new owners of Church House wanted a fully secure and weatherproof link to their garden room so they could use it as light, airy and welcoming play space for their young children.

A structural glass link offered the optimum solution, with minimal physical impact to the house and the new play room, whilst at the same time ensuring maximum light levels were retained to all areas.

Using stainless steel channels and fixings meant it was possible to install the new glass structure without a requirement for footings, whilst the choice of structural glass fins and glass beams in the construction provides an exceptionally stylish and contemporary result.

One side of the structure is formed by the original side wall of the house, which also includes a side entrance to the property, giving the glass link the additional benefit of creating an attractive glass entrance porch for the back door.

Glazed walls were formed from a series of 12mm thick glass panels, set into surface mounted stainless steel floor channels and recessed wall channels.

Lateral stability was achieved for the walls with the use of structural glass fins, which also provided connection points for the glass beams which support the roof. The fins are formed from 33mm thick laminated toughened clear float safety glass, fixed to the floor with brushed stainless steel brackets.

The three structural glass roof panels are made from laminated toughened clear float safety glass, 13.5mm thick. The panels are bonded to wall mounted stainless steel channels and supported on two 250mm deep x 33mm thick toughened and laminated glass beams. For maximum integrity of the structure, the glass beams were designed to interlock securely with the vertical glass fins.

A glass door opening onto the garden area was installed with self-closing hinges and a secure lock, providing an additional level of security for the homeowners.

On Ion’s recommendation a 50mm continuous glazing rail was fitted to act as a kick plate around the bottom of the glass, protecting it from accidental damage; the exterior glass door was fitted with a full width bottom rail with concealed brush to prevent any damage.

Access to install the glass linkway was difficult and Ion Glass arranged a genie lift to install the heavy glass roof panels.

Related projects

Structural Glass Screens, Glass Doors, Glass Balustrading, St Peters

Structural glass screen in church

Structural Glass Screens, Glass Doors, Glass Balustrading, St Peters

Vicar Malcolm Garratt expressed himself ‘over the moon’ with the result and the Bishop of Coventry commented that it was the best installation he has seen in any church both within and outside his Diocese.

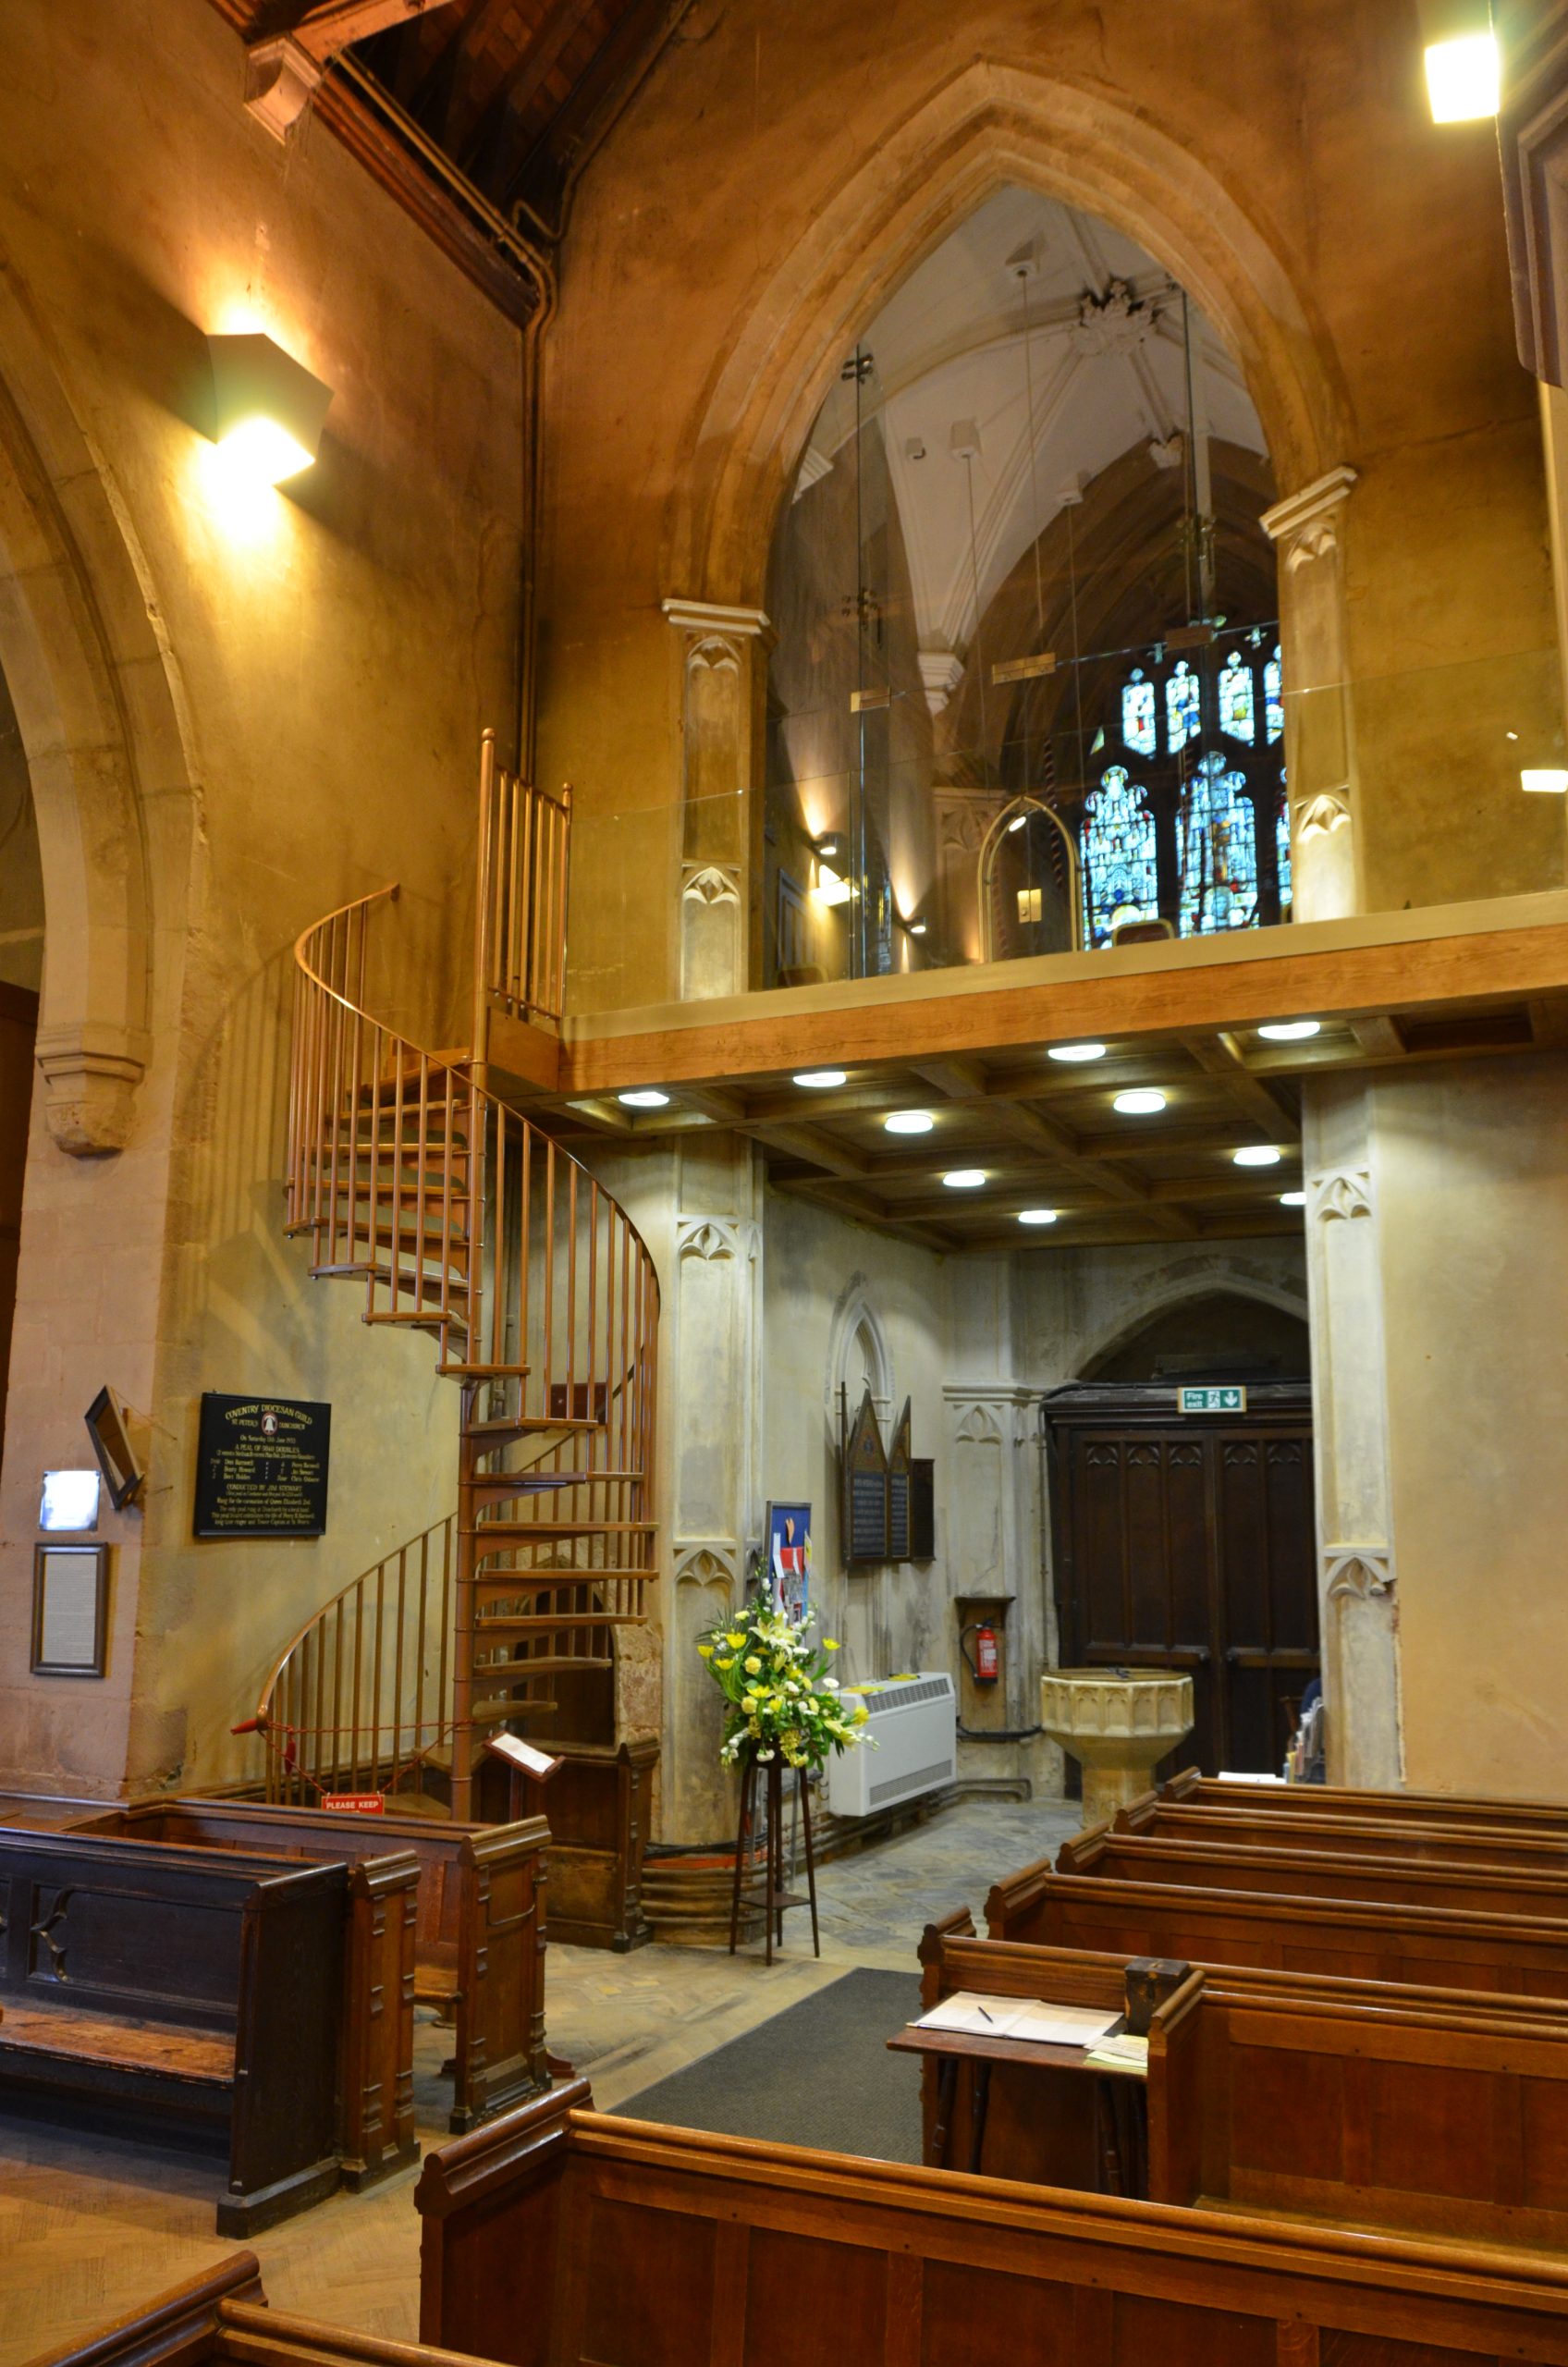
St Peter’s Church features a bespoke structural glass bell ringing chamber, incorporating an arched glass screen, glass doors, Juliette balconies, and glass balustrading, all detailed with stainless steel door handles and precision pivot hinges to deliver a contemporary solution within a historic setting.

Overview

The project involved the creation of a new bell ringing chamber within the church tower, carefully designed to sit harmoniously within the historic structure. The original floor of the tower was retained and repurposed to form the ceiling of the new ringing room, preserving the integrity of the existing fabric while introducing a clearly defined new space. The chamber itself was enclosed using glass, providing effective acoustic screening for bell ringers without obscuring views of the original stained glass window or diminishing the sense of openness within the tower.

A frameless glass balustrade was installed along the front edge of the ringing platform, complemented by an additional protective balustrade positioned in front of the stained glass window. These elements provide essential safety while remaining visually lightweight and unobtrusive. Access to the new platform is via a spiral staircase, allowing efficient circulation within the confined tower space while minimising intervention to the historic stonework.

A key benefit of the scheme was the acoustic separation it created between the sound of the bells and the music of the organ, significantly improving the experience for musicians, congregation, and bell ringers alike. Throughout the design and installation process, particular care was taken to ensure the new structure was fully compatible with the original 13th-century stonework, enhancing rather than obscuring the church’s historic architecture. The final installation delivers a functional, contemporary solution that sits respectfully within its historic setting.

Final Installed Elements

  • Structural Glass Bell Ringing Chamber

  • Arched Glass Screen

  • Glass Doors

  • Juliette Balconies and Glass Balustrading

  • Stainless Steel Glass Door Handles

  • Pivot Hinges

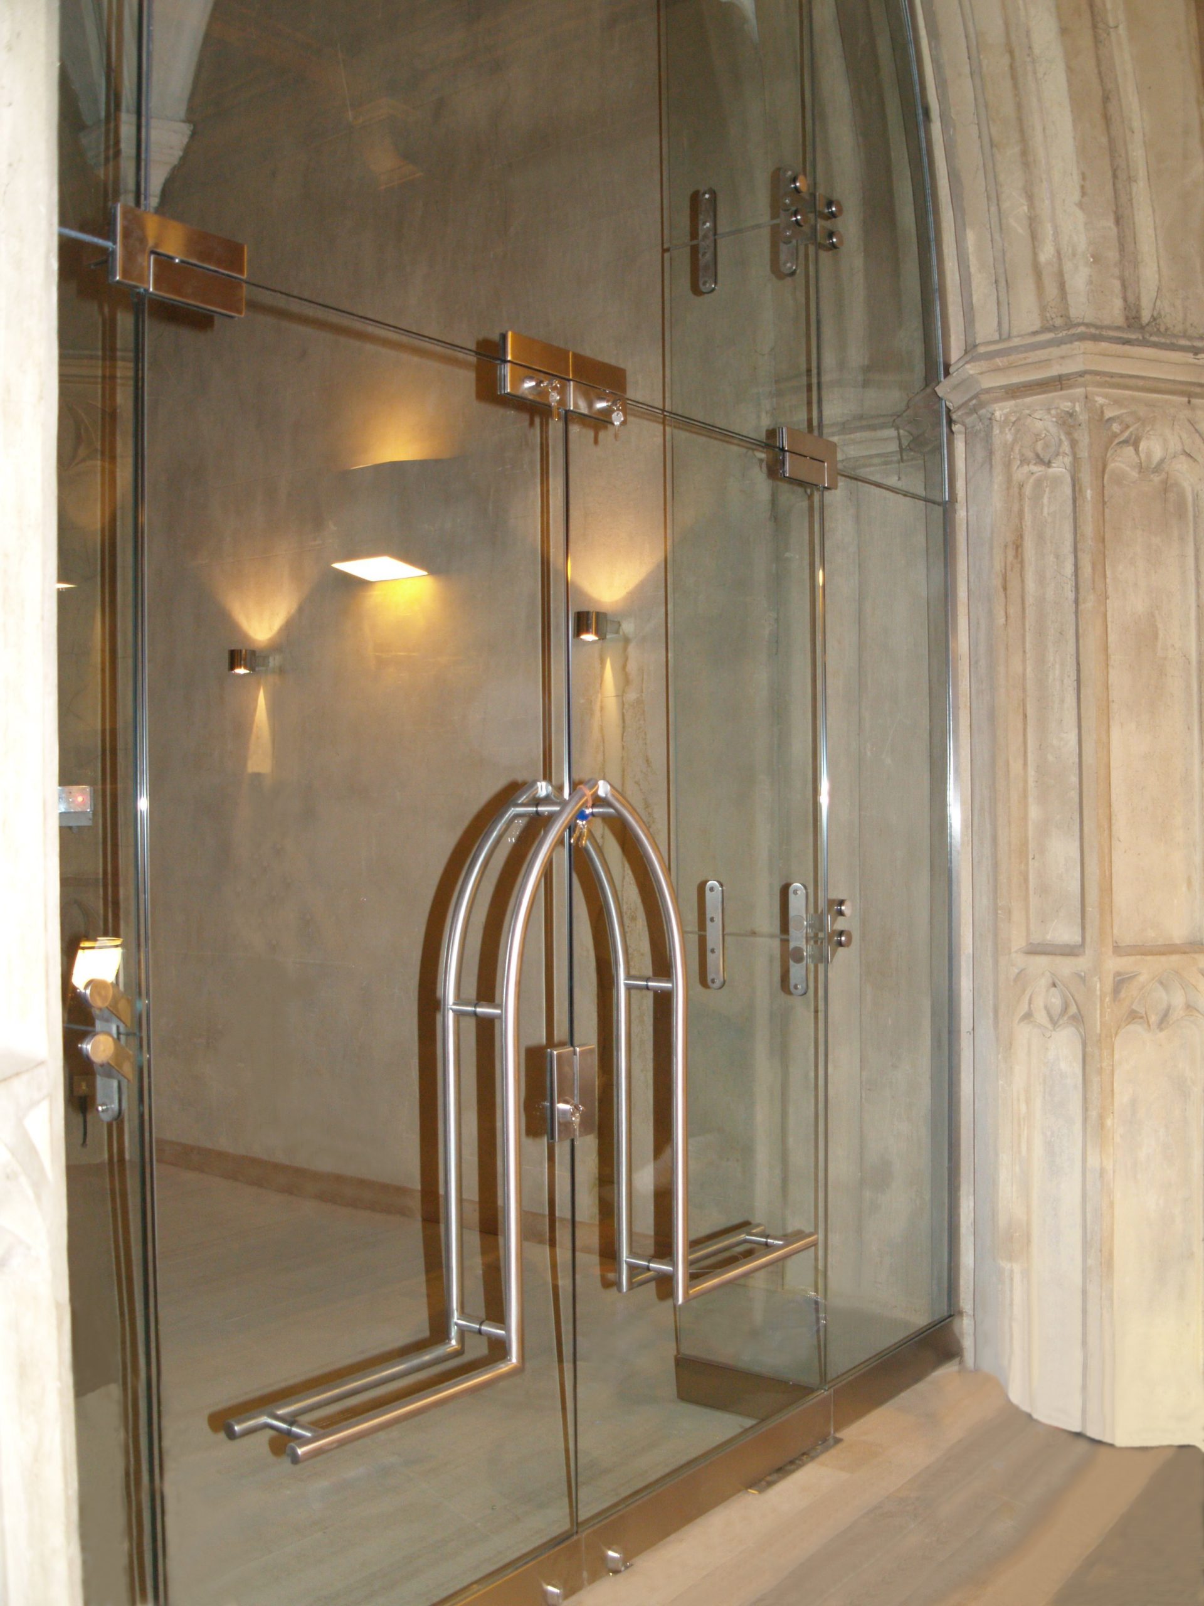
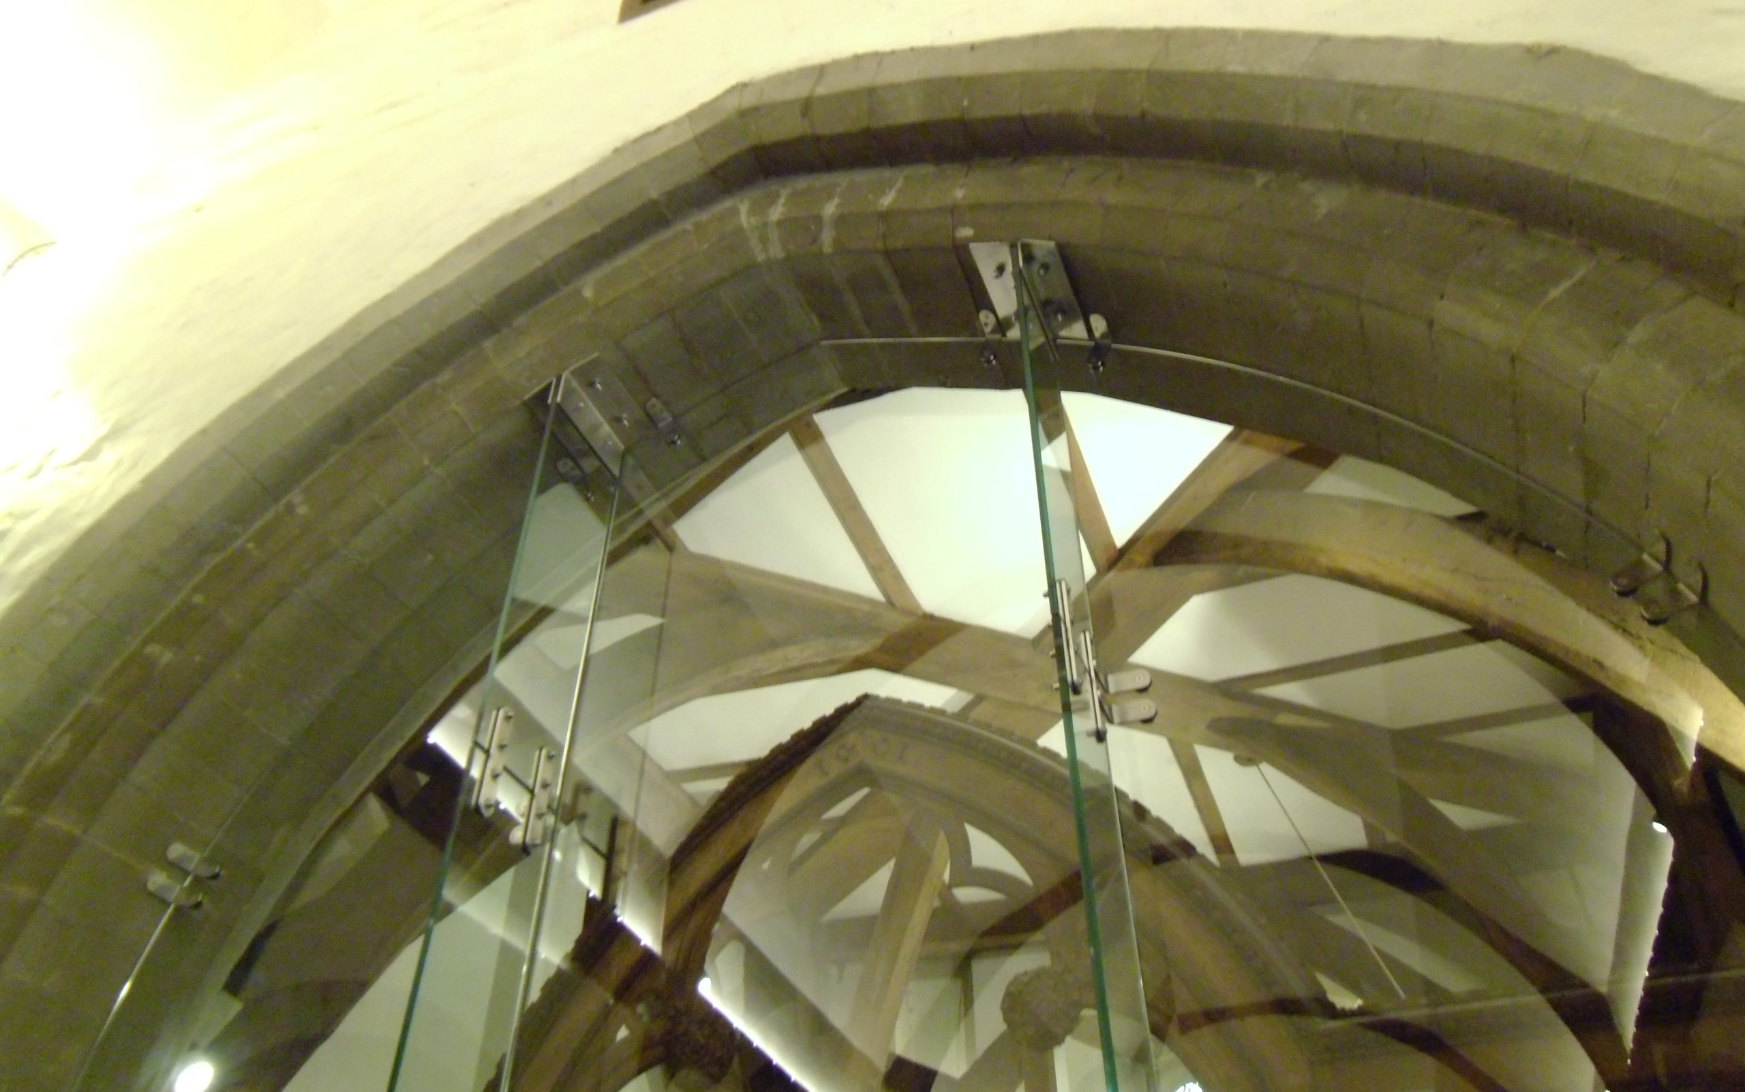
The glass door and screen across the front of the ringing chamber were produced in several sections. A triple panel of Planar glazing fits across the apex of the arch into a bespoke stainless channel that was made to the exact shape of the stonework. The door to the chamber pivots on bespoke stainless hinges between two side screens which are reinforced by structural glass fins to ensure the absolute stability of the installation.

The special bespoke handles on the glass doors were designed and manufactured by Ion Glass to reflect the shape of the arch.

The structural glass balustrade was produced in 15mm toughened glass, resin anchored into bespoke bracketry powder coated in bronze to match the spiral staircase.

With a platform 4 metres above the floor and only accessible by ladder at the time, the 300 kilo panels of glass were lifted into position by a crane – restricted by the proximity of the wooden pews and the need to avoid damage to the fabric of the church.

The structural glass balustrade to protect the stained glass window had to be in a single span with bespoke fixing brackets set into the angled stone reveals of the arched window. The glass balustrade was produced in 21.5mm laminated toughened glass and Ion designed and produced appropriate bracketry to hold the glass securely but unobtrusively.

Related projects

Glazed Screen, Glass Doors to Heritage Church, St Nicholas

St Nicolas glass screen to protect oak screen

Glazed Screen, Glass Doors to Heritage Church, St Nicholas

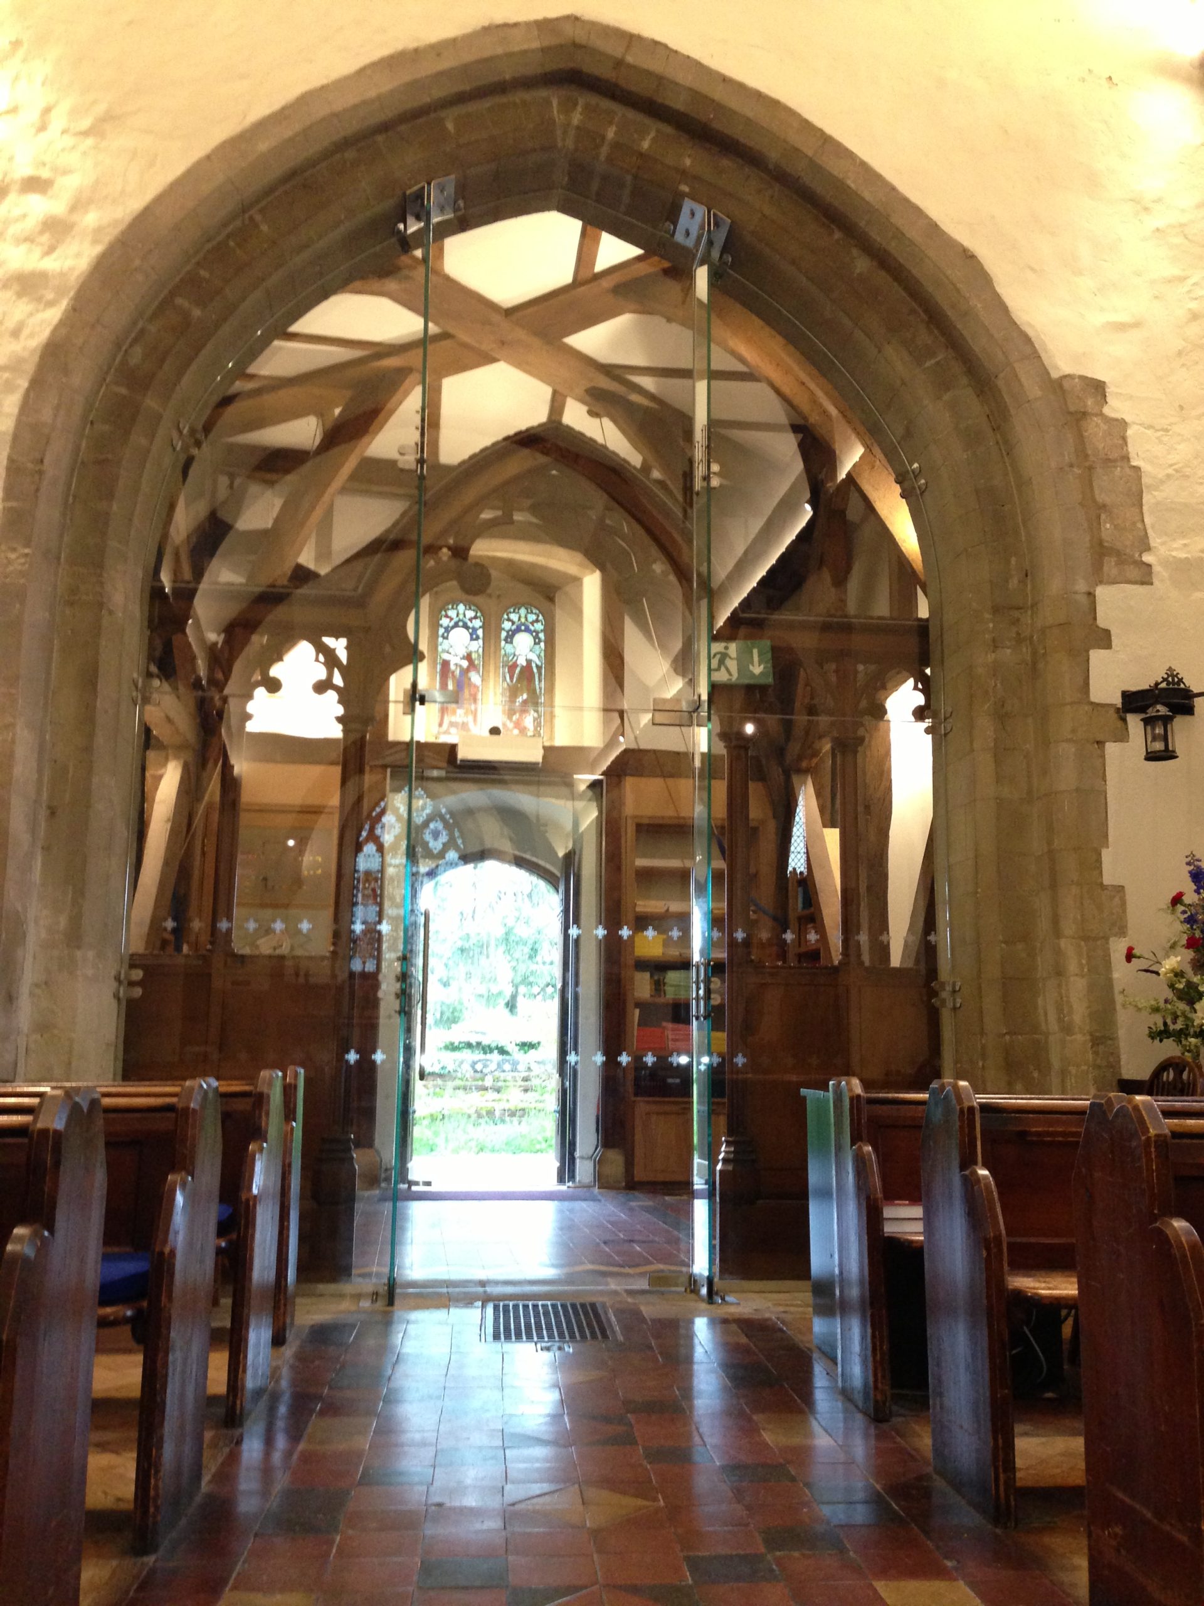
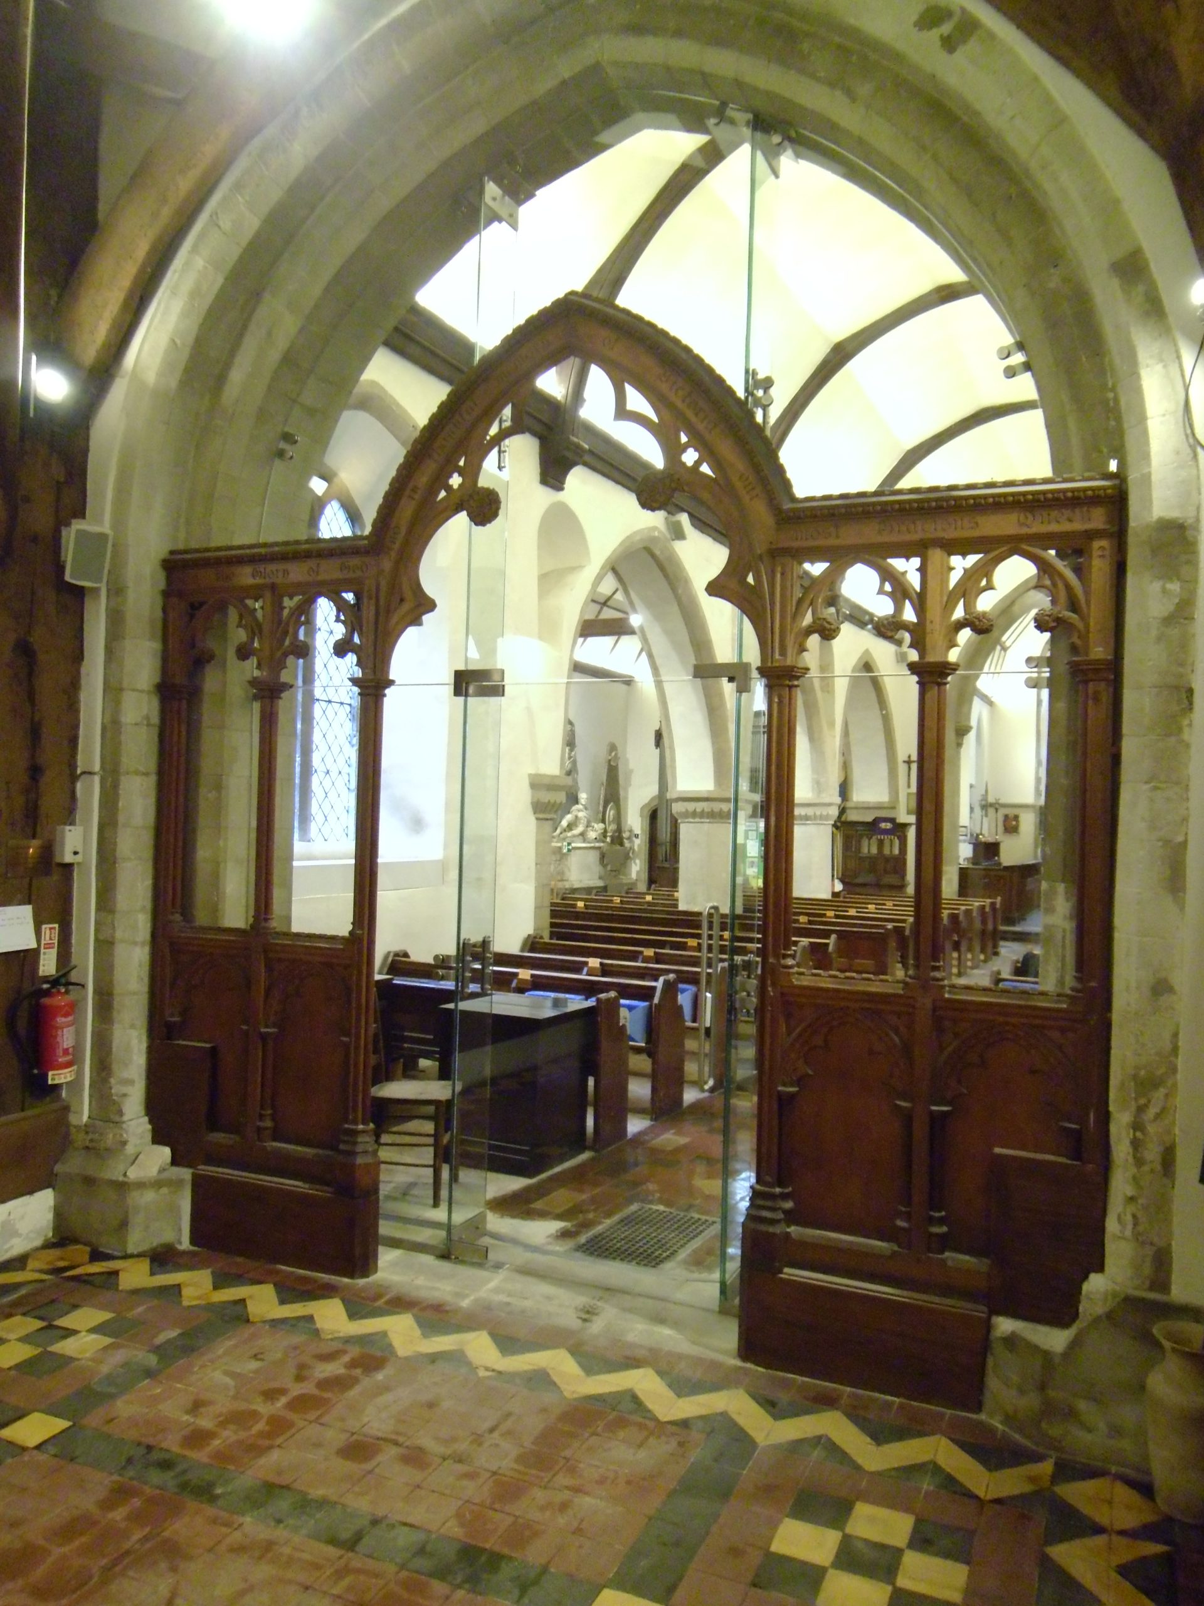
“The glass installation has transformed the way the West Tower entrance is used, allowing us to welcome the congregation through the historic doorway once again without compromising comfort. The bespoke glass screen and doors are elegant, unobtrusive, and entirely in keeping with the character of the church. Draughts have been dramatically reduced, heat retention has improved, and the work was carried out with great care and respect for the original fabric of the building. We are delighted with the result and the positive impact it has had on both the appearance and usability of the entrance.”

St Nicolas Church, the village church of Great Bookham in Surrey, dates back to the 11th century and remains a much-loved historic landmark. A recent project focused on restoring the West Tower as the church’s main entrance, while carefully addressing modern requirements for comfort and energy efficiency.

Overview

St Nicolas Church is the historic village church of Great Bookham in Surrey, with origins dating back to the 11th century, and remains an important focal point for the local community. This sensitive project successfully reinstated the West Tower as the church’s main entrance while carefully balancing the need for heritage conservation with modern performance and usability requirements.

A bespoke glass screen spanning the full width of the tower was designed and installed, incorporating an oversized glass door alongside an additional pair of internal glass doors. This thoughtful arrangement significantly reduces draughts and minimises heat loss, helping to improve thermal comfort within the building and reduce ongoing energy costs. Designed to meet contemporary standards, the solution delivers improved functionality and efficiency while ensuring minimal impact on the church’s original fabric and historic character.

Ion used a series of glass clamps to fix the panels of glass to the ancient stonework, minimising the impact on the ancient fabric of the walls whilst also minimising visual intrusion. In order for the screen to meet the heat retention specification it had to fit closely around the original stonework with no more than a 6mm gap. The stone itself was hand hewn several centuries ago and the surface and corbelling was both intricate and variable. Ensuring a perfect fit involved a laser survey of the arch, combined with accurate use of a templating cone to precisely record every nuance of the stonework. This provided sufficient detail for the glass to be manufactured to the exact shape of every corbel.

The glass doors were considerably bigger than average at 3000mm high and 1100mm wide, posing an additional technical challenge. Bespoke fixings were manufactured to take the weight of the door and give it lateral stability whilst at the same time offering minimal visual impact.

A separate pair of glass doors were manufactured and installed to sit inside the existing wooden entrance door of the church to minimise heat loss.

To ensure the glass screen represents and reflects the spirit and atmosphere of the church, Ion Glass recommended the addition of a small cross detail on the screens. The emblem is embroidered on the altar cloth and was replicated in an applied manifestation in two rows across both the inner and outer screens.

Related projects

St Paul’s Church, Hadley Wood Frameless Glass Doors

Bespoke glass entrance installed within a stone heritage building, with a glazed door and surrounding architectural stonework.

St Paul’s Church, Hadley Wood Frameless Glass Doors

“We were incredibly impressed by Ion’s craftsmanship. The flawless arched structural glass doors, combined with the technicians’ ability to design and create completely bespoke frames, resulted in a solution perfectly tailored to our installation.”

A pair of external frameless glass doors with a bespoke overhead structural glass transom, set into a custom made aluminium frame; a pair of internal frameless glass doors set into a custom aluminium frame; individually designed glass manifestations to both sets of glass doors.

Overview

Built in the early 1900’s St Paul’s Church was designed by architect Albert Kingwell who is renowned for his early use of concrete in his designs. St Paul’s was built in concrete and features a beautiful stained glass window presented by Kingwell in memory of his wife.

Currently St Paul’s belongs to the Conservative Evangelical tradition of the Church of England.  The new structural glass porch with internal and external frameless glass doors was installed following a generous donation by a member of the congregation.

glass entrance heritage church hadley wood
Custom design glass entrance, church building

A pair of fully bespoke external frameless glass entrance doors with a shaped structural glass over-panel, set into a custom-manufactured aluminium frame.

The complex aluminium door frame was designed and manufactured in-house by Ion Glass technicians to meet the precise specification, facilitating the creation of a pair of high arched glass doors within the original rectangular door opening.

A bespoke glass manifestation, with the words ‘St Paul’s Church’, was applied to the overhead transom with an eye-catching cross design applied to the doors themselves. 

To best meet the needs of the church and retain heat as much as possible, all the doors are self-closing with the ability to have them held open at 90 degrees as required.  The double doors are fitted with a secure locking mechanism.

The arched internal glass double doors also required a purpose made aluminium frame to fit the soft curve of the arch –- again, the aluminium frame was produced in-house by Ion Glass. Fully frameless, the glass doors feature a custom glass manifestation welcoming the congregation and visitors.

Both pairs of bespoke glass doors were supplied in clear toughened and heat soak tested float safety glass.

Related projects

Bespoke Glass Doors, Caerphilly Castle

Caerphilly Castle custom glass door installation

Bespoke Glass Doors, Caerphilly Castle

“A beautiful renovation that has significantly transformed the Great Hall at Caerphilly Castle, fully equipping the space both as a visitor attraction and as a venue for events. Use of structural glass doors meets 21st century functionality without obscuring or detracting from the grandeur of the Hall.“.

A £10million investment at Caerphilly Castle to deliver 21st Century facilities and enhancements to improve one of the UK’s most significant mediaeval castles. The mediaeval Great Hall has been totally refurbished to make this a major visitor attraction and venue.

Overview

Caerphilly Castle is the biggest castle in Wales, dating  back to 1268 when it was built as a fortress to provide protection from the Prince of Wales.  Managed by CADW, the castle is undergoing a £10million conservation and refurbishment project, with the castle re-opening recently after completion of the first stages.

The iconic Great Hall has been refurbished and decorated to reflect the grandeur of how it might have appeared in its mediaeval heyday, with painstaking work carried out by stonemasons, archaeologists,  conservation experts and glass specialists.  The restoration includes opening up the notorious mediaeval water-gate passageway with steps leading directly from the Hall to the southern lake.

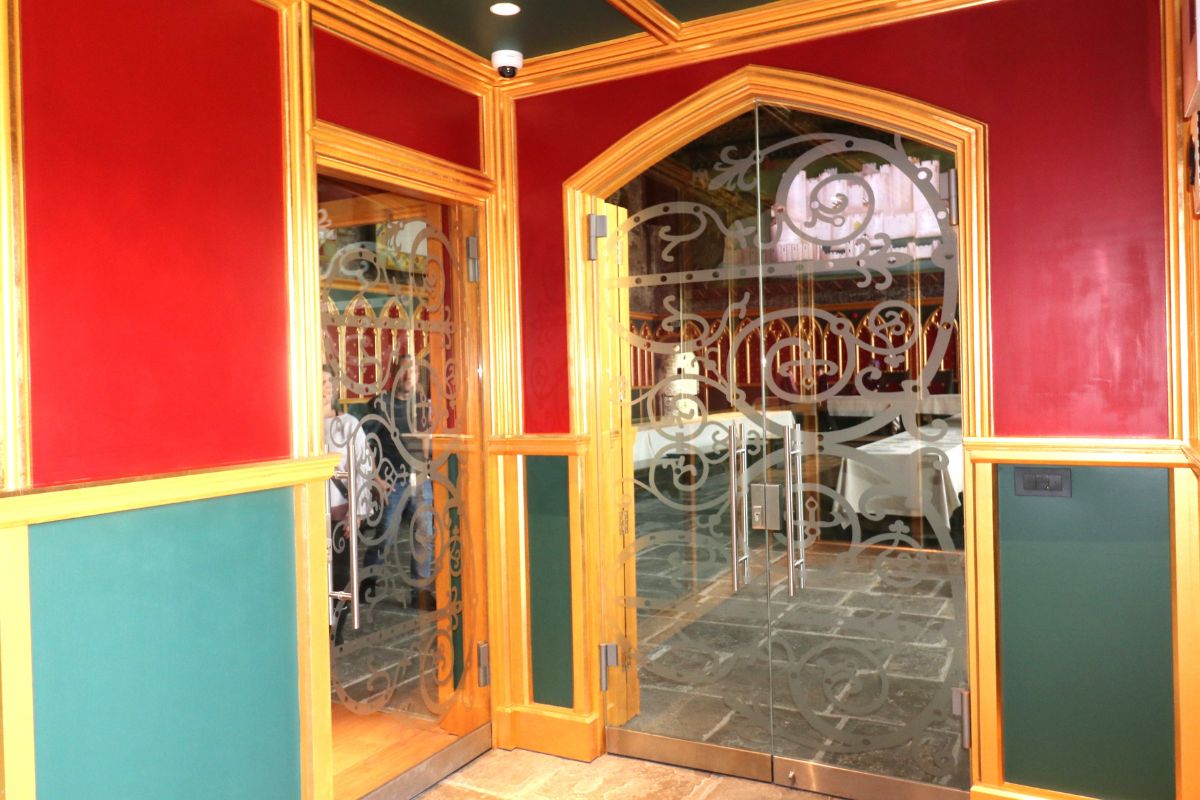
Ion Glass were commissioned to manufacture and install all the bespoke glass doors providing access in and out of the Hall, including the provision of hand-made oak door frames to fit the arched openings.  The project included arched entrance doors, a separate single leaf glass entrance door, an arched door to offer emergency exit from the Hall and the spectacular arched double glass doors  at the head of the water-gate passage. 

More than a greatly enhanced visitor experience, the Great Hall is now able to host weddings and events, with the facilities offering all the benefits of 21st century functionality.

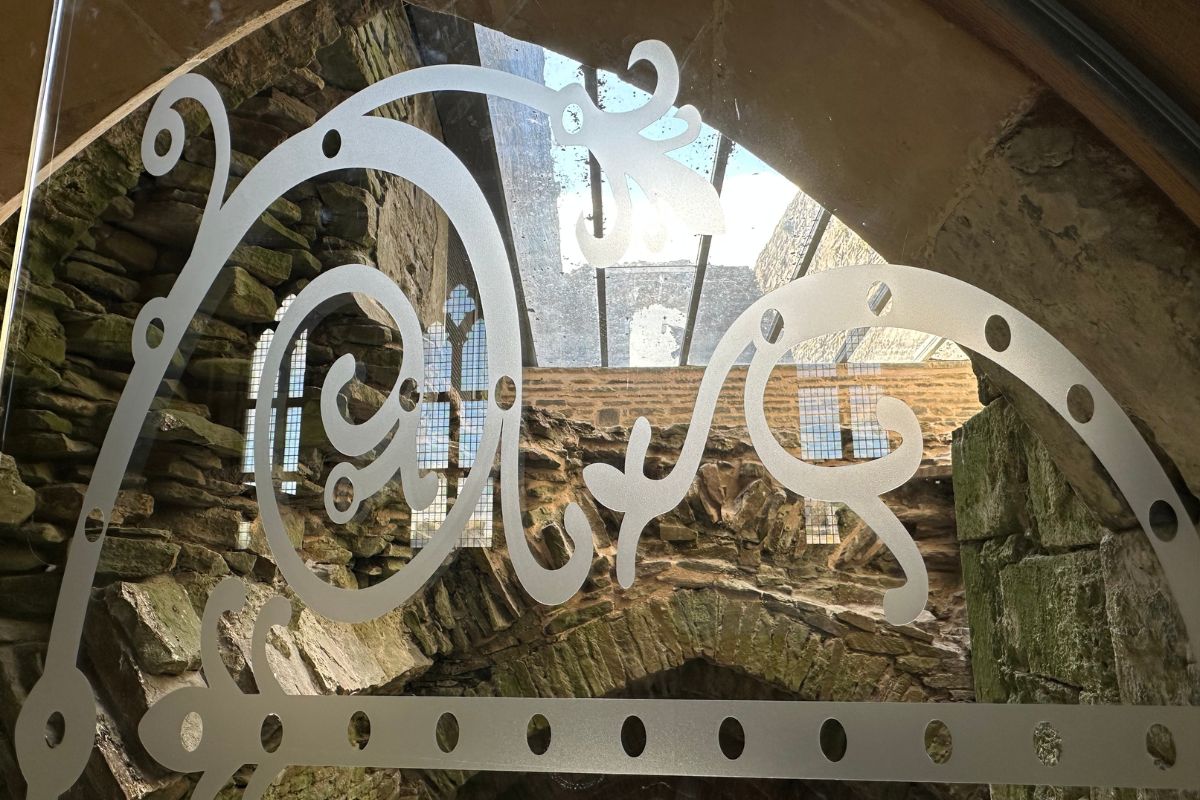
A pair of internal arched glass doors afford the main access to the Great Hall, designed to meet the  mediaeval aesthetic in a newly constructed entrance lobby.  The glass doors are fully secure and have the benefit of an elaborate manifestation in keeping with the heritage of the castle. 

A separate side entrance door into the lobby improves the flow of visitor traffic in and out of the Hall, installed as a more simple single leaf glass door, with a similar glass manifestation.

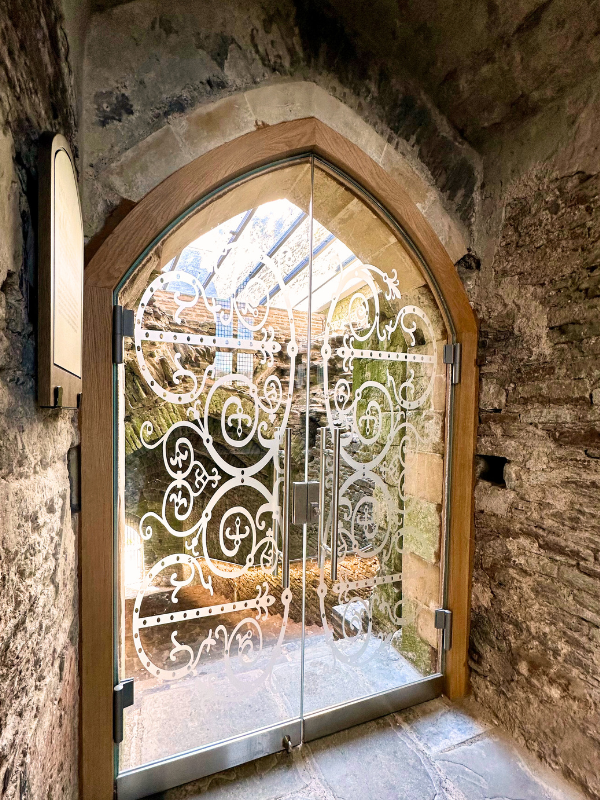
The impressive double glass doors at the head of the water-gate passage were designed and manufactured by Ion Glass to perfectly fit the shape of the original arch.  In addition to the arched glass doors, Ion commissioned, supplied and installed the hand-built oak frame,  fashioned to interface precisely with the original stonework.
These bespoke glass doors open out onto a steep flight of stone steps leading to the lake, allowing visitors to experience the entrance and escape route to and from Caerphilly’s Great Hall that was hidden from view for centuries.

The fourth door within the Great Hall is another challenging arch set into the original stonework. Surrounded by a second bespoke oak frame, the arched glass door provides an emergency exit, leading back into the castle complex.

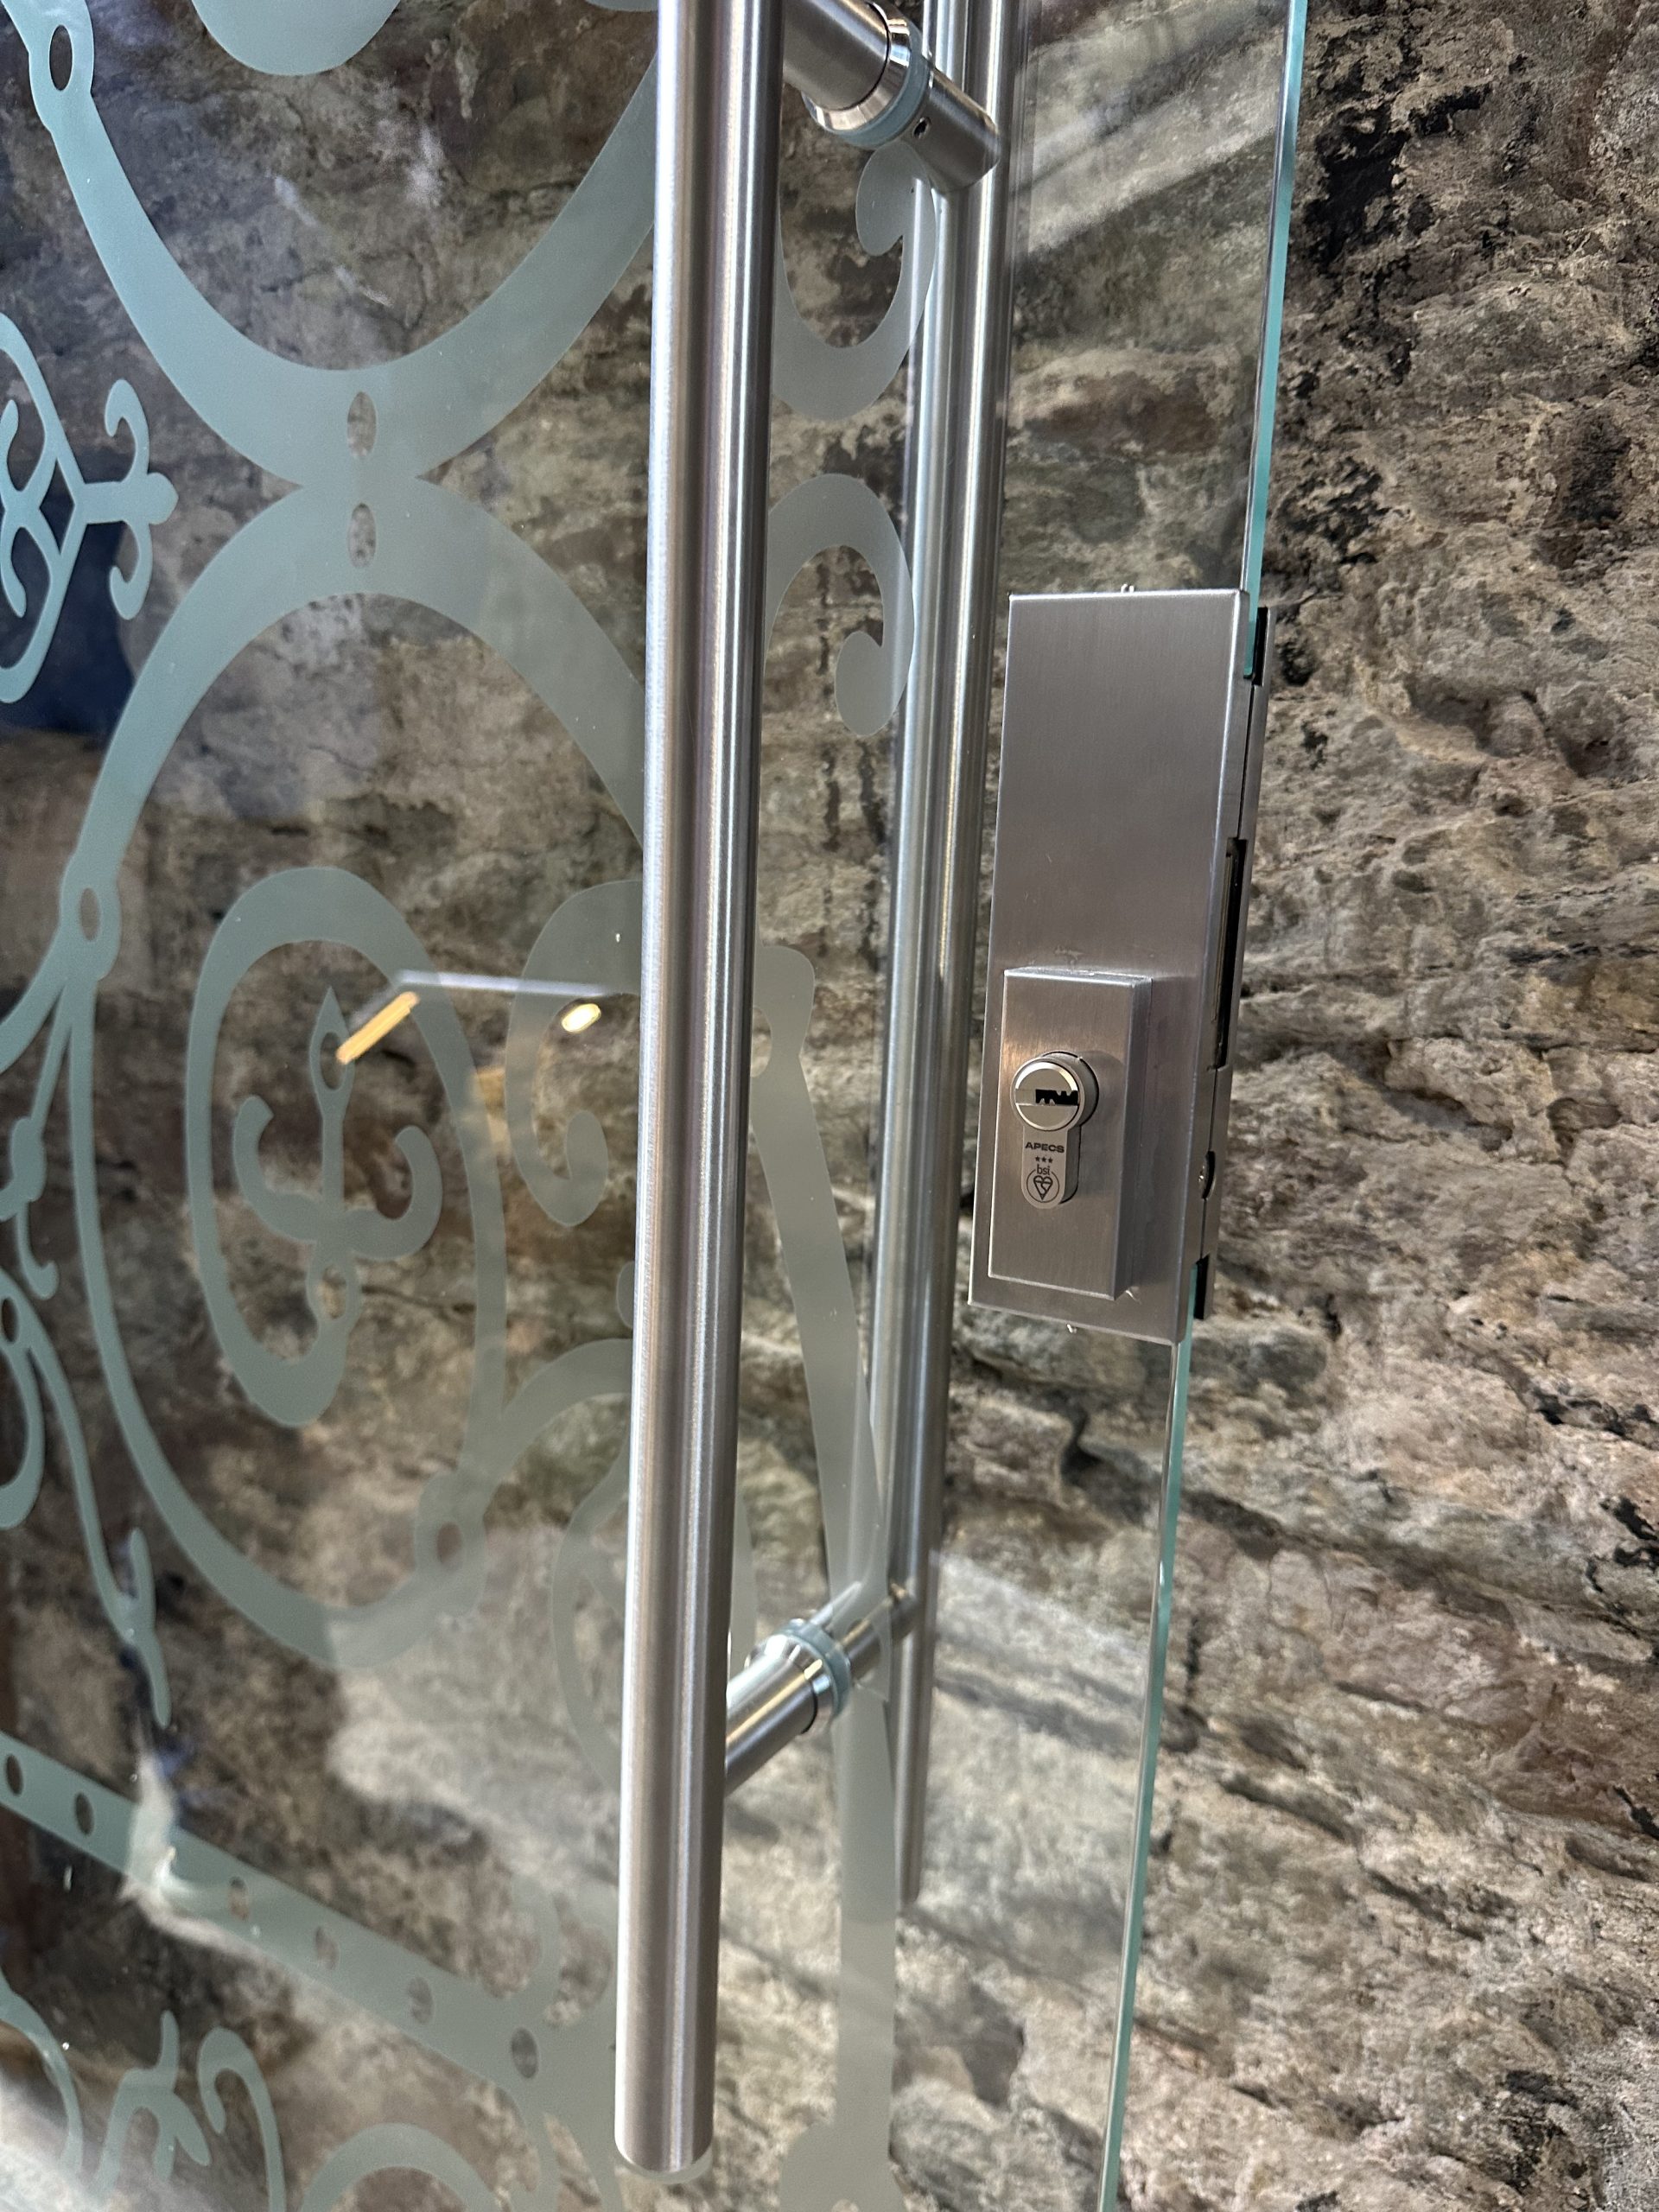
All  the bespoke glass doors for Caerphilly Castle were supplied in clear toughened and heat soak tested float safety glass.  Each arch had to be precisely measured to ensure the glass fitted accurately in the mediaeval stonework with a perfect result achieved. Manufactured in 12 mm glass, both internal and external glass doors have been fitted with satin stainless steel handles, locks and hinges.

Related projects