“I am absolutely delighted by the bathroom. We wanted something special, unique and very contemporary. Ion were very involved in the design of the room and came up with solutions – such as the shower screen in a single panel of blue and clear glass – that I did not think could be achieved. They also provided all the metalwork relating to the glasswork – I would have no hesitation in recommending Ion Glass”.
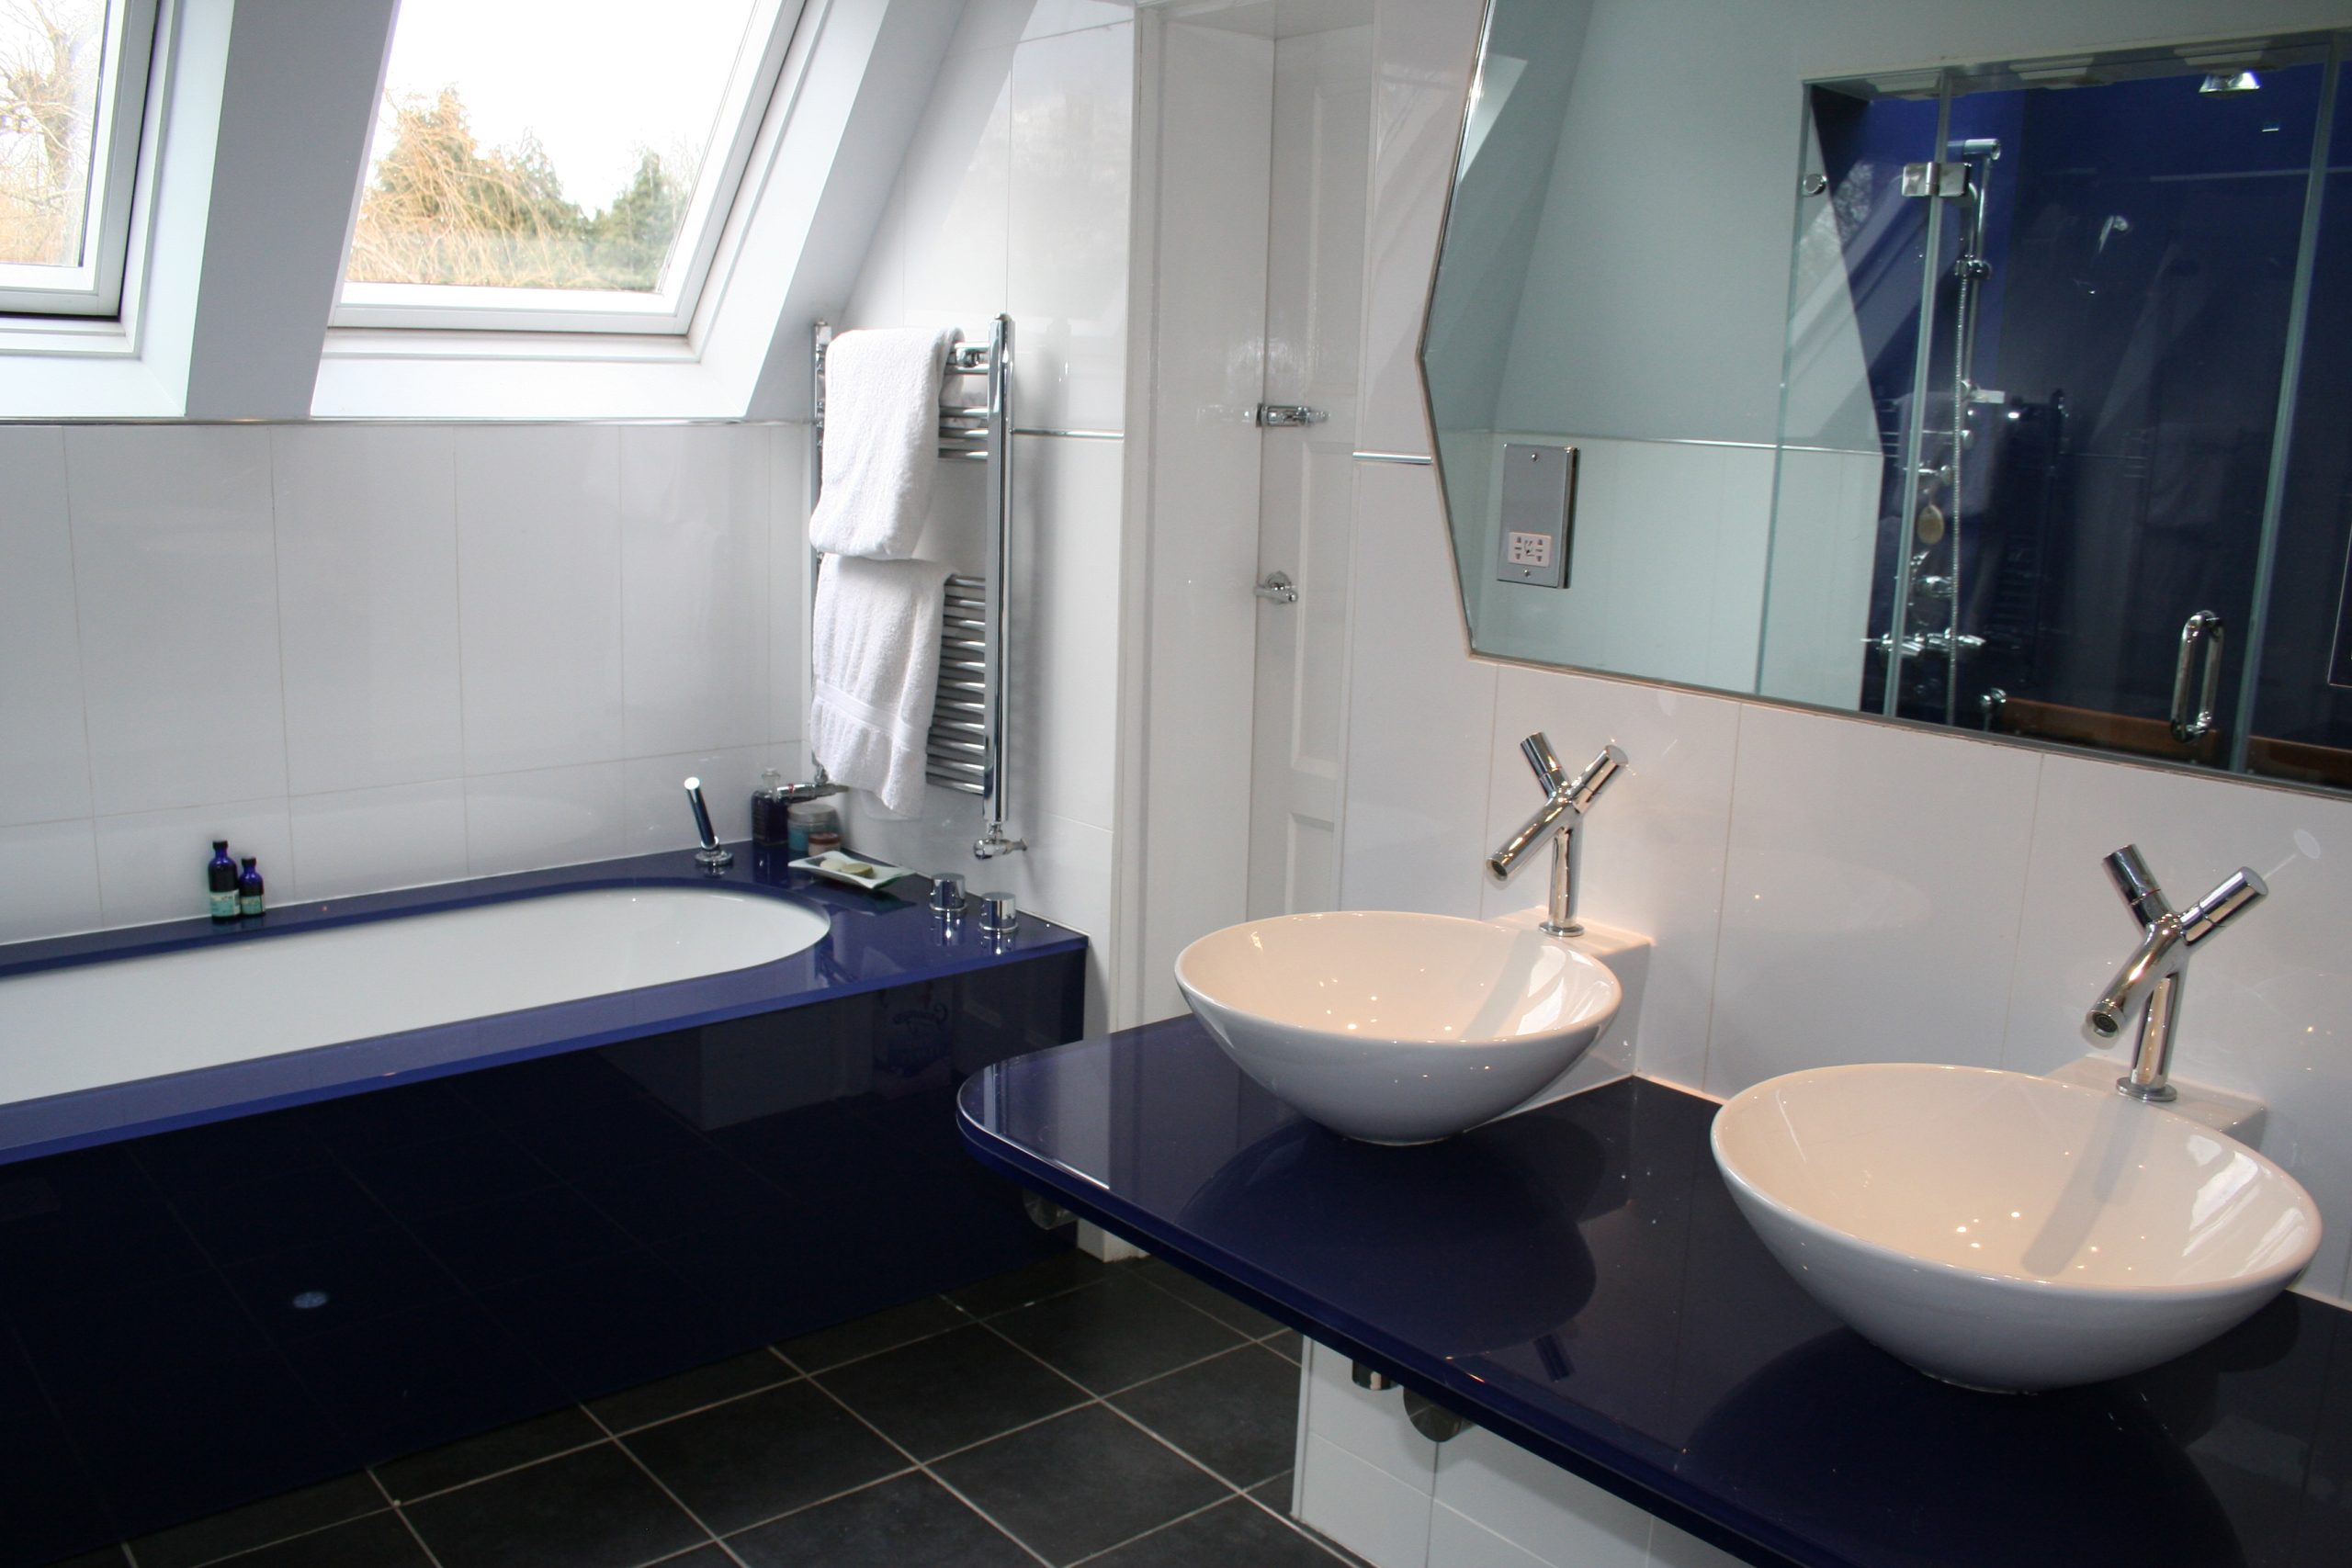
Ion Glass produced a range of custom glass solutions at a country house in the heart of Sussex. Stylish deep blue wall cladding & vanity tops, frameless glass shower enclosure, glazed roof lights to transform the bathroom into a contemporary and stylish space.
Overview
Ion Glass was commissioned to create a range of bespoke glass solutions for a stunning country house nestled in the heart of Sussex. The property’s loft space had been thoughtfully refurbished, transforming it into a luxurious suite featuring a bedroom, dressing room, and en suite bathroom. Ion Glass was brought on board to elevate the bathroom design, ensuring it was both contemporary and functional while making the most of the sloping roofline and abundant natural light.
The result is a truly one-of-a-kind space that exudes sophistication and elegance. To meet the client’s specific aesthetic vision, the team incorporated a striking combination of clear and deep blue glass elements, creating a cohesive and visually impactful design.
Key features of the project include:
Stylish deep blue glass wall cladding and vanity tops: The rich hues of the deep blue glass add a bold and modern touch, perfectly complementing the room’s overall color palette.
A seamless, frameless glass shower enclosure: Designed to maintain a sense of openness and lightness, this feature enhances the contemporary feel of the space.
Glazed roof lights: These maximize natural light, creating a bright and airy ambiance while showcasing the beauty of the bespoke glasswork.
By expertly balancing functionality and aesthetic appeal, Ion Glass delivered a bathroom that not only met but exceeded the client’s expectations, transforming the space into a luxurious sanctuary that seamlessly integrates modern design with the character of the loft’s architecture.
Technical Information
Ion worked with the client to carry out surveys, templating and full installation to the loft conversion and family kitchen. The loft conversion includes a glass roof light over a huge walk-in frameless glass shower, blue glass wall cladding, a coloured glass vanity unit and a glass surround and plinth for the bath. A large offset mirror with cutouts for chrome shaving points finishes the room.
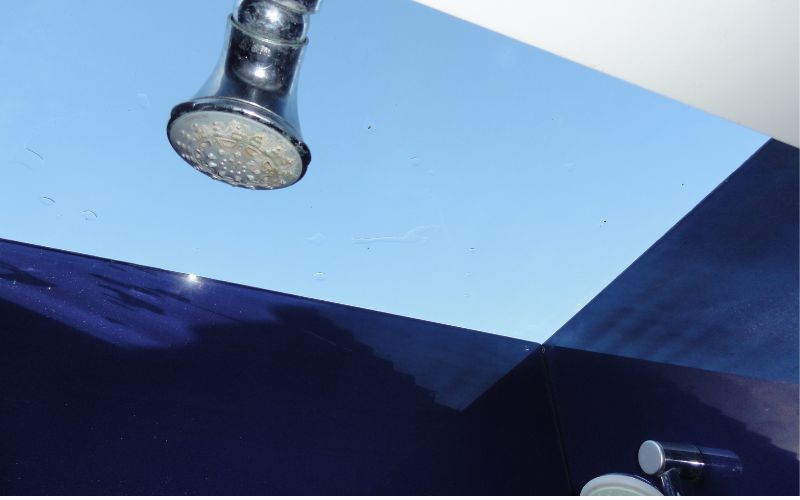
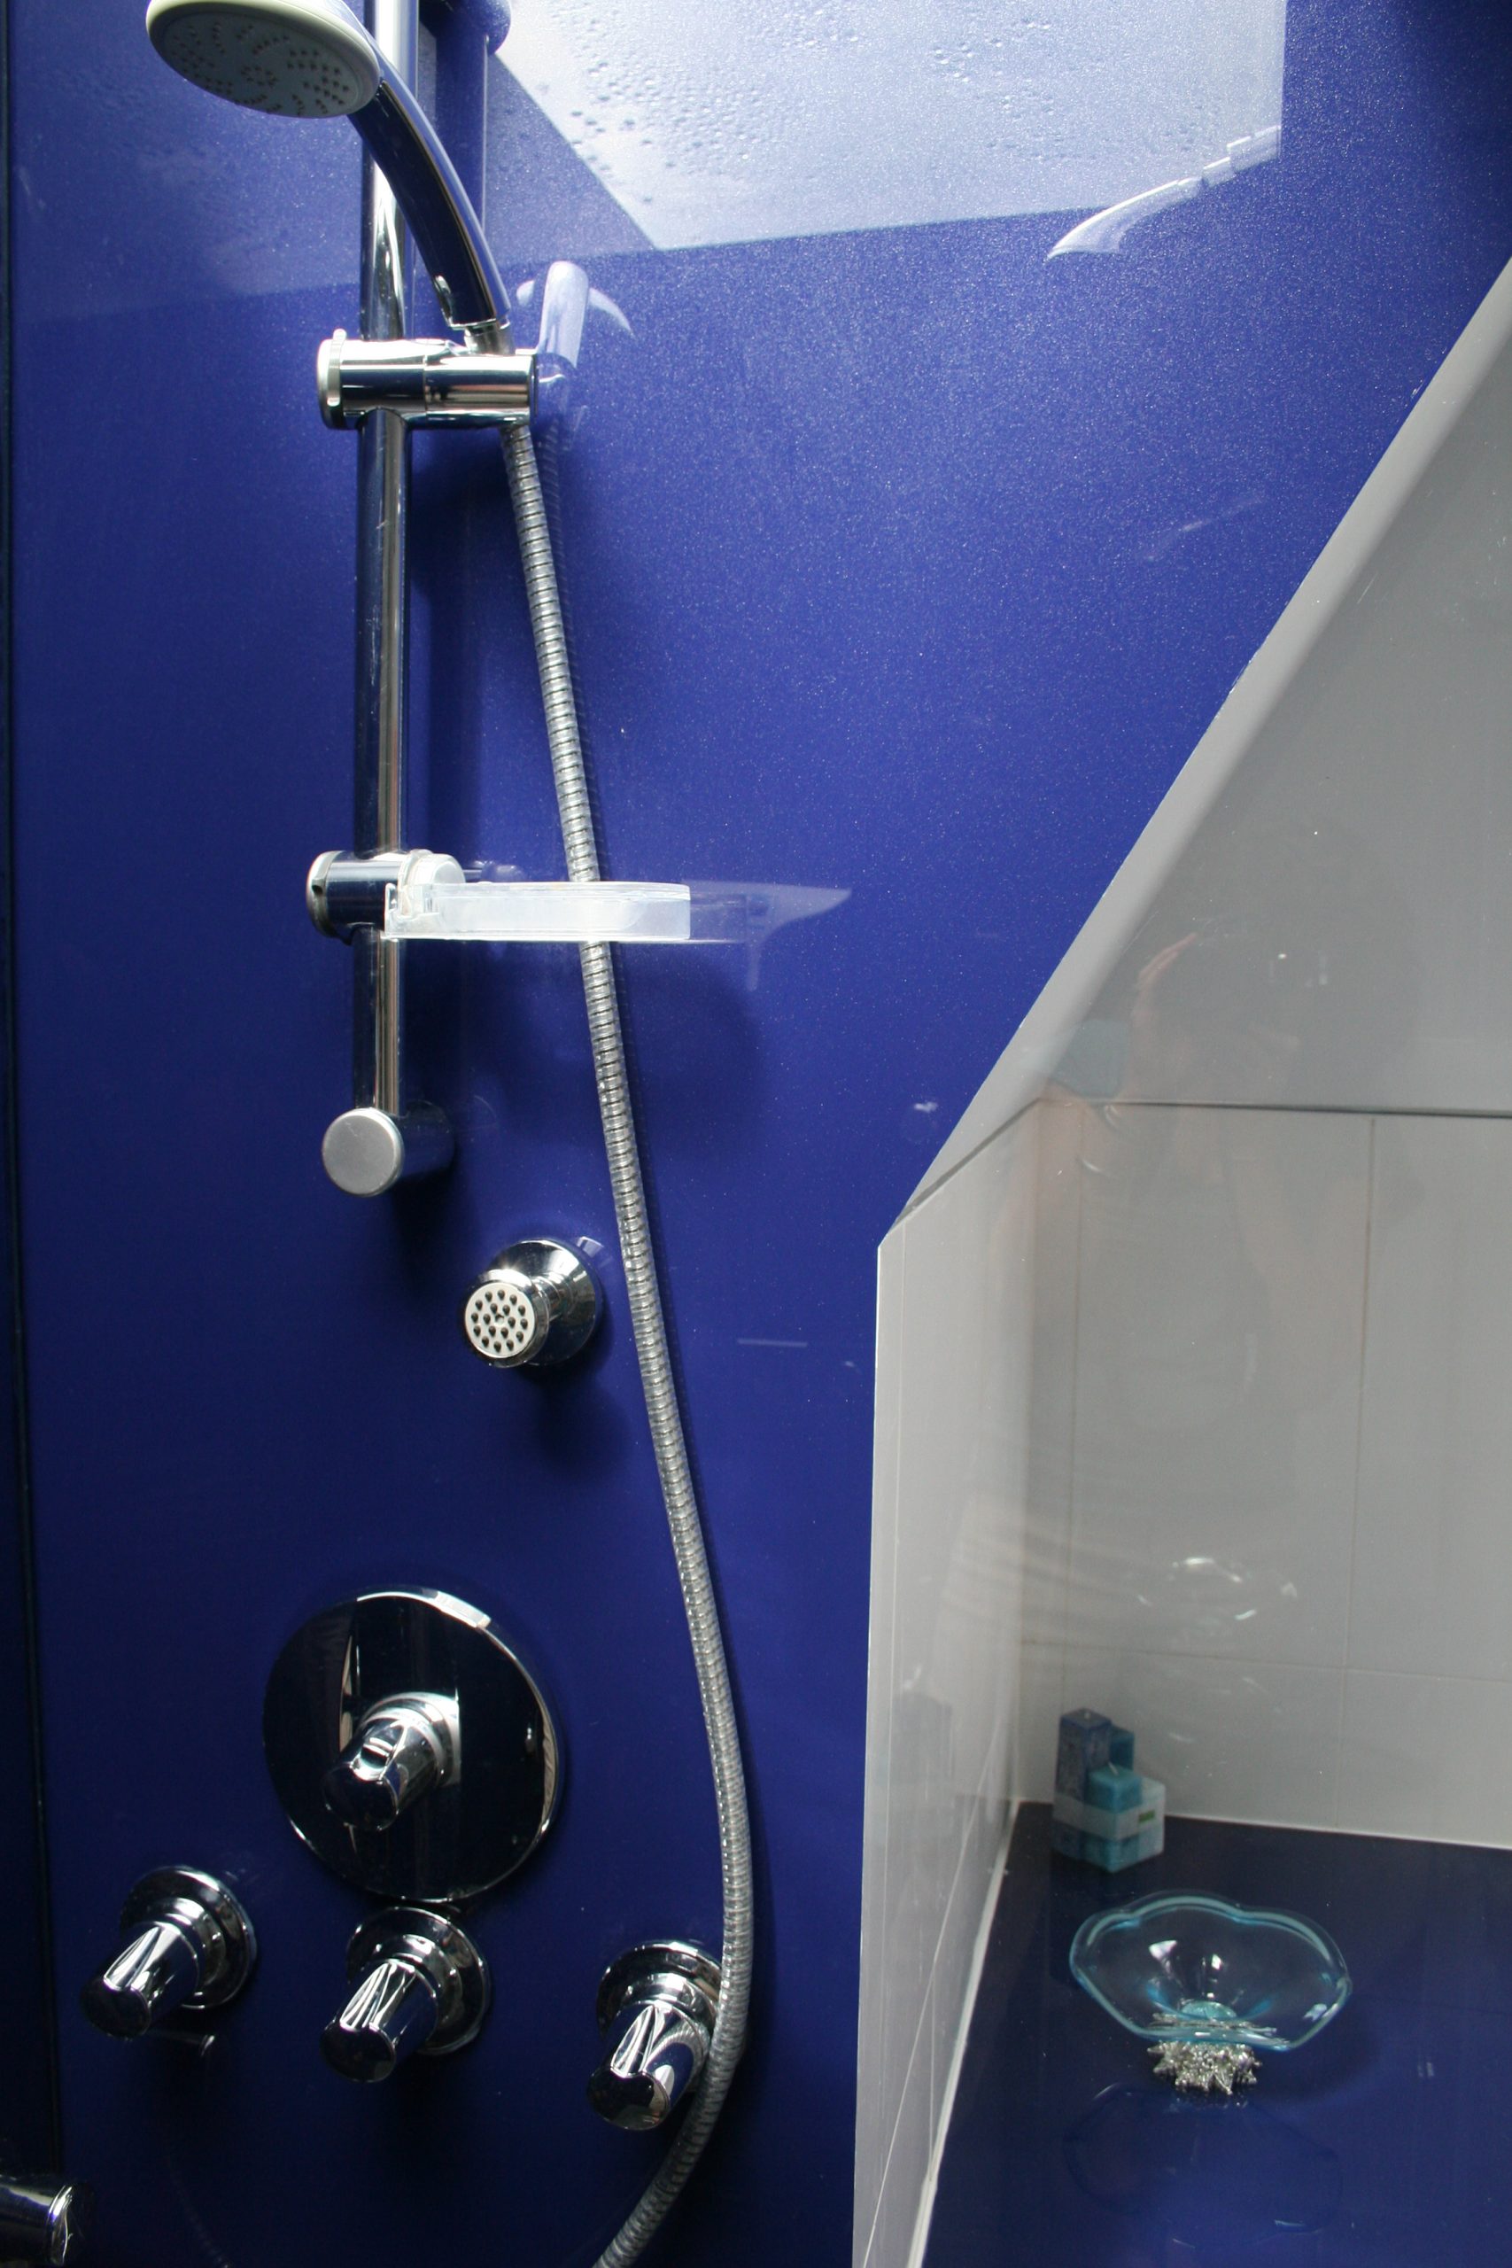
The glass shower screen and glass wall cladding is manufactured as a single panel that is colour backed up to the line of the sloping ceiling and clear where it becomes the side of the shower screen – allowing light to flow within the shower area whilst retaining the vivid blue colour on the walls. The shower enclosure is manufactured using 10mm toughened glass and minimalist chrome hinges and fixings.
Ion created accurate templates for the glass vanity unit, mirror, bath plinth and shower glass wall cladding to ensure the cutouts for taps and shower accessories were exact for glass manufacture. The installation made full use of back painted glass specially coloured to order – which included a subtle metallic sheen. 19mm toughened glass was used for the bath plinth whilst the vanity glass worktops used 40mm laminated glass. The vanity unit is suspended from the wall on a bespoke stainless steel frame – also designed and supplied by Ion Glass.
Ion also manufactured and installed the roof light, giving the bathroom a bright and spacious atmosphere.