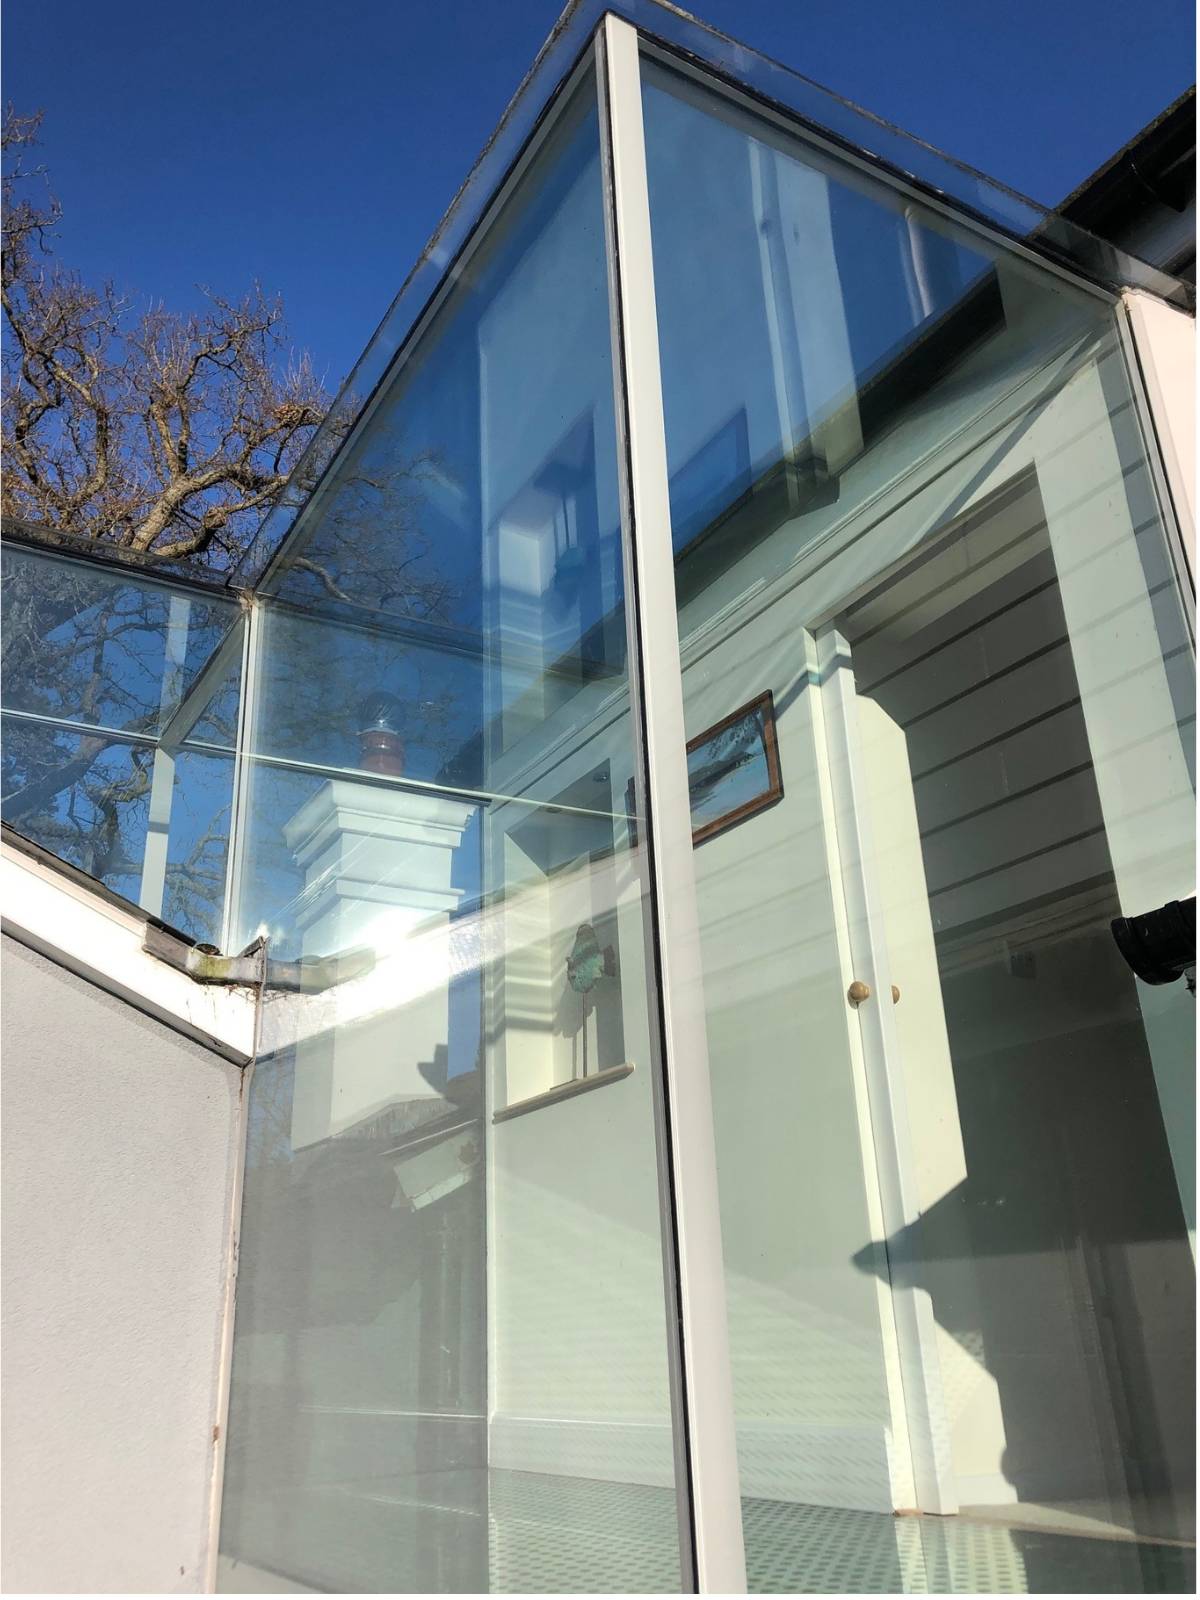
“The resulting enclosed glass bridge is a stylish and unusual addition to the property. It is fully weatherproof and meets all the requirements for heat-retention as well as providing an effective structural link between two buildings of differing age and construction methods.We couldn’t be happier with the result”.
An enclosed glass bridge to create a link between the main building and a new, self-contained and separate extension. A double-glazed enclosed glass bridge comprising of a glass floor panel, glass roof panels and shaped glass wall panels designed and manufactured to fit around the slope of the extension roof.
Overview
The owners of a substantial property in Sussex envisioned an extension to their home to accommodate a self-contained master bedroom suite. The project presented a unique challenge: the sloped terrain positioned the new extension at a higher elevation than the original house, and the need to maintain a walkway around the property made a ground-level connection impractical.
The solution was an innovative enclosed glass bridge, connecting the two spaces at the first-floor level. This design spans the walkway below, seamlessly integrating the new suite with the existing home while adding a striking architectural feature.
To ensure comfort and energy efficiency, the glass bridge was constructed using double-glazed panels filled with argon gas, providing excellent thermal insulation and meeting all building regulations. The sleek frameless design enhances the home’s contemporary aesthetic, allowing natural light to flood the structure and highlighting the surrounding landscape.
This bespoke glass bridge not only fulfills its functional purpose but also elevates the property’s overall design, combining practicality with modern elegance. The result is a stunning, light-filled connection that harmoniously integrates the old and new elements of this exceptional Sussex residence.
Technical Information
The double-glazed floor panel was manufactured using a 33mm triple-laminated toughened glass top pane with a 13.5mm toughened laminated glass under pane and a 16mm spacer bar. The unit was argon gas filled for best heat loss performance. The result is a robust and fully-functional walk-on glass floor suspended above the walkway on a bespoke parallel flange channel frame, designed to minimize any load transfer to the under pane.
A repeat design of small circles was sand-blasted onto the surface to create a non-slip finish.
The double-glazed wall and roof panels were shaped to accurately match the slope of the tiled extension roof, allowing maximum use of glass to create an effective and minimal result with optimum insulation. A bespoke framework of back to back steel angles was used for the wall and roof panels.
Access to the rear of the house was difficult so a mobile crane was commissioned to lift the glass panels over the house for the Ion teams to position and install.