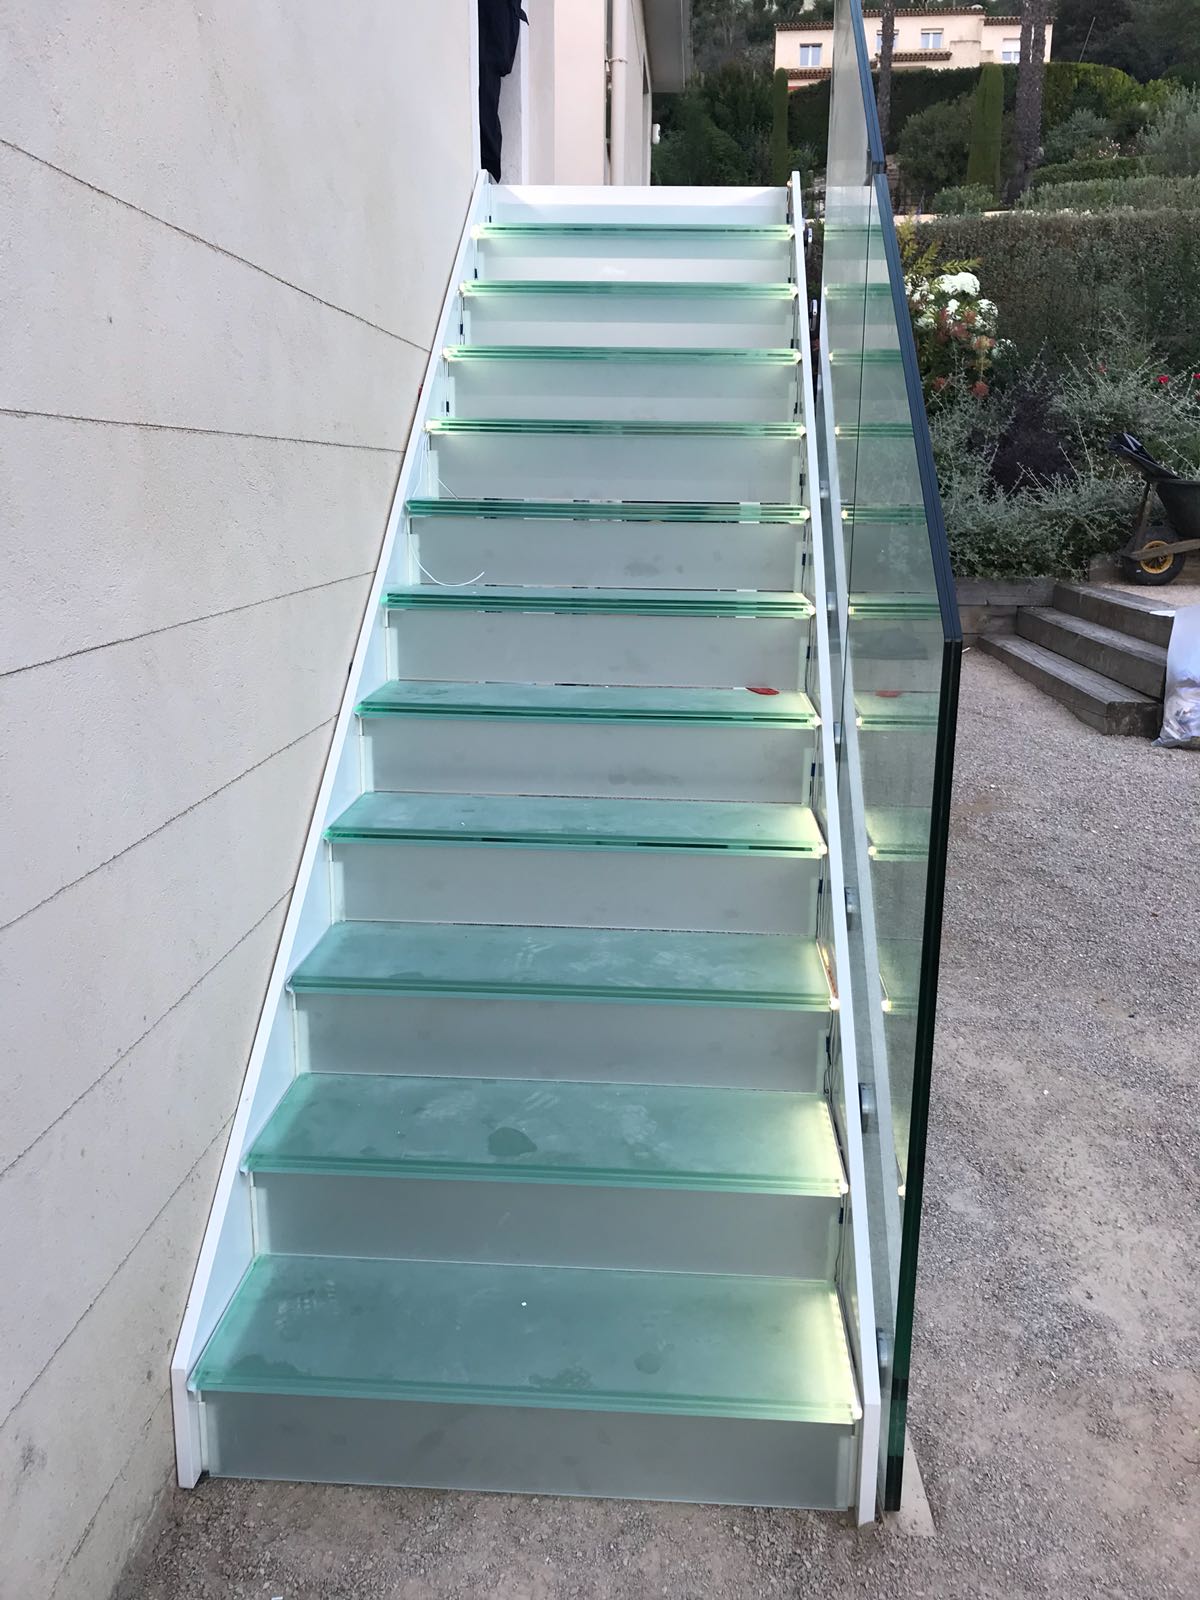
“Even with the added challenge of the distance involved, the entire project ran smoothly from start to finish. There wasn’t any chance to double-check measurements or return for forgotten items, so everything—from the individual glass panels and bespoke metalwork to the smallest fittings—had to be perfectly planned and executed.
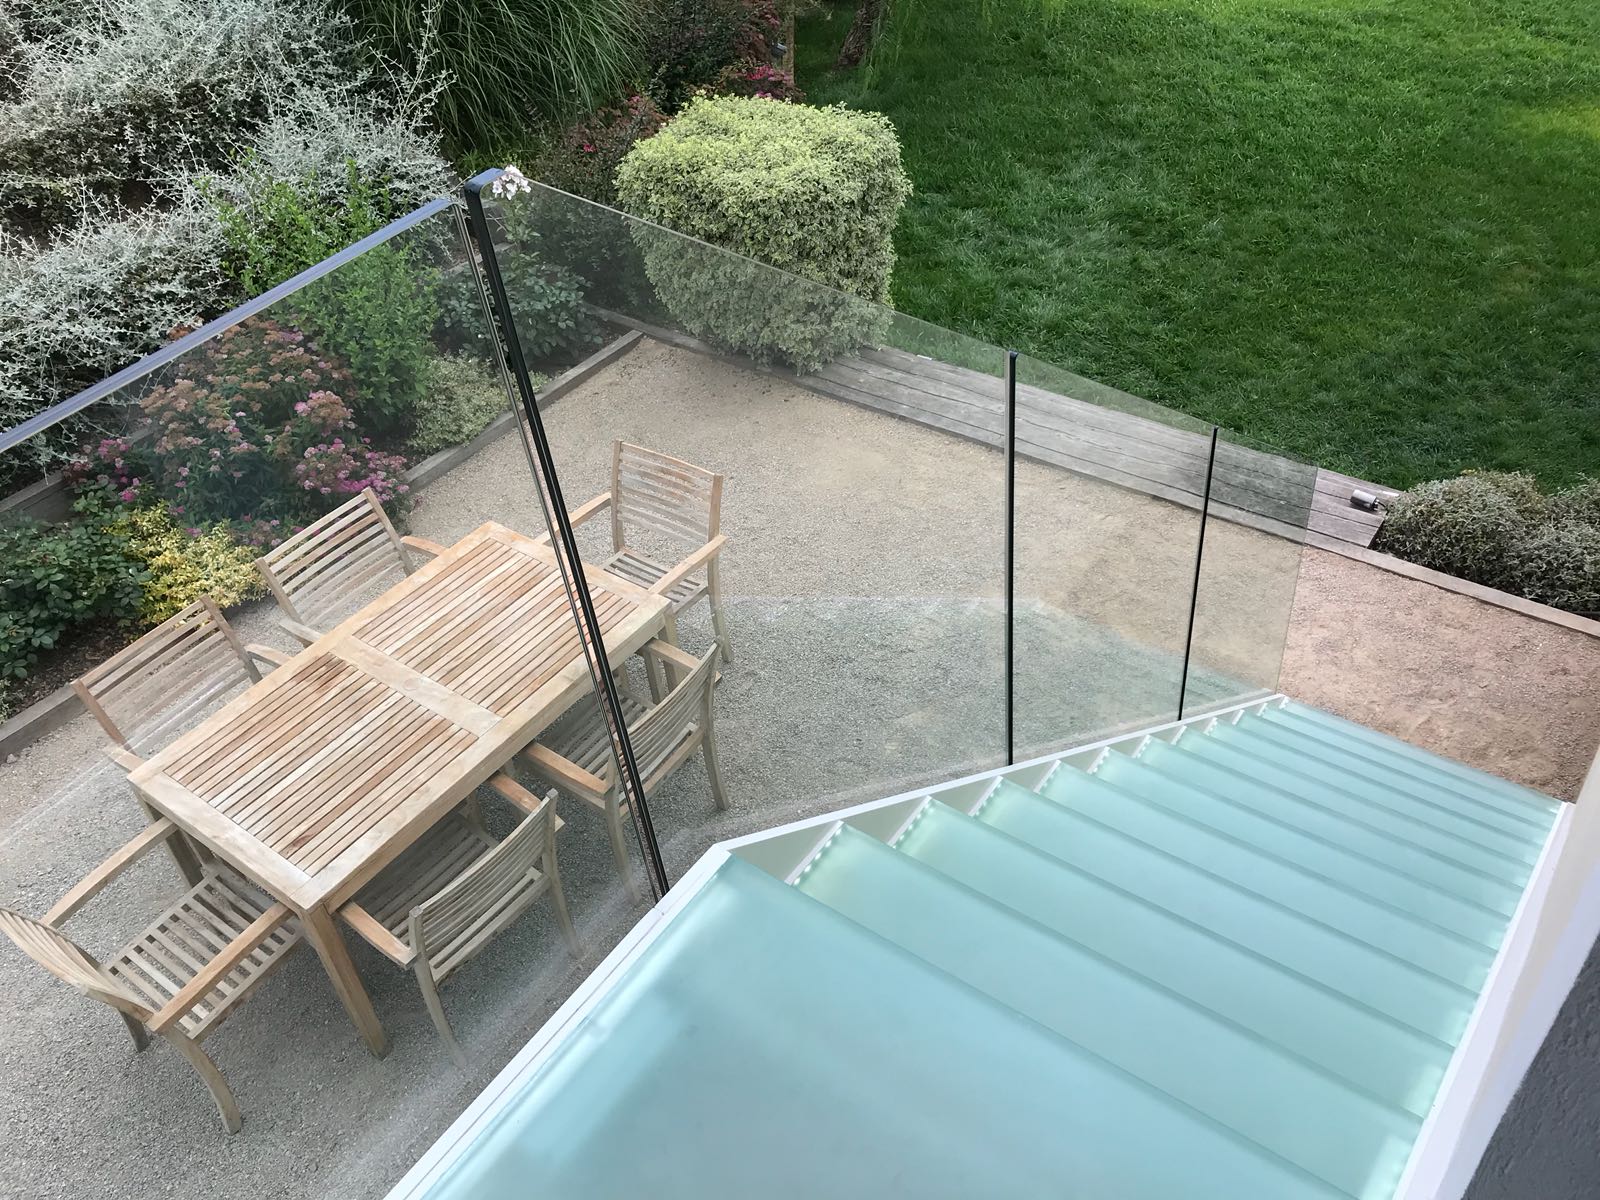
The result is outstanding. The new external glass staircase has completely transformed access to our garden dining area, and the architectural glass throughout the house has elevated our enjoyment of this beautiful Provençal home even more.
All the installations look fantastic, and the Ion team were terrific as always. It was a big ask to get them down here, but everything worked out brilliantly.”
“.
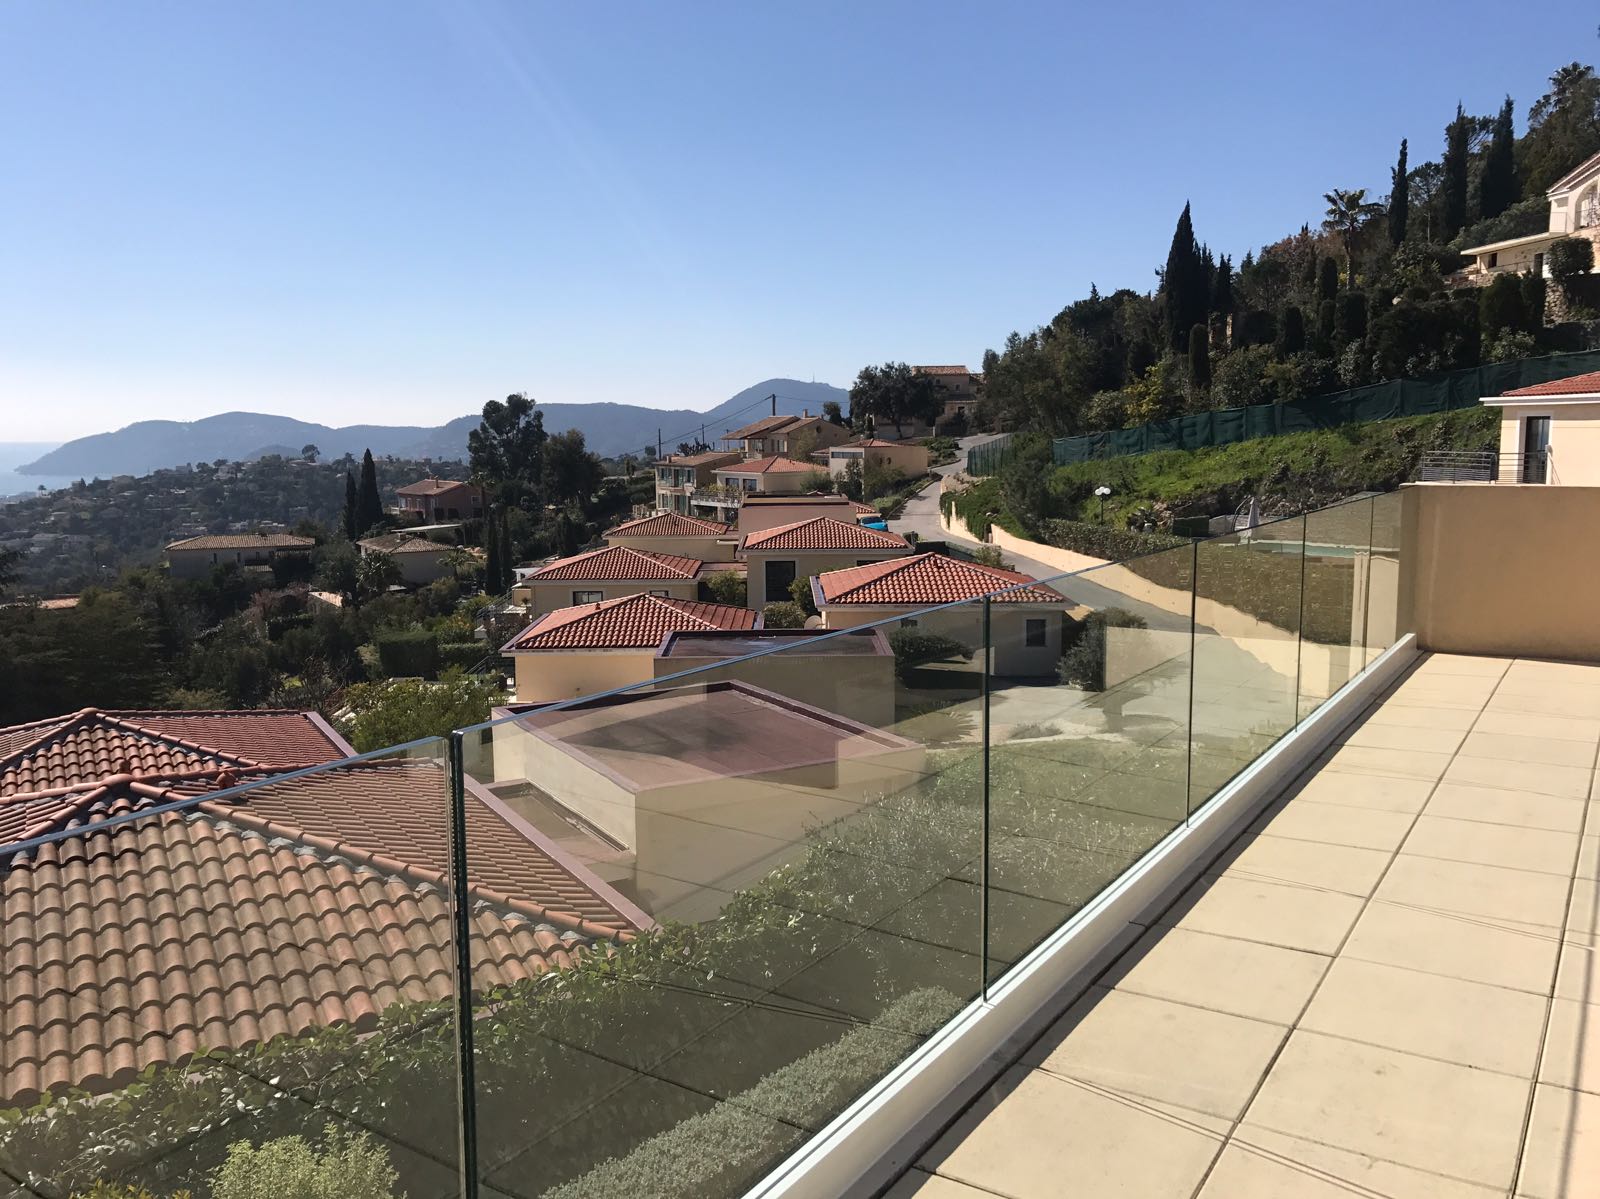
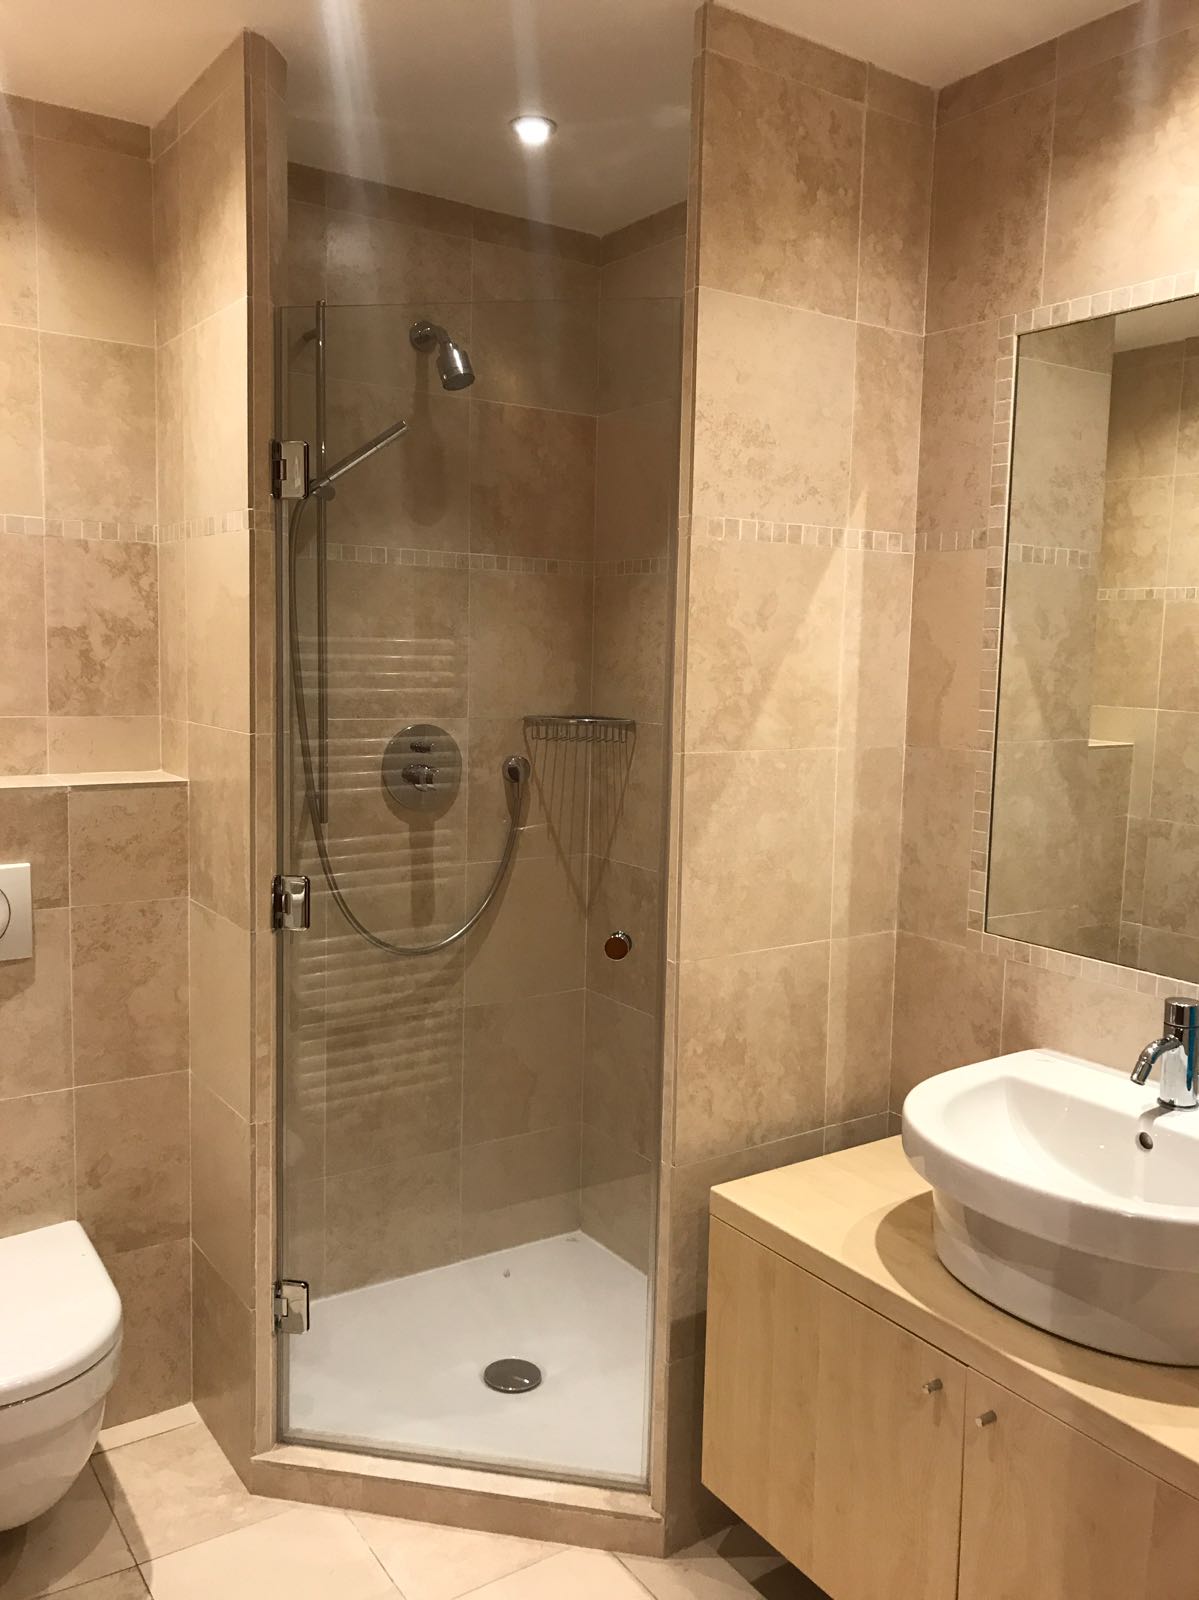
External frameless glass balustrade to an outside terrace; a bespoke external glass staircase and various other structural glass installations at a villa in the South of France
Overview
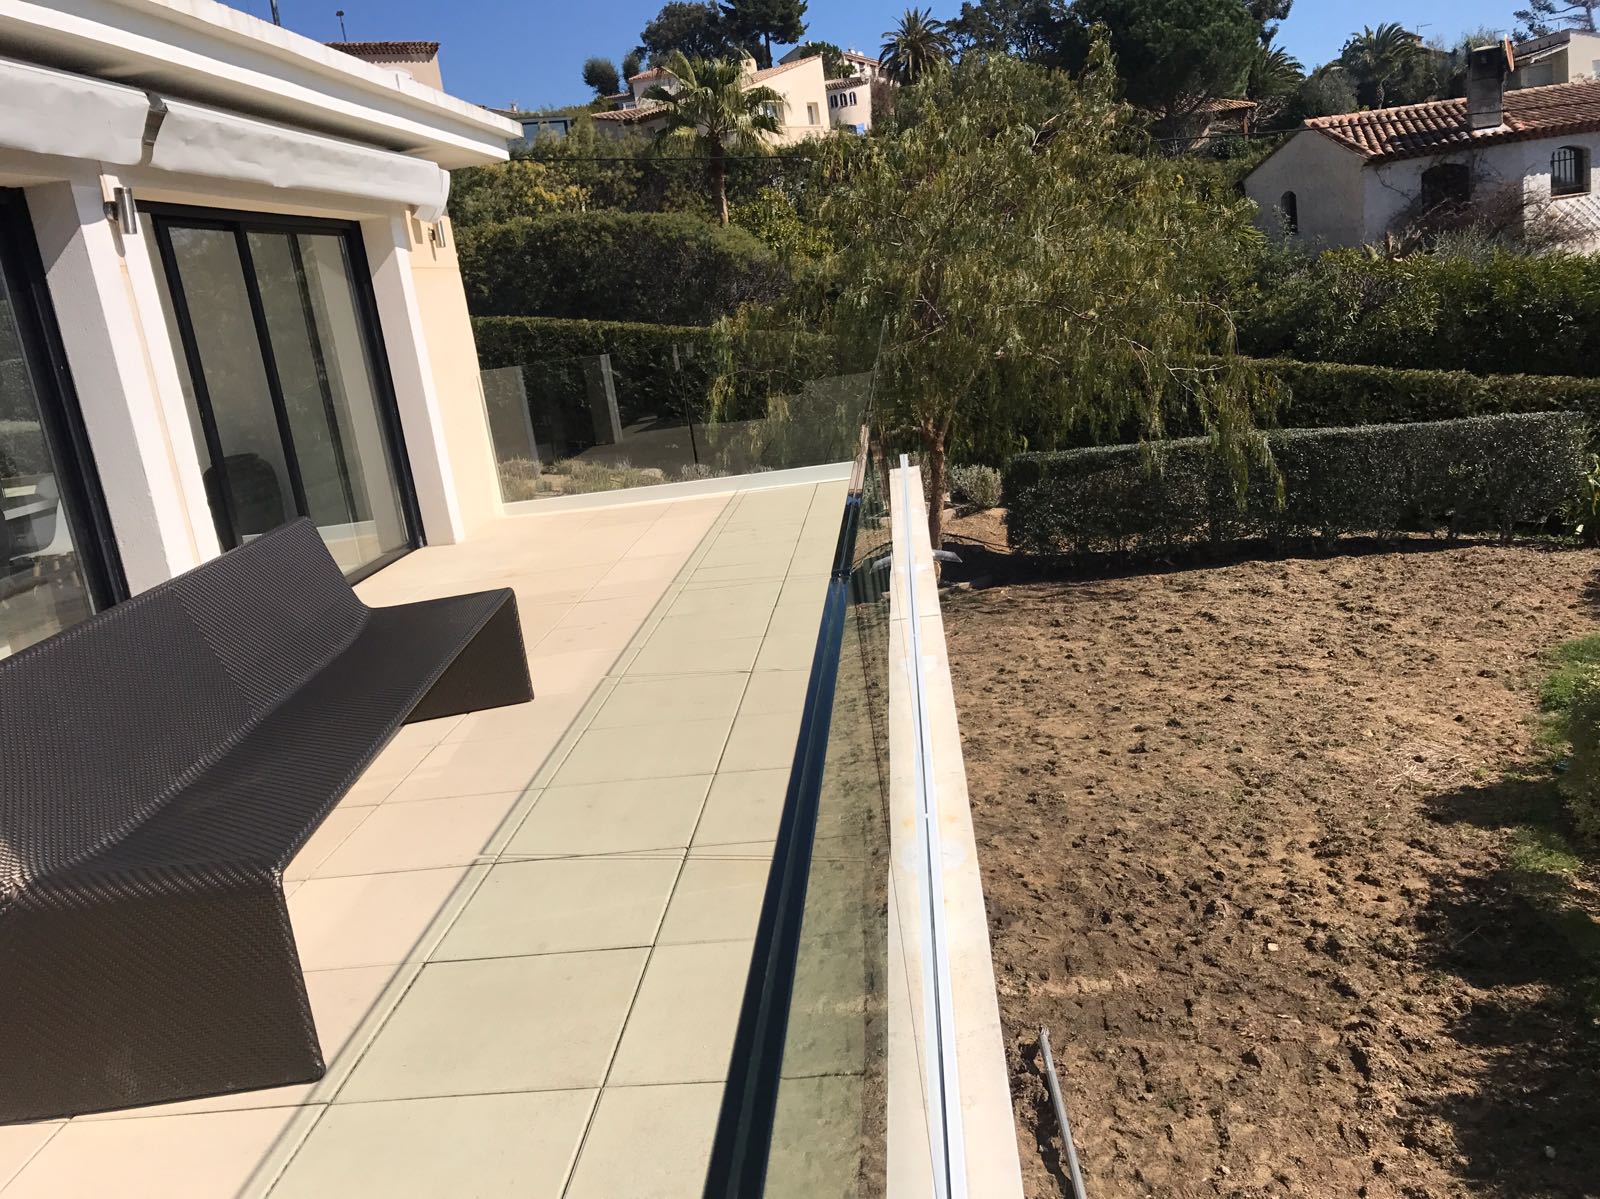
Channel set glass balustrade to an external balcony; a glazed staircase constructed from glass and steel; an internal sliding glass door; frameless glass shower enclosures, a frameless folding glass bath screen and four Juliette balconies.
Situated just south west of Cannes on the renowned coast, Mandelieu is an enticing coastal town with a year round Mediterranean climate. The owners of this Provencal villa in the heart of the resort had previously commissioned Ion Glass to provide structural glass for their London residence and wanted a similar standard of quality and service in their French home.
Ion’s brief was to install a variety of different structural glass products throughout the property, introducing a stylish and contemporary feel whilst also improving the functionality of the space.
An impressive glass staircase was constructed to link the kitchen to the outside eating area: wholly bespoke, the glass treads are finished in sandblasted glass to create a non-slip surface and illuminated with LED lights for additional styling and enhanced safety at night.
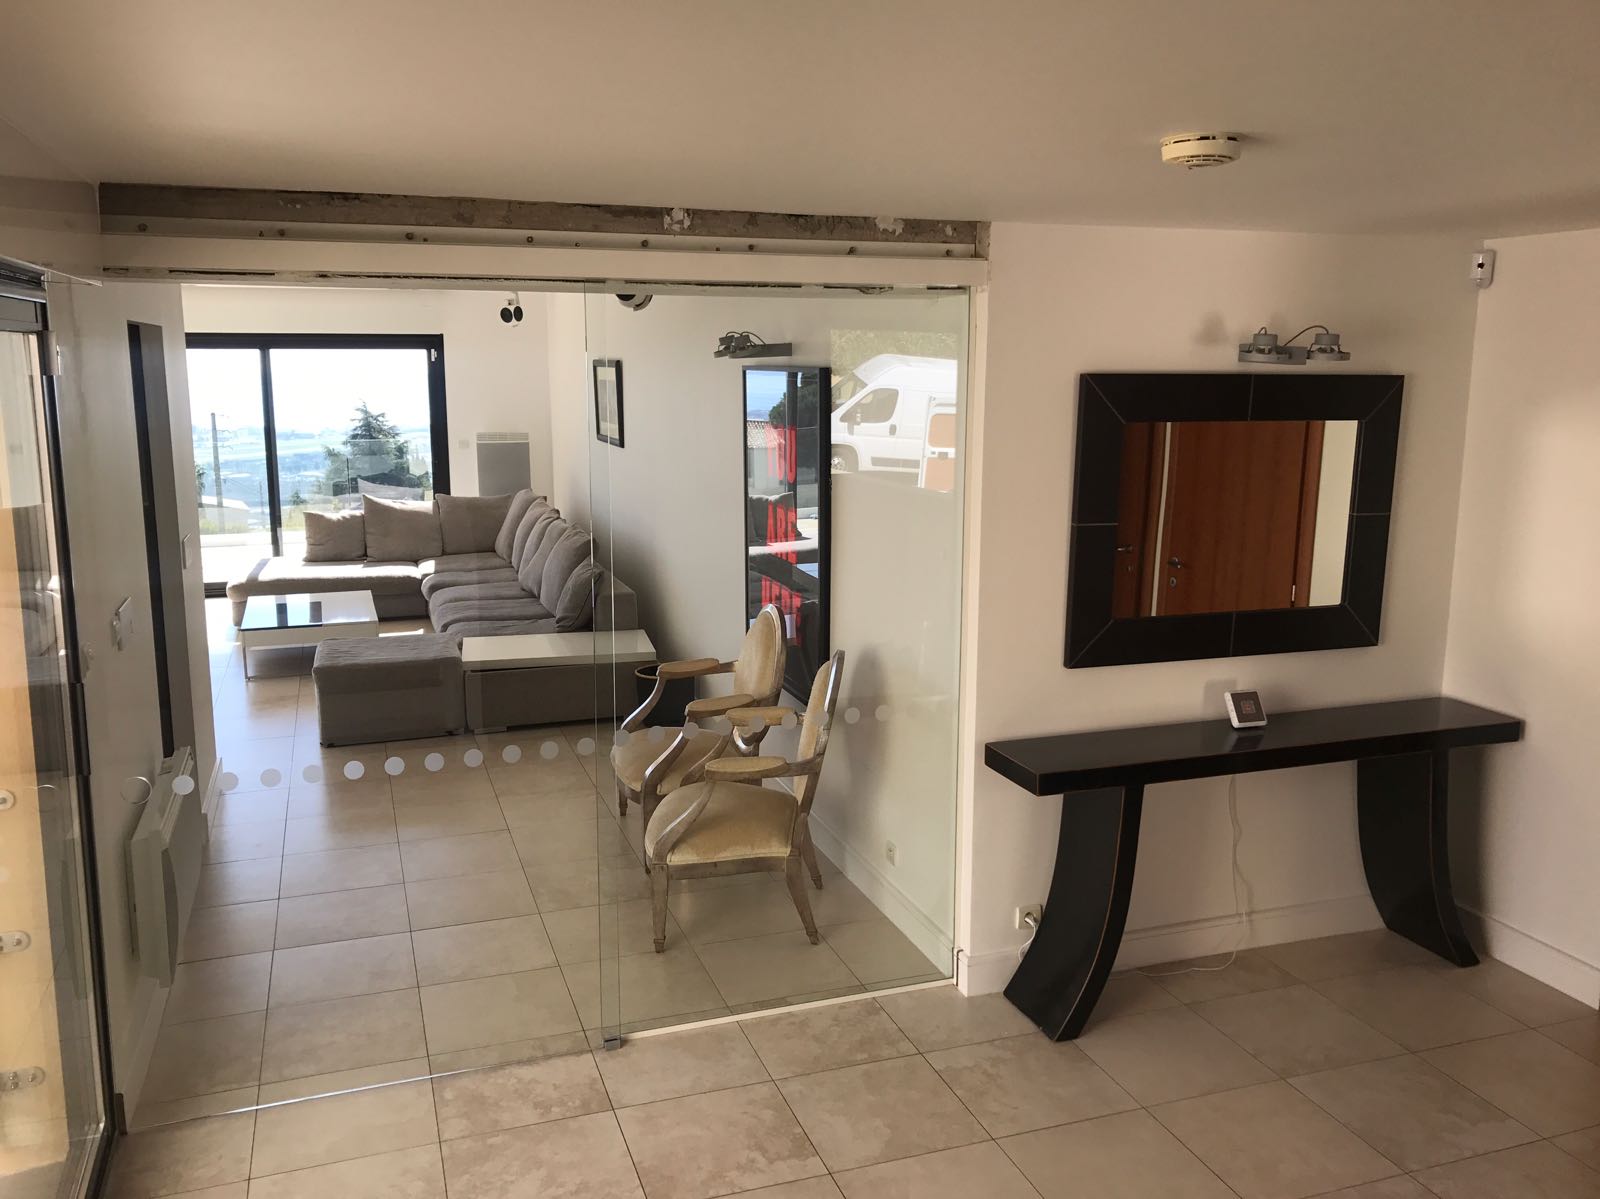
A channel set glass balustrade was installed to the external terrace to make maximum use of the stunning views: the glass balustrade sits around two sides of the terrace with a clamped glass infill on the third, stone wall. An internal sliding glass door separates the kitchen and living areas from the entrance hall, allowing the space to be opened up for entertaining or kept closed for privacy, whilst retaining maximum flow of light throughout the interior of the villa.
Tired, older-style framed shower enclosures were replaced with contemporary frameless glass shower enclosures, updating the bathrooms throughout the villa. The master en-suite also benefitted from the addition of a sleek folding bath-screen.
Metal railings were replaced with glass Juliette balconies, maximising the views from a number of full height windows.
Technical Information
The final structural CAD drawings, commissioned metalwork and fittings, delivery and installation logistics (including crane management) were all undertaken by Ion Glass.
The structural glass porch is built with four panels of laminated and toughened glass supported on structural glass beams running the full length of the sloping roof. Where the beams interface with the vertical front of the porch they are connected to vertical glass fins using bespoke brackets specially commissioned for the project. The sides and front of the porch are set into concealed glazing channel within the floor and wall makeup. The front end of the porch includes a secure glass door, hung using hydraulic glass hinges for an effective and minimal result.
The frameless glass balustrade to the stairs, bridge and mezzanine floor is constructed from a combination of curved and straight glass panels fixed with a double row of single point stainless steel bolt fixings. The staircase itself is hung off a central brick column, in cast concrete with no stringer, interfacing seamlessly with the concrete bridge. Each glass panel is individually cut to follow the stepped underside of the staircase, stood off from the face of the concrete by just less than 100mm using stainless steel spacers. All the glass panels throughout this project are made from 17.5mm thick laminated and toughened glass and are fully compliant without the need for a handrail.
Each internal glass door is wholly bespoke, to meet the unusual character and dimensions of the barn. The opaque glass door to the ensuite fits under the angle of the roof beam whilst the sliding glass door to the master bathroom provides the optimum solution with regard to the space available. All hinges and handles were provided in a satin stainless steel effect finish, including the bespoke lock created for the master bathroom door.