“The finished glass link way provides a light, airy, open space that welcomes clients to the premises, connecting the two buildings in a style that is both contemporary and timeless.”
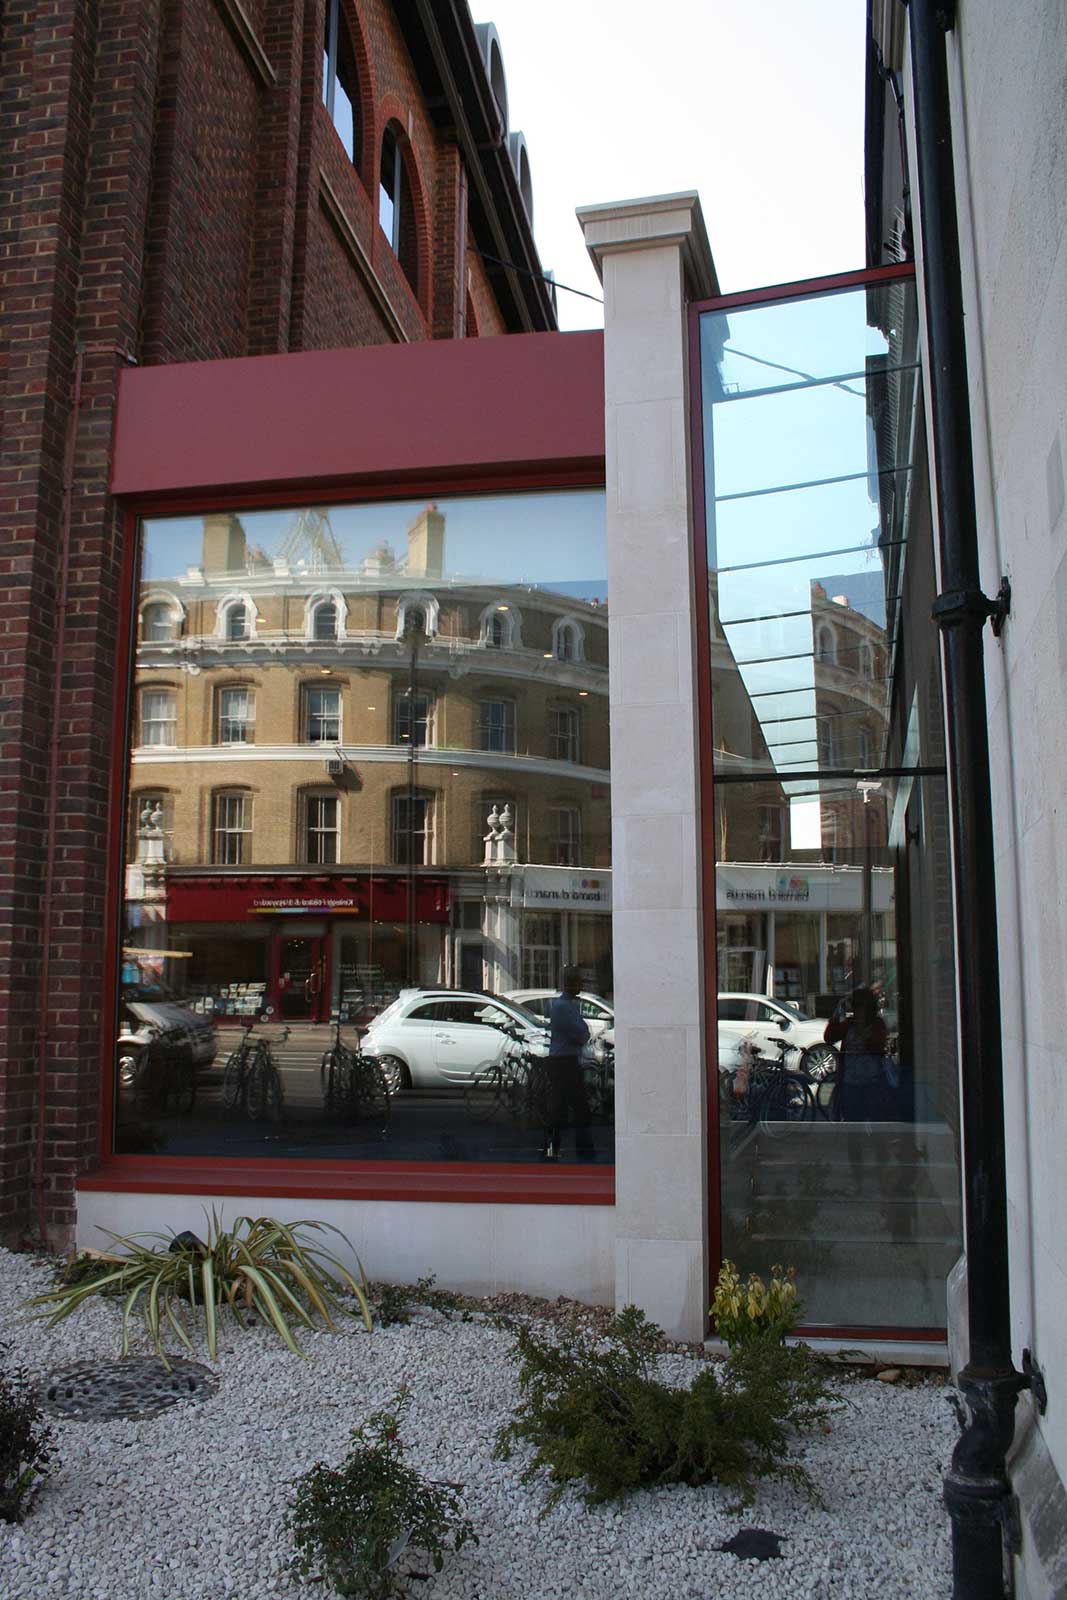
A high profile London-based firm of solicitors was expanding into the building next door and needed a seamless structural glass link between the two buildings to create a substantial and imposing office environment with a single reception area and new meeting rooms.
Overview
Russell-Cooke is a top 100 London based law firm that can trace its history back to the 1880’s when it serviced a steady stream of aristocratic clients. The practice moved into offices in Putney Hill in 1906, taking over the ground floor of the same building in 1992 when the National Westminster Bank moved out. In 2012 the firm moved into a major office building next door to its previous address and subsequently joined the premises with an impressive architectural link, primarily built from structural glass.
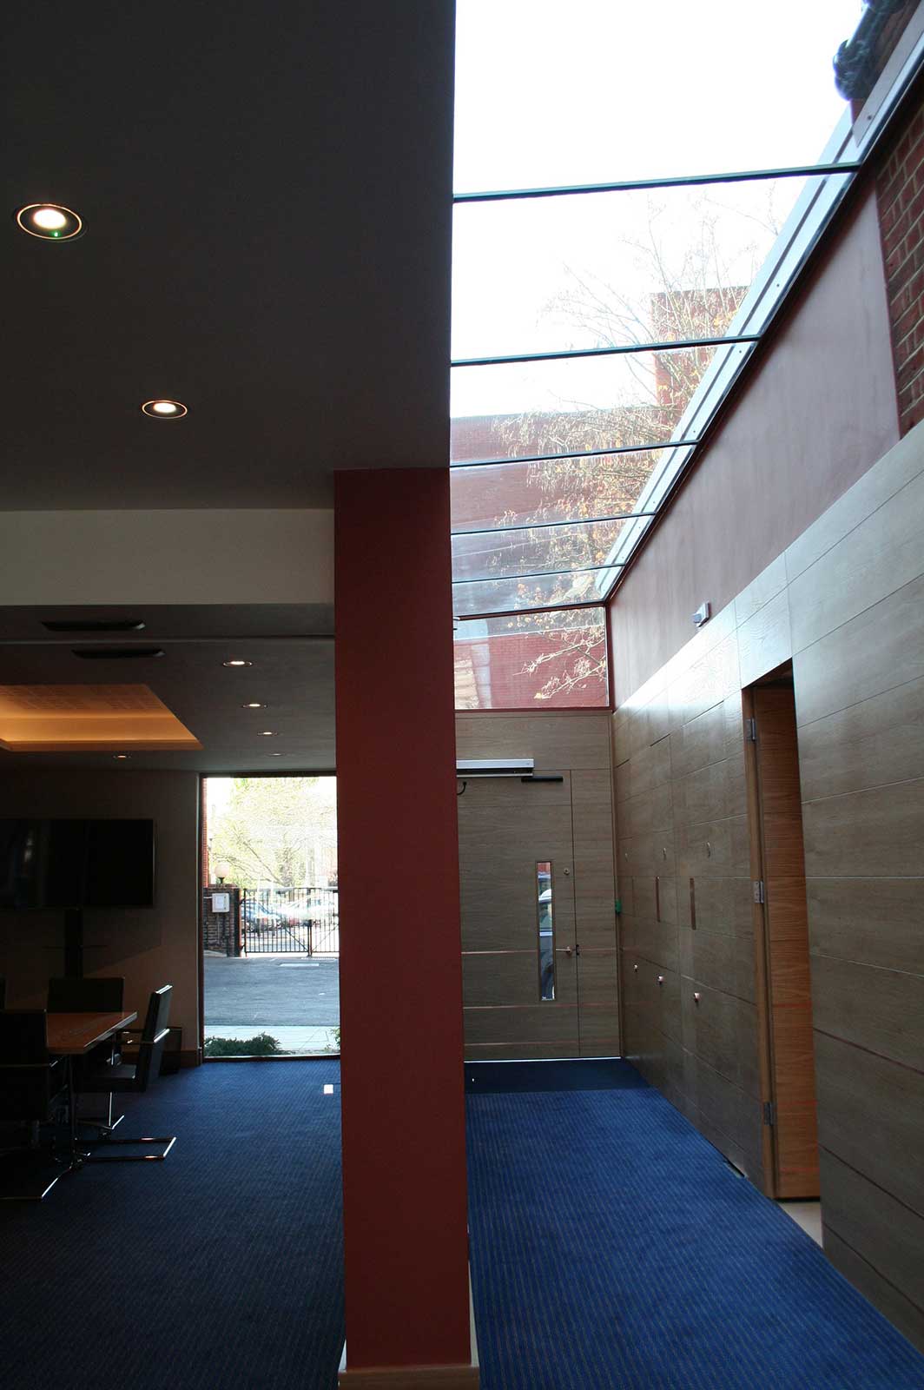
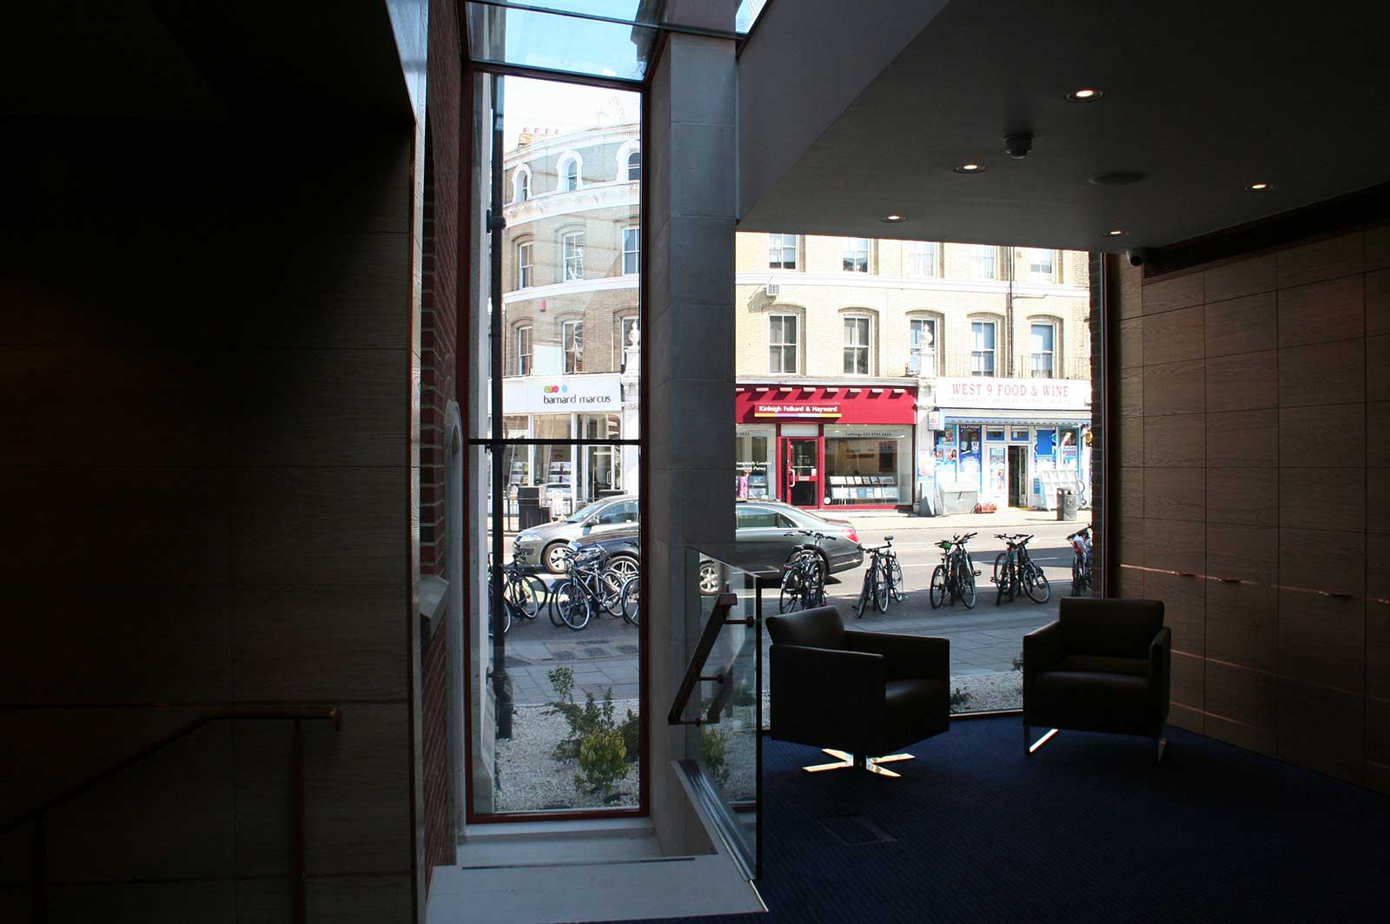
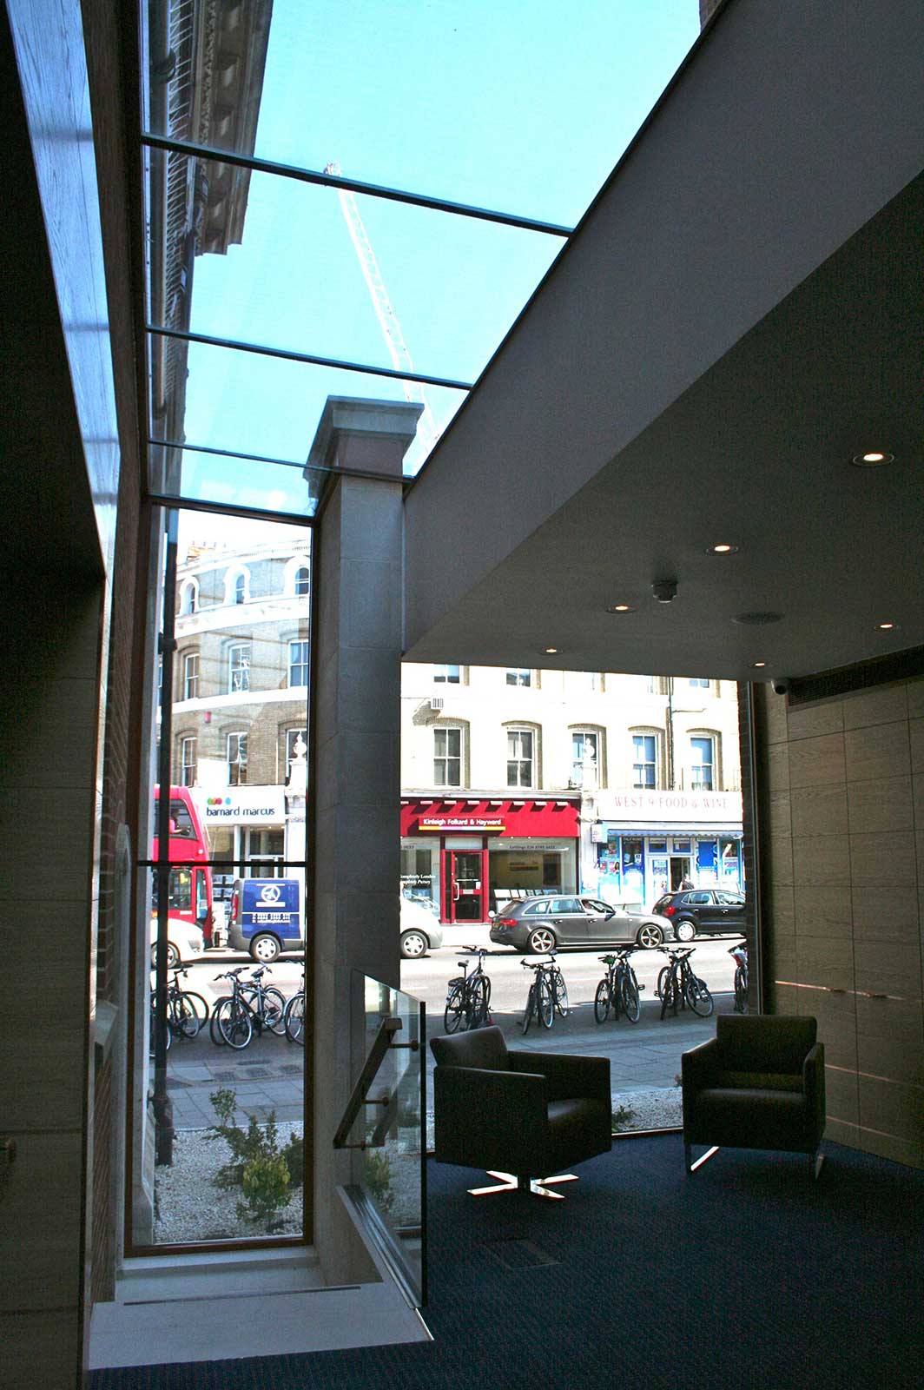
The new space is filled with natural light from the glass rooflights and is continuous from the front to the back of the building with entrances onto both the main street and a rear car park. Huge structural glass windows on either side of the new area add to the feeling of light and space.
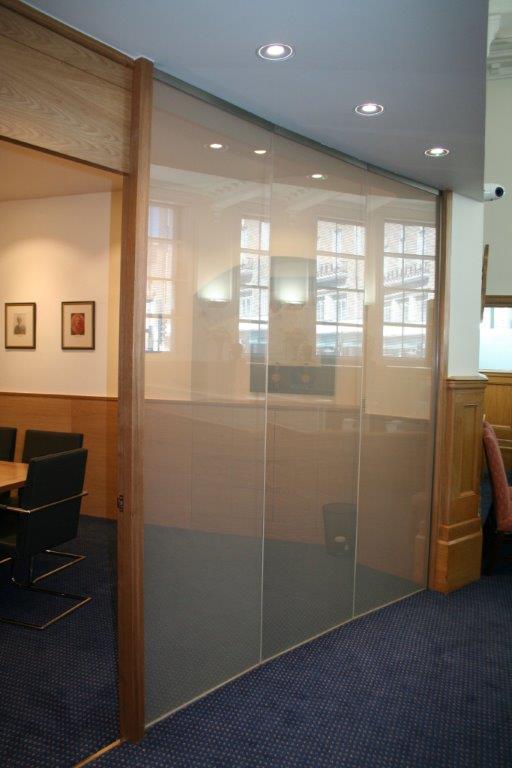
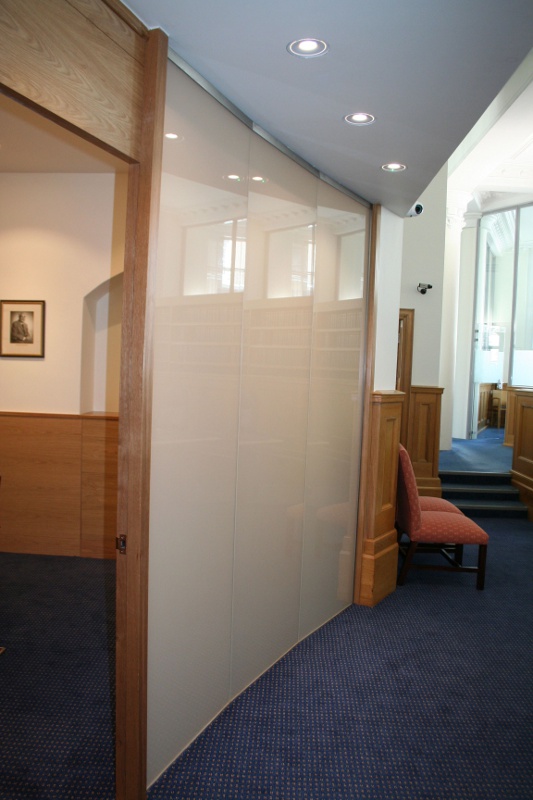
A conference room as part of the new development was complemented by a smaller meeting room off the main reception with switchable glass panels for privacy.
Product
A fully bespoke, double-glazed frameless glass rooflight comprising of a series of glass panels combined with two structural glass panels to form large double-glazed windows to the front and rear of the building, creating a structural link between the two buildings.
In addition the project included a bespoke glass canopy over the rear entrance to the building, pitched to match the angle of the roof.
Switchable glass panels were also installed to create a meeting room that has clear glass panels when not in use but can be switched to opaque glass panels for privacy.
Technical Information
Each glass rooflight panel was double-glazed, manufactured from heat soak tested toughened glass, laminated where required, for full structural integrity and to meet all current building specifications. The glass panels are set into a polyester powder coated framework.
The bespoke glass canopy was manufactured in heat soak tested 21.5mm clear laminated toughened float glass, channel set on two sides and supported by a brushed stainless steel cantilevered support arm.
Each frameless glass window was installed as a single channel set glass panel, measuring over 3m in height and almost 3m wide. Double-glazing ensures the windows are fully compliant, meeting the highest specifications with regard to heat loss.
The individual glass roof lights and the glass canopy were lifted into position by crane, with a glazing robot used to install the glass window units.
The switchable glass wall to the meeting room comprises of three glass panels forming the front wall of the room and using electro-chromatic technology, can change from clear to a frosted appearance at the flick of a switch while allowing light to pass through from both sides.