“We are absolutely delighted with the glass installations by Ion Glass. The partitions and screens perfectly blend functionality with modern elegance, transforming our conference and relaxation center into a truly remarkable space. The craftsmanship and attention to detail were exceptional, and the team was a pleasure to work with from start to finish. We couldn’t be happier with the results.”
Ion Glass were commissioned to design and install a range of glass screens and glass partitions with integral doors at a conference/relaxation centre based in Gloucestershire.
Overview
Ion Glass was entrusted with the design and installation of a series of bespoke glass screens and partitions, complete with integrated doors, for a prestigious conference and relaxation center in Gloucestershire.
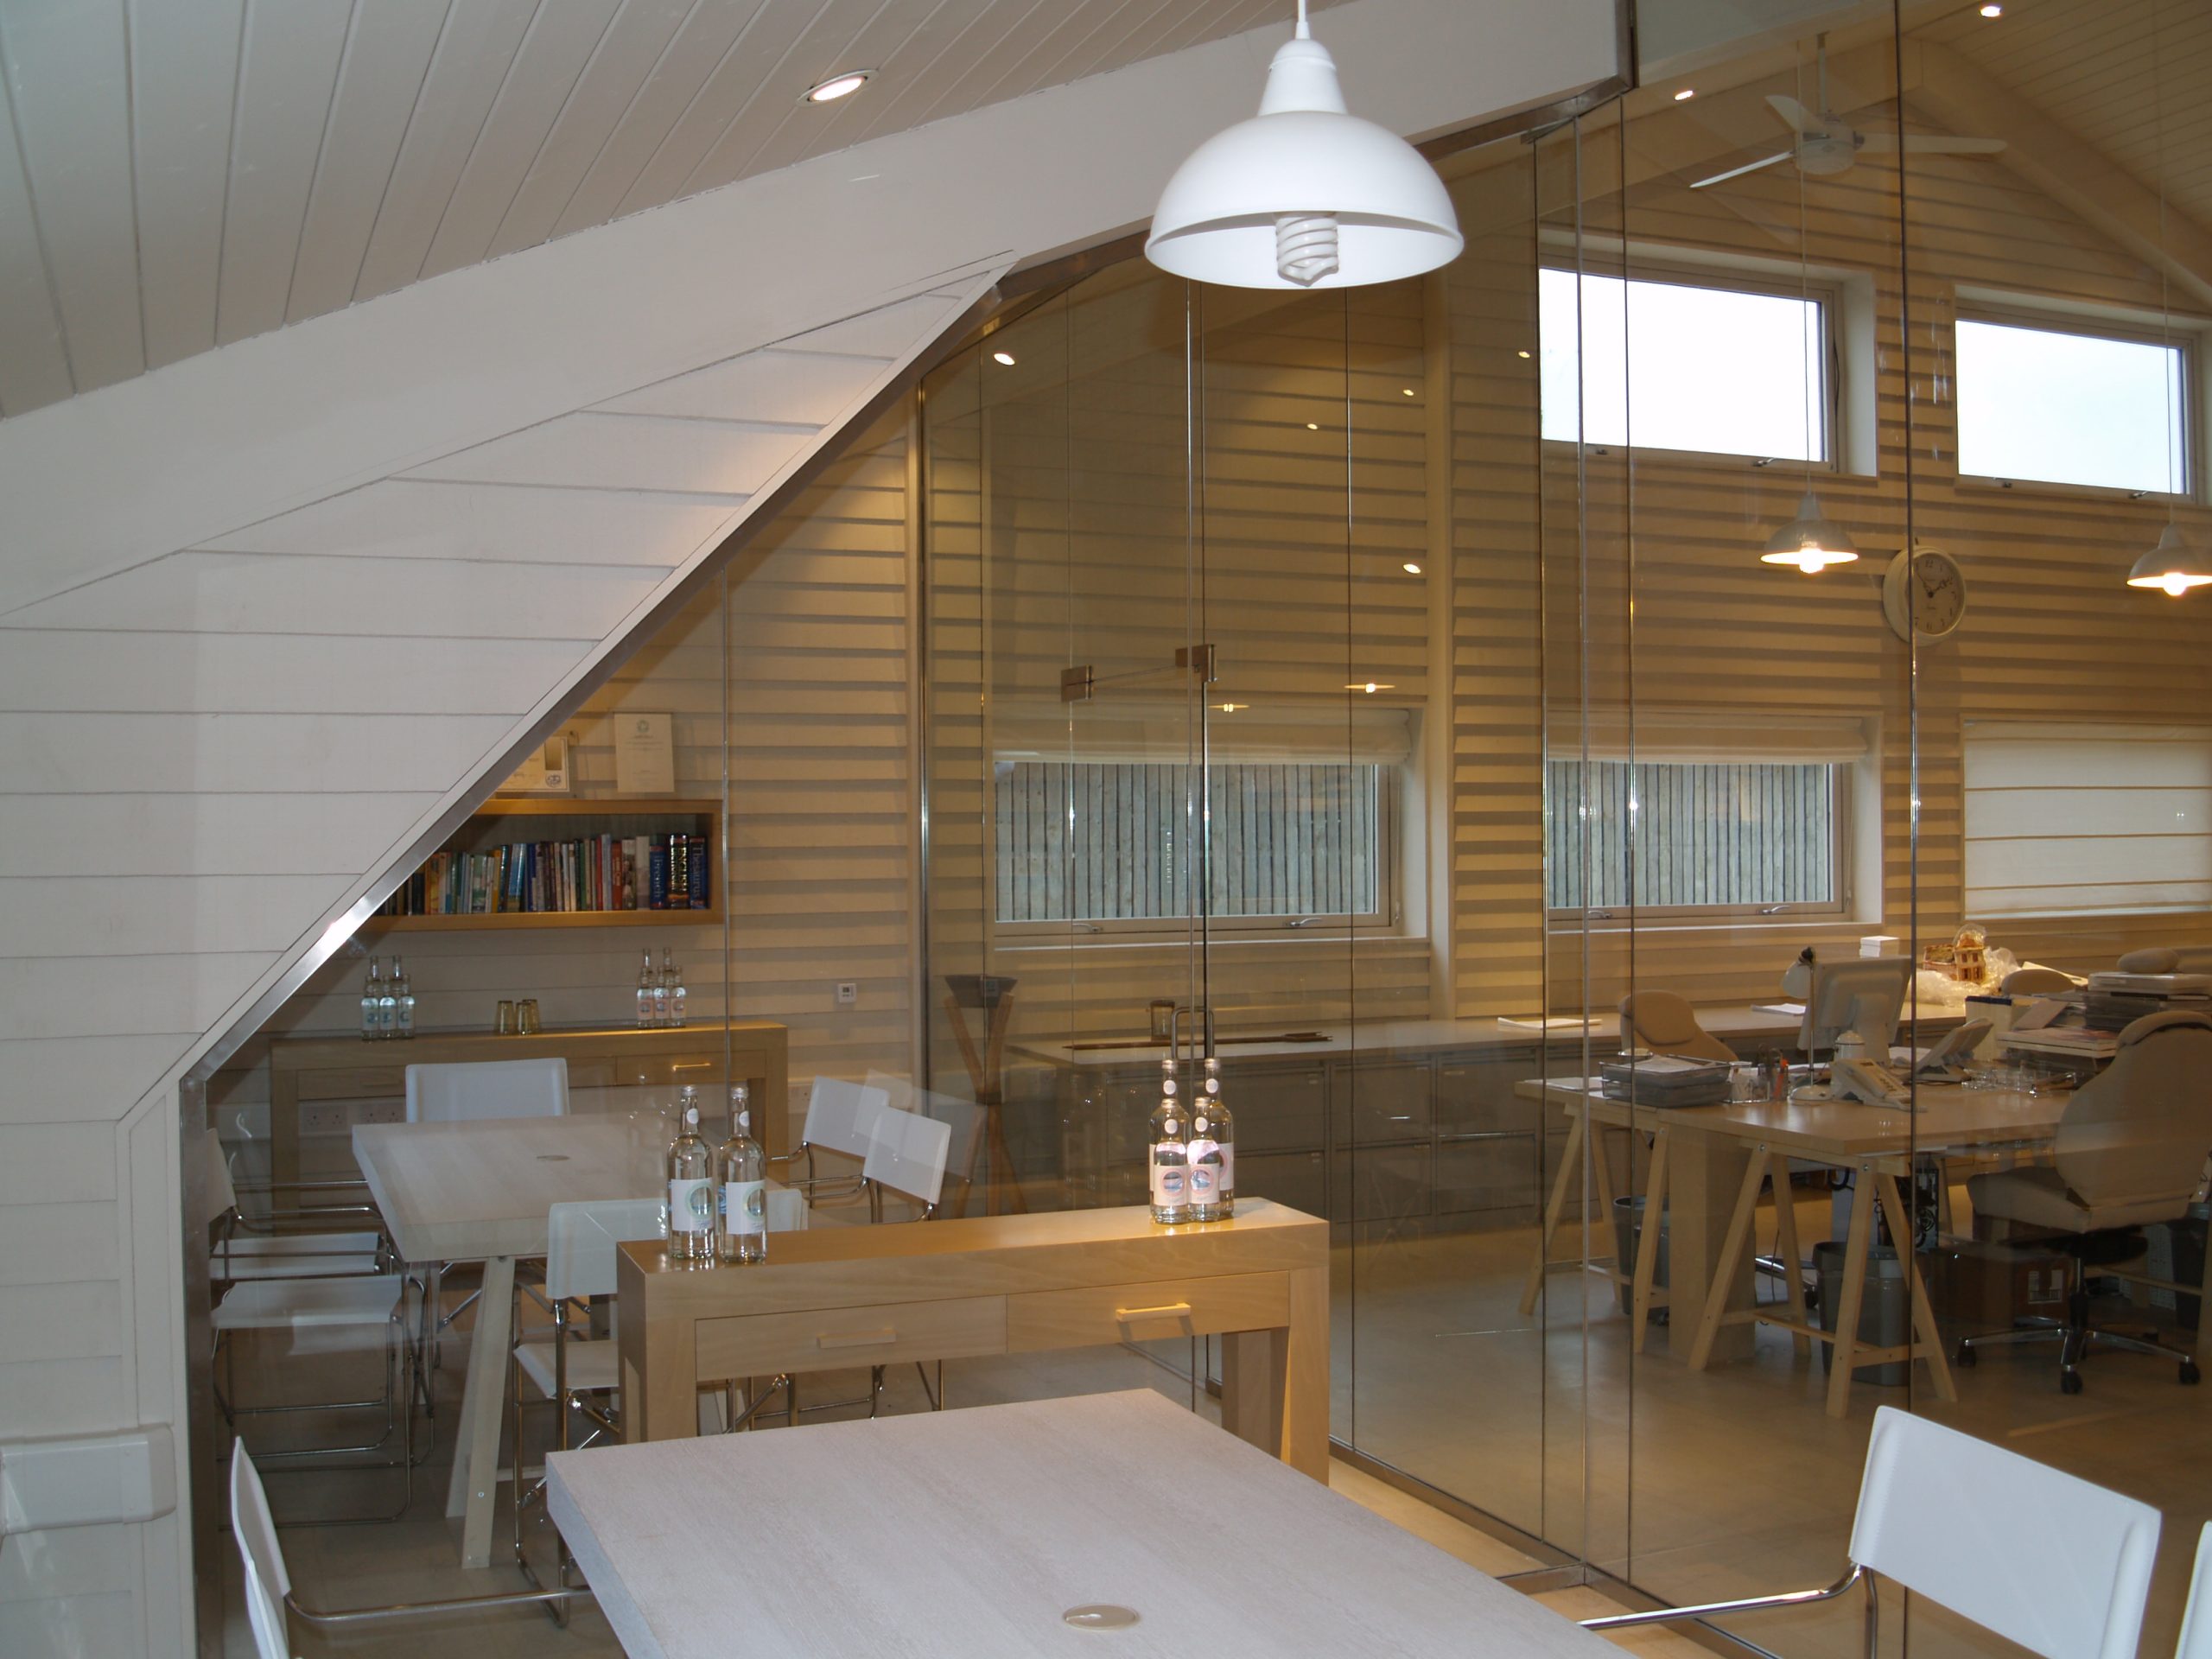
The project showcased the versatility of clear float glass with tailored solutions for various spaces. A sleek and transparent clear float glass partition was installed to create a private yet open-feeling office space, seamlessly integrating functionality and aesthetics. In the relaxation areas, large sandblasted glass shower screens were designed to provide both privacy and sophistication, offering a serene environment for guests.
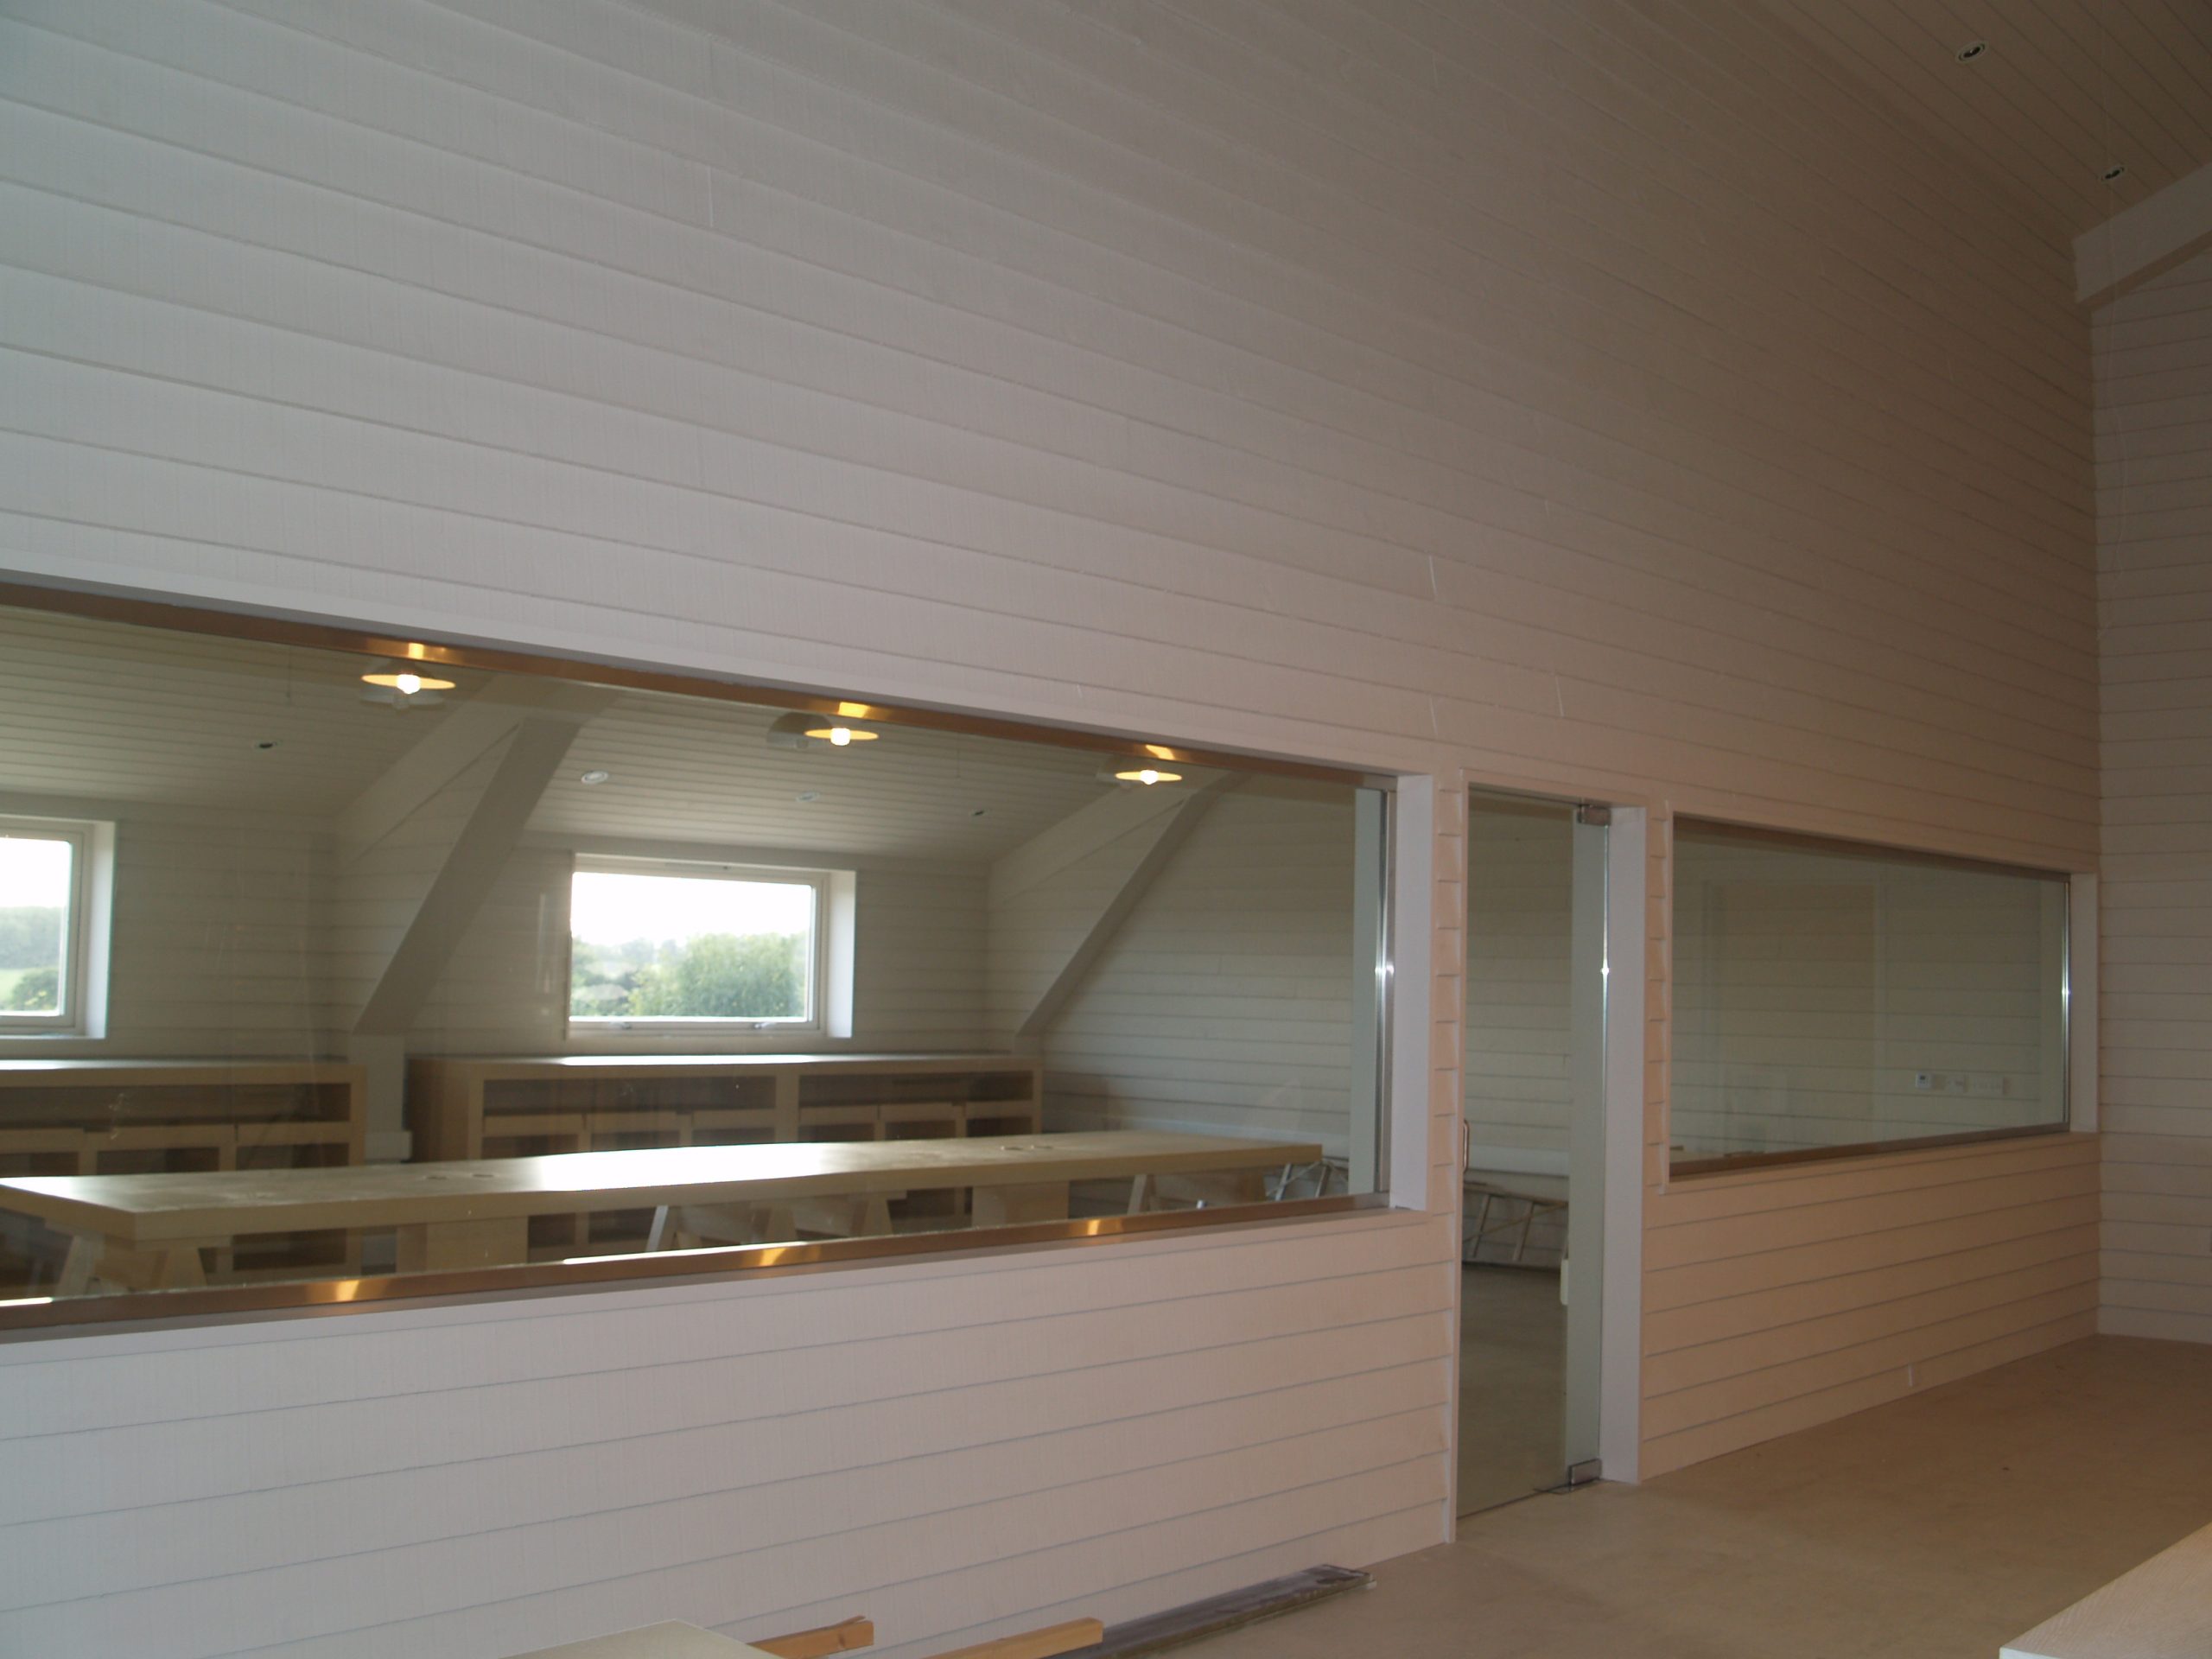
Additionally, a custom-glazed screen was installed in the canteen area, creating a subtle division that maintains an open and inviting atmosphere while helping to delineate the space.
The combination of craftsmanship and innovative design underscores Ion Glass’s commitment to delivering high-quality architectural glass installations tailored to diverse functional and aesthetic requirements.
Technical Information
Ion Glass installed three large glass privacy screens to the office area, shower area and canteen. Detailed surveys and precise measurements were taken to ensure an accurate result. All screens are manufactured with clear float toughened glass in a combination of 12mm and 15mm. The ironmongery comprises bespoke clamping systems in a minimalist design fixed directly to the ceiling floor and walls; Dorma patch fittings were also used, all in brushed stainless steel finish.
The shower partition uses sandblasted glass for the lower part of the screen and door area, providing the area with opaque glass for privacy, whilst the upper section uses clear float glass to allow light to flow within the area, demonstrating the sheer versatility of glass.
The office area required glass wall systems with integral door to create a meeting room to the side of this open plan office. The clear glass screen utilises the area providing privacy and light to both rooms.
In the canteen area glazed screens and a frameless glass door allow light into the internal part of the building.