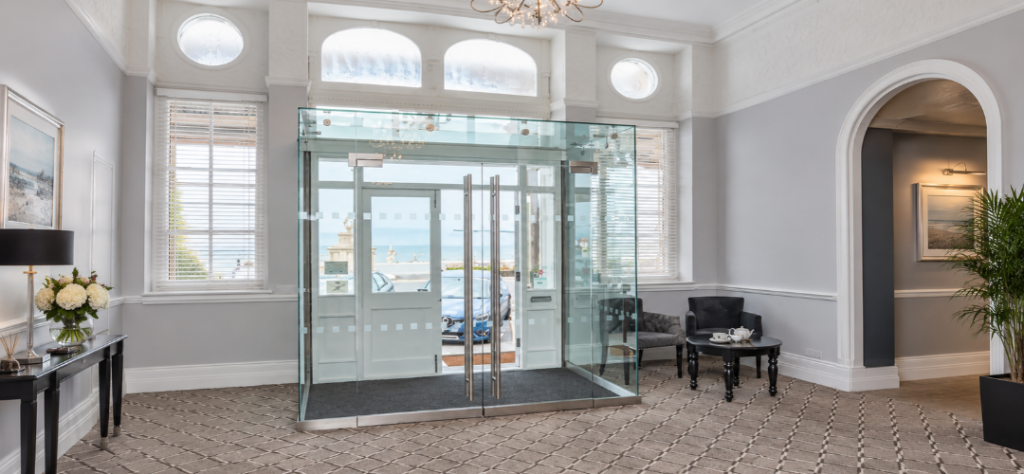
Adding new space to a period or listed property raises an immediate design question. How should the extension relate to architecture that may have been in place for decades or centuries?
Trying to reproduce historic construction is not always the most appropriate approach. A contemporary addition can establish a clear distinction between old and new while allowing important parts of the original building to remain visible.
Frameless glass extensions can support this approach by retaining sightlines towards existing walls, windows and architectural details. Their success still depends on how the new structure relates to the individual property.
At Ion Glass, we design, manufacture and install bespoke structural glazing for contemporary and historic buildings. We develop each installation around the existing construction, the architectural design and the structural requirements established for the project.
Why can a glass extension work with a period property?
Glass can introduce new usable space without creating the same visual mass as a solid masonry extension.
An original stone or brick elevation may remain visible through the new structure rather than being completely concealed. This can help preserve the visual relationship with the existing property.
A glass extension for a period property can also make the distinction between the original building and later work easier to understand. The new structure can have its own architectural identity without attempting to imitate historic materials.
This does not mean that glass is automatically suitable for every period building. The scale and location of the extension still matter. Its relationship with existing openings and important architectural features also needs consideration.
For listed buildings, the architect and relevant heritage professionals should assess how the proposed extension affects the building’s special architectural or historic interest. Listed building consent may be required, and planning permission may also be necessary depending on the proposal. Using transparent glass does not remove these requirements or establish that the design will be acceptable.
Should a new extension copy the original building?
A contemporary extension does not necessarily need to reproduce the appearance of the original property.
In some projects, deliberately distinguishing new work from historic architecture can create a clearer relationship between the two.
Transparent glazing can help because parts of the existing elevation remain visible from both inside and outside the extension.
The design still needs restraint.
Panel proportions should respond to the building, and the roof line should not dominate important architectural features. The architect may also decide to position the extension away from a particularly significant part of the façade.
There is no single formula for a modern glass extension on an old house. The design needs to come from the property itself.
How does structural glass connect to an older building?
The junction between the new glazing and the existing property is one of the most important parts of the design.
Historic walls are rarely identical to modern construction. Stonework may be irregular. Brickwork can vary slightly in alignment, while older timber may have moved during the life of the building.
The visible wall surface may also provide only part of the information needed to determine how the new structure can be supported.
A structural glass extension therefore needs accurate site information before the final panels and connections are developed.
Depending on the building, channels or bespoke brackets may form part of the junction. Seals and flashings may also be required where the new glazing meets the existing construction.
At Ion Glass, we use detailed site measurements and CAD-supported design to establish how the glazing relates to the building before specialist manufacture begins.
Do frameless glass extensions still need support?
Yes.
Frameless describes the intended appearance of the glazing rather than the absence of structural support.
Every installation needs a suitable method of transferring loads into the supporting construction. Depending on the project, that could involve discreet channels or bespoke metal components. Structural glass fins or beams can also form part of some designs.
Panel dimensions and glass build-up need to respond to the engineering requirements established for the project.
This distinction is particularly important in heritage architecture. A visually light structure still needs properly considered connections with the existing property.
If you are developing a frameless glass extension, sharing early drawings with us can help identify likely support zones before the surrounding construction and finishes are fixed.
How should a structural glass roof meet the existing property?
Many structural glass extensions combine glazed walls with a glass roof.
The roof needs to work as part of the complete structure. Its height and fall influence the vertical glass below it and the junction where the new construction meets the existing façade.
Water also needs a planned route away from the building.
The design may require flashings or sealed junctions where the roof meets stone, brick or another existing material.
These details should be established before the glass dimensions are finalised. Changing the roof level later can affect panel sizes and the interfaces that have already been designed around them.
How is movement between the old and new structure handled?
A new extension and an existing building may respond differently to load or temperature.
Where movement needs to be accommodated, the structural engineer establishes the relevant requirements. We can then develop the glazing details around that information.
The required allowance may influence seals or joints between different parts of the structure.
A visually minimal connection still needs to accommodate the conditions established for the project.
This is why the junction between a structural glass extension and a historic building needs to be considered as a technical detail as well as an architectural one.
Can a glass extension retain original architectural features?
Where original architectural features need to remain visible, their position should inform the glazing layout from the outset. Structural supports, panel joints and door openings can affect important views if their locations are decided too late.
The architect should identify which parts of the existing elevation need to remain visually prominent. The glazing and supporting details can then be coordinated around those requirements.
This may influence panel proportions, fixing positions and the junctions between the new construction and the historic building. Reviewing these details before manufacture helps maintain the intended architectural relationship.
What needs to be surveyed before manufacture?
Beforebespoke structural glassis manufactured, the dimensions of the existing building and its proposed connection points need to be established accurately. The survey should record relevant wall positions, finished floor levels, roof geometry and available fixing zones, as these can influence the final panel dimensions and supporting details.
Original drawings can provide useful information, but they do not always reflect the current condition of an older property.
Bespoke glass is manufactured to defined dimensions. The relevant building interfaces therefore need to be sufficiently established before final measurements are taken.
We use survey information to prepare detailed drawings showing the glass and supporting details in relation to the surrounding construction.
This gives the architect and contractor an opportunity to review the arrangement before manufacture.
FAQs about frameless glass extensions
Can you build a glass extension on a listed building?
A glass extension may be possible on a listed building, but the proposal needs to respond to the significance and character of that specific property.
Listed building consent may be required where proposed works affect the building’s special architectural or historic interest. Planning permission may also be necessary. The architect and relevant heritage professionals should confirm the applicable requirements with the local planning authority.
Using glass does not automatically make an extension acceptable.
Does a glass extension need to match a period property?
Not necessarily.
A contemporary glass addition can create a clear distinction between historic architecture and later work. Transparent glazing can also retain views of existing elevations and architectural features.
The appropriate approach depends on the individual building and should be established as part of the architectural and heritage design.
What does frameless mean in a structural glass extension?
Frameless refers to an appearance with limited visible framing.
The structure still requires properly designed support. Channels, bespoke metal components or structural glass fins and beams may form part of the installation depending on the design and engineering requirements.
When should a structural glass specialist become involved?
Specialist input is useful while the geometry, fixing zones and interfaces with the existing building can still be developed.
Early involvement allows us to review available drawings and identify the survey information required before specialist manufacture begins.
Developing a glass extension around an existing building
For a period or listed building, the design should begin with an assessment of the existing architecture, its structural conditions and any heritage constraints.
The architectural concept and structural requirements need to be developed together, with the glazing responding to the actual dimensions and construction of the property.
At Ion Glass, we provide a coordinated bespoke glazing service from digital survey and CAD-supported technical design through specialist manufacture and installation.
If you are considering a frameless glass extension for a period or listed property, talk to us during the design stage. We can review the proposed arrangement and available drawings before the glass connections and supporting details are finalised.