Structural glass can play an important role in bespoke architecture where daylight, clear sightlines and minimal visible framing are central to the design.
Rather than applying one standard glazing system to every project, bespoke structural glass is developed around the building itself. The supporting structure, loads, dimensions, substrate, fixing positions and intended use can all influence the glass specification and how the finished installation is supported.
This makes early coordination particularly important. Architects, structural engineers, contractors and glazing specialists each contribute to turning the original design intent into a practical structural glass solution.
What makes structural glass suitable for bespoke architecture?
Bespoke buildings rarely present identical conditions. Openings may differ in size and geometry, the supporting structure can vary, and the amount of visible framing that is acceptable will depend on the architectural concept.
Structural glass design can respond to these individual conditions rather than relying on a predefined arrangement.
Depending on the project, structural glass can be used for applications including:
- Glass linkways connecting different parts of a building
- Glass entrances and screens
- Balustrades and guarding
- Partitions and internal divisions
- Staircases and mezzanine areas
- Other custom glass structures
The attraction is often visual. Glass can maintain views between spaces and allow daylight to move through a building while reducing the visual impact of conventional framing.
However, a minimal or frameless appearance does not mean the glass is unsupported. Behind a visually simple installation is a carefully considered structural system.
How is bespoke structural glass supported?
The appropriate support method depends on the individual project.
Panel dimensions, glass build-up and fixing arrangements need to respond to the supporting structure and the loads established for the application. This is why it is misleading to think of structural glazing as a standard product with a single specification.
Depending on the design and engineering requirements, an installation may incorporate channels, bolted connections, clamp-supported arrangements or other supporting components.
Structural glass fins and beams can also be incorporated where appropriate. These can provide structural support while maintaining the transparent character of the glazing and limiting the amount of visually prominent framing.
The final approach must therefore be developed around the actual building rather than chosen purely because one fixing system provides a particular appearance.
Why does the supporting structure matter?
Structural glass cannot be considered separately from the structure supporting it.
Floors, walls, steelwork, masonry and other substrates can influence where the glazing can be fixed and how the system needs to be detailed.
The structural engineer establishes the applicable loads and engineering requirements, with the glazing and fixing specification then developed around those requirements.
This can influence:
- Panel dimensions and glass build-up
- Fixing locations
- The type of supporting system
- Junctions with surrounding construction
- The amount of visible supporting hardware
- Installation requirements
Considering these factors early can help establish whether the architectural concept is practical before the glazing reaches manufacture.
For Ion Glass, this is an important part of developing bespoke structural glazing. The company works with architects, contractors and structural engineers so that the glass specification can respond to both the architectural intention and the project’s structural requirements.
Where can structural glass be used in bespoke buildings?
Glass linkways and extensions
Structural glass linkways can provide a transparent connection between buildings or between an existing property and a new part of the development.
Ion Glass designs and installs bespoke glass links for residential and commercial properties. Depending on the location and intended use, these can incorporate single or double glazing, while channels and other supporting components can be detailed to limit unnecessary visual interruption.
Where required by the design, structural glass fins or beams can also form part of the supporting solution.
Glass entrances
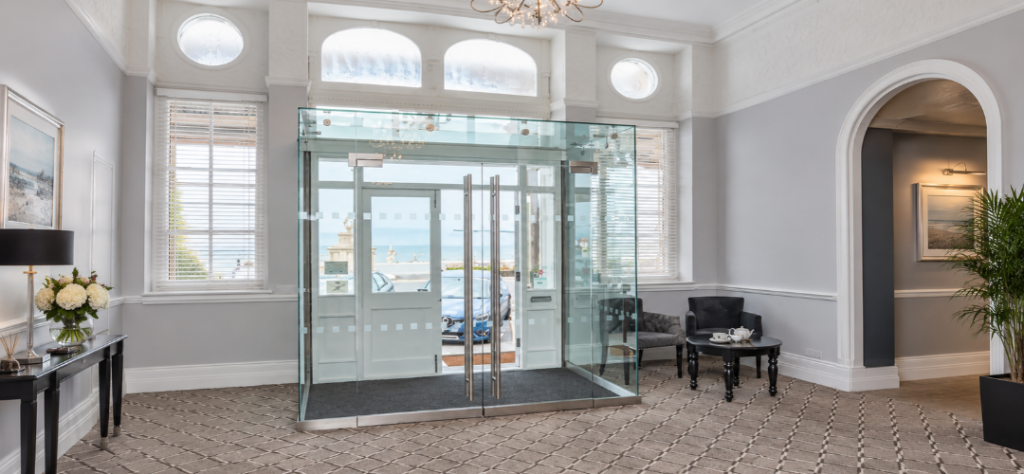
Bespoke glass entrances can combine doors, fixed panels and surrounding structural glazing to create an entrance that retains visibility and daylight.
The design may also need to accommodate locks, access control, alarms or other door hardware. Considering these requirements early helps establish appropriate hardware positions, fixing locations and any necessary coordination with electrical or security specialists.
Glass balustrades
Structural glass is also applicable to balustrades around staircases, balconies, walkways and other areas requiring guarding.
Ion Glass works with several approaches, including channel-set, bolted and clamp-supported configurations. The appropriate arrangement depends on factors such as the supporting structure, substrate, geometry and project-specific loads.
This allows the balustrade to be developed around the building rather than assuming that every location can use the same frameless system.
What role do surveys and CAD drawings play?
Accurate information about the finished site conditions is fundamental to bespoke structural glass installation.
Ion Glass uses detailed digital site surveys and CAD drawings to develop glazing around the dimensions and conditions of the individual project. This provides the information required to establish panel layouts, fixing positions and interfaces with the surrounding construction before specialist manufacture begins.
This stage becomes particularly important where a project involves unusual dimensions, existing structures or several building elements that need to meet accurately.
Early coordination also gives the wider project team an opportunity to identify potential conflicts between glazing, supporting structures, hardware and adjoining construction before the glass is manufactured.
Can structural glazing work with listed and heritage buildings?
Structural glazing can be particularly useful where a new intervention needs to remain visually distinct without unnecessarily obscuring existing architecture.
Ion Glass has experience delivering bespoke glazing for heritage and ecclesiastical buildings, including glass linkways, entrances and internal structures.
A restrained structural glass design can help maintain sightlines through historic interiors and reduce the visual prominence of new elements.
Glass itself does not guarantee planning permission or listed building consent. Architects and heritage specialists should consider the relevant planning and conservation requirements and liaise with the appropriate authorities where necessary.
Why is early coordination important?
Some of the most important decisions about structural glazing happen before the glass itself is manufactured.
The supporting structure may determine where fixings are possible. Required loads can influence glass build-up and panel dimensions. Door hardware or access control may affect the glazing layout. Finished dimensions can determine whether the proposed arrangement can be manufactured and installed as intended.
Bringing the relevant specialists together early gives these requirements time to inform the design.
Ion Glass provides a coordinated bespoke glazing service encompassing site survey, CAD-supported technical design, specialist manufacture and installation.
FAQs About Structural Glass
What is structural glass used for?
Structural glass can form part of bespoke architectural features including linkways, entrances, balustrades, staircases and other custom glazed structures. The appropriate glass and supporting arrangement depend on the building and the role the glazing needs to perform.
Does frameless structural glazing have supports?
Yes. Frameless describes the intended visual appearance rather than an absence of support. Depending on the project, channels, fixings, structural glass fins, beams or discreet metal components may form part of the supporting system.
When should a structural glass specialist become involved?
Early involvement is particularly useful while the supporting structure, fixing zones and building interfaces can still be developed. This allows survey requirements, panel layouts and relevant glazing details to be considered before manufacture.
Turning a structural glass concept into a practical design
Structural glass can support bespoke building designs by combining transparency and minimal visible framing with a system developed specifically for the structure around it.
Achieving that result requires more than selecting a piece of glass. Loads, substrates, dimensions, fixing methods, interfaces and installation all need to work together.
For architects, contractors, designers and clients considering bespoke structural glass, early specialist involvement can help establish what is practical and identify the information needed to develop the glazing further.
If you are developing a project involving structural glazing, contact Ion Glass to discuss the proposed design and share available drawings or project information.