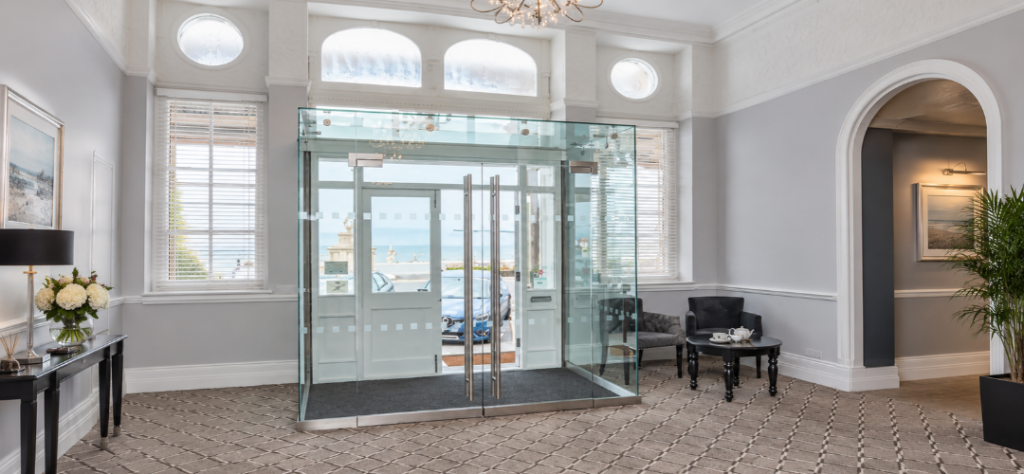
A secure entrance does not automatically need large frames or visually dominant metalwork. The appearance of the door and its security performance are separate design considerations.
The security of glass entrance doors depends on the complete entrance system. The glass specification matters, but the locks and supporting hardware matter too. Access-control equipment and the surrounding glazing can also influence how the entrance performs.
At Ion Glass, we design, manufacture and install bespoke glazed entrances for commercial properties, schools, churches and public buildings. We develop the glass and hardware around the way the entrance needs to operate rather than selecting a door in isolation.
A restrained appearance can be achieved on many projects, but the required level of security should be established before the glass and fittings are finalised.
Does less visible framing mean less security?
Frameless and minimally framed glass systems reduce the amount of visible supporting material. They still rely on suitable structural support and correctly specified hardware.
The glass leaf forms one part of the entrance system. Hinges or pivots support the moving panel, while locks and door-closing hardware control how the entrance operates. Fixed glazing around the door also requires appropriate support.
These components need to work together as part of the agreed security strategy. Their specification should reflect how the entrance will be used and the requirements established for the building.
Reducing visible framing should not mean removing components that the entrance needs in order to function correctly.
What makes a glass entrance secure?
The security specification should begin with an understanding of how access to the building needs to be managed.
An office may need staff to move through one entrance while visitors are admitted from reception. A school may need visitors to remain outside a secure internal boundary until access is released.
Churches and public buildings may operate differently during events and outside normal opening hours.
Those requirements help determine the most appropriate hardware.
A lockable glass entrance door may use mechanical or electrically controlled locking depending on the project. Card readers and intercoms can form part of controlled access, while alarms may also need to interface with the entrance.
The appropriate arrangement should be developed for the individual building rather than assuming one security specification will suit every door.
Which type of glass should be used?
The glass specification depends on the door dimensions and support method, along with the performance requirements established for the entrance.
Toughened and laminated glass have different characteristics, and certain applications may require a tested security glazing system.
Laminated glass incorporates interlayers that can retain fragments following breakage, but its construction alone does not establish a particular level of resistance to forced entry.
The glass, fixings, locking hardware and supporting structure must be considered as part of the complete entrance design.
Clear glazing can maintain sightlines around a reception or lobby. Sandblasted or decorative treatments can provide screening where a project requires it.
The glass should be specified from the complete design brief rather than chosen for appearance alone.
How are locks incorporated into frameless glass doors?
Lock positions need to be resolved before manufacture.
Processed glass may require holes or cut-outs for particular hardware. These details cannot simply be moved once the panel has been produced.
A magnetic locking arrangement may require a power supply and suitable supporting position. Other systems may interact with the floor or an adjoining glass panel.
At Ion Glass, we coordinate the hardware requirements with the glazing design so that relevant cut-outs and fixing positions can be established before manufacture.
This also gives the architect and contractor a clearer understanding of the surrounding work that needs to be completed.
Can access control remain visually discreet?
Access-control systems work best when they are considered early.
Card readers and keypads need practical positions. An intercom should also be located where visitors can use it without standing in the path of the opening door.
Cable routes can influence the finished appearance.
The electrical contractor or security consultant should establish the relevant system requirements. We can then coordinate the glass preparation and door hardware around those decisions.
If you are designing glass entrance doors with access control, discussing the intended system before manufacture can reduce the risk of late changes to the glass or surrounding finishes.
How do automatic entrance doors affect security?
Automatic operation introduces additional components into the entrance.
The door still needs an agreed method of locking when it is not operating normally. The operator and sensors also require suitable positions around the opening.
A commercial entrance may operate automatically during busy periods before switching to controlled access later in the day.
These operating requirements should be established before the final entrance design is completed. Where automatic doors form part of an accessible entrance or emergency escape route, the relevant specialists should also assess safe operation, sensors, locking and emergency release arrangements.
The supporting structure needs to accommodate the operator and associated hardware, which can also influence the surrounding glass screen.
Why does the surrounding glazing matter?
Many entrances contain fixed panels beside or above the door.
These panels contribute to the appearance and structural design of the entrance. Their joints need to coordinate with the moving door and the associated hardware.
A larger glazed screen can maintain daylight in a reception area and keep views towards the entrance open.
Manifestation or signage may be required to help building users identify glazed doors and screens. Where applicable, these measures should be coordinated with the panel layout and relevant glazing and accessibility requirements.
The panel layout should therefore be developed alongside the door rather than after it.
Detailed drawings help establish where the fixed glazing meets the entrance and where the support components need to sit.
Can secure glass entrances work in heritage buildings?
A historic entrance may need improved security without introducing visually heavy construction.
Where permitted by the architectural and heritage requirements, transparent glazing may retain views of existing stonework or timber around the entrance.
The challenge is that older openings may not be straight or square.
The glass and hardware still need accurate setting out, and the available fixing positions may be restricted by the existing fabric.
The architect and relevant heritage professionals should establish what intervention is appropriate. We can then develop the glass entrance around those architectural requirements.
Why does surveying matter for secure glass entrances?
A bespoke entrance needs accurate dimensions.
Openings can vary in width or height, and floor levels may differ slightly across the threshold. These conditions affect door clearances and panel dimensions.
A survey can also establish where the surrounding structure is available to support the glazing.
We use detailed site information to prepare CAD drawings before manufacture. These show the door and surrounding panels in relation to their support details.
This gives the architect and contractor an opportunity to coordinate adjoining finishes and associated services before installation.
Designing secure glass entrance doors with a restrained appearance
Security should begin with the way the building needs to control access.
The glass and visible support can then be developed around those requirements. Coordinating locks, controls and door operation during the design stage helps establish the necessary glass preparation, hardware positions and supporting details.
At Ion Glass, we design and install bespoke glass entrance doors with their surrounding glazing and associated hardware coordinated as one specialist package.
Talk to us during the design stage if the entrance needs controlled access or additional security. We can review the opening and proposed hardware before developing the glass and fixing details around the confirmed requirements.