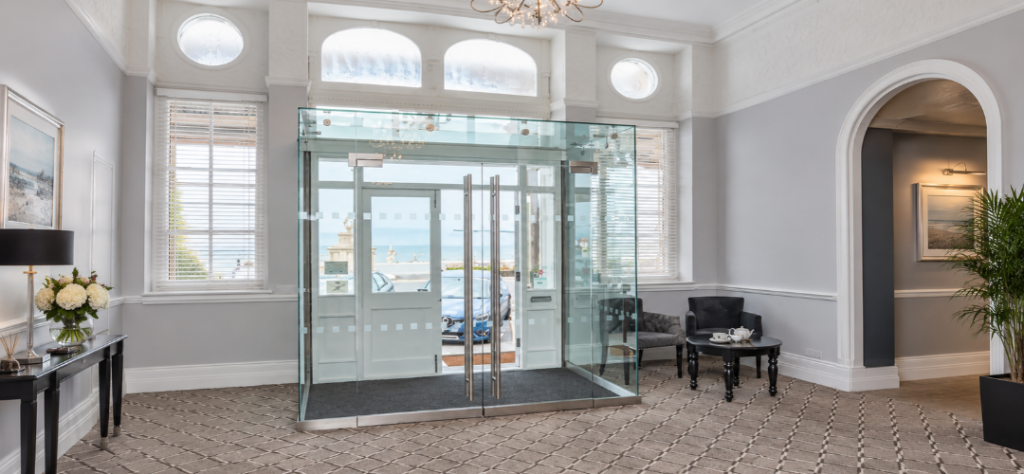
Historic buildings are rarely geometrically perfect. Stone walls can vary from floor to ceiling, arches may be slightly asymmetrical and an entrance that appears square from a distance can contain several dimensional changes.
That creates a practical challenge for glass porches. Glass panels are manufactured to precise dimensions, so the new installation must respond accurately to the existing building.
At Ion Glass, we design, manufacture and install bespoke structural glass entrances for period and heritage properties. Detailed site measurements allow us to develop the glass and support details around the actual architecture rather than assuming the walls and floors conform to standard dimensions.
The aim is not to make an old building geometrically perfect. The aim is to understand its existing conditions well enough for precisely manufactured glazing to meet it correctly.
Why are historic walls difficult to glaze against?
A modern opening can usually be constructed around defined dimensions.
Historic stonework may have changed over a much longer period. Individual stones can project from the wall by different amounts and mortar joints may vary in width.
The face of the wall can also move in or out as it rises.
Timber and old brickwork introduce their own variables.
These differences influence the dimensions available for the glass. They may also affect where channels or brackets can be supported.
A glass porch on a stone building therefore needs to be developed from measured site conditions rather than a nominal opening size.
Why does a detailed survey matter?
A site survey records the dimensions that directly affect the glazing.
The wall position needs to be measured at the relevant points rather than assuming that one reading applies to the complete opening.
Floor levels and the shape of the entrance also need to be understood.
Original drawings can provide useful background information, but they may not show later movement or small irregularities in the existing structure.
For bespoke glass, these differences matter.
A panel manufactured as a simple rectangle may leave an inconsistent junction if the stone beside it tapers significantly.
At Ion Glass, we use detailed digital survey information to prepare CAD drawings showing the glass and supporting details in relation to the existing building before manufacture begins. Share your plans with us early so we can review the key survey and fixing requirements.
Can glass follow irregular stonework?
Glass does not bend around individual projections in a wall.
The design instead needs to establish the panel geometry and determine how variations in the existing surface will be managed.
In some situations, the glass can be shaped to follow the overall form of an opening. Smaller irregularities can be accommodated within an appropriately designed interface.
The choice depends on the measured wall profile, suitable fixing zones and the support required by the design.
A channel may provide a consistent support line. Another installation may require bespoke brackets where the available fixing positions are more restricted.
The detail still needs to transfer the relevant loads into suitable supporting material.
What happens when an entrance is out of square?
An opening can appear regular while measuring differently at several points.
One wall may lean slightly, or an arched entrance may differ from side to side. Floor levels can also alter the apparent geometry.
These conditions influence fixed panels and doors.
A door needs suitable operating clearance. If the surrounding stonework changes position significantly, the glazing design may need to establish a controlled internal geometry rather than following every small variation in the existing wall.
Accurate setting out allows the new entrance to respond to the architecture without creating inconsistent panel joints.
How do floor levels affect a glass entrance porch?
The floor determines the base position for the glass.
An older property may have different internal and external levels, and an existing threshold can influence the available depth for channels or door hardware.
These differences need to be established before the final glass heights are calculated.
Where a door is included, its operating clearance needs to work with the completed floor finish rather than an unfinished substrate.
The contractor should therefore confirm which finishes will be complete when the final measurements are taken.
This information also helps the architect coordinate the route through the entrance.
How are irregular gaps around stonework managed?
The junction between glass and an uneven wall needs a controlled detail.
Seals and interface materials need to suit the measured stone surfaces and the intended junction performance. Larger variations should not be addressed by uncontrolled gaps or excessive filling materials.
Depending on the geometry, the design may require a defined support channel, bespoke metalwork or a purpose-designed sealed junction.
The selected detail must provide appropriate support while taking account of how visible the junction will be.
The aim is a controlled glass-to-stone interface that accommodates the existing irregularities without assuming the historic surface can be made uniform.
If you are developing a bespoke glass porch for an older building, involving us before the final survey can help establish which interfaces and fixing areas need to be sufficiently complete for reliable measurement.
Should existing stonework be altered to fit the glass?
The glazing should be designed around the building rather than assuming that historic fabric can be altered freely.
For listed or architecturally sensitive properties, the architect and relevant conservation professionals should establish what intervention is appropriate.
The available fixing positions may also be restricted.
A minimal glass installation can reduce the visual prominence of new construction, but it still requires suitable structural support.
We develop the glazing around the conditions established for the project rather than applying one standard fixing detail to every historic entrance.
When are bespoke channels and brackets useful?
Older architecture does not always provide regular fixing conditions.
A support point may need to avoid an architectural feature or move to an area where suitable structure is available.
The floor build-up may also limit the depth available for a standard channel.
Bespoke metal components can help respond to these individual conditions.
The engineering requirements still determine what can be used.
A bracket should not be selected simply because it is visually discreet. It needs to provide the support required by the design while fitting appropriately within the surrounding architecture.
How does a glass porch fit within an arched opening?
Arches are common in ecclesiastical and period buildings.
Where the design requires it, surrounding glass can be shaped to respond to the form of the arch.
Detailed measurement is important because historic arches may not follow a mathematically perfect radius.
The door itself does not necessarily need to reproduce the complete curve.
Depending on the design, a rectangular opening may sit within a shaped surrounding glass screen.
This is another reason to survey the whole entrance rather than recording only the proposed door width and height.
When should a historic entrance be surveyed?
The final manufacturing survey should take place when the supporting construction and relevant finished levels are sufficiently established.
Changes to floor finishes, stone repairs or fixing positions can alter the available dimensions after an earlier design survey.
The contractor and specialist glazing team should confirm which interfaces are ready to be measured and which information remains provisional.
The confirmed measurements can then be incorporated into the CAD drawings, allowing the architect, contractor and specialist glazing team to review the final panel geometry and supporting details before manufacture begins.
Designing glass porches around historic architecture
Historic entrances require glazing details that respond to the existing architecture without assuming the surrounding stonework can be altered to provide regular fixing conditions.
The final arrangement depends on accurate measurement, suitable support positions and carefully designed interfaces between the glass and existing construction. These details should be established before the panels are released for specialist manufacture.
At Ion Glass, we combine digital surveying with CAD-supported technical design, specialist manufacture and installation.
Talk to us if you are considering a glass porch for a period property or historic building. We can review the existing entrance and arrange the detailed survey needed to develop the glazing around the dimensions and fixing conditions on site.