
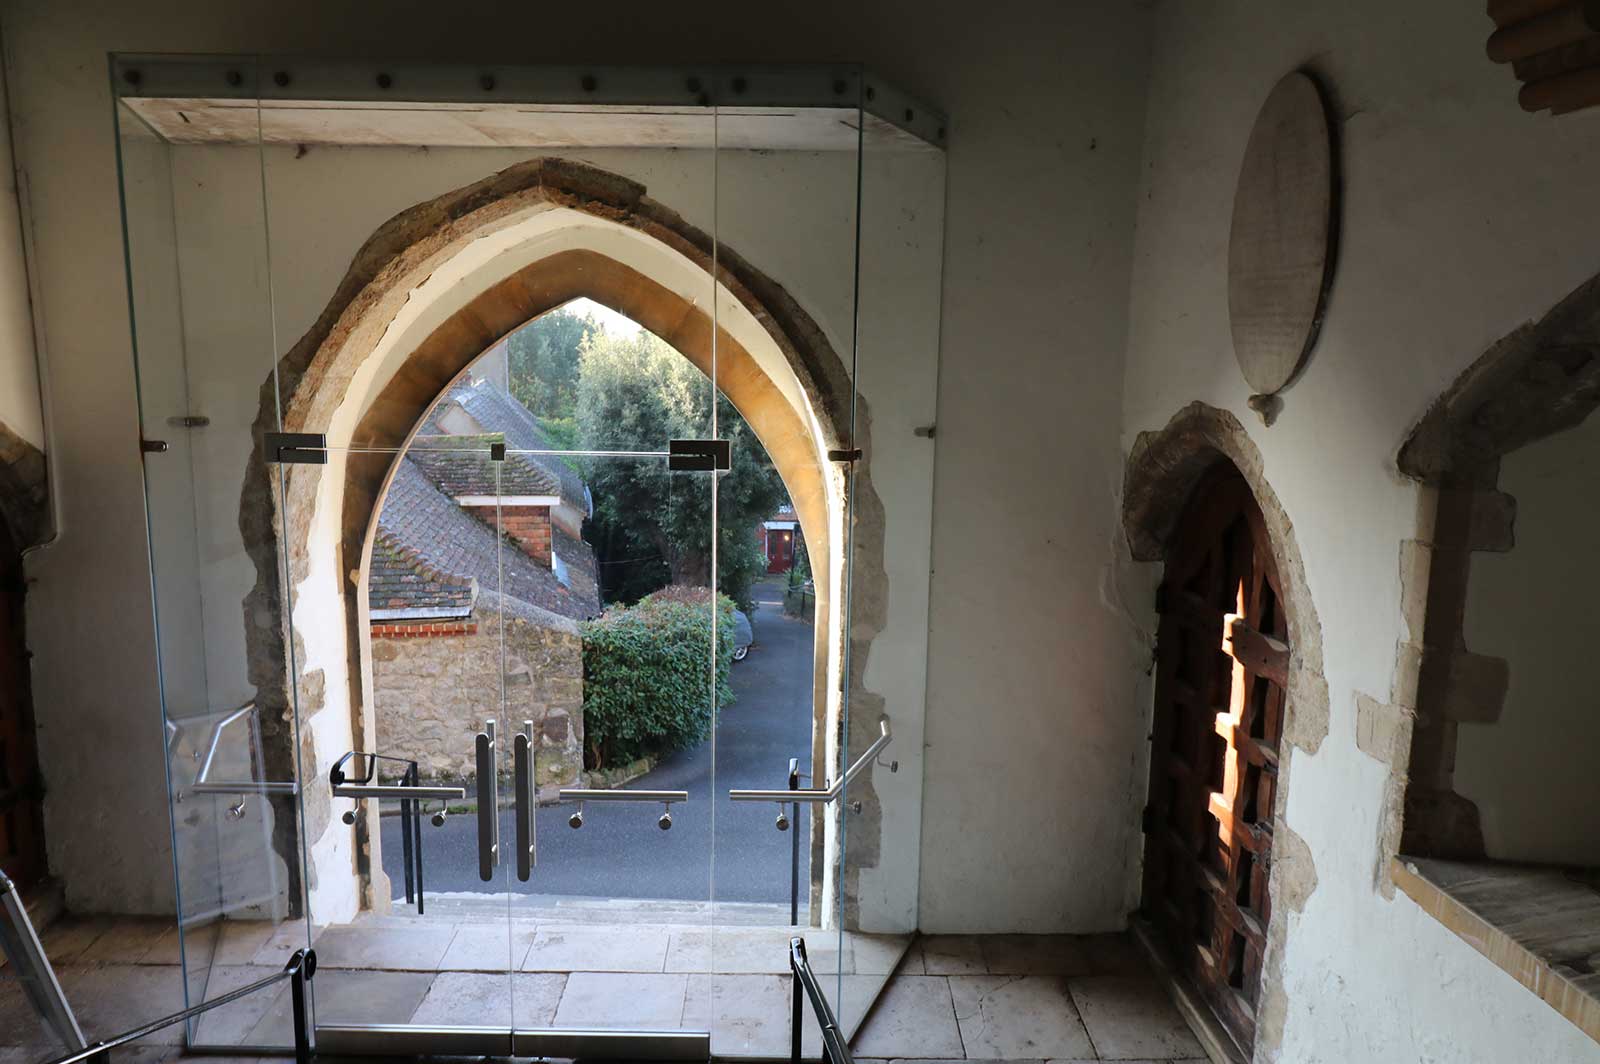
St Leonards Church, Hythe
The glass porch installed at St Leonard’s had to meet very specific criteria: the strong winds coming in directly from the English Channel funnelled up the steep steps to the church, exacerbated by the imposing hilltop location. An attractive porch design in structural glass incorporates a head frame with baffles and vents to release the pressure of the wind and ensure the bespoke glass doors don’t blow open. A welcoming space was created where parishioners can gather out of the wind before they enter the church, whilst at the same time the heat loss within the church was reduced.
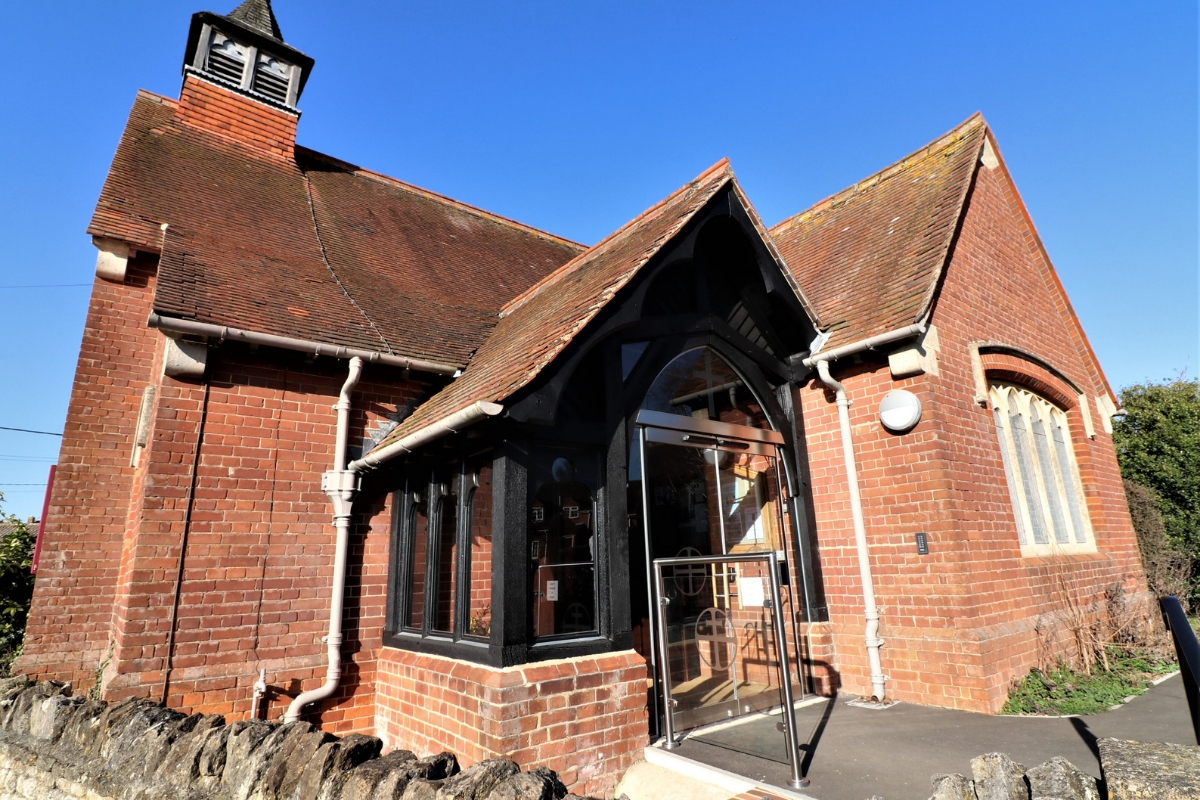
Holy Trinity Church, Wantage
The porch had previously been open to the elements, a draughty space that offered no protection from wind or rain. Infilling the existing wooden structure with glass panels and installing an automatic glass door created a welcoming and useful area at the entrance to the church. With a fully enclosed glass porch, the inner door to the church can now be left open, allowing light to flood into the interior whilst also retaining heat.
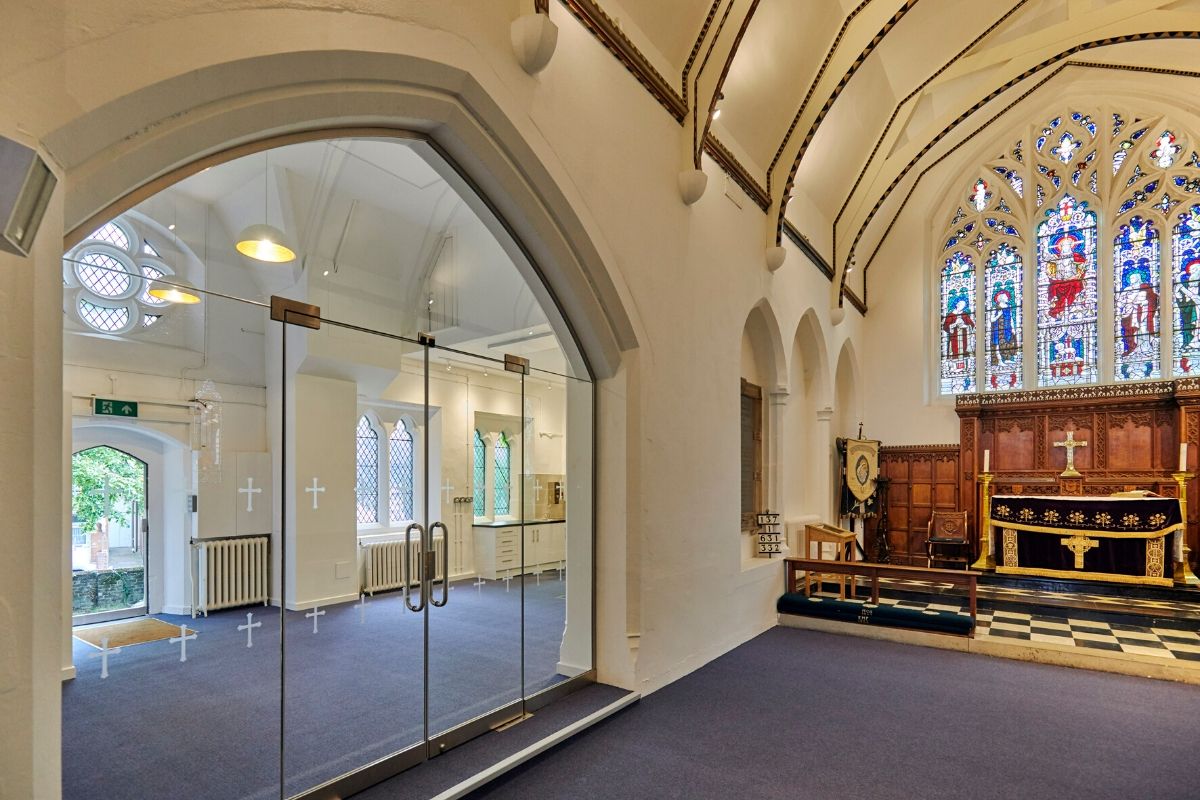
Internal glass porch, St Mary’s at the Quay
With no option to increase the footprint of this inner city church, the requirement for an entrance porch was met with an internal glass lobby. Structural glass fins and concealed fixings were used to minimise the visual impact inside the church, allowing visitors an uninterrupted view of the nave when they enter the building. The porch was designed to fit underneath the mezzanine floor above and around a mediaeval font that was positioned just inside the entrance to the church.



