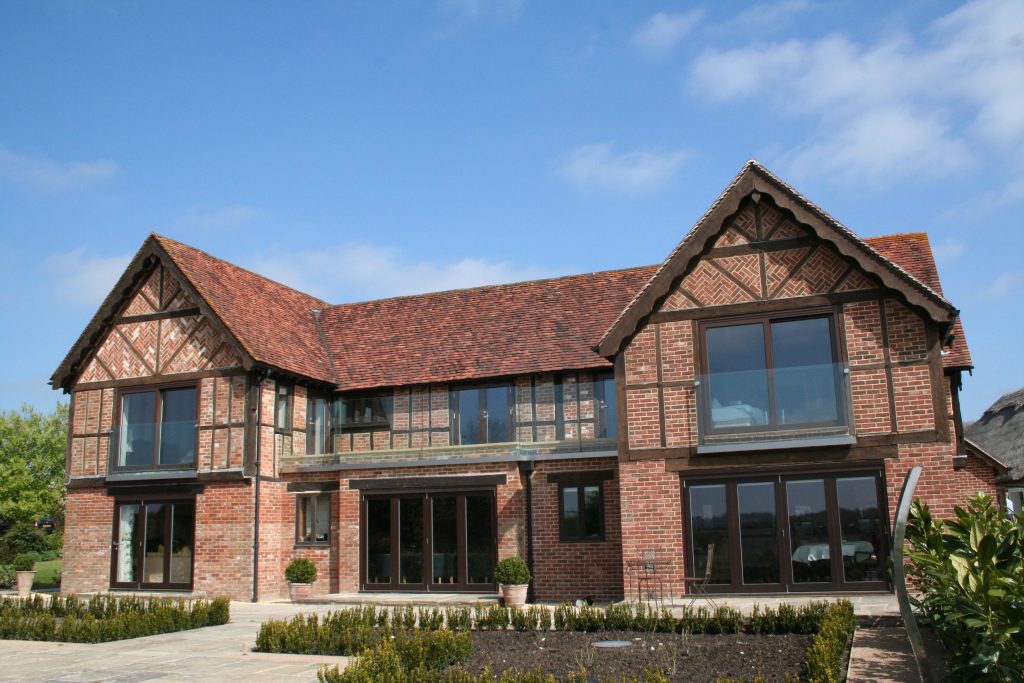
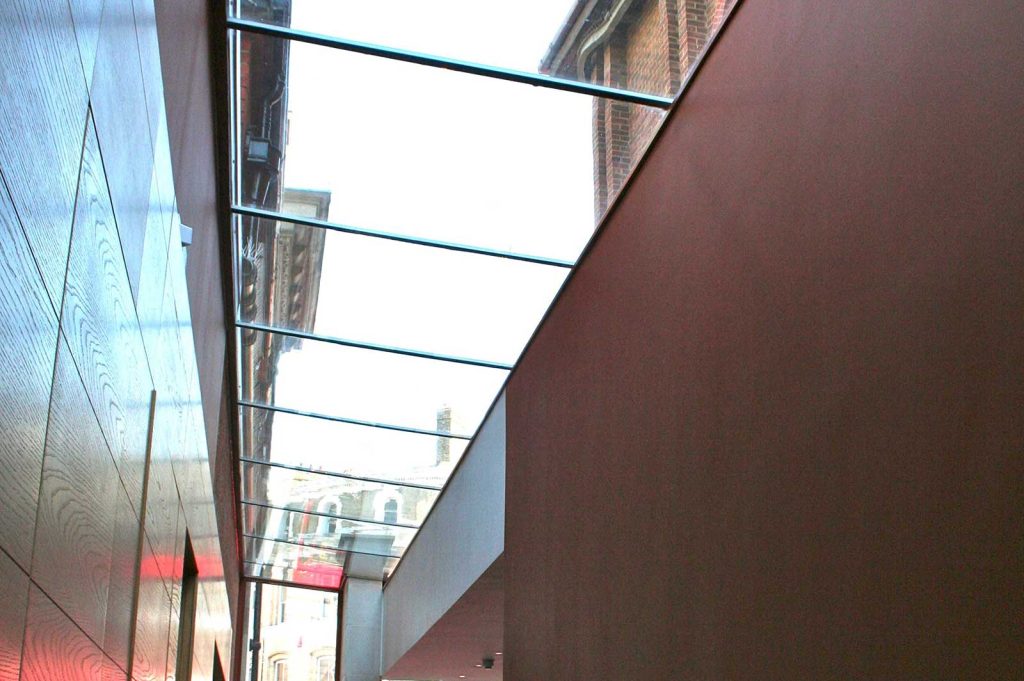
Commercial glass linkways can create a practical connection between two buildings and are particularly appropriate when linking an older building to a new extension.
A glass link lets staff and visitors move between buildings under cover, while keeping the connection light and visually minimal. Each Ion Glass linkway is engineered for its span and setting, with minimal footings, no visible fixings and structural glass fins or beams where needed. Double glazing makes the link a fully compliant, heated part of the building, and doors, secure access or fire-rated glass can be integrated where the corridor forms part of an escape route. Design, engineering, manufacture, installation and consent handling are managed as a single source. When London law firm Russell-Cooke expanded into the building next door, Ion Glass created a seamless structural glass link between the two, giving the practice a single reception area and new meeting rooms, with switchable glass for privacy. Explore some of our completed commercial glass linkway projects and case studies below to see how these connections have been designed for different buildings and settings.