A glass corridor to connect buildings in a luxury barn conversion
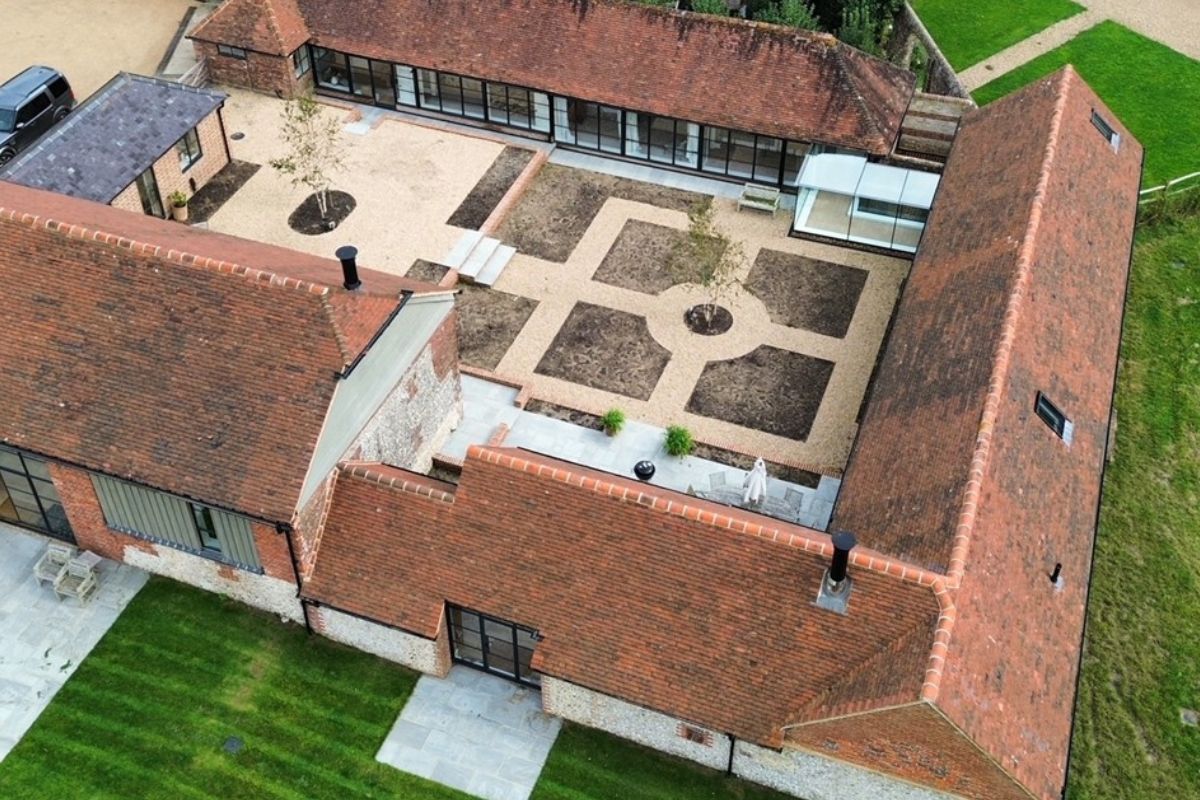
A series of barns in a Grade II listed farm complex were converted into a luxury home. The original buildings were not all connected and Ion Glass were commissioned to design and install a bespoke glass corridor to link two barns.
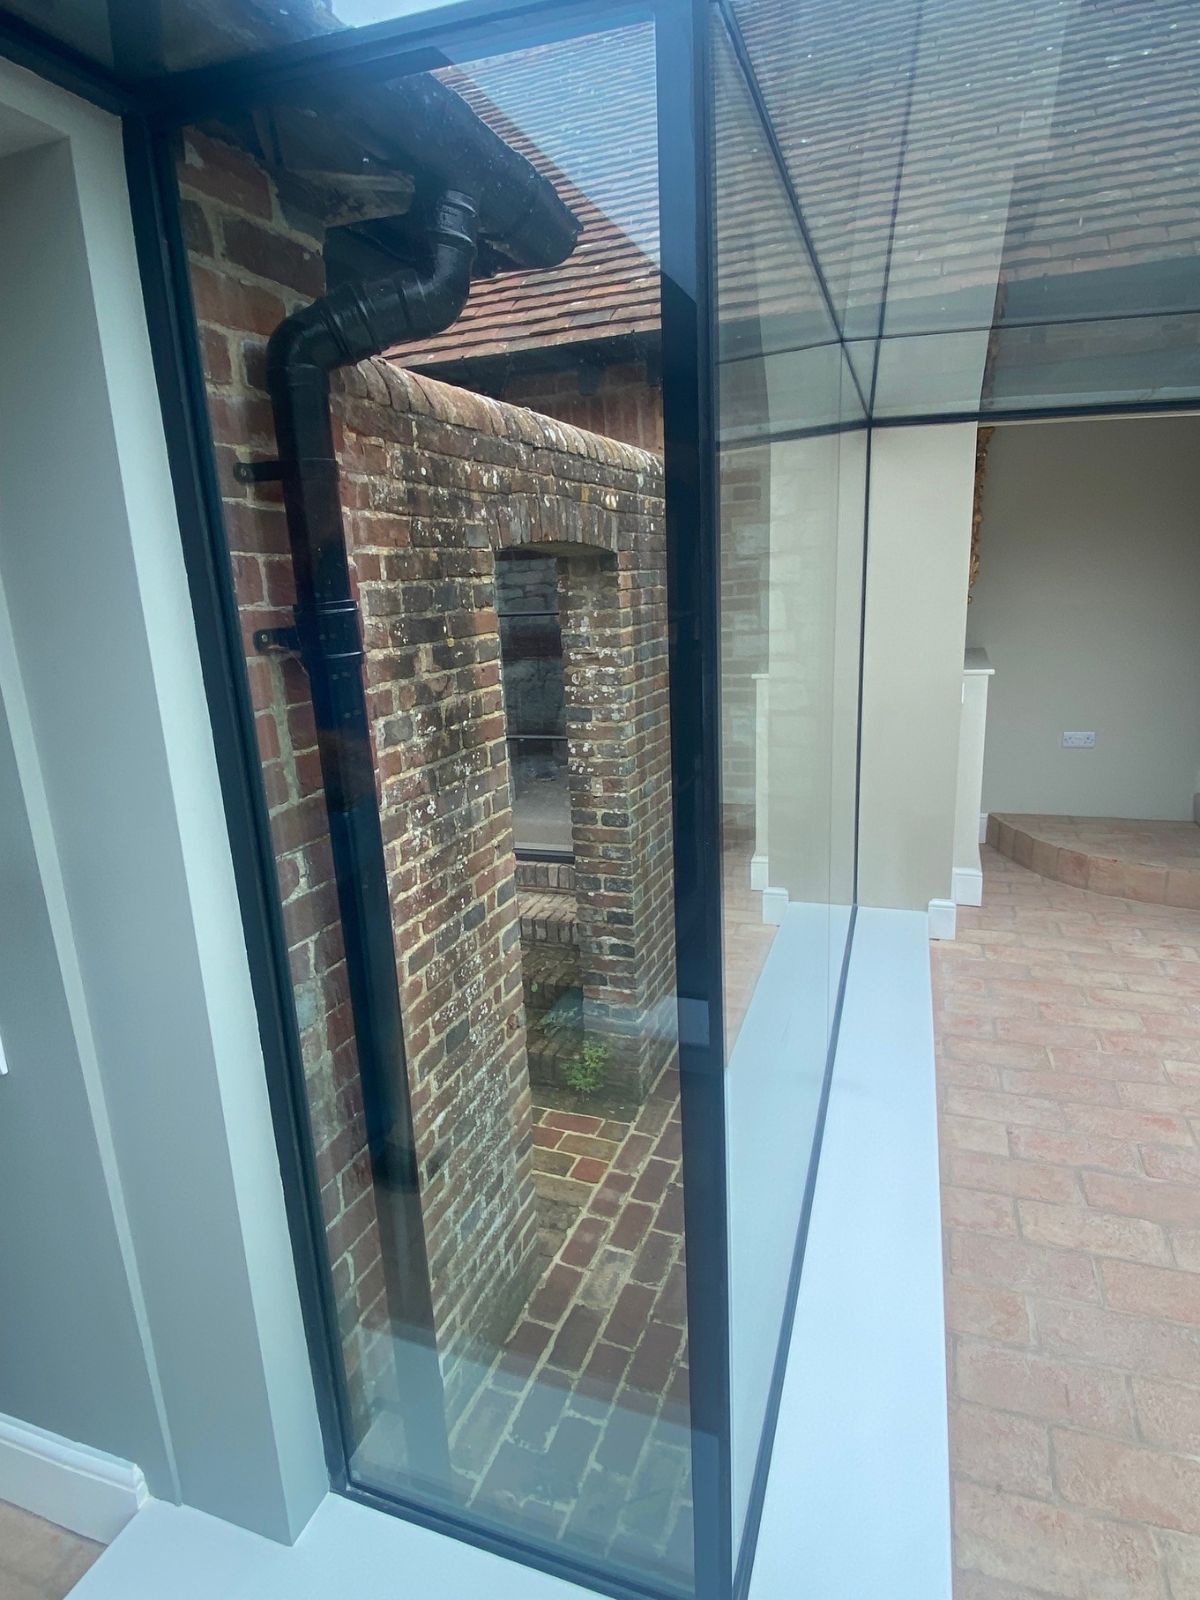
The overall design of the conversion features full height windows to maximise the flow of light into the building and it was important that the glass corridor should follow this design aesthetic with minimal framework, whilst still meeting full structural integrity.
Ion’s design replaced the original glass lean to structure that was under consideration with an L-shaped double-sided glass corridor to connect the two buildings.
Technical spec for the glass corridor:
The bespoke vertical panels for the glass corridor were supplied as sealed structural double-glazed units for maximum heat retention. All the bespoke framework required to install the new glass corridor was powder coated in black in keeping with the overall design of the property. The roof of the glass corridor is angled for water run off and constructed to meet loading and safety requirements.
Does the glass corridor meet all the requirements?
The resulting L-shaped glass corridor is deceptively simple – however it is a glass corridor that meets all the expectations of the client with regard to functionality and design whilst also gaining approval from the conservation and listed building authorities, planning consent and building regulations.
The barn conversion now flows seamlessly around four sides of an inner courtyard with the stylish glass corridor an integral element of the property.