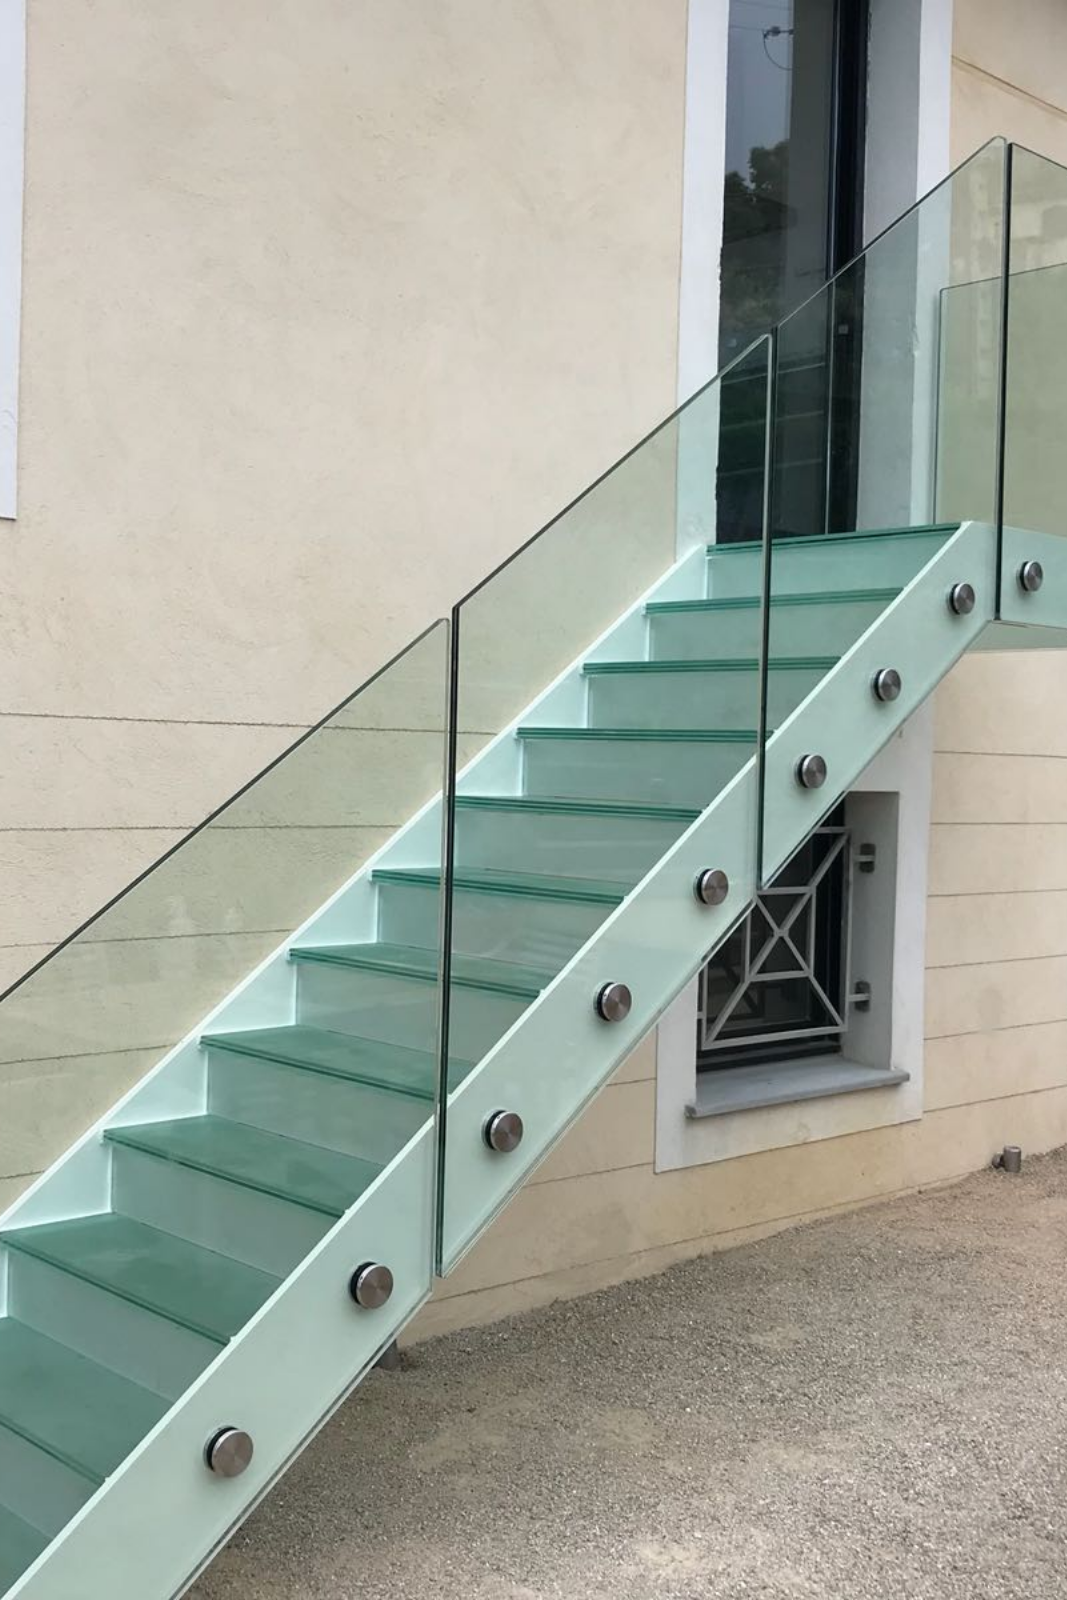
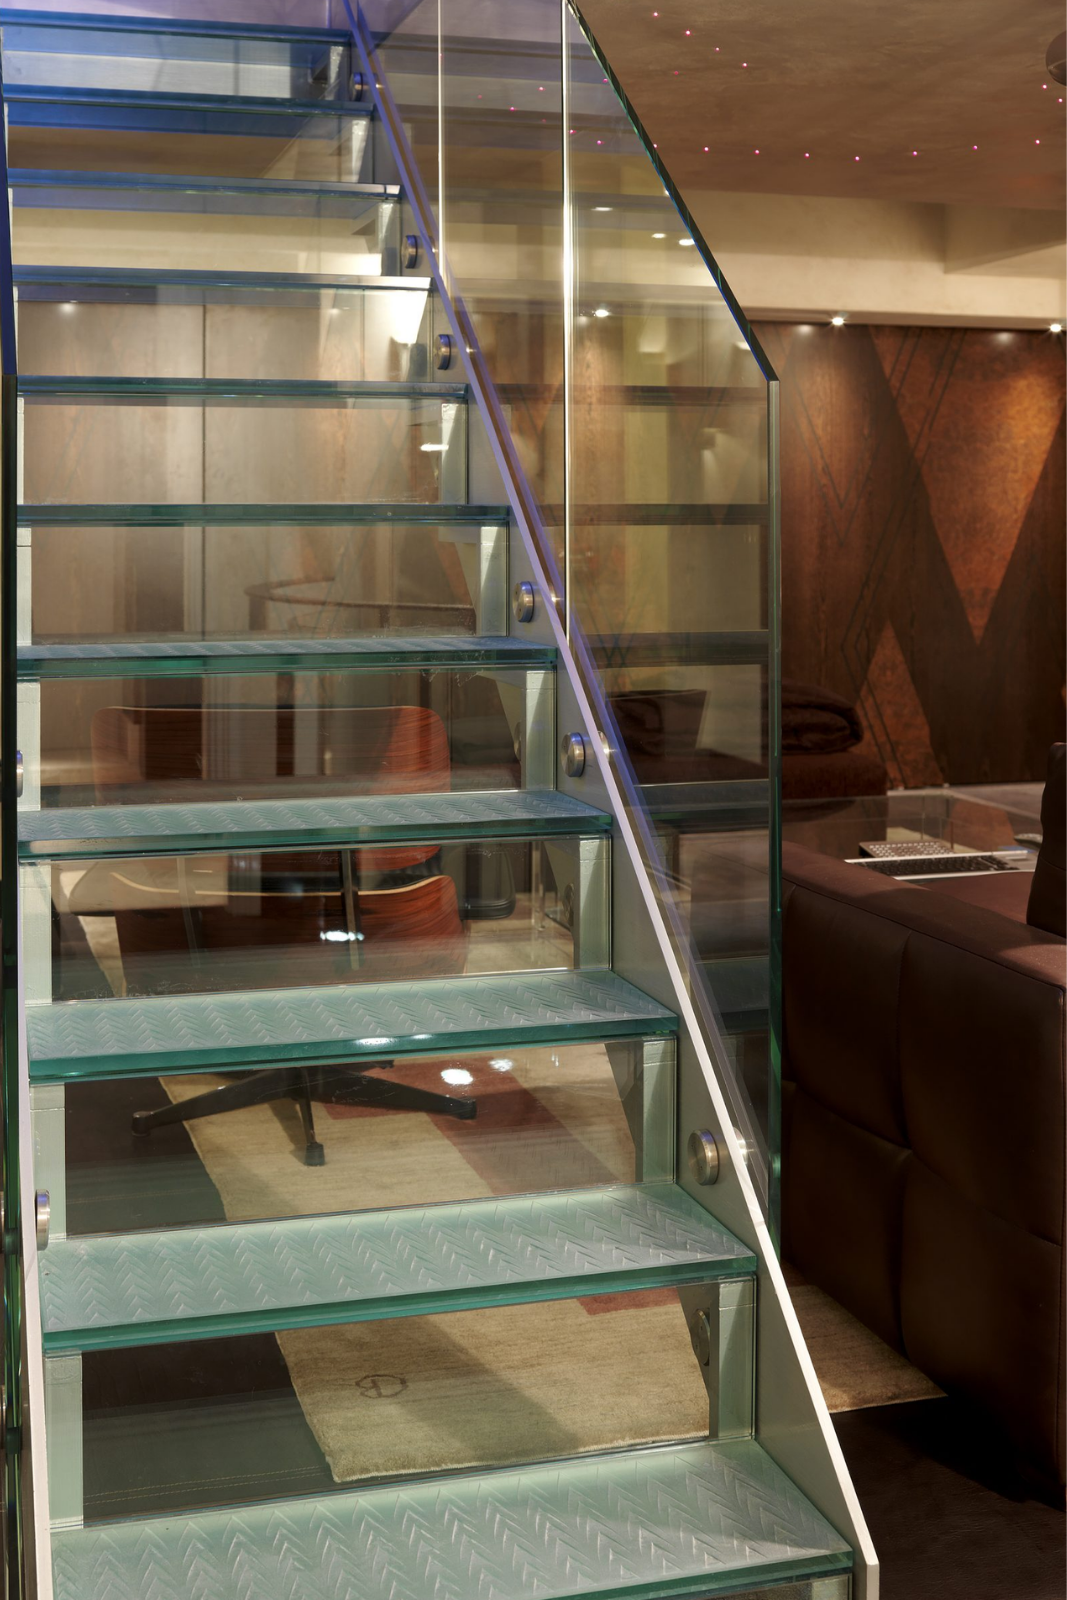
Making glass staircases compliant with UK Building Regulations
A beautifully designed glass staircase should never have to compromise on safety or compliance. Whether you’re incorporating frameless glass into a new staircase or upgrading an existing design, the correct glass specification, structural support and handrail design are essential to meeting UK Building Regulations.
At Ion Glass, we specialise in designing and installing bespoke structural glass solutions that enhance the appearance of a staircase while ensuring it complies with the relevant safety standards. Working with homeowners, architects, contractors and developers across the UK, we provide practical, technically sound solutions that preserve the original design intent wherever possible.
Every staircase presents its own structural and regulatory challenges. Compliance is determined by far more than simply fitting a glass balustrade. Factors such as glass specification, fixing methods, structural loading, barrier height and handrail requirements all contribute to whether an installation complies with Building Regulations.
Depending on the design, toughened laminated glass may be required to provide the necessary post-breakage performance, while some staircases require a continuous handrail to meet the applicable standards. The supporting structure must also be capable of safely transferring imposed loads without excessive deflection or movement.
At Ion Glass, every installation is individually assessed to ensure the most appropriate solution is specified for each project.