
A busy entrance needs to manage movement without making visitors feel separated from the building they have entered. Schools, churches, hotels and public venues often need a clear reception point and controlled access. They may also need to retain views into the interior.
At Ion Glass, we design, manufacture and install bespoke glass porches for buildings where the entrance must support daily operations and respect the surrounding architecture. We coordinate the glazing, doors, security hardware and supporting structure so the finished installation works as one entrance system.
What does a busy entrance need to achieve?
The first design decision should focus on how people use the entrance.
A school may receive pupils at set times and visitors throughout the day. A church may need an open route during services, followed by a secure entrance when only part of the building remains in use. A hotel or visitor attraction may need space for people to pause before they reach reception.
These activities influence the size and position of the porch. The designer should consider the number of people arriving at once and the route they take after entering. Deliveries, pushchairs and mobility aids may require more manoeuvring space.
A clear operational brief gives us a sound basis for the design. It helps us establish the required door arrangement, lobby depth and position of any access-control equipment.
Should the porch sit inside or outside the building?
An internal porch creates a defined entrance zone within the existing building. This approach can work well where the external façade should remain unchanged or where the property has enough internal space near the doorway.
An external structure can protect the original entrance and increase the enclosed area available for visitors. It may suit a building with limited lobby space, provided the site offers suitable structural support and clear access.
The correct position depends on the building. An internal glass entrance lobby must allow enough circulation around both doors. An external installation needs carefully designed junctions where the new structure meets the façade and surrounding ground.
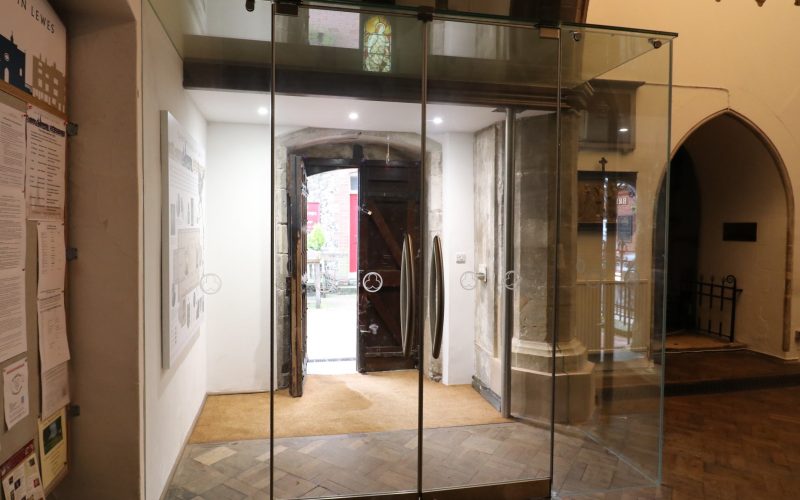
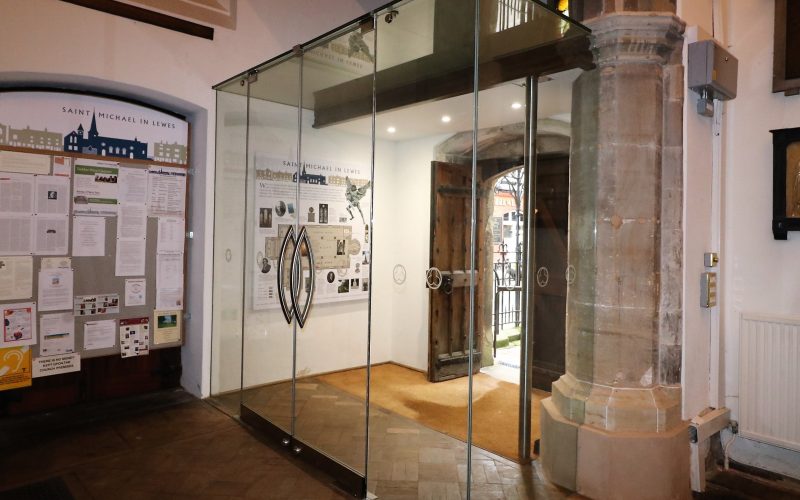
Heritage properties require added care because the design must respond to existing stonework, timber or decorative features. At St Michael’s Church in Lewes, we created an internal structural glass lobby that provided a draught-free entrance while retaining an open view of the nave. The transparent structure limited visual disruption to the historic interior.
How should entrance doors open and close?
Door sequencing affects visitor flow. If two doors open into the same small space, their swing arcs can conflict. This can reduce the usable waiting area and make the route harder to understand.
The specification may use manual swing doors, automatic doors or a combination. Automatic operation can support frequent movement and improve day-to-day access. Controlled internal doors can direct visitors towards reception.
The designer should also review where people stop to use an intercom, card reader or release button. Controls need a practical position that does not obstruct the doorway or force visitors to stand in the path of an opening leaf.
We coordinate the door type with the glass panels and surrounding support. This allows us to position hinges, locks and control housings before manufacture begins.
How do glass porches support visibility and supervision?
Clear glazing allows reception staff or building users to see people approaching and waiting. It can also help a visitor understand where to go next.
For busy public buildings, glass porches can provide a controlled transition while maintaining a visual connection with the reception area or main interior.
This visibility can support supervision in schools, churches and public venues without creating a solid barrier across the entrance.
The glazing layout still needs to distinguish fixed panels from doors. Bespoke manifestation can identify the route and introduce a crest, logo or pattern connected to the building. The design should place the manifestation at useful sightlines and keep important views open.
For buildings with reception desks, the architect should check the view from the occupied position. A panel joint, handle or door frame can interrupt the line of sight if the design does not account for it.
If you are reviewing an entrance layout, we can assess the proposed visitor route before the walls, doors and reception position become fixed. This often gives the architect more scope to improve circulation without increasing the overall footprint.
How can a glass porch improve access control?
A secure entrance must control movement through the complete door set. The design may need locks, alarms, card readers or remote release from reception. Some buildings also require different access arrangements at different times of day.
A church may keep the porch open during services but restrict entry to the nave at other times. A school may direct all visitors through a controlled internal door. A commercial venue may separate public access from staff-only areas.
We can integrate secure entrance doors and access-control hardware into the glazed structure. Early coordination allows us to plan cable routes and fixing positions before the glass enters manufacture. It also prevents later additions from disrupting the finished appearance.
The security consultant or electrical contractor should confirm the controls and power requirements during the design stage. We then coordinate those details with the door hardware and glass cut-outs.
How much space should the entrance lobby provide?
A porch needs enough depth for people to enter, clear the first door and approach the second safely. The available space should also account for door movement and any controls mounted near the entrance.
A shallow enclosure may work for a low-traffic private entrance. A public building may need more room for visitors who arrive together. The layout must also keep the onward route clear.
Floor levels can affect the design. Changes in level, drainage falls and existing thresholds may influence the door position and glass dimensions. A digital survey records these conditions so we can prepare accurate CAD drawings.
The drawing stage allows the architect and facilities manager to review circulation before manufacture. It also helps the principal contractor coordinate floor finishes and electrical work.
What makes a glass entrance porch feel welcoming?
A welcoming entrance should provide clear views and an obvious route. The door hardware should feel appropriate for the building, and the glazed structure should relate to nearby materials without copying them.
Minimal channels and discreet fittings can reduce visual interruption. In other projects, visible metalwork may relate to window frames or existing architectural details. Decorative manifestation can provide identity while making the glazing easier to recognise.
Lighting also affects the result. The designer should consider reflections after dark and the position of internal lighting near the glass. A well-lit reception point can help visitors understand where to go after they enter.
How does Ion Glass design glass porches for busy entrances?
A successful glass porch should reflect the way people enter, wait and move through the building. The door arrangement, available circulation space and position of any access controls should all support the building’s normal operation.
At Ion Glass, we survey, design, manufacture and install internal and external glass porches for schools, churches, public venues, hotels and heritage properties. We coordinate the glass, doors, supporting structure and security hardware as one bespoke entrance system.
Talk to the Ion Glass team before finalising the entrance layout. We can review visitor movement, door positions and access requirements, then develop a glass porch that fits the building and supports its daily use.



