
Standard shower enclosures depend on regular dimensions and square openings. Many bathrooms include sloping ceilings, uneven walls or restricted door space. A made-to-measure glass design can respond to those conditions.
At Ion Glass, we survey, design, manufacture and install bespoke frameless showers for private homes, hotels and residential developments. We shape each panel around the finished bathroom and coordinate the door, hinges and support details with the available space.
Our enclosures can include bi-fold doors, fixed side panels and glass-hung arrangements developed for individual layouts.
Why do standard shower enclosures struggle in unusual rooms?
A standard enclosure assumes that the walls sit square and the ceiling remains level. It also expects a set opening width and enough room for the door to move.
Older properties often contain walls that taper or floors that vary in level. Loft bathrooms may place the shower beneath a roof slope. New bathrooms can also create difficult spaces when a bath, basin or WC sits close to the enclosure.
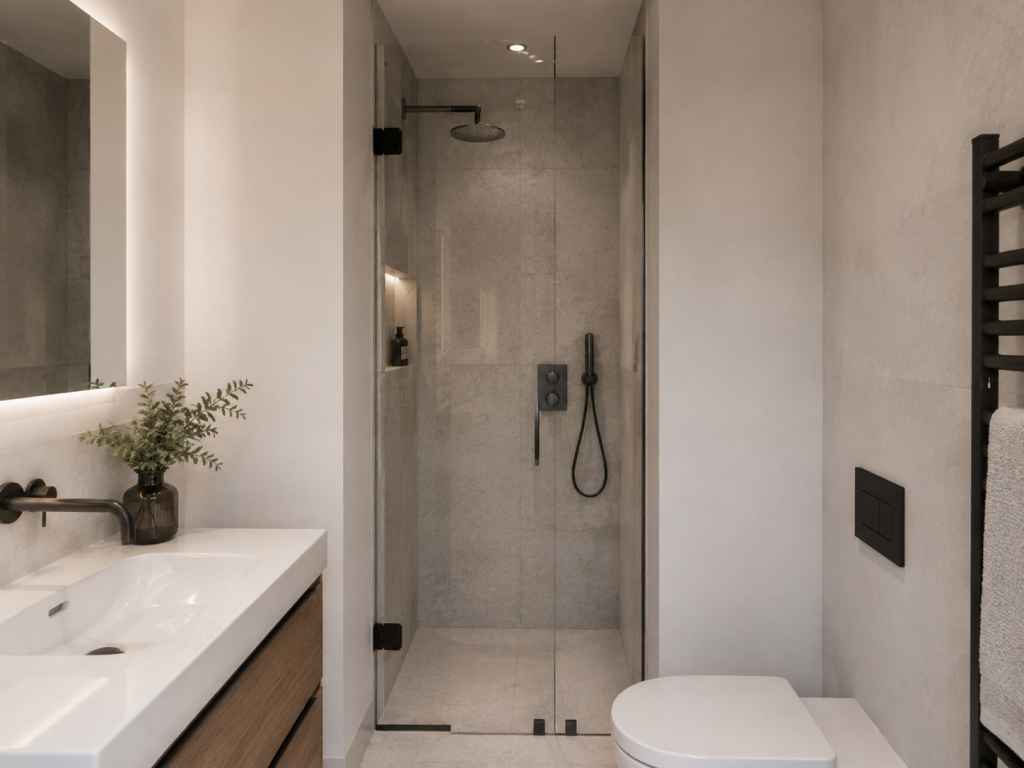
Bespoke frameless showers start with the actual dimensions. The glass can follow a sloping ceiling or fit into an alcove without leaving oversized gaps around the panels.
How are frameless showers measured accurately?
The final survey should take place after the relevant tiles and finished surfaces are complete. This allows us to measure the opening that the glass must fit, not the unfinished construction behind it.
We record the wall angles and floor level, then check the ceiling slope and fixing zones. The survey also needs to identify any pipes or concealed services near the proposed fittings.
Digital measurements allow us to prepare CAD drawings for shaped panels and door clearances. The drawing shows the glass edges in relation to the shower tray or wet-room floor.
A survey completed too early can miss changes introduced by plasterboard, tanking and tile adhesive. Waiting for the correct construction stage improves the accuracy of the final glass.
Which shower layout suits a small bathroom?
A fixed wet-room screen can suit a room with enough length to contain water without a door. It keeps the arrangement simple and preserves open sightlines.
A hinged door needs a clear swing area. The designer should check nearby sanitaryware and the route into the shower before setting the hinge side.
A folding screen can reduce the space needed for opening. We offer bespoke bi-fold arrangements including a single folding door and a door closing onto a fixed panel. Corner enclosures can use paired folding leaves.
Stabilising bars or ceiling brackets may form part of the design where the layout requires additional support.
The correct option follows from the available floor area and the intended shower position. It should also allow comfortable access for the person using the room.
How can glass fit beneath a sloping ceiling?
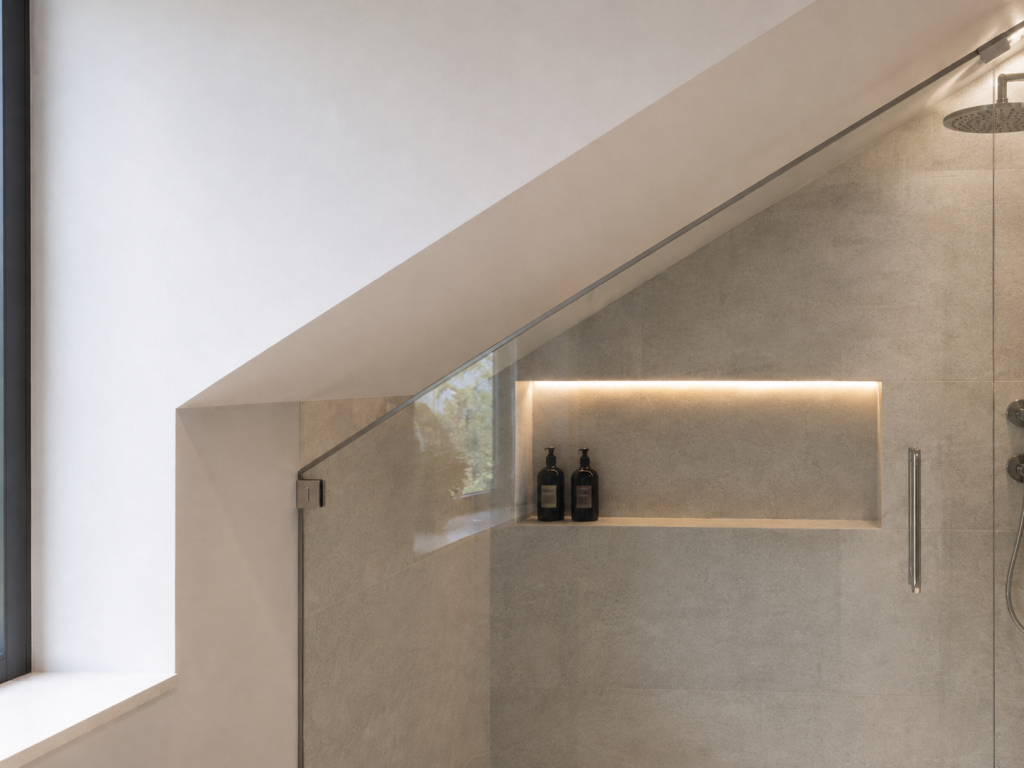
A shaped panel can follow the roof line while keeping the lower part of the enclosure vertical and secure. The exact geometry depends on the ceiling angle and the position of the shower.
The door may need to sit below the lowest part of the slope. In other rooms, a folding screen can move away from the restricted area. The design must leave enough clearance for the glass and hardware throughout the opening movement.
We have produced folding bath and shower screens for rooms with sloped ceilings. These installations show how a bespoke panel layout can use space that a rectangular enclosure would not suit.
The supporting detail may use a wall fixing, a glass-to-glass hinge or a discreet stabilising component. We confirm this after reviewing the panel size and available structure.
How do uneven walls affect the glass?
Glass cannot bend to follow a wall that sits out of plumb. The panel needs a measured shape or a fixing detail that can accommodate the variation.
A small taper may alter the width of the glass from top to bottom. More irregular surfaces may need a channel or another prepared interface. The tile finish should provide a suitable area for sealing.
The installer also needs enough sound material behind the finish for the hinges or brackets. A tile face alone cannot support the enclosure.
If your bathroom includes an alcove or uneven wall, share plans and photographs before the finishes are completed. We can identify the likely survey points and fixing requirements while the contractor can still prepare the background.
Where should a frameless shower door open?
The door should open into a clear area without striking the basin, bath or WC. It also needs enough space for the user to enter comfortably.
An outward-opening door can provide straightforward access, but water may drip onto the bathroom floor after use. An inward-opening arrangement needs enough room inside the shower and must clear the fittings.
Some hinges allow movement in both directions, subject to the chosen hardware and layout. Folding doors can work where neither full swing direction offers enough space.
The shower head position also matters. A door placed directly in the main spray path may require more sealing and careful water control.
How is water contained with minimal framing?
A frameless appearance still uses seals and fittings where the design needs them. Clear seals can close gaps around a moving door. Silicone joints seal fixed glass to the wall or floor.
The enclosure should direct water towards the shower area. The floor fall, shower head direction and panel length all influence containment.
A fixed wet-room screen may leave an open entrance, so the designer should allow enough distance between the shower and the opening. A door can improve containment in compact rooms, provided the seals and threshold detail suit the floor.
We coordinate the glass with the bathroom designer or contractor, so the wet-room floor and drainage support the enclosure.
Which glass finish suits the bathroom?
Clear glass keeps the room visually open and allows available light to pass through the enclosure. Low-iron glass can reduce the green colour visible along exposed edges.
Tinted glass creates a stronger visual feature. Sandblasted or decorative areas can add privacy while retaining light transmission.
The finish should suit the bathroom and the level of screening required. Full-height sandblasting gives more privacy, while a selected band can screen part of the enclosure.
Handles and hinges also influence the appearance. Their finish can relate to taps, shower controls or other metalwork in the room.
What happens from design to installation?
We begin by reviewing the bathroom plan and intended shower layout. Once the relevant finishes are complete, we carry out the final survey.
Our CAD drawings confirm the panel shapes and hardware positions. After approval, we arrange manufacture of the glass and any bespoke components.
During installation, our fitters position the fixed panels and doors, then complete the required seals. They check the opening movement and alignment before handover.
This coordinated process gives the client one specialist contact for the bespoke glass package.
How does Ion Glass create a made-to-measure shower enclosure?
A bespoke enclosure starts with the finished bathroom layout. Accurate measurements allow the glass panels, doors and fittings to follow the available space and accommodate sloping ceilings, uneven walls or restricted openings.
At Ion Glass, we survey, design, manufacture and install bespoke frameless showers, wet-room screens and bath screens. We prepare each installation around the room dimensions, door movement and required fixing positions.
Send the Ion Glass team your bathroom plans and photographs during the design stage or arrange a survey once the relevant finishes are complete. We can develop a made-to-measure glass enclosure and manage the project through to installation.



