Structural Glass For Luxury Barn Conversion

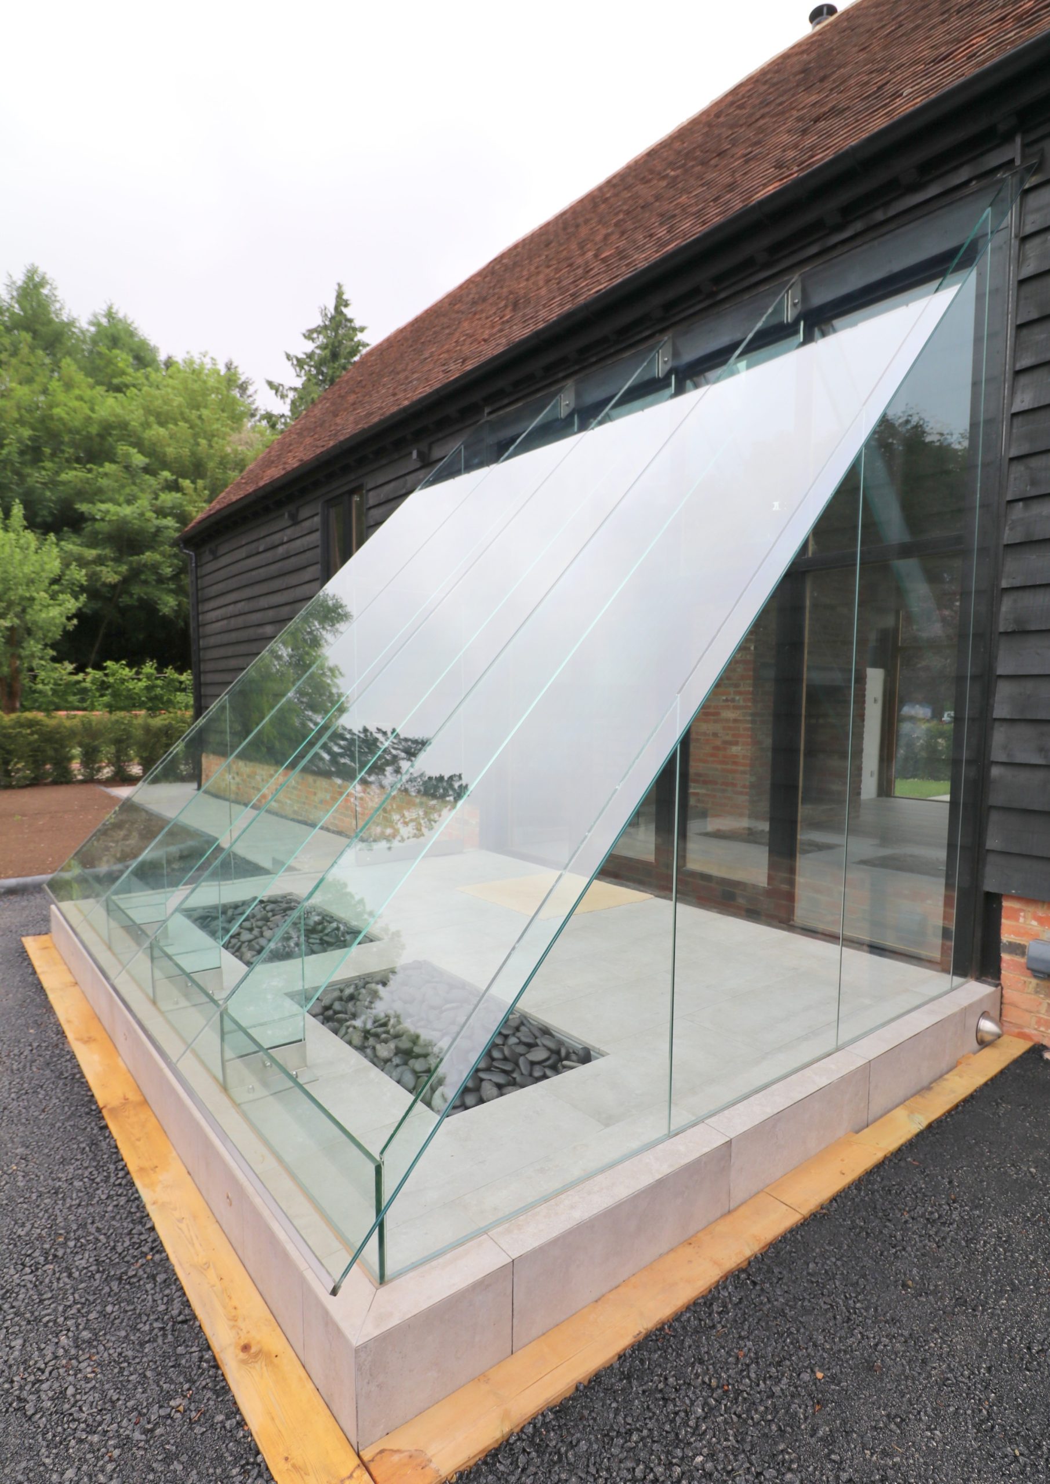
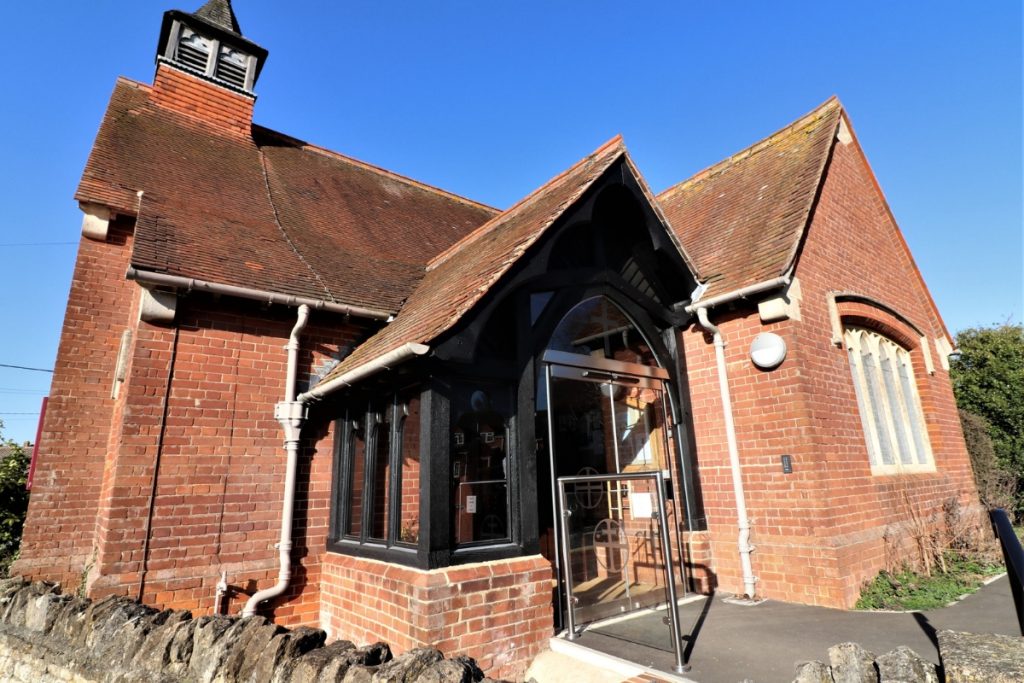
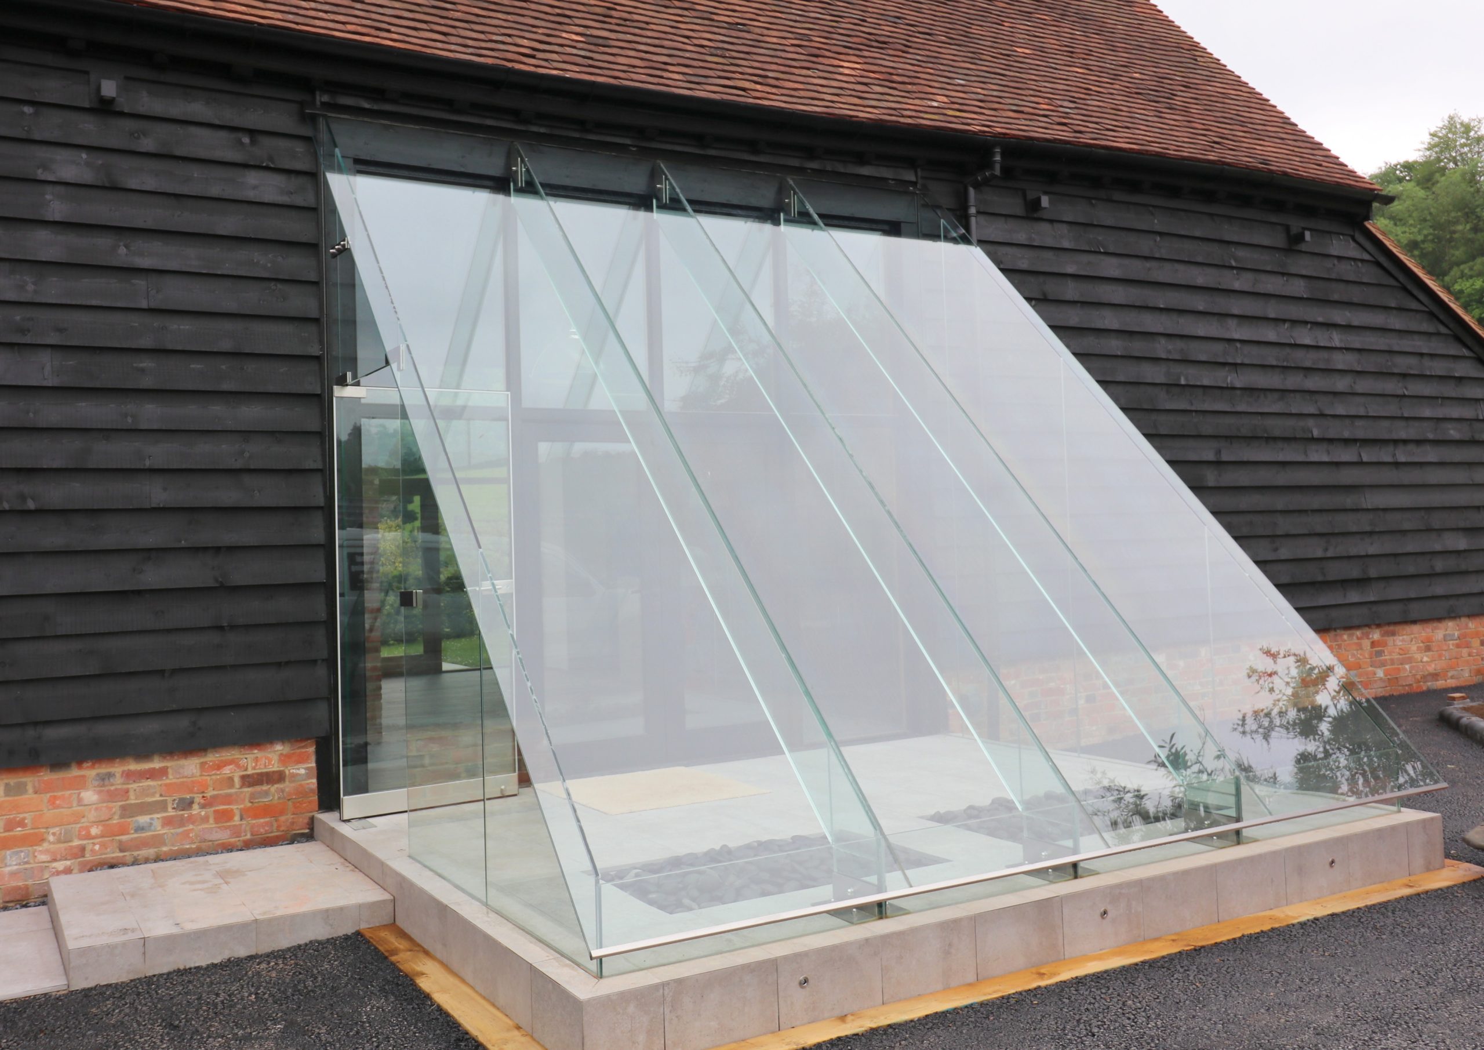
Bespoke glass porch for a home with frameless structural glass forming a light-filled entrance beside a timber-clad property.

Structural Glass For Luxury Barn Conversion

“The design of the porch is so unusual that passing drivers have stopped to admire the result.  The owner, who devised the original concept of following the ancient roofline with a contemporary glass structure is delighted with the result, saying it met all his expectations. He stated:  “I wanted to build something that would make a real statement, avoiding the more typical ‘oak and glass’ option of many barn conversions.  I explored the idea of metalwork inside the building but wanted the light and airy feel result created by maximum use of structural glass.  We approached a number of suppliers but Ion Glass was the only company who were confident that they could achieve the result I was hoping for, especially with regard to the over-sized panels of glass in the porch.  It was definitely the right decision and I am very happy with the outcome.”.”“

Deceptively simple, the extensive use of structural glass throughout the barn conversions creates a contemporary result that is both functional and visually striking within this ancient building. Installation included: structural glass porch, glass balustrading, curved glass balustrade, frameless glass doors & custom hardware.

Overview

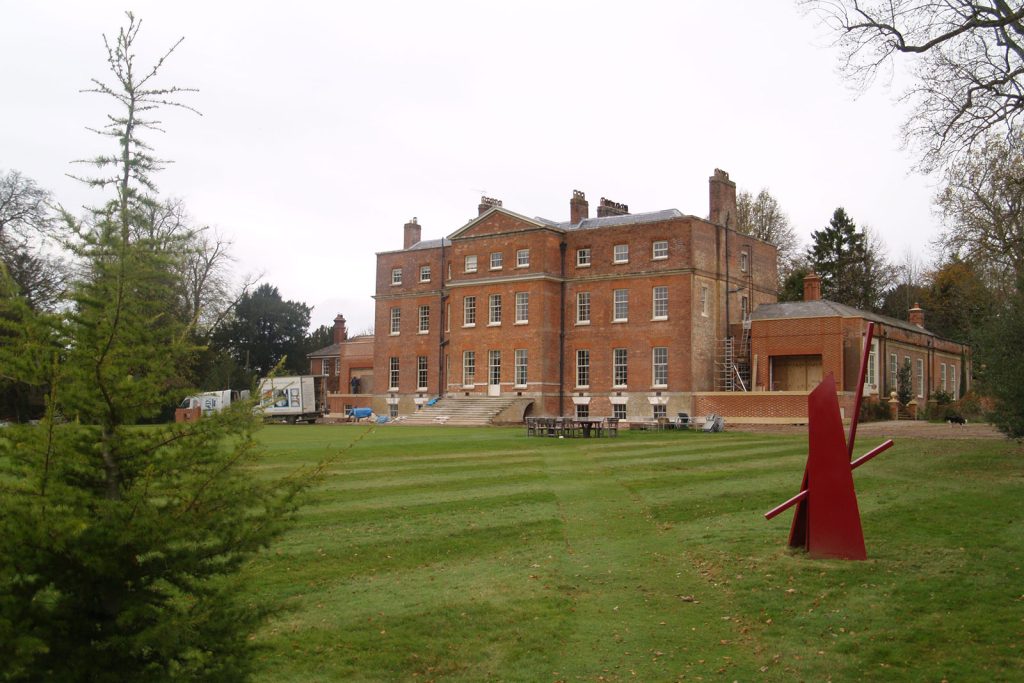
This beautiful and unusual barn conversion near Reading was originally intended as a new home for the owner, close to their original farmhouse dwelling. The striking, steeply sloped triangular glass porch was designed to follow the slope of the roof, creating an unusual entrance to the building that looks even more magnificent at night when lit up by the two pebble-filled light wells that sit within the glass structure.

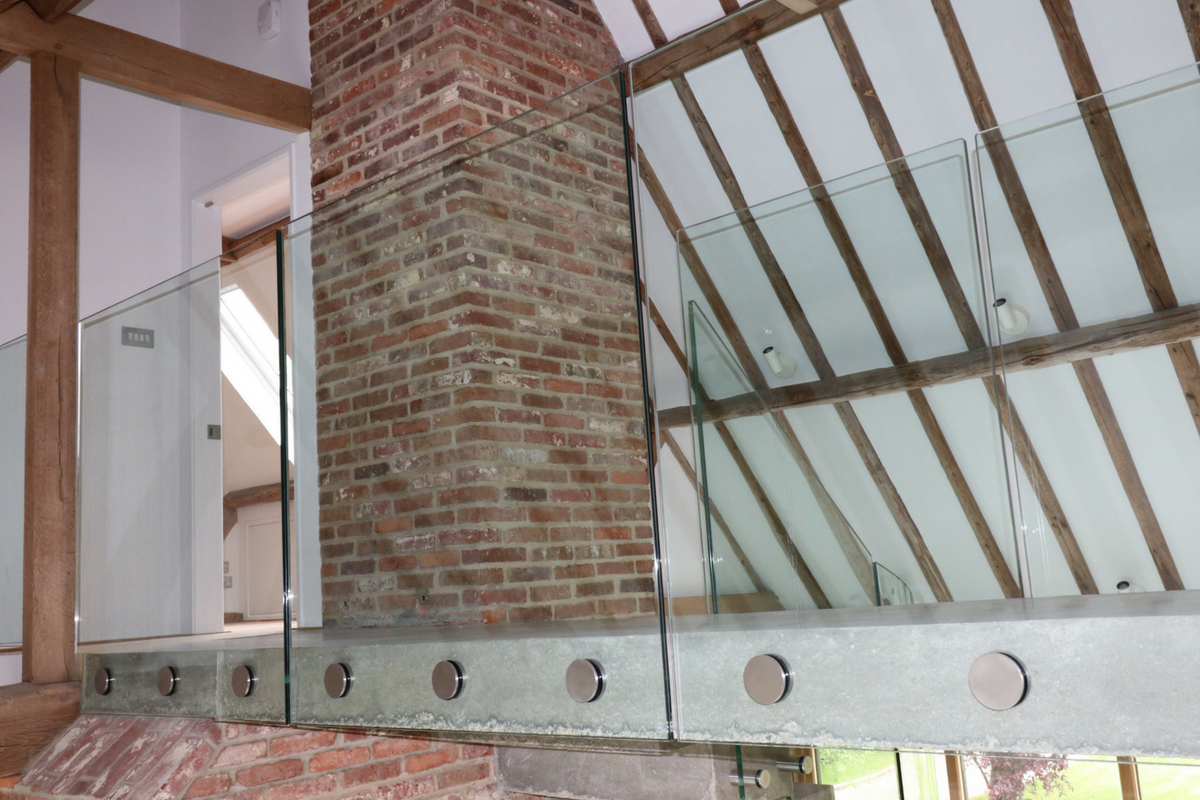
Inside the barn, the use of frameless glass balustrading and glass internal doors ensures the maximum flow of light within the building, overcoming the planning restrictions on adding more windows to this listed property.

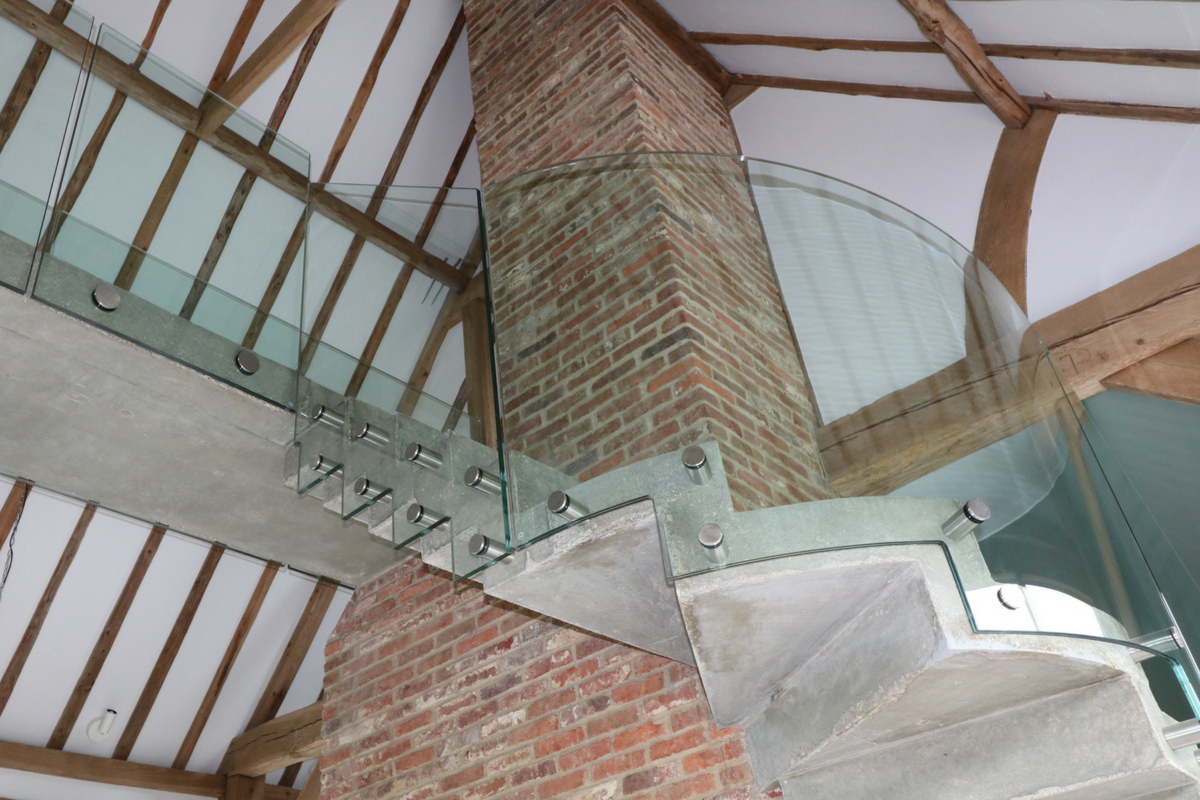
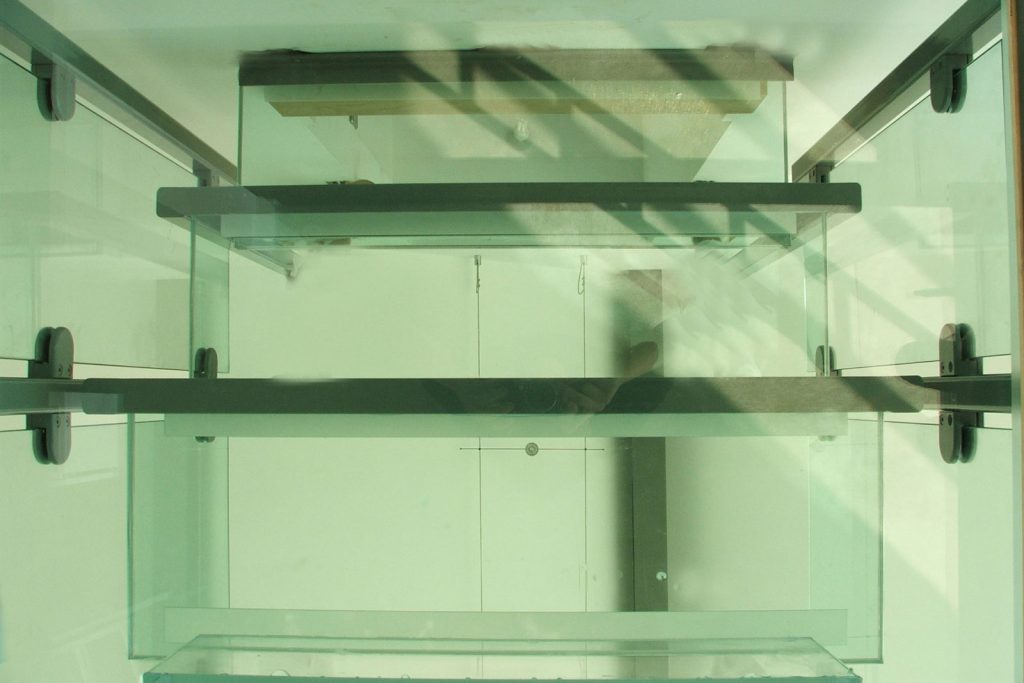
Ion’s brief was to provide curved glass panels that fitted flawlessly around the concrete staircase, cut to follow the line of each individual step and interfacing with the glass balustrade on the bridge: this in turn interfaces with an additional curved glass panel around the curved metal staircase, creating an entrance to the mezzanine floor which is set slightly below the level of the bridge.

The combination of concrete, glass and metal creates a contemporary edge to the interior whilst at the same time maintaining the visual impact of the exposed roof beams and oak structure of the barn.

The final structural CAD drawings, commissioned metalwork and fittings, delivery and installation logistics (including crane management) were all undertaken by Ion Glass.

The structural glass porch is built with four panels of laminated and toughened glass supported on structural glass beams running the full length of the sloping roof. Where the beams interface with the vertical front of the porch they are connected to vertical glass fins using bespoke brackets specially commissioned for the project. The sides and front of the porch are set into concealed glazing channel within the floor and wall makeup. The front end of the porch includes a secure glass door, hung using hydraulic glass hinges for an effective and minimal result.

The frameless glass balustrade to the stairs, bridge and mezzanine floor is constructed from a combination of curved and straight glass panels fixed with a double row of single point stainless steel bolt fixings.   The staircase itself is hung off a central brick column, in cast concrete with no stringer, interfacing seamlessly with the concrete bridge.  Each glass panel is individually cut to follow the stepped underside of the staircase, stood off from the face of the concrete by just less than 100mm using stainless steel spacers.  All the glass panels throughout this project are made from 17.5mm thick laminated and toughened glass and are fully compliant without the need for a handrail.

Each internal glass door is wholly bespoke, to meet the unusual character and dimensions of the barn.  The opaque glass door to the ensuite fits under the angle of the roof beam whilst the sliding glass door to the master bathroom provides the optimum solution with regard to the space available.  All hinges and handles were provided in a satin stainless steel effect finish, including the bespoke lock created for the master bathroom door.

Related projects

Curved Glass Balustrades, Kempinski Hotel, Bahrain

Glass balustrading with stainless steel fixings

Curved Glass Balustrades, Kempinski Hotel, Bahrain

“Ion Glass delivered an exceptional level of craftsmanship and professionalism for our luxury hotel project. The glass balustrading and the breathtaking curved glass staircase have transformed our spaces into architectural masterpieces. Their attention to detail, from precise on-site measurements to the secure delivery of the glass, ensured a seamless process from start to finish.”

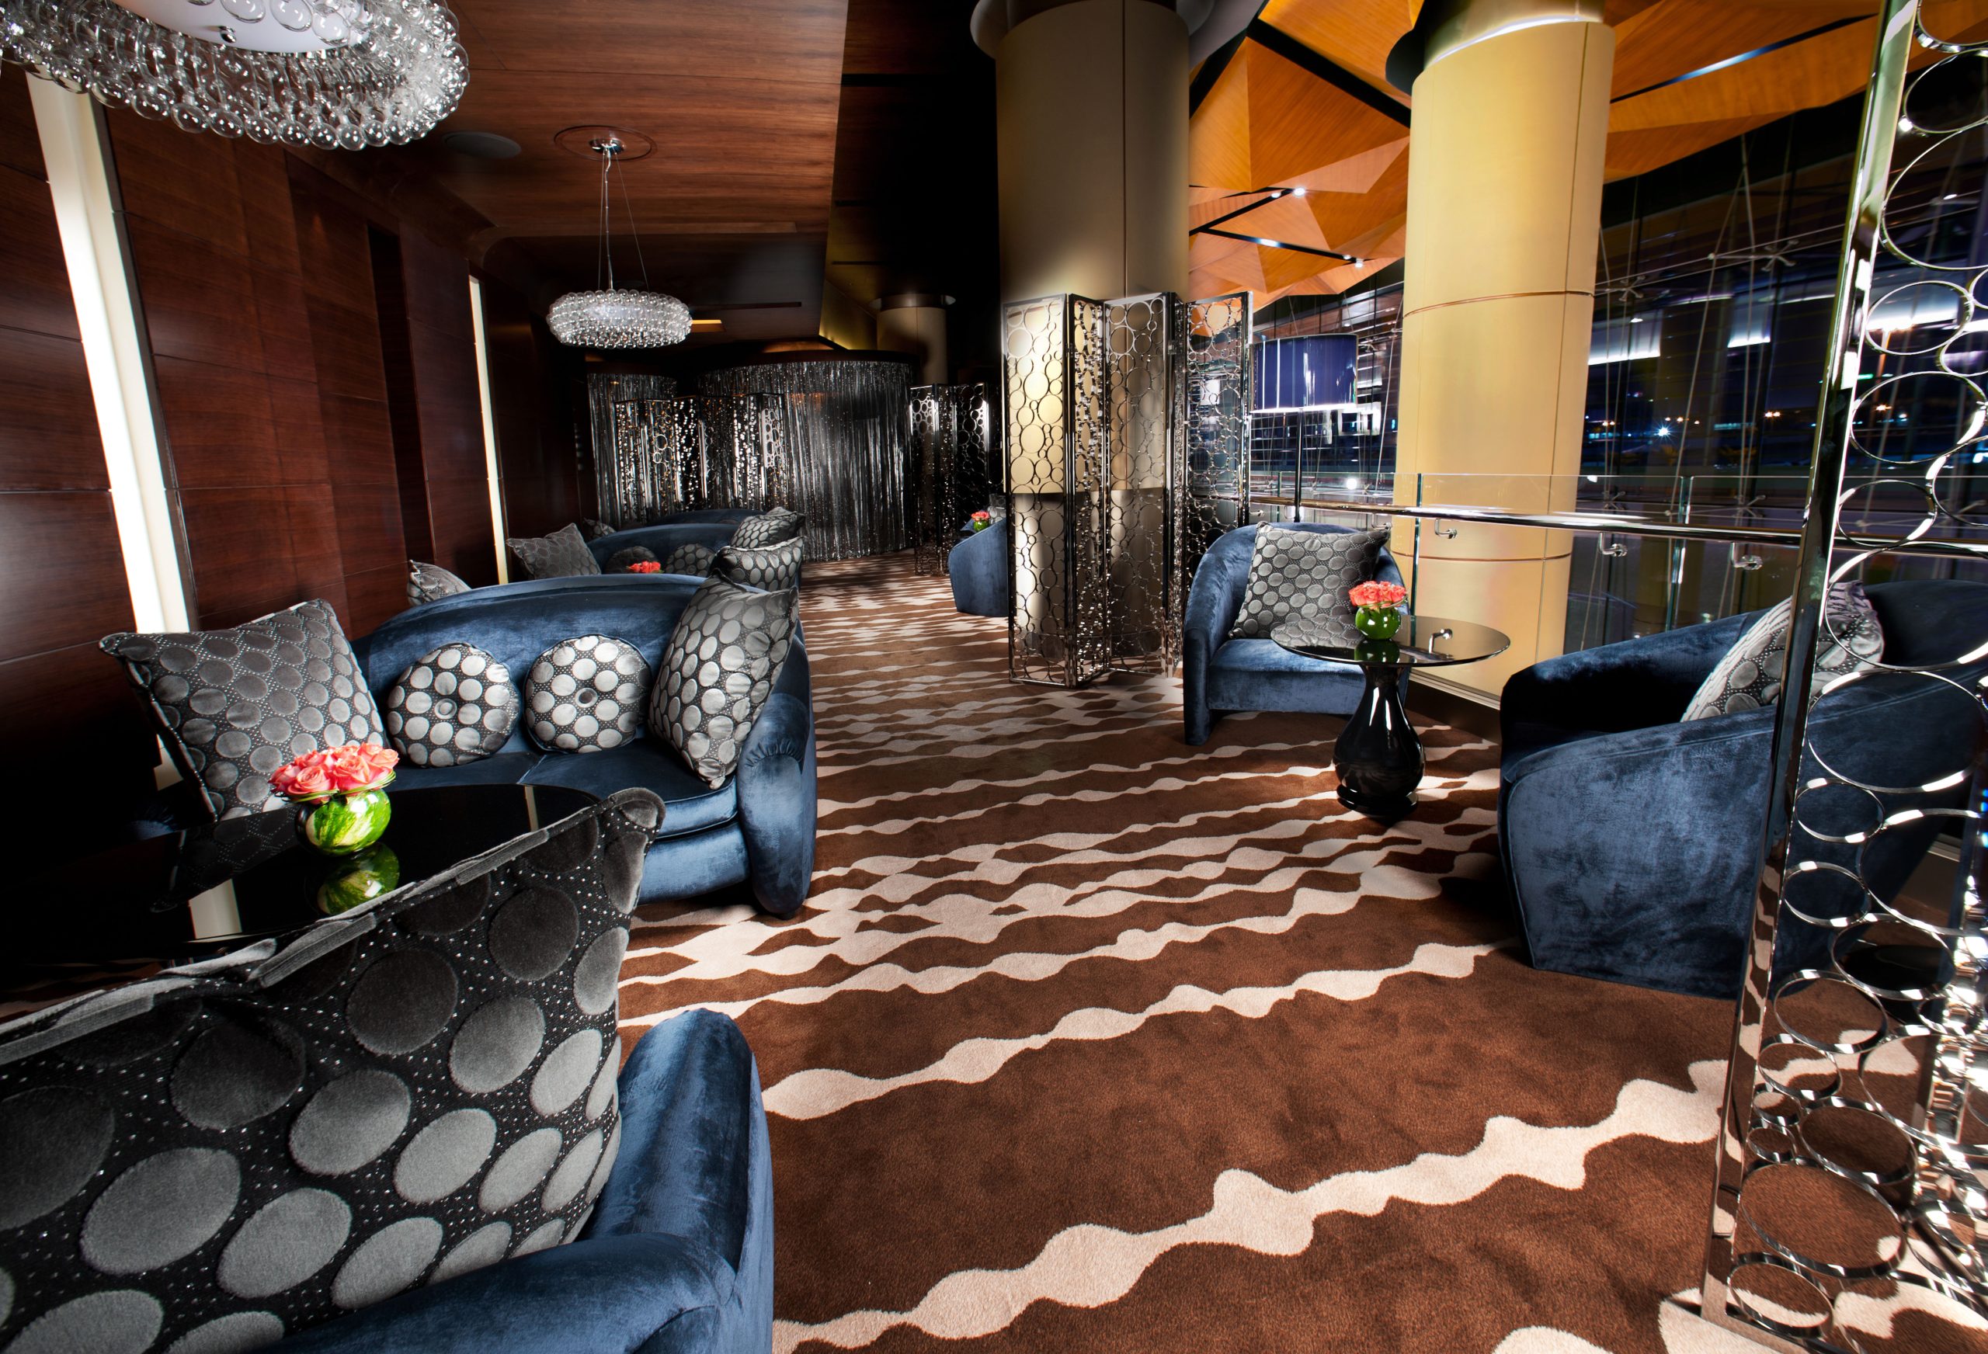
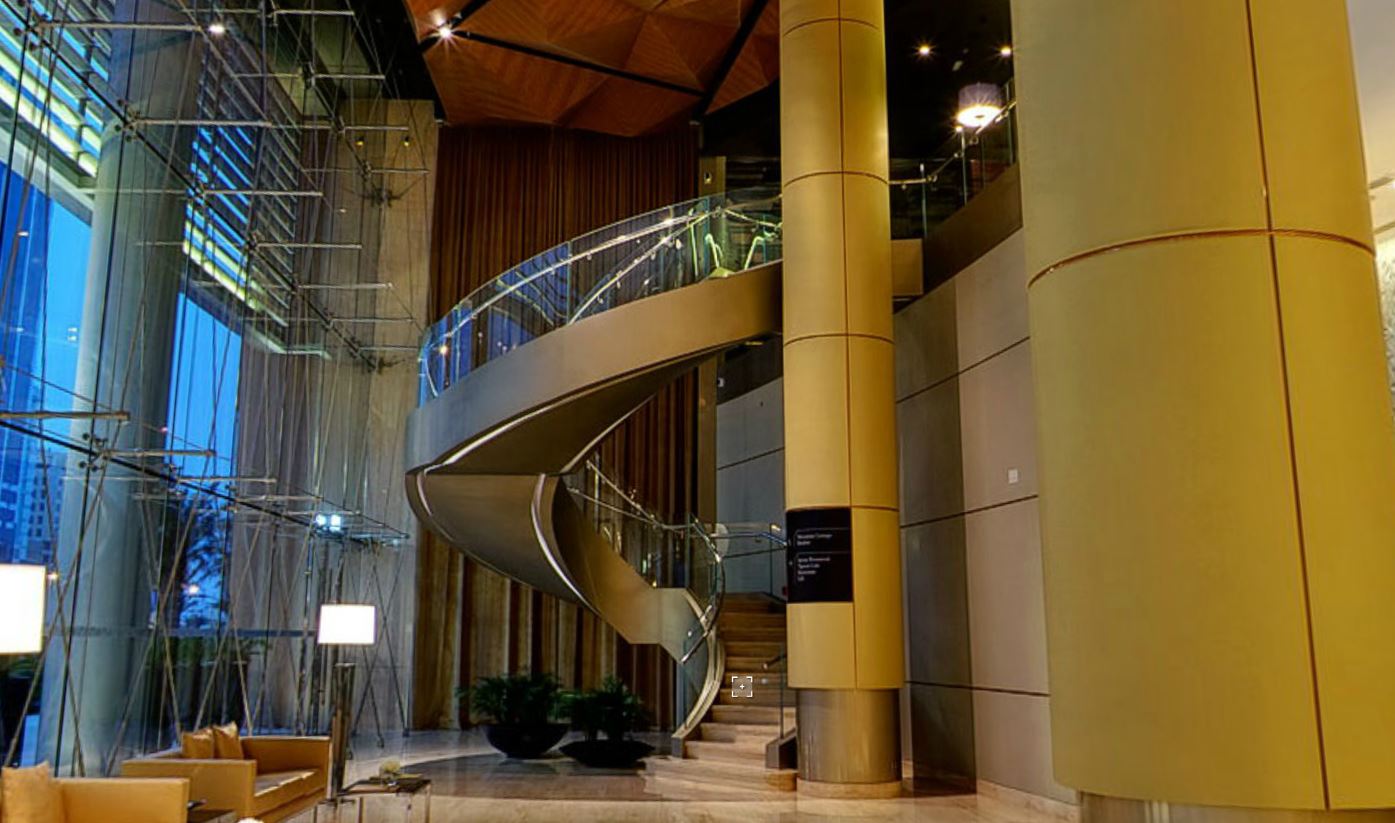
Bespoke glass balustrading for a newly built luxury hotel in Bahrain. Ion Glass provided a combination of curved glass balustrades for the hotel’s stunning spiral staircase and sleek, modern balustrading for the mezzanine floor areas.

Overview

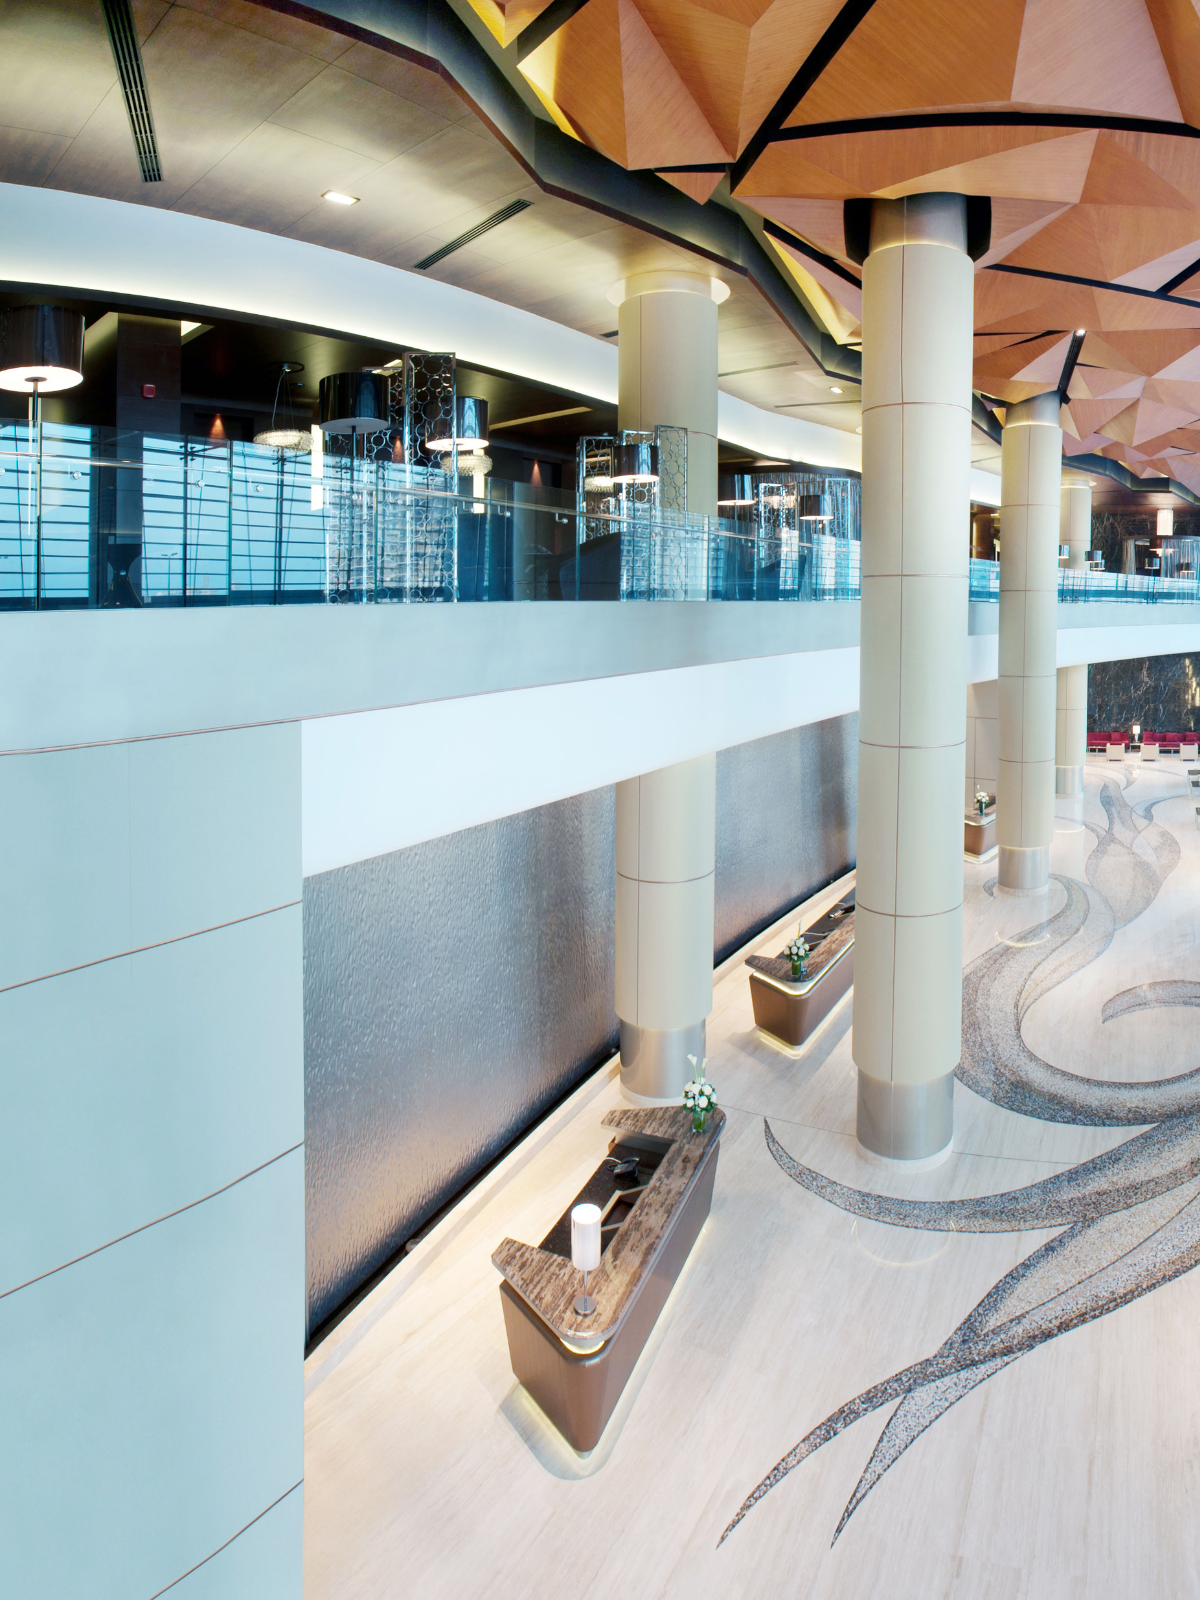
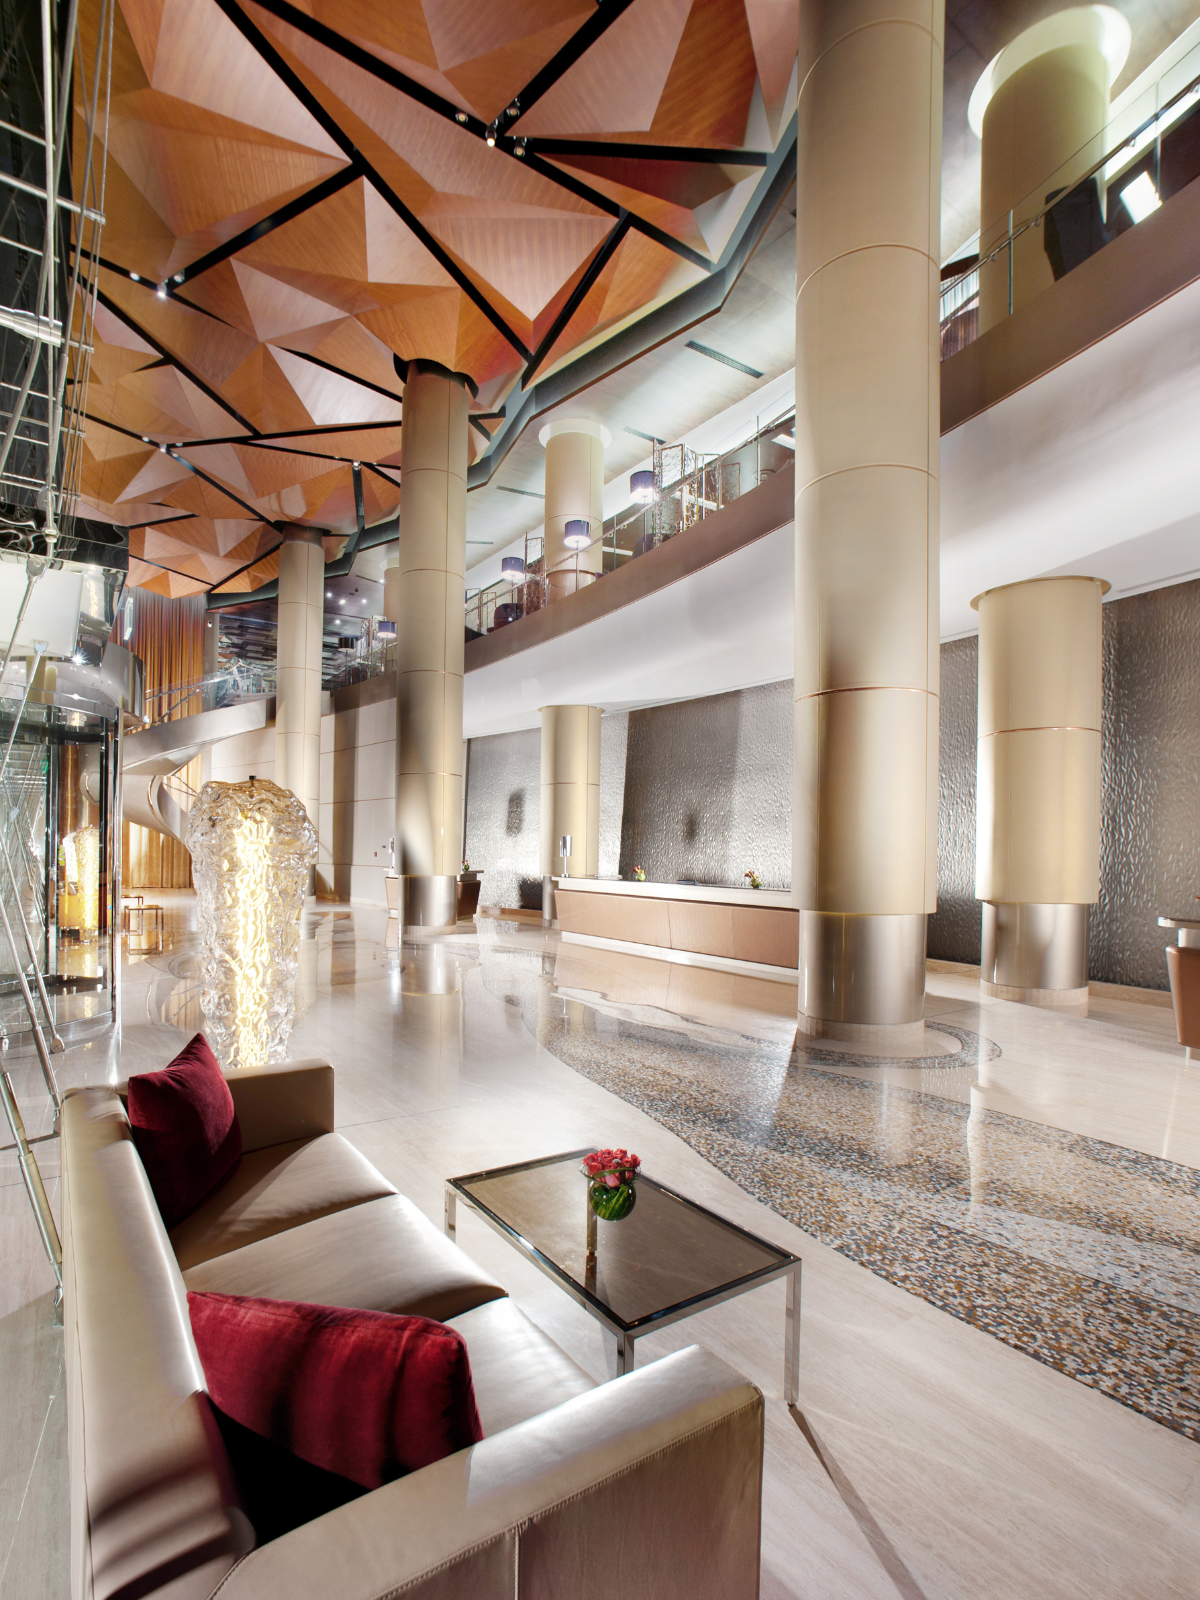
Ion Glass was commissioned to design, manufacture, and install bespoke glass balustrading for a newly built luxury hotel in Bahrain. Ion Glass provided a combination of curved glass balustrades for the hotel’s stunning spiral staircase and sleek, modern balustrading for the mezzanine floor areas.

Curved Glass Balustrades for the Spiral Staircase
The spiral staircase, a focal point within the hotel’s interior, required curved glass balustrades that would enhance its architectural elegance while ensuring safety and functionality. Ion Glass employed specialist surveying and templating services to capture the intricate curves and dimensions of the staircase with precision. The resulting glass panels were manufactured to fit seamlessly, creating a striking combination of transparency and flow that accentuates the staircase’s dynamic design.

Glass Balustrades for the Mezzanine Floor
For the mezzanine floor areas, Ion Glass installed sleek frameless glass balustrades that align with the hotel’s contemporary aesthetic. These balustrades offer uninterrupted sightlines, maximizing the sense of space while maintaining safety and structural integrity. The minimalist design integrates perfectly with the luxury environment, adding to the overall ambiance of sophistication and style.

Challenges and Solutions
Delivering a project of this caliber required careful planning, particularly in the extreme climate of Bahrain, where durability and performance were paramount. Ion Glass’s expert team ensured that all materials were engineered to withstand the environmental conditions, providing a long-lasting and robust solution.

The curved glass balustrades and mezzanine installations are a testament to Ion Glass’s precision and innovation, enhancing the visual and architectural appeal of this prestigious hotel.

Ion Glass’s expert team traveled to Bahrain to conduct detailed on-site measurements and ensure the templates were accurate before the glass manufacture began. This critical step guaranteed a perfect fit for all installations, minimizing potential discrepancies during the manufacturing and installation phases. Adjustments to template sizes were made on-site to accommodate the unique dimensions and architectural features of the hotel.

Split-Level Restaurants, Bars, and Lounge Areas
The project included the installation of glass balustrading across multiple split-level restaurants, bars, and lounge areas. A bolted balustrade fixing system was used, providing both structural stability and a sleek, modern aesthetic. The frameless design allows for uninterrupted views throughout the spaces, enhancing the sense of openness and luxury.

Curved Glass Staircase – A Grand Entrance Statement
The hotel’s main entrance is defined by a spectacular curved glass staircase, serving as a dramatic centerpiece and a design statement for all visitors and residents. The staircase features low iron glass, specified for its exceptional clarity and high-quality finish. The 21.5mm thick laminated glass panels ensure both durability and safety while maintaining a crystal-clear, premium appearance that complements the hotel’s sophisticated interior.

Logistics and Secure Delivery
To ensure the safe delivery of the glass panels to Bahrain, Ion Glass utilized a bespoke crating service. Each panel was carefully packaged in custom-designed crates, offering maximum protection during transportation and ensuring the glass arrived at the site in pristine condition.

Related projects

External glazed panels & doors with bespoke designs, Lainston House Hotel

Frameless external glass arched screens to fit heritage loggia

External glazed panels & doors with bespoke designs, Lainston House Hotel

“Ion Glass has transformed our historic loggia into a stunning, functional space that perfectly complements the elegance of Lainston House. The glass panels and secure door have created a versatile area. The artistic manifestations on the glass beautifully reflect our garden setting. Ion’s craftsmanship and attention to detail have been exceptional, and we are thrilled with the results. This project has truly elevated the experience we can offer to our guests”

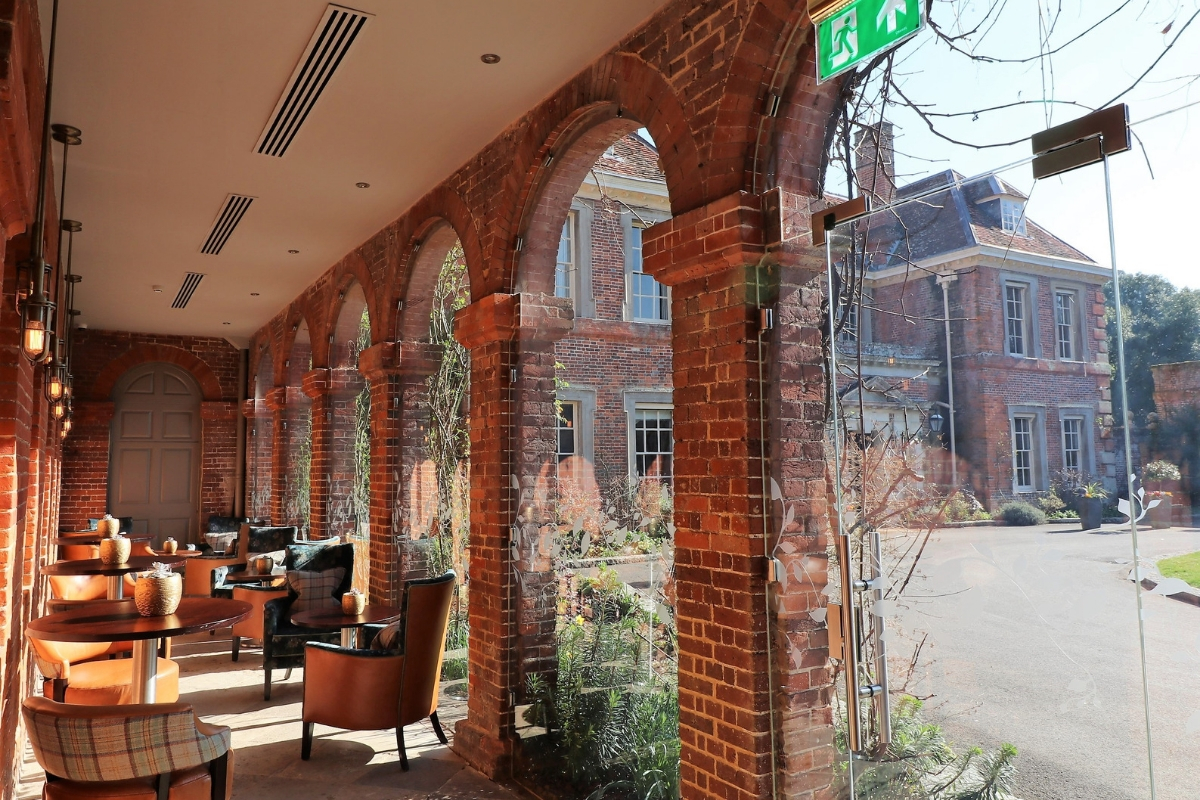
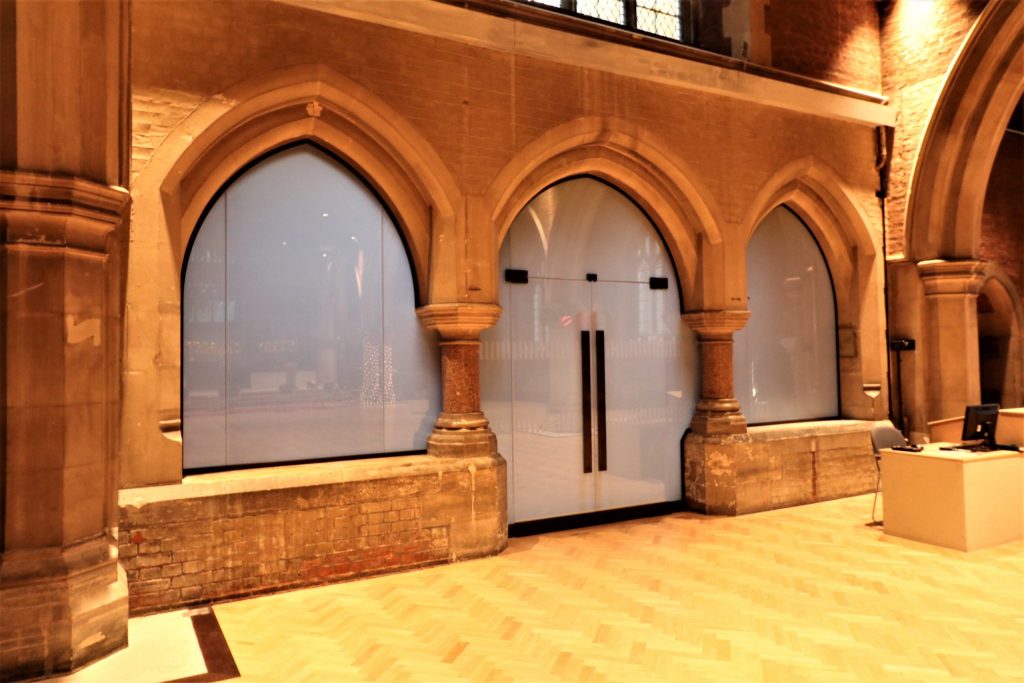
Bespoke glazed panels installed in a series of arched openings, creating an enclosed seating and dining area in what was formerly an open loggia to the side of the hotel. Six bespoke glazed panels cut to the individual shape of each arched opening with a further archway including a secure glass pivot door set between fixed sidelights with an overhead glass transom panel.

Overview

Lainston House, a stunning 17th-century luxury hotel nestled in the Hampshire countryside near Winchester, is part of the prestigious Exclusive Hotels group. Known for its opulent suites, fine dining experiences, and bespoke events, the hotel is set within expansive, beautifully maintained grounds that serve as a serene retreat for its guests.

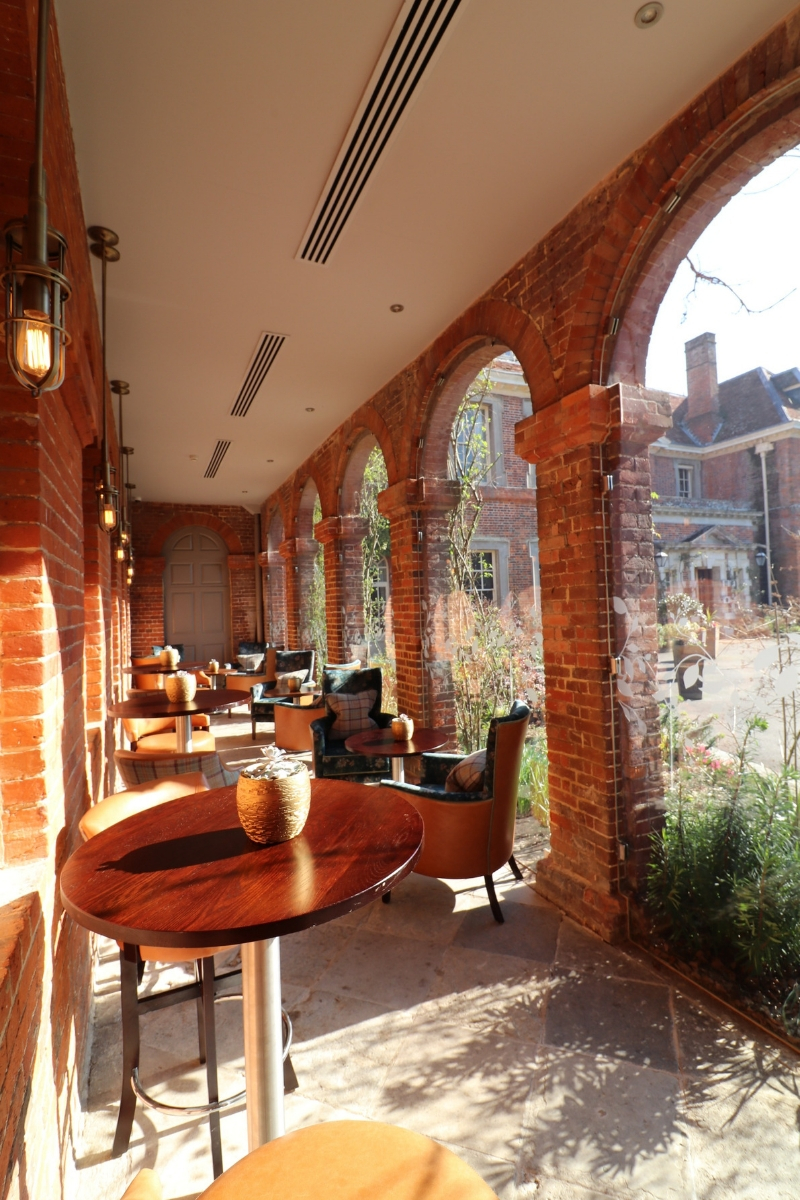
One of the hotel’s architectural features, the loggia, was an open-air walkway adjacent to the property. While charming, the space lacked functionality and practical purpose. Ion Glass was commissioned to transform the loggia into a versatile and usable space, while maintaining its historical character and aesthetic appeal.

The Transformation
The brief required enclosing each of the loggia’s archways with single panels of glass, designed to preserve the architectural elegance of the structure while protecting the area from the elements. One archway was fitted with a secure glass door, providing convenient access to the hotel’s stunning gardens.

By enclosing the space, the loggia was converted into a multi-functional area, ideal for pre-dinner drinks, informal dining, afternoon teas, or intimate meetings. The transformation seamlessly blends the historical charm of Lainston House with modern functionality, offering guests a unique and comfortable environment that remains visually connected to the surrounding gardens.

Artistic Glass Features
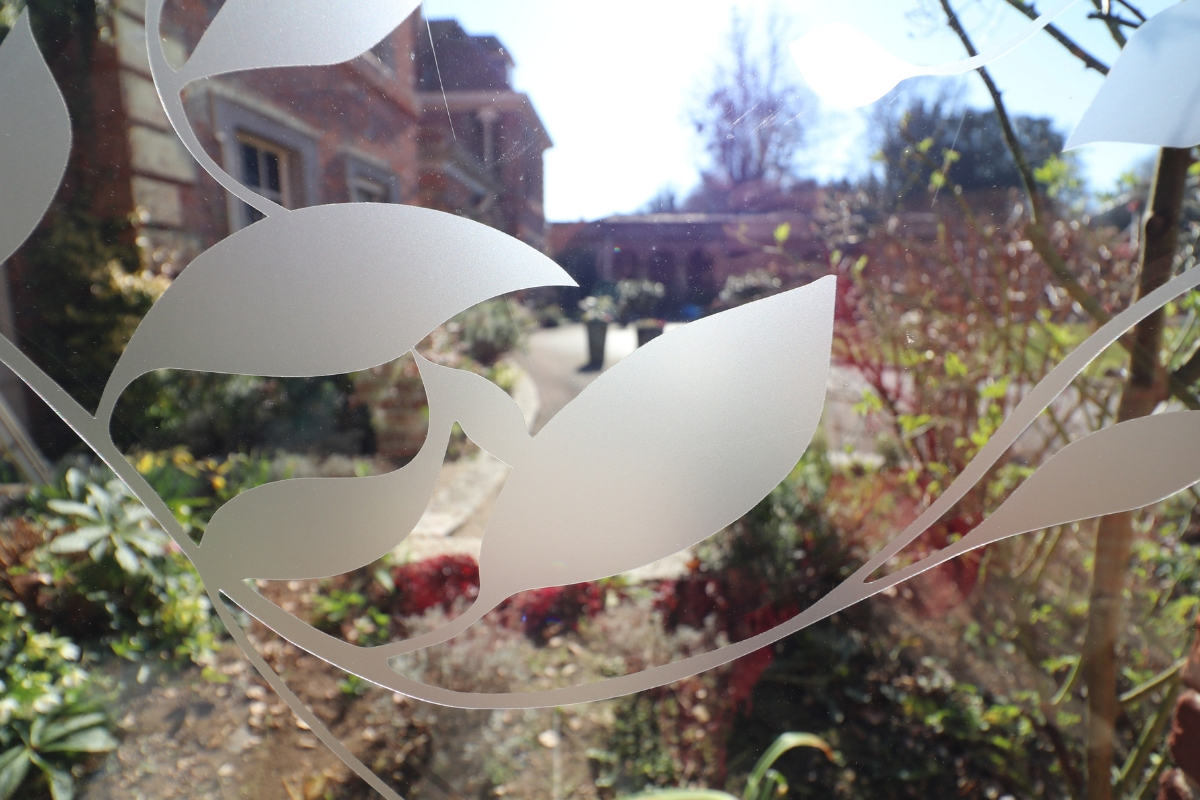
To enhance the aesthetic, the glass panels were finished with custom-designed artistic manifestations, inspired by the garden setting. These delicate designs bring an added touch of beauty and character to the enclosed loggia, ensuring it remains in harmony with the natural environment and the overall ambiance of the hotel.

Ion Glass’s work at Lainston House exemplifies the balance of preserving historical features while introducing modern enhancements. The result is a stunning, versatile space that enhances the guest experience and integrates seamlessly into the hotel’s renowned luxury offerings.

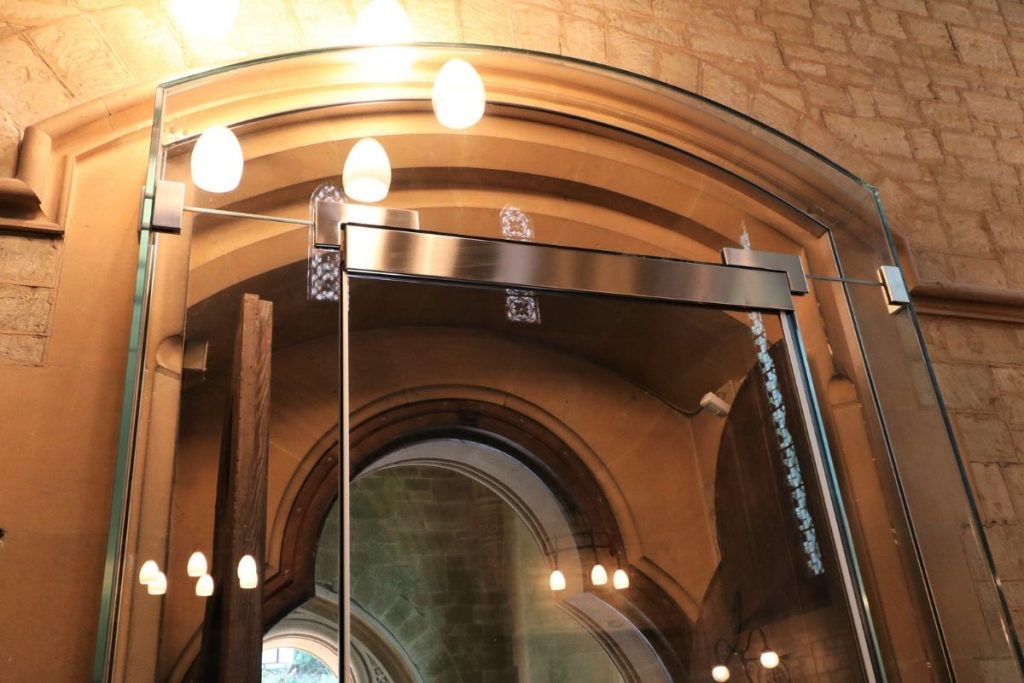
Six arched panels of glass were manufactured to the individual shape of each arched opening:  despite the arches looking visually identical they are constructed from stonework and brick, dating back to the 17th century and there is much variation in the precise measurements.  Ion Glass used digital measuring technology to produce accurate templates, ensuring the glass panels fit perfectly around the individual brick corbels.

To ensure compliance the panels were supplied in 13.5mm thick in laminated and toughened glass: there was also a stipulation from Historic England that anti-reflective glass should be used for this installation.  Ion selected Schott Amiran glass to fulfil this requirement, however there was also a requirement to use 13.5mm toughened laminate glass to  meet the loading criteria, which meant laminating 6mm Amiran to 6mm low iron glass. The use of anti-reflective glass to create large single panels was additionally challenging as standard Amiran panels are only 25mm greater than the arches themselves, requiring accurate computer-controlled cutting of the glass to create the exact size needed.

The glass panels are fitted to the surrounding stonework using satin finished stainless steel clamps: in order to meet the listed building requirements these had to be visually unobtrusive, whilst still sufficient to hold the glass securely.  Each arched glass panel also had to be set at a slight angle (2-30 out of upright) to further minimise the reflectivity.

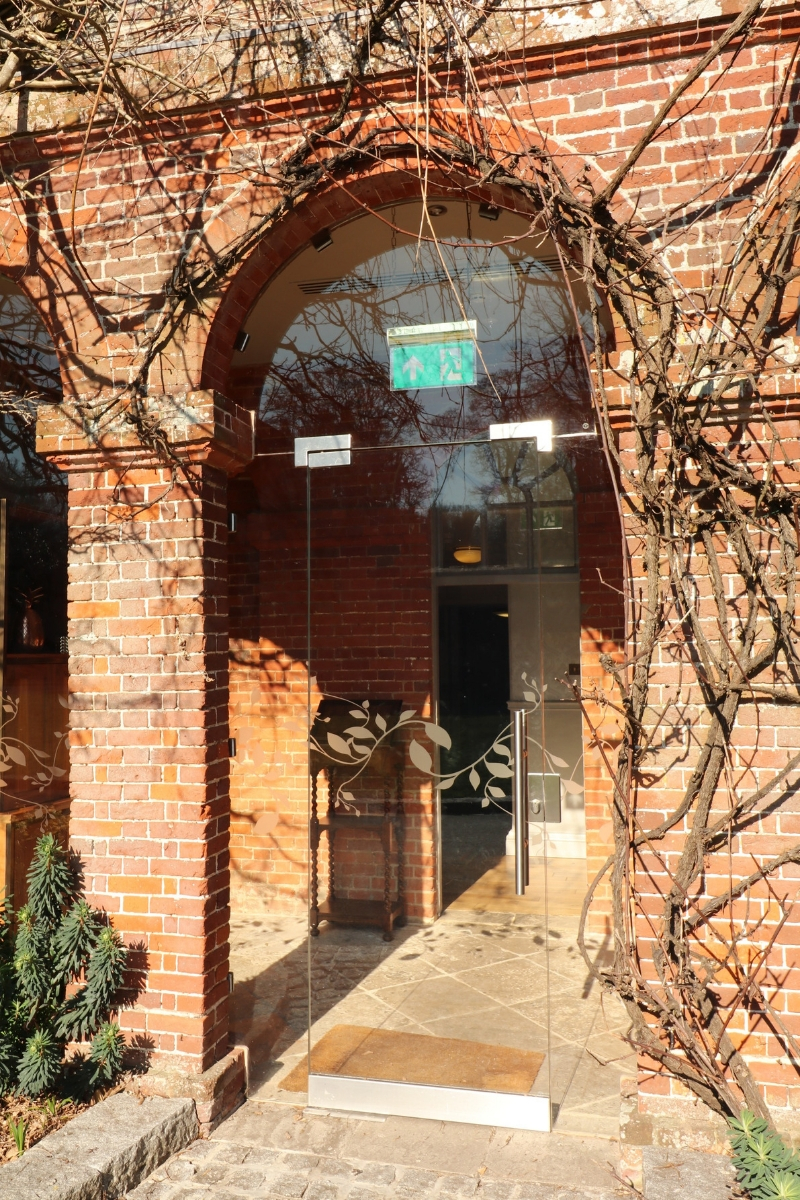
The final arch includes an external glass pivot door with sidelights and an overhead transom panel, providing direct access to the loggia from the gardens. The door is set onto a hydraulic floor spring and includes a secure locking system; the glass side panels and transom are fixed with steel clamps to match the other arched panels.

All the glass features a bespoke glass manifestation with a floral design in keeping with the style of the hotel.

Related projects

Custom glass manifestations to glass doors, Amberley Museum

Custom glass manifestations to glass doors

Custom glass manifestations to glass doors, Amberley Museum

“Ion Glass were very responsive and flexible in their approach, accommodating the inevitable design changes engendered by the bespoke nature of this unique installation. We were very happy with the result – they did a great job.”

The installation of a fully bespoke frameless glazed screen with frameless glass double doors to the end of the Bagging Shed, which forms part of the entrance to Amberley Chalk Pit Museum.

Overview

A structural glass screen with three fixed panels comprising of an angled glass over panel, two vertical panels of different sizes and a pair of frameless glass double-doors. A unique, fully bespoke glass manifestation applied across the width of the installation. 

Amberley Chalk Pit Museum in the heart of the South Downs National Park, was a working chalk quarry from the 1840’s to the 1960’s.  The historically important Bagging Shed was key to the original chalk and limeworks site – it was here that the bagging and loading of lime onto the railway wagons took place before the trains headed off from the quarry to the main line.  With the support of the Museum Estates and Development Fund the museum recently upgraded the Bagging Shed, which has been classified by Historic England as a ‘scheduled monument’.  It has become one of a series of interconnected buildings that forms the entrance and shop area, welcoming visitors to the museum.

Ion Glass were commissioned to manufacture and install a frameless glass screen with double-doors across the front of the Bagging Shed, complete with an impressive glass manifestation.  The glass manifestation depicts a full-size image of the front of the Marshall locomotive which was historically used at the Museum.

The fixed vertical panels of glass, along with the over panel of glass were produced in 19mm thick toughened safety glass secured into glazing channels for a visually minimal result.  The frameless glass doors were also manufactured in 19mm thick toughened safety glass and installed for manual operation on pivot hinges with hydraulic floor spring closers.  At over 3 metres high, Ion had to be sure the glass doors and screen met all requirements with respect to wind-loading as well as normal every day use in a public space.

All glass was heat soak tested for optimal reduction of any risk to the glass from nickel-sulphide inclusion.

The glass manifestation, depicting the front of a steam locomotive was produced in etched effect vinyl film and perfectly applied across both doors, extending into the vertical panels of glass on either side.

Related projects

Structural Glass & Frameless Glass, Lucknam Park Hotel

Frameless glass sauna

Structural Glass & Frameless Glass, Lucknam Park Hotel

“Ion Glass exceeded our expectations. The vision panels in the pool are an incredible design feature, seamlessly blending form and function, while the infinity edge glass adds a luxurious touch to our outdoor pool area. Their attention to detail and craftsmanship throughout the project have been outstanding. We are delighted with the results and the transformative impact it has had on our facilities.”“

Lucknam Park Hotel & Spa, a luxurious retreat underwent a stunning refurbishment, including the addition of a new swimming pool area. Ion installed: Swimming Pool Glass Vision Panels, Frameless Glass Sauna Enclosure, Curved Glass Shower Screen and Infinity Edge Glass Panels

Overview

Lucknam Park Hotel & Spa, a luxurious retreat renowned for its exceptional amenities, recently underwent a stunning refurbishment, including the addition of a new swimming pool area. Ion Glass was commissioned to deliver a range of bespoke glass solutions to elevate the aesthetic and functional design of the new pool and spa facilities.

Swimming Pool Glass Vision Panels
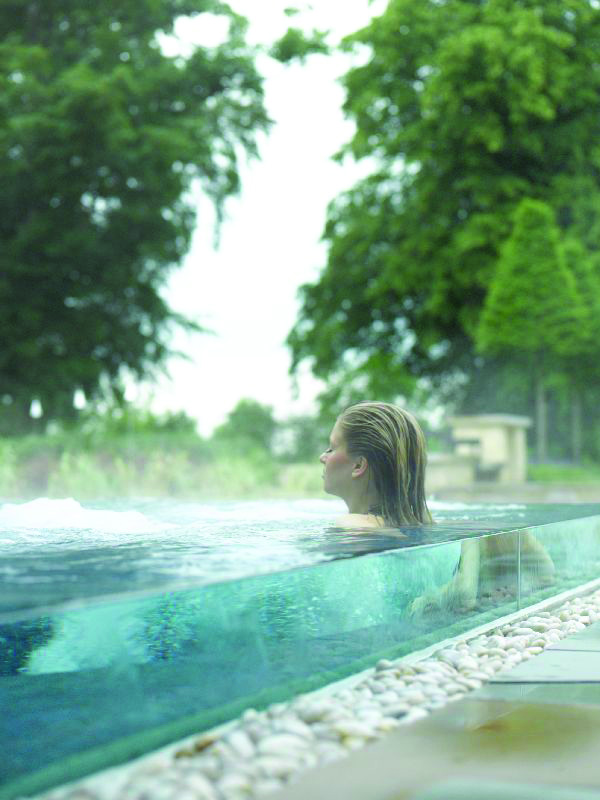
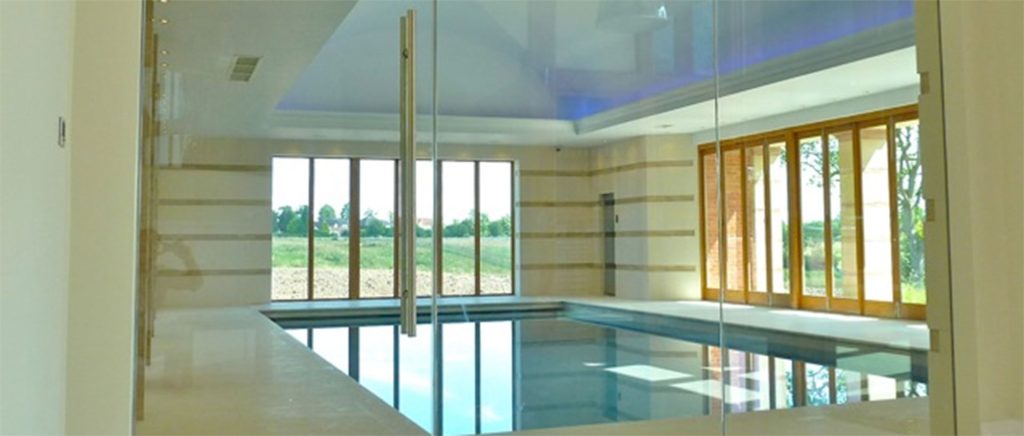
The highlight of the project was the installation of 63mm triple laminate glass vision panels, designed to create a striking feature within the swimming pool area. These panels were engineered to match the full depth of the pool, offering a captivating underwater view while ensuring durability and safety. The robust panels were set into bespoke metalwork and custom-designed channels, demonstrating Ion Glass’s expertise in creating both visually stunning and highly functional glass installations.

Infinity Edge Glass Panels
Enhancing the elegance of the external pool area, an infinity edge was created using 25mm single-panel toughened glass. Applied to the pool’s perimeter, the glass edge creates a seamless, minimalist design that complements the luxury of the surrounding landscape, blending effortlessly with the outdoor environment.

Frameless Glass Sauna Enclosure
For the spa area, Ion Glass designed and installed a frameless glass sauna enclosure. Crafted from single-panel toughened glass, the enclosure was set into a concealed wall channel, ensuring a sleek, uninterrupted finish. The frameless pivot door completes the design, creating a modern, functional, and visually striking ‘glass box’ effect that integrates seamlessly with the spa’s contemporary styling.

Curved Glass Shower Screen
To further enhance the spa experience, Ion Glass installed a curved glass shower screen, also utilizing a concealed channel system. The result is a freestanding, frameless design that adds a touch of elegance and sophistication to the shower area. The curved glass enhances the sense of space and luxury, creating a unique and inviting feature for spa guests.

The glass installations at Lucknam Park Hotel & Spa seamlessly combine cutting-edge design with robust functionality, elevating the swimming pool and spa area to an exceptional standard of quality and style.

The swimming pool works include extensive glass walling and infinity edge to the new external swimming pool area. Ion Glass provided bespoke metalwork and robust channels. The vision panels manufactured with 63mm triple laminate glass and the panels are the same depth as the swimming pool, providing a stunning design feature. The infinity edge is manufactured with 25mm single panel toughened glass and applied to the perimeter of the pool.

The frameless sauna enclosure is manufactured with single panel toughened glass and set into a concealed wall channel, with a frameless pivot door. The ‘glass box’ effect provides a functional, modern glass sauna enclosure for the new spa area of the Hotel. The curved glass shower screen also utilises a concealed channel system which provides the effect of a freestanding frameless glass screen.

Related projects

Fire Rated Glazing, Hastings Library

Fire rated glass door with bespoke window panel at Hastings Library

Fire Rated Glazing, Hastings Library

“The fire-rated glass doors with automatic closures were integral to the success of the refurbishment project, ensuring that this impressive Grade II listed building fully meets current building requirements without losing the heritage features that make this building so architecturally significant.”

Glass installations throughout Hastings Library, including fire-rated frameless glass doors, fire-rated glass screens, fixed fire-rated glass panels, frameless glass balustrades, secondary glazing and glass infills.

Overview

Hastings Library, an iconic Grade II listed building, has undergone a transformative refurbishment and extension in a project designed to preserve its historic character while creating a modern, functional space. For the first time in its 140-year history, previously neglected areas of the library received much-needed attention, resulting in a stunning blend of heritage and innovation.

This multi-million-pound project aimed to modernize the library into a vibrant, welcoming space for the community, while respecting the architectural legacy of the building. Ion Glass played a pivotal role in the refurbishment by providing a comprehensive range of bespoke glass installations tailored to meet the demands of this ambitious undertaking.

A key focus was ensuring the building met current fire safety standards, especially around critical areas like the lift shafts. Ion Glass installed fire-rated glass screens and automatic fire-rated glass doors to provide maximum protection in the event of an emergency. These installations were designed to integrate seamlessly with the historic fabric of the building, maintaining an unobtrusive, clean aesthetic that complements the library’s original features.

To preserve the building’s charm while enhancing safety and functionality, frameless glass balustrades were introduced. These balustrades provide clear sightlines, allowing the original architecture to remain the focal point while ensuring compliance with modern safety regulations. Additional secondary glazing was installed to improve thermal efficiency, reduce noise, and protect delicate historic elements.

The glass infills and fixed fire-rated panels further enhanced the usability and safety of the space, contributing to a cohesive design that bridges the old with the new. Ion Glass’s precise craftsmanship and attention to detail were instrumental in achieving the project’s goals, delivering a cutting-edge library that serves the needs of today’s visitors while honoring its rich history.

This project underscores Ion Glass’s expertise in delivering tailored glazing solutions for heritage and listed buildings, ensuring a harmonious balance between preservation and modernization.

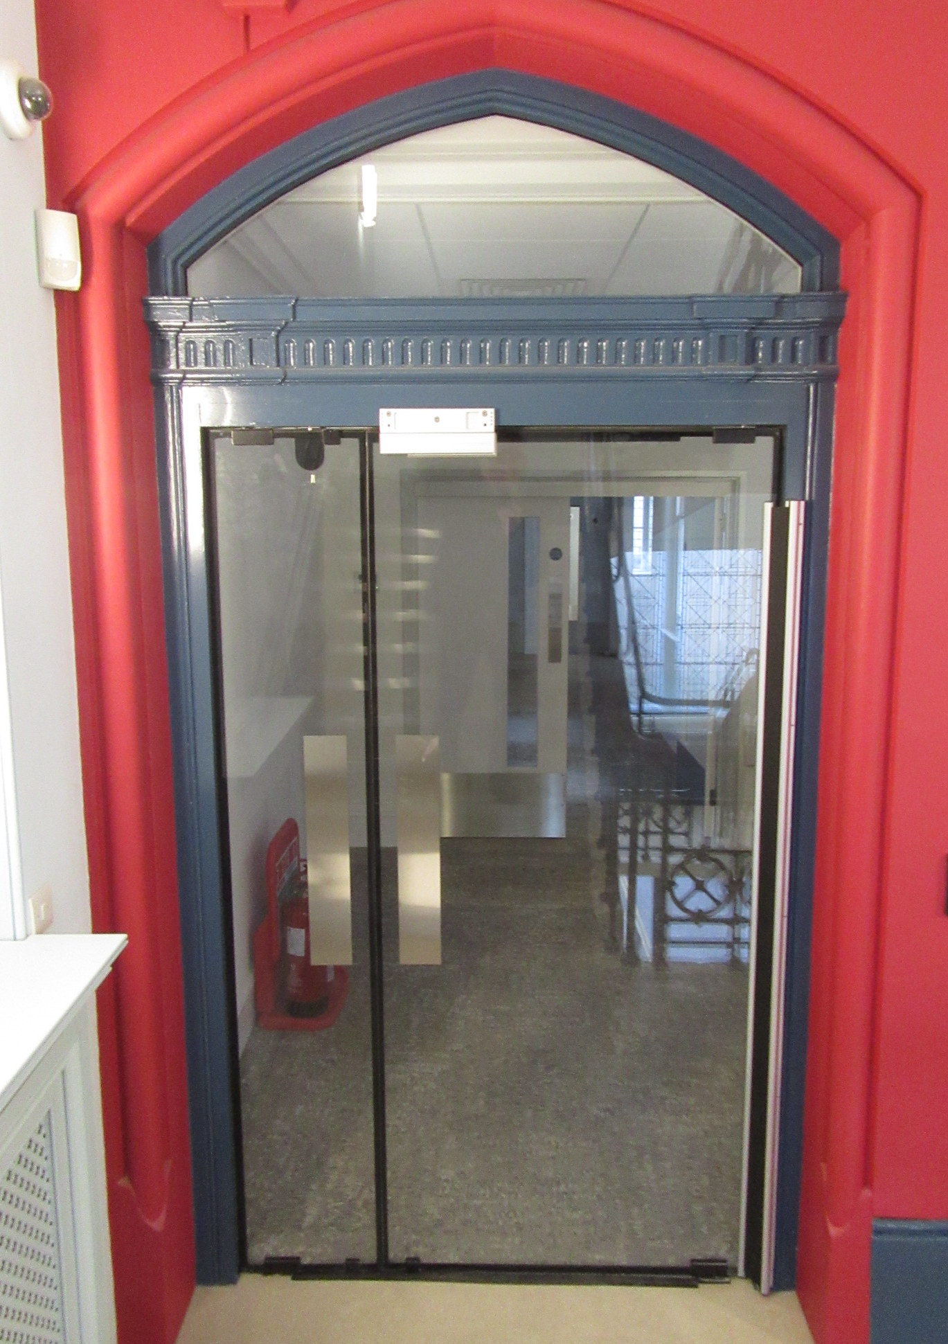
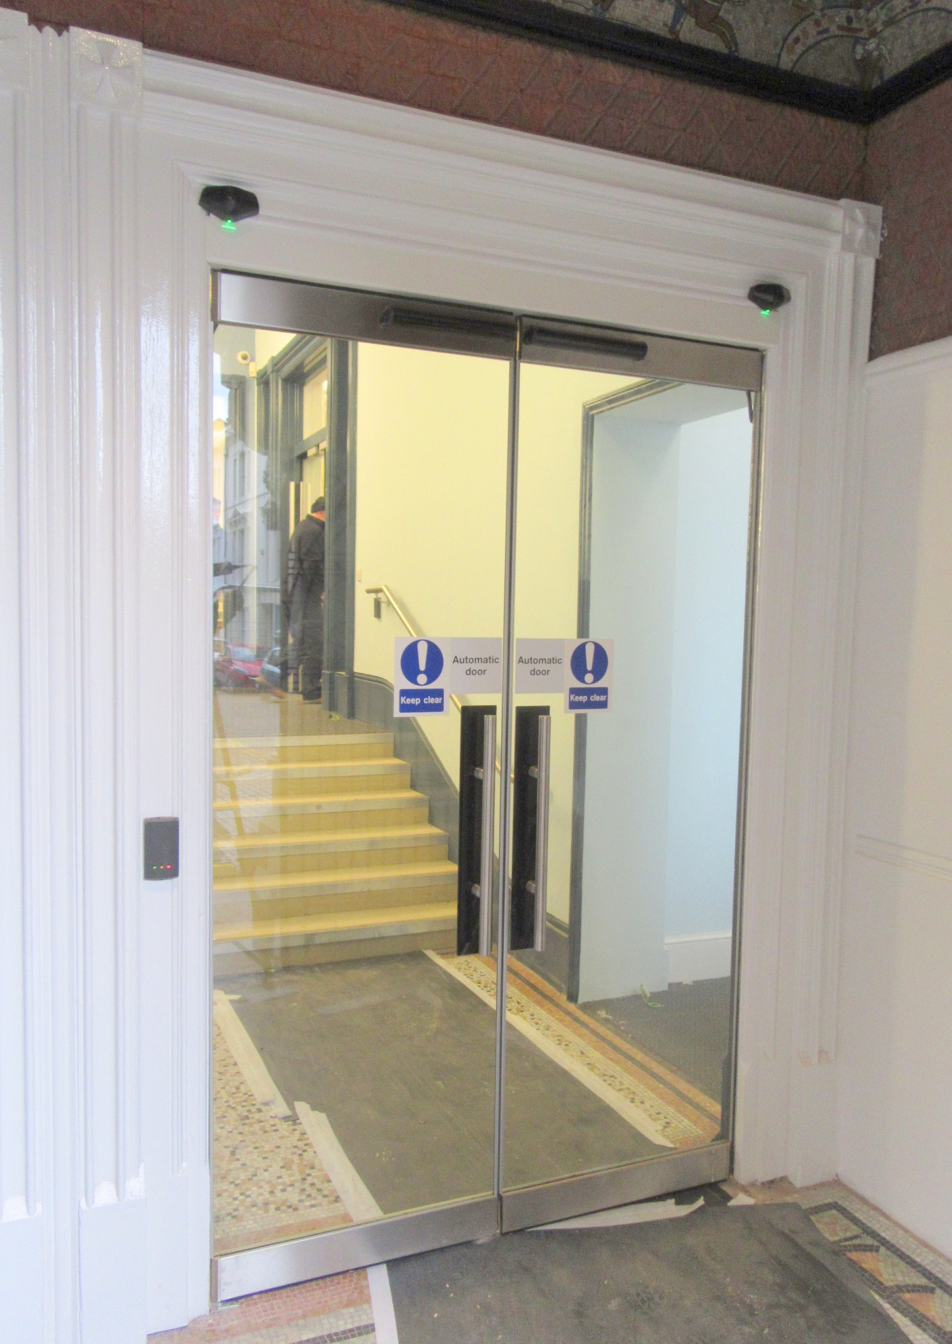
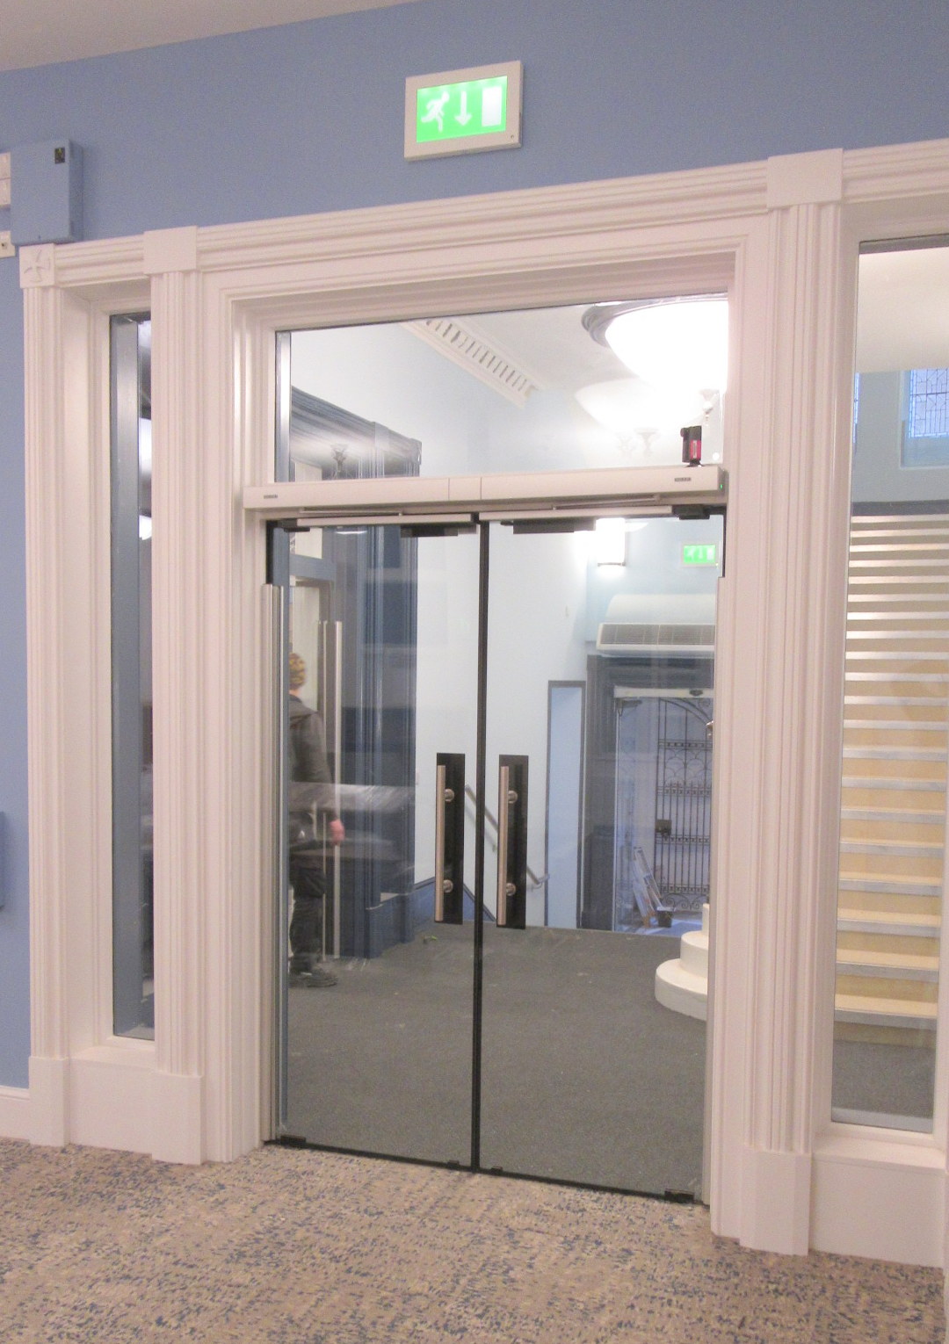
Ion Glass were commissioned to install a series of bespoke fire-rated glass doors with 30 minutes integrity and automatic operation in the event of a fire. The installation includes a variety of bespoke fire-rated glass screens fitted with frameless glass double doors. Each set of individual double doors is designed to open automatically in normal use to provide easy access to all floors for visitors to the library but will remain closed and sealed in an emergency.
The doors are linked to the fire-detection system: in the event of a fire the automatic operators are de-activated allowing the intumescent seals built into the edges of the doors to seal the openings to the individual library rooms on each floor of the building, protecting the stairway as the escape route and providing at least half an hour for any occupants of the building to exit.
The doors combine automatic operation and frameless fire-doors in a unique system designed by Ion Glass to meet all statutory requirements
The installation includes arched overhead transoms in fire-rated glass, maintaining full integrity and fire-safety without compromising the aesthetics and original architecture of the building.
Fire-rated glass panels around the lift shaft and glass infill panels on either side of the doors provide 30 minutes protection with Contraflam 30 glass set into hardwood frames, retaining the flow of light around the building whilst ensuring the new structural glass meets all fire safety requirements.
As part of the project Ion Glass also installed fixed glass panels in toughened laminate glass to the window reveals, meeting current building and safety regulations whilst providing protection for the original stained glass windows.
Frameless glass balustrades in front of the original open metalwork balustrades, retains the original staircase whilst meeting building regulations.
Access to Hastings Library is now via frameless glass double-doors, also supplied and installed by Ion Glass, providing a light and welcoming entrance for visitors, in keeping with the newly modernised look and feel of the building.
Ion Glass also manufactured all the bespoke hardwood frames required for the entire installation (fully in accordance with fire regulations) and supplied the door hardware, including handles set above the standard height in the children’s area of the library to ensure that younger children can’t open the doors without adult supervision.

Related projects

Frameless Glass Fire Doors, Gravetye Manor Hotel

Double glass fire doors at Gravetye Manor

Frameless Glass Fire Doors, Gravetye Manor Hotel

“The installation is the first of its kind, featuring a configuration of double frameless fire-rated glass doors and fixed sidelights formed from fire-rated glass panels. Ion Glass were delighted to pioneer this innovative design which has yet to undergo formal testing. Appraising the work the hotel manager said he had been concerned that such a contemporary installation would look out of place within a building that dates back hundreds of years – but he was delighted with the appearance of the new glass fire doors, which enhance the space without detracting from the original features of the hotel..”

Upgrading the building to meet current regulations required the recent installation of glass fire doors. Providing frameless glass doors that would be fully functional in the event of a fire but at the same time they should be visually unobtrusive, in keeping with the historical nature of the building.

Overview

A fire-rated frameless glass screen, featuring a pair of double glass fire doors, seamlessly integrated into a handcrafted timber surround.

Gravetye Manor, an exclusive hotel nestled in the heart of Sussex, is steeped in history, with origins dating back to 1598. Surrounded by a thousand acres of managed gardens, the manor is renowned for its timeless charm, featuring exquisite wood paneling, intricately carved stonework, and a tranquil, welcoming atmosphere.

To comply with modern safety regulations while preserving the character of the historic building, Ion Glass was commissioned to design, manufacture, and install frameless glass fire doors. These doors were installed between the entrance lounge, main reception area, and stairway, ensuring the safety of guests and staff while respecting the building’s architectural integrity.

The project posed a unique challenge: the fire doors needed to meet stringent fire safety standards while remaining visually unobtrusive and in harmony with the manor’s historic aesthetic. The solution was a frameless design, allowing the beauty of the original timber surround and historic features to remain the focal point. The glass screen and doors maintain a sleek and minimalist appearance, ensuring an uninterrupted flow of light between spaces.

To achieve this, Ion Glass used high-performance fire-rated glass, meticulously crafted and installed to blend seamlessly with the surrounding timber. The resulting installation provides robust fire protection while preserving the elegance and charm that make Gravetye Manor a truly special destination.

This project exemplifies Ion Glass’s ability to deliver bespoke solutions that balance heritage preservation with modern functionality, meeting the highest standards of craftsmanship and design.

A frameless glass screen was installed, comprising of fire-rated glass side panels set into a bespoke European oak surround with a pair of frameless glass fire-rated Lunax doors, manufactured by Vetrotech.

The screen is formed from E130 fire-rated glass panels that offer 30 minute integrity and insulation with an incorporated intumescent interlayer to provide full protection in the event of a fire.

The pivot glass doors are both held open by recessed floor springs featuring a powered hold open function and fully controlled closing in the event of an alarm or interruption to the power supply.

A glass manifestation was applied to each of the glass doors with the initials WR, as a testament to William Robinson, the hotel’s most notable owner who was responsible for creating the gardens and carrying out improvements to the house itself.

Hardware for the doors was supplied in a polished brass finish.

Related projects

Glass for Changing Rooms, 25 Club, London

Bespoke oversize glass mirrors

Glass for Changing Rooms, 25 Club, London

“”Ion Glass transformed our washroom space with their beautifully crafted glass shower cubicles and bespoke mirror. The sandblasted glass provides the perfect balance of privacy and style. The end result is a stunning, contemporary washroom that exceeded our expectations.”

Luxury health club refurbishment with frameless glass cubicles, bespoke mirrors and custom ironmongery for a modern, stylish, and low-maintenance solution that offered both privacy and a contemporary aesthetic

Overview

Ion Glass was commissioned to design, manufacture, and install bespoke glass shower cubicles as part of a washroom refurbishment project. The goal was to create a modern, stylish, and low-maintenance solution that offered both privacy and a contemporary aesthetic.

The glass shower cubicles were crafted using high-quality sandblasted glass, ensuring optimal privacy while maintaining an open and light-filled feel. The sandblasted finish not only enhances the sleek design but also interacts beautifully with the lighting, creating a warm and inviting atmosphere. To minimize cleaning and upkeep, the glass was treated with PermaClean, a protective coating that repels water, soap scum, and dirt, ensuring the surfaces remain pristine with minimal effort.

The glass doors and panels were securely installed using bespoke polished stainless steel ironmongery, designed to provide a robust and elegant solution that perfectly complements the contemporary style of the cubicles. The precision-engineered fittings ensure both durability and seamless integration with the overall design.

To complete the transformation, Ion Glass installed a bespoke mirror, tailored to fit the space and enhance the washroom’s aesthetic. The mirror’s sleek design and high-quality finish contribute to the overall look and feel, creating a cohesive and luxurious environment.

This project showcases Ion Glass’s commitment to delivering tailored solutions that balance functionality, style, and ease of maintenance, resulting in a beautifully upgraded washroom space.

Ion surveyed and installed glass shower screens in order to create a pair of glass shower cubicles. The cubicles were manufactured using sandblasted glass to create glass privacy screens with the application of PermaClean for minimal cleaning and maintenance.

Secure bespoke ironmongery in polished stainless steel was used to fix the glass doors and panels. The combined sandblasted glass and lighting effects create a warm contemporary style to the shower cubicles.

A bespoke mirror was installed to complete the beautiful washrooms.

Related projects

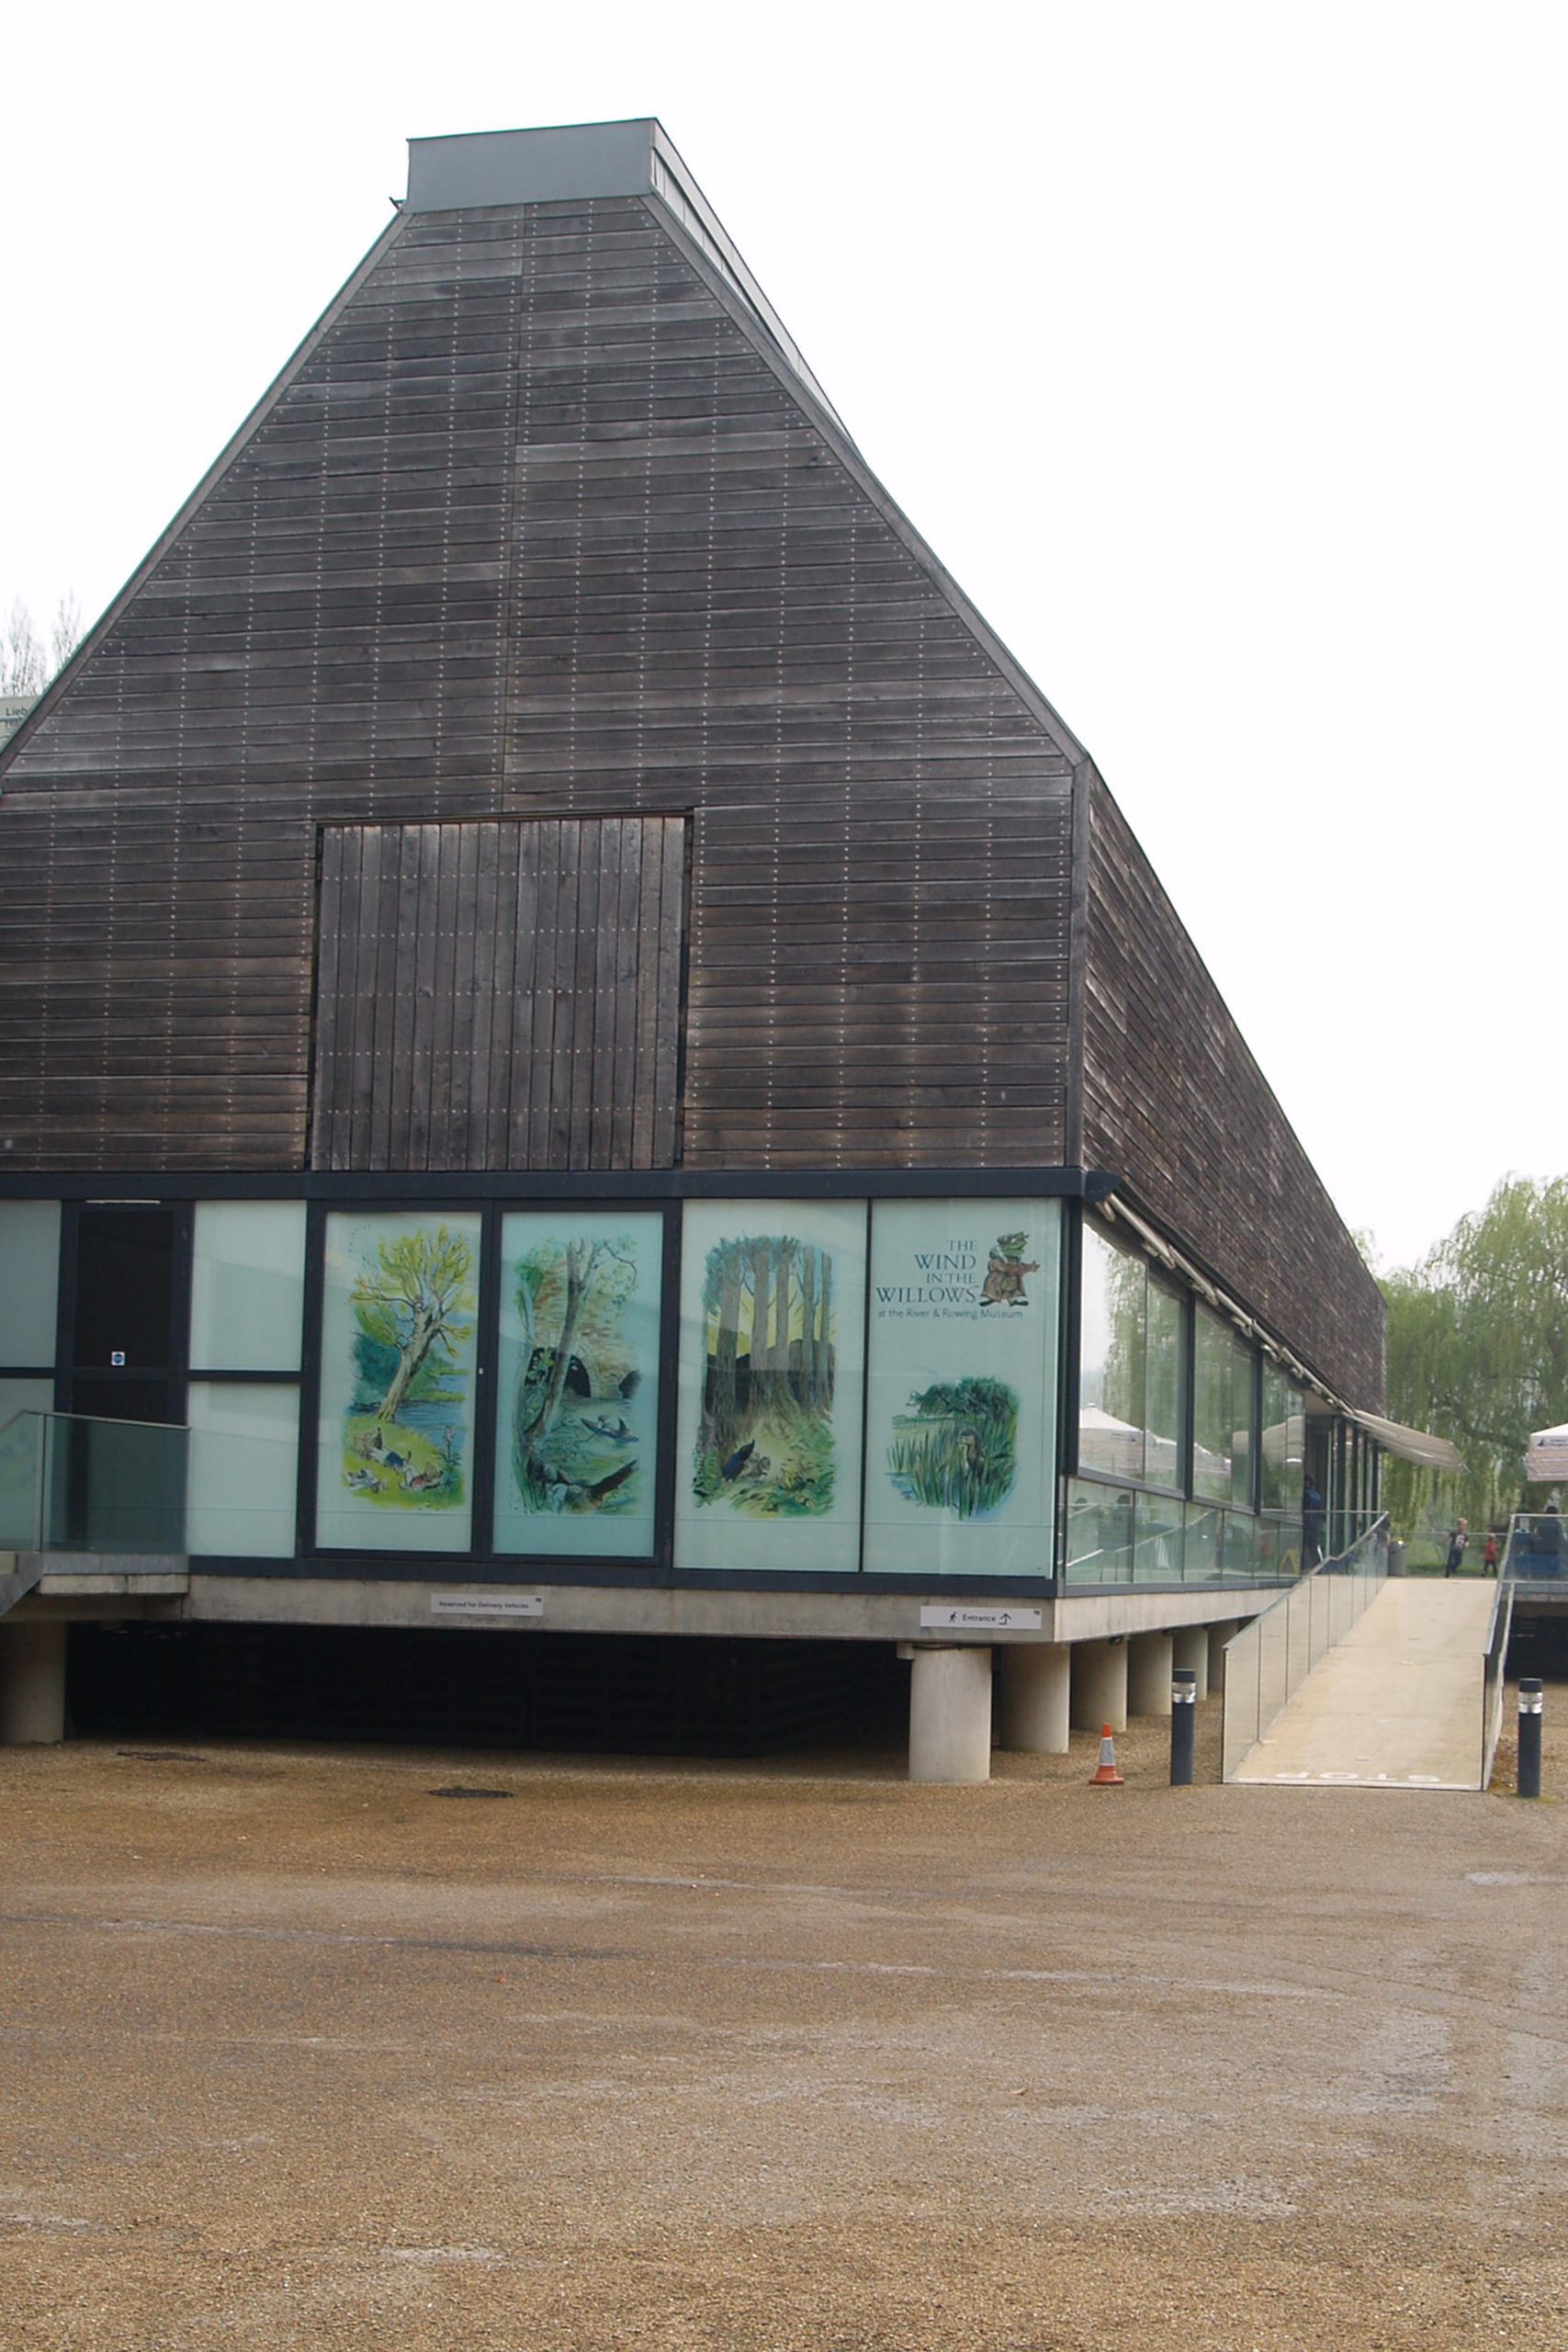
External Glass Balustrades, River & Rowing Museum, Henley

Structural external glass balustrade

External Glass Balustrades, River & Rowing Museum, Henley

“Ion Glass delivered an outstanding frameless glass balustrading solution for our museum entrance. The design perfectly complements the 1960s architecture, enhancing the building’s clean lines and maximizing natural light. Their attention to detail, from on-site templating to precise installation, ensured a flawless result.”

Frameless glass balustrading for the entrance area of a museum, complementing the iconic 1960s architecture of the existing structure. The balustrading was specified to enhance the building’s clean, modern lines while ensuring safety, durability, and functionality.

Overview

Ion Glass was commissioned to design and install frameless glass balustrading for the entrance area of a museum, complementing the iconic 1960s architecture of the existing structure. The balustrading was specified to enhance the building’s clean, modern lines while ensuring safety, durability, and functionality.

The frameless glass design serves to maintain the flow of natural light, seamlessly integrating with the museum’s full-height windows and glass frontage. This approach highlights the building’s architectural heritage while introducing a contemporary aesthetic that respects and elevates its original design.

Ion Glass technicians took great care to ensure the precision of the installation. Custom templates of the glass balustrade were created on-site to guarantee that each panel was manufactured to the exact dimensions required. The glass panels, crafted from 15mm toughened glass, were set into a purpose-built stainless steel channel using resin. This robust design not only ensures structural integrity but also delivers the sleek, frameless appearance that was key to the project.

For added safety and functionality, the balustrade was finished with a stainless steel handrail, which complements the minimalist style without detracting from the clean, modern aesthetic. The combination of durable materials and precise craftsmanship resulted in a functional and visually striking entrance that aligns perfectly with the museum’s architectural identity.

This project highlights Ion Glass’s expertise in delivering bespoke glazing solutions tailored to meet the unique requirements of heritage and modern buildings alike, blending form and function to create a lasting impression.

Glass balustrading was specified for the Museum’s entrance area to achieve frameless custom glass solutions to complement the existing 1960’s structure. The frameless glass balustrades maintain light flow, produce clean lines and integrate perfectly with the full size windows and glass frontage.

Ion technicians made templates of the glass balustrade to ensure each panel was manufactured to the correct size. Glass panels were manufactured in 15mm toughened glass and resin set into a purpose built stainless steel channel for a functional, robust and fully frameless design. The balustrade is finished with a stainless steel handrail for safe usage whilst retaining the minimalist styling.

Related projects

Structural Glass Lift, Glyndebourne Opera House

Frameless structural glass and glass roof

Structural Glass Lift, Glyndebourne Opera House

“Ion Glass were very responsive and flexible in their approach, accommodating the inevitable design changes engendered by the bespoke nature of this unique installation. We were very happy with the result – they did a great job.”

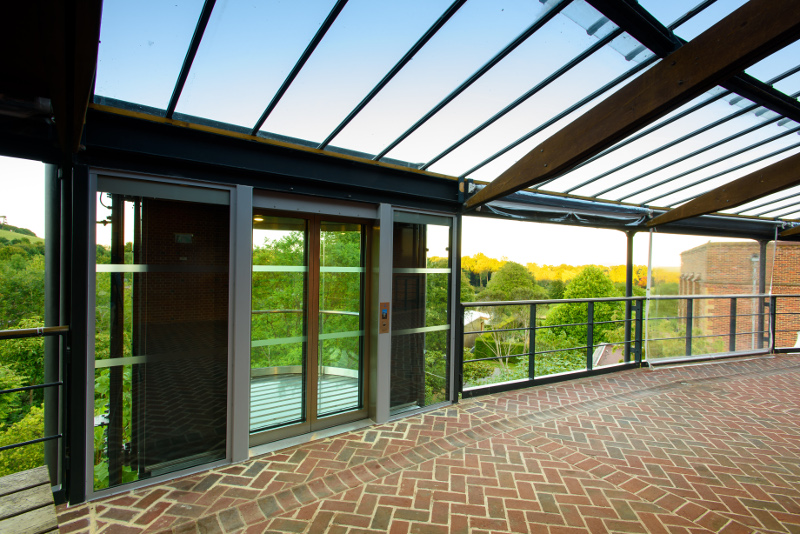
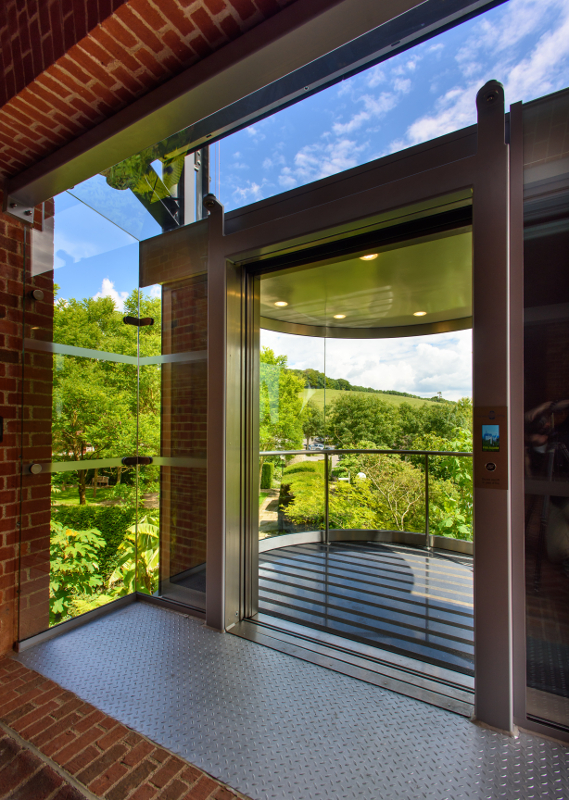
The external structural glass lift installation at the world renowned Glyndebourne Opera House. The recent installation of a glass lift, set into structural glass on the exterior of the building added a contemporary style statement to the opera house.

Overview

Glyndebourne Opera House was founded in the 1930’s when John Christie, owner of the estate at Glyndebourne, married an opera singer and created a small purpose built theatre to stage operatic products.

Glyndebourne is still headed by the Christie family but has developed considerably over the decades to become one of the most celebrated and unique opera houses in the world. Developed to welcome an audience of 1200 to each performance, opera lovers can enjoy a picnic in the gardens and a contemporary art gallery in the extended interval.

The opera house was completely re-built in the 1990’s and developments and improvements have continued, making this an impressive and beautiful environment for performers and visitors.

The recent installation of a glass lift, set into structural glass on the exterior of the building has improved visitor access whilst at the same time adding a contemporary style statement to the opera house.

Ion Glass were commissioned to install a series of glass screens adjacent to the lift entrance doors on three different levels. The glass screens were designed and engineered to create an interface between the lift platform and the building itself.

Crucially this involved the fabrication of a bespoke steel ‘goal post’ frame with sufficient structural integrity to support the glass panels, the motors for the lift doors, the glass lift doors and the wind load. The bespoke structural steel work was designed, engineered and fully fabricated by Ion Glass as part of the overall project.

Each glass screen consisted of four glass panels set into channels and bolt fixed at the walls and corners using bespoke brackets. The use of channels allowed a small level of flexibility within the construction as it was not practical to make templates prior to manufacture of the glass.

A single glass panel was installed over the doors at foyer level and at first floor (Circle One) level, accurately manufactured to provide adequate clearance for the doors and the door motor.

Related projects