Bespoke coloured glass kitchen worktops & splashbacks

Glass worktop with coloured glass

Bespoke coloured glass kitchen worktops & splashbacks

“I love the unique result Ion has achieved with the glass in our kitchen. We were hoping for something special, contemporary and vibrant – the ‘wow’ factor of our azure glass worktops is exactly what we wanted!   The glass worktops and glass splashbacks are easy to maintain, user-friendly and look fantastic.  I would definitely recommend Ion Glass and would have no hesitation using them again”.

Ion Glass brought their expertise to multiple areas of the home, enhancing its elegance and functionality with custom-designed frameless glass installations. The scope of work included significant contributions to the property’s bathrooms, kitchen, and overall interior design.

Overview

Ion Glass was commissioned to deliver an array of bespoke glass solutions for a luxurious country home nestled in the picturesque landscape of Sussex. Renowned for their craftsmanship and attention to detail, Ion Glass brought their expertise to multiple areas of the home, enhancing its elegance and functionality with custom-designed installations.

The scope of work included significant contributions to the property’s bathrooms, kitchen, and overall interior design. 

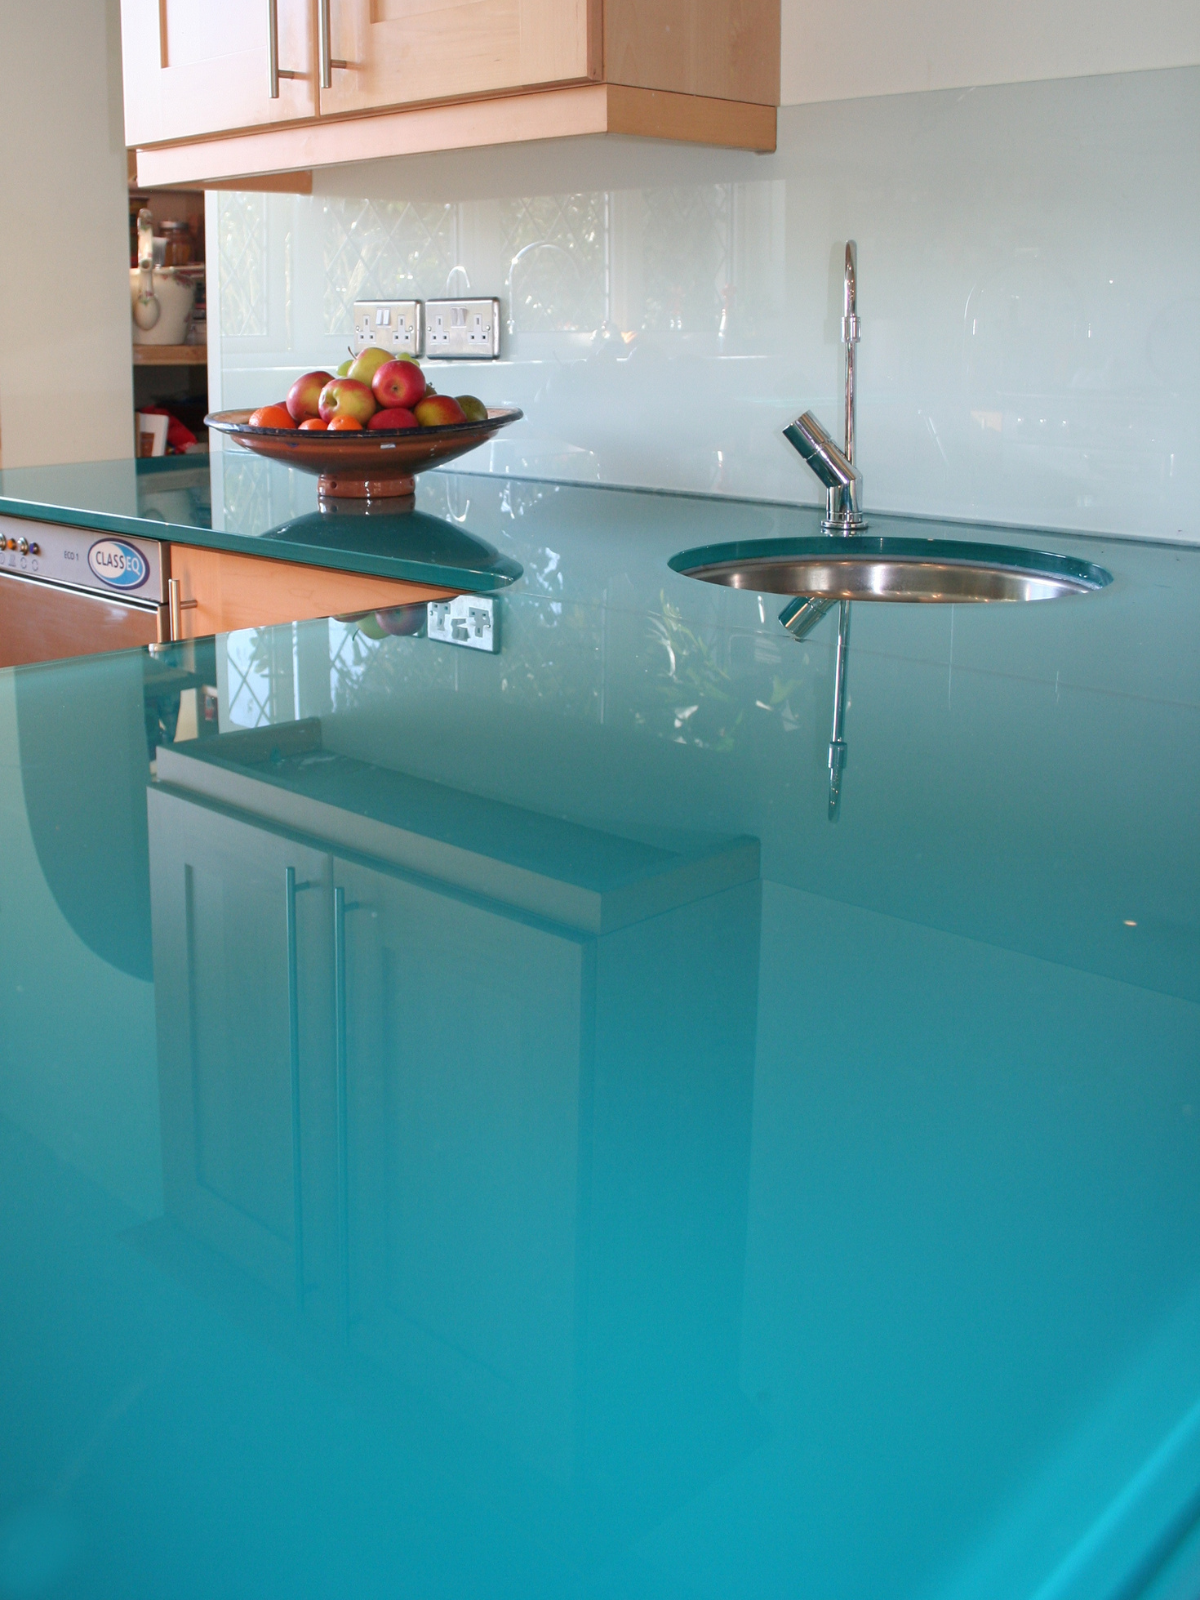
The kitchen became a vibrant and dynamic space through the introduction of custom glass worktops and splashbacks. The homeowner desired a bold infusion of color, which was realized with back-painted glass worktops in a stunning deep azure green. These striking surfaces were paired with toning back-painted splashbacks, creating a harmonious and visually impactful design. The interplay of color and light in the glass brought an added dimension of depth and luminosity to the room, making it a true centerpiece of the home.

Every element of the glasswork was meticulously crafted to the client’s specifications, ensuring a seamless blend of functionality and beauty. The combination of Ion Glass’s advanced techniques and the client’s creative vision resulted in a home that exudes modern sophistication while maintaining a welcoming and personalized ambiance.

From the bathrooms to the kitchen, Ion Glass delivered not only exceptional craftsmanship but also a transformative design that enriched the property’s luxurious appeal. These bespoke glass solutions demonstrate how innovative materials and skilled artistry can redefine the character of a space, creating a home that is both timeless and uniquely tailored to its owners.

Ion worked with the client to carry out surveys, templating and installing glass to the family kitchen.

The glass worktop was designed to accommodate a low circular sink for the boiling water tap as well as the main double sink, including accurate cut-outs for the taps.  The glass fits perfectly around the stove providing user-friendly worktops in the cooking space and was also used to create a large peninsula worksurface with sufficient overhang to allow for a breakfast bar on one side.  Minimal joins were used in the construction of the worksurface, which provides a continuous flow of robust 19mm low iron back-painted glass in a striking, deep azure colour.

The glass splashback was fitted in a toning shade that exactly matches the colour of the wall and was used behind the entire worktop surface, creating an easy to maintain wall surface that works especially well behind both sinks and the cooker.  Carefully positioned cut-outs accommodate numerous sockets and light switches.

Related projects

Curved Frameless Glass Balustrade for Barn Conversion

Glass staircase at Blackford Barn

Curved Frameless Glass Balustrade for Barn Conversion

“We are delighted with the glass installation, you and your team have done an excellent job with a tricky installation.”.

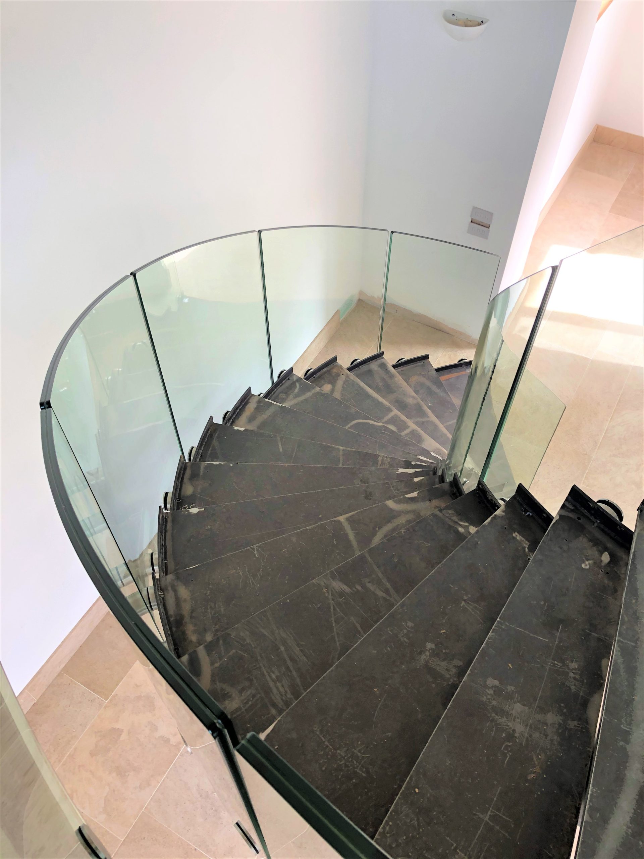
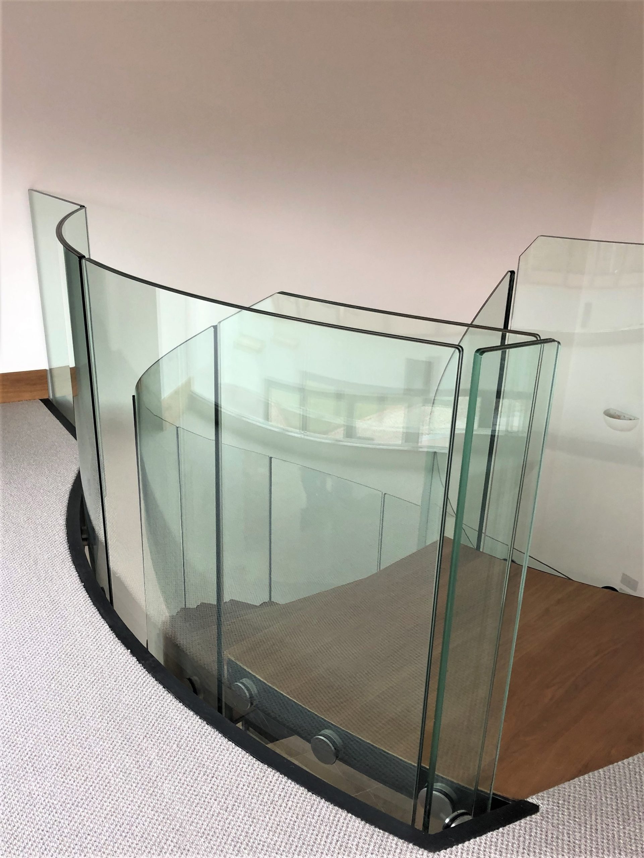
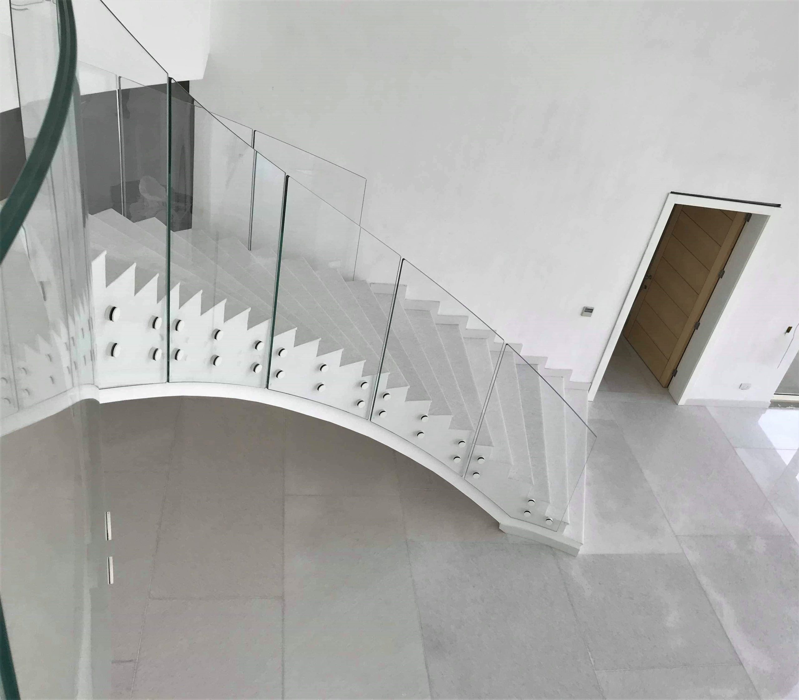
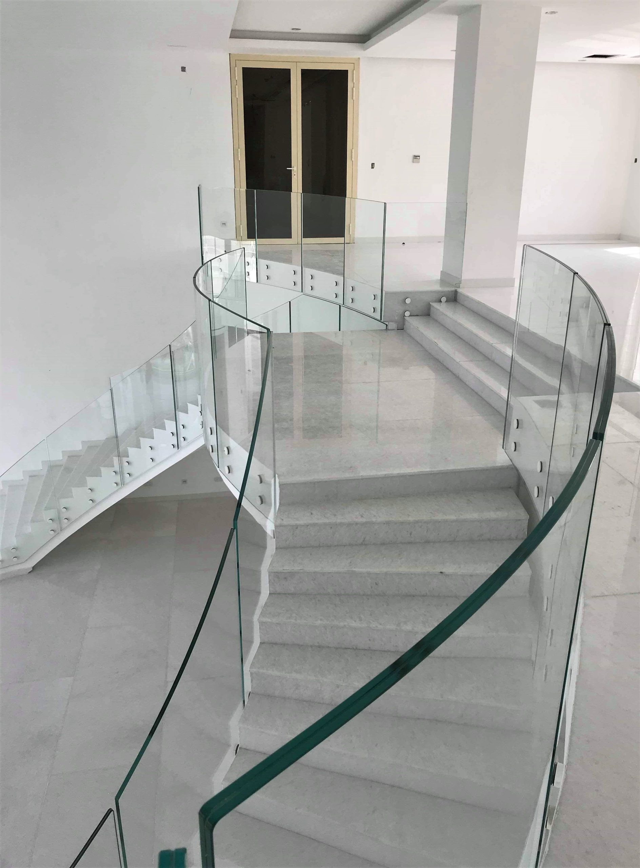
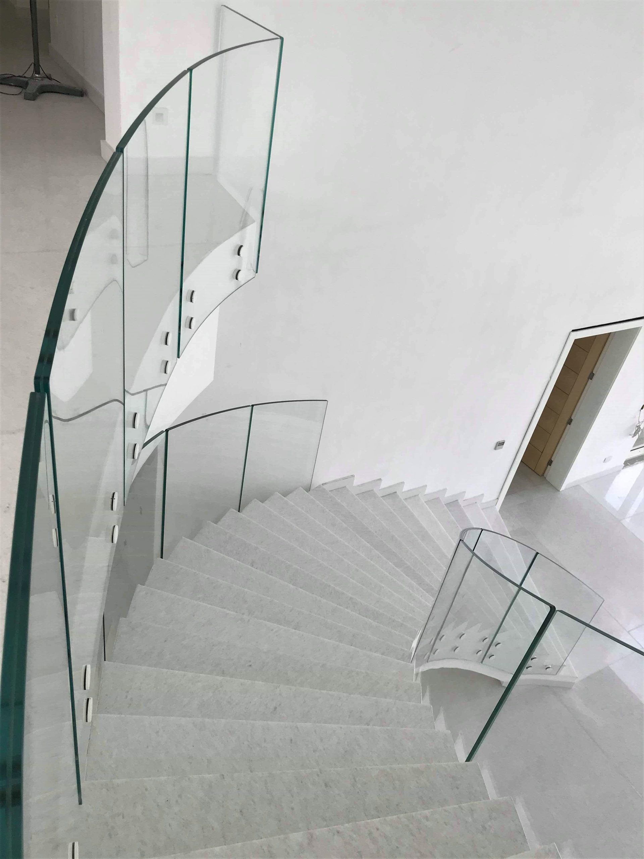
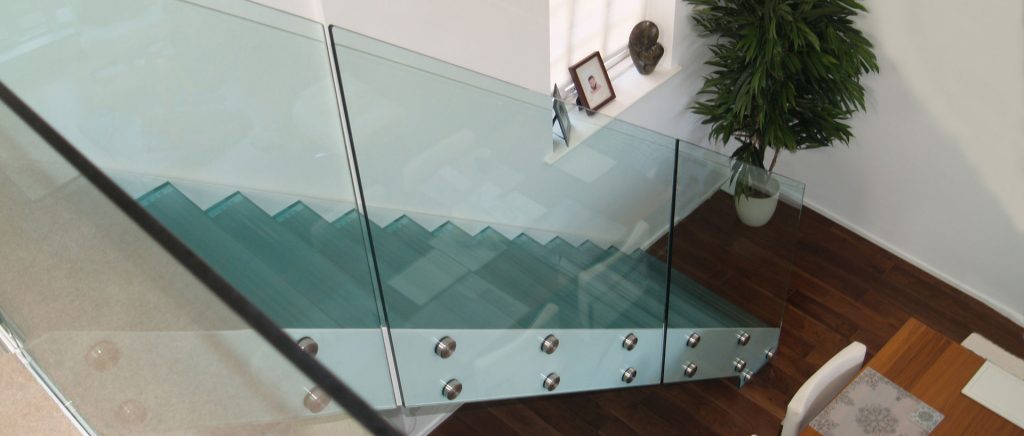
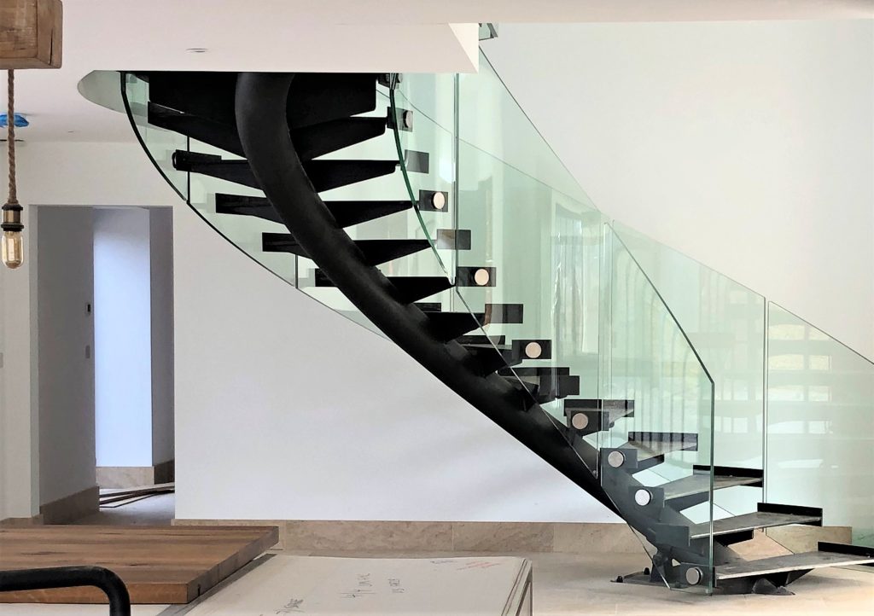
Bespoke frameless glass balustrade consisting of helical glass panels bolt fixed to the individual treads of an elliptical floating staircase; additional frameless bolt fixed glass balustrade to the edge of the first floor landing

Overview

This impressive period barn was converted to provide a luxurious and contemporary home that also meets exacting ecological standards.  At the heart of the property a magnificent floating elliptical staircase built on central tubular steel spine rises up from the ground floor living space to the first floor.

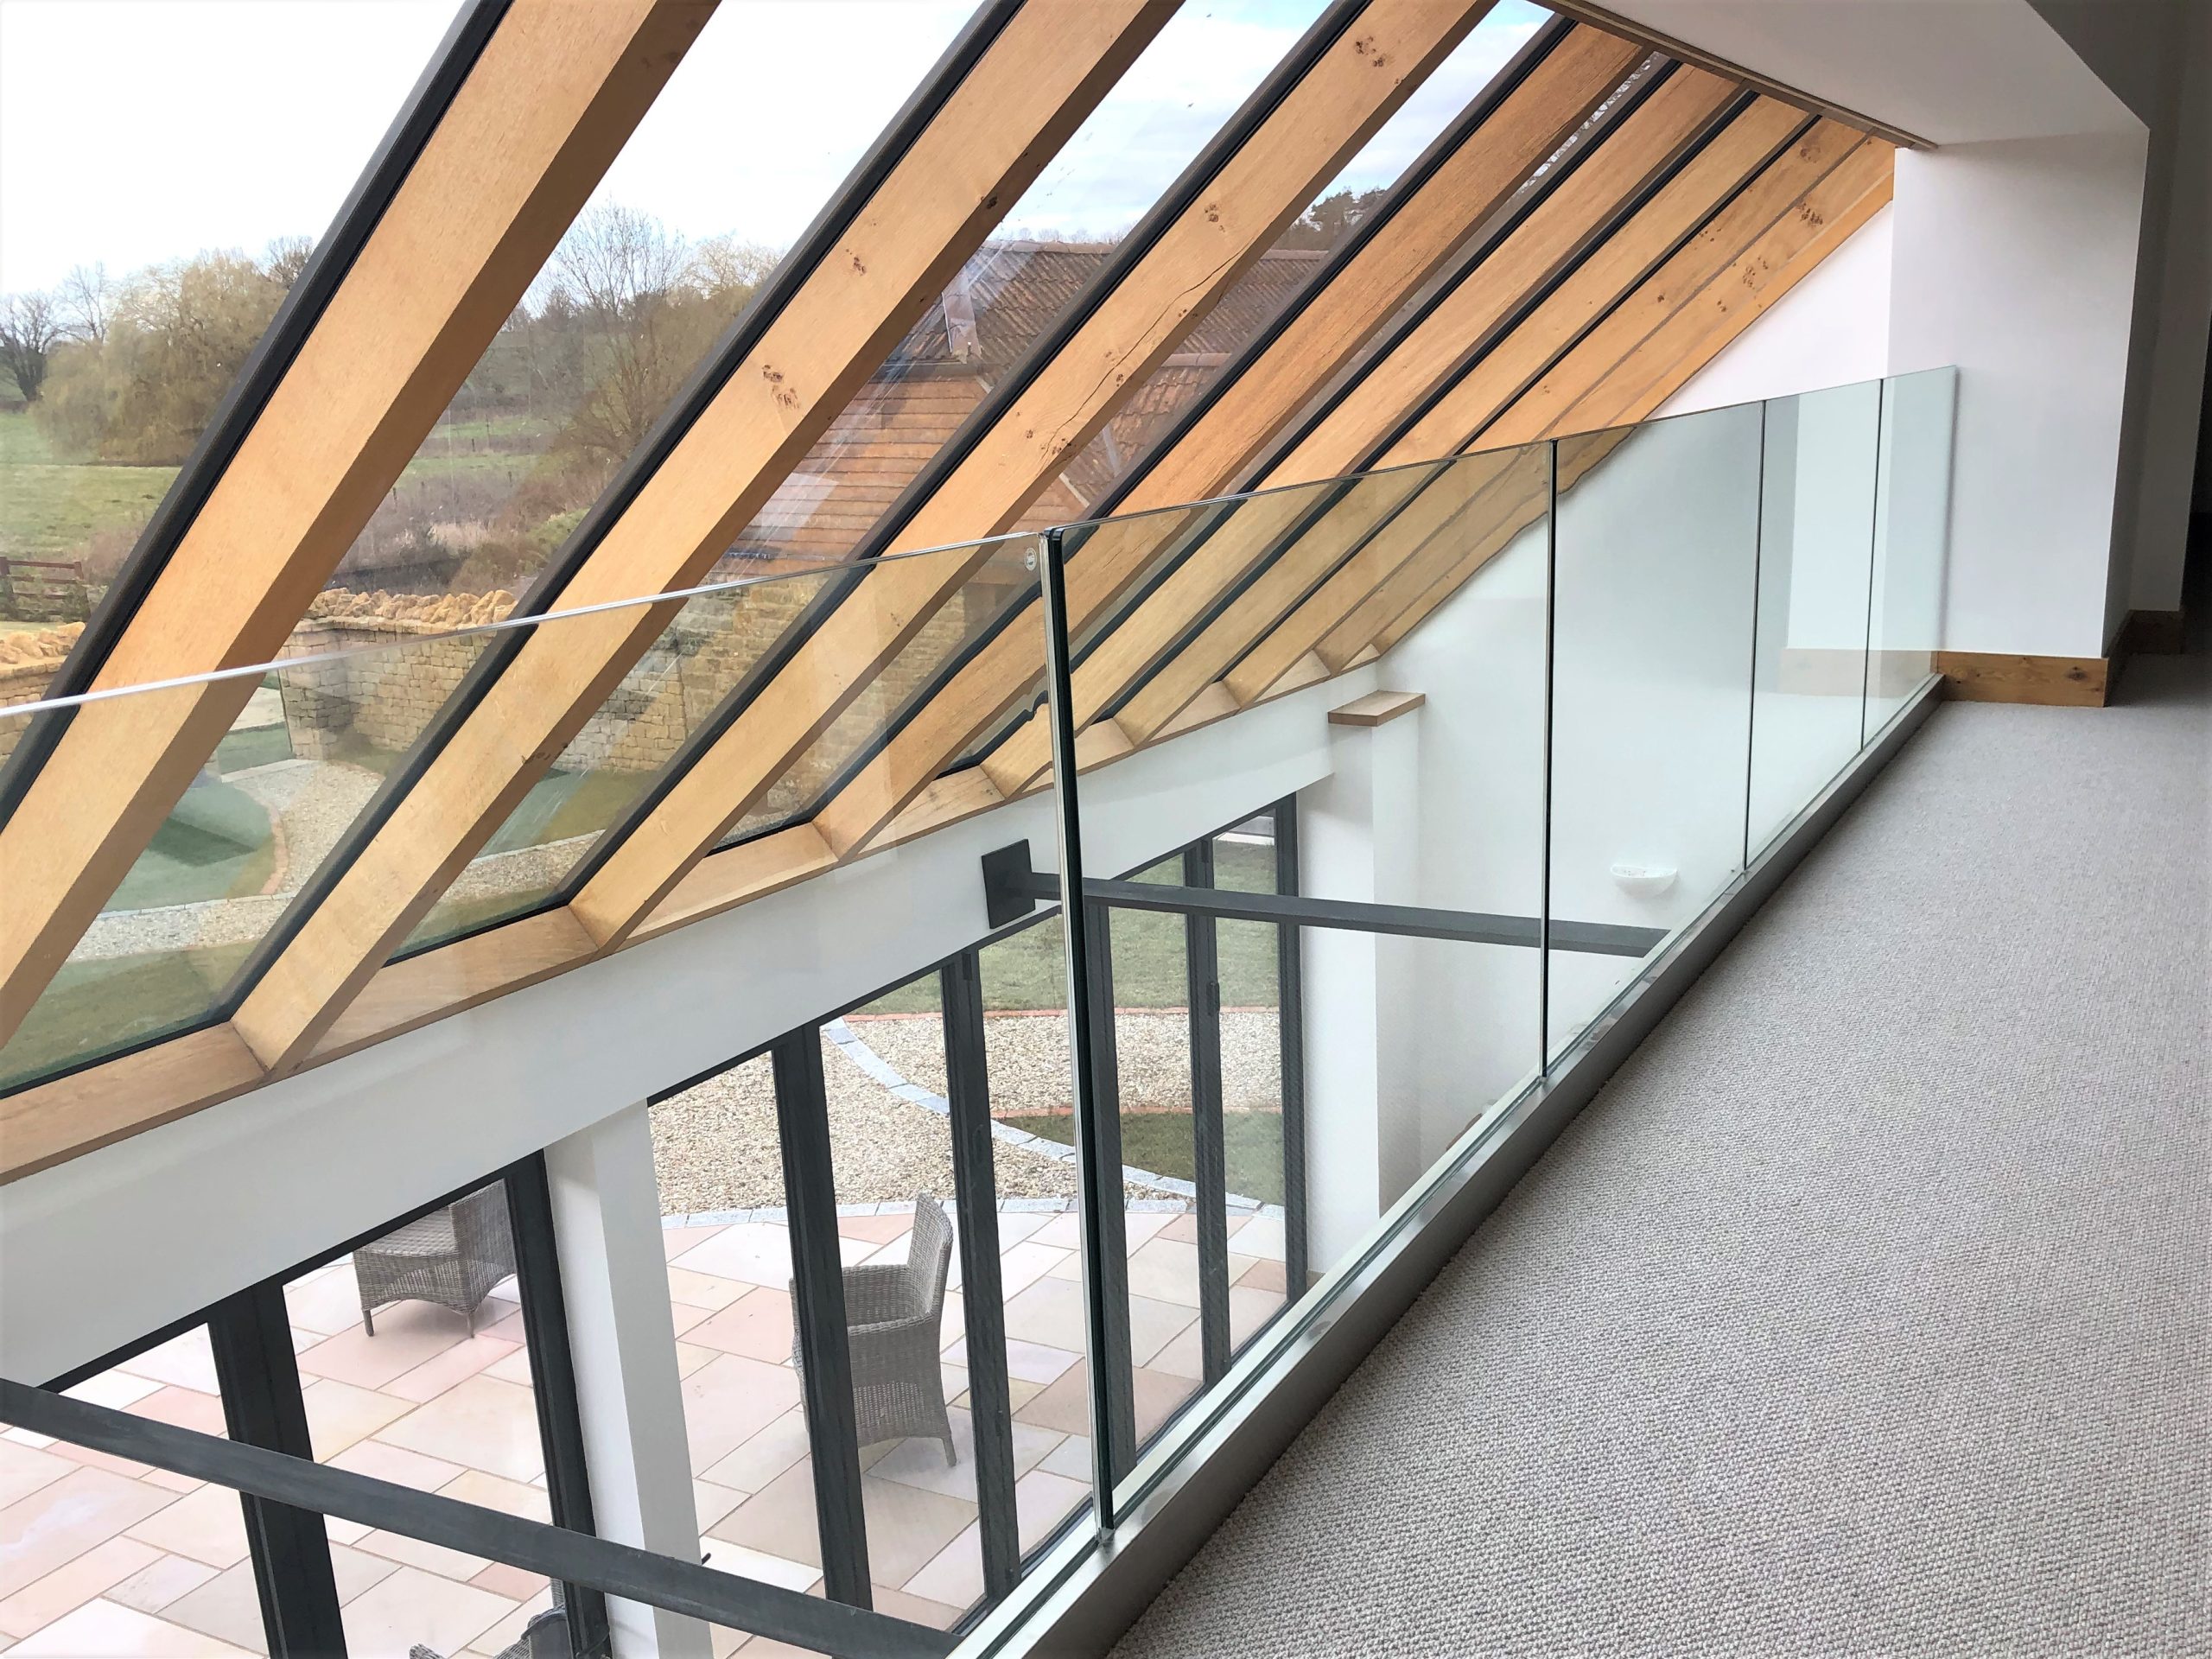
Ion’s brief was to provide curved glass panels that fit flawlessly to each individual steel tread and flow seamlessly up to the first floor where the glass panels continue on either side of the landing creating a spectacular and wholly bespoke glass balustrade to the stairs and landing.   The use of frameless glass balustrading on both sides of the landing construction is in keeping with the light, airy design of the conversion, with an emphasis on ensuring maximum flow of light within the building.

The steel treads of the staircase have been finished in oak.

The combination of glass, metal and wood creates a contemporary edge to the interior, in contrast to many more traditional barn conversions.

Deceptively simple, the use of helical glass panels is exceptionally challenging to measure, draw and manufacture accurately as each glass panel is unique and there is no margin for error or opportunity for substitution.

Ion’s site technicians are familiar with the challenges of installing difficult curved glass and their skills came to the fore when fitting this demanding staircase.

The design and execution of the glass balustrade has created a contemporary result that is both functional and visually striking within this impressive barn conversion.

The glass panels that form the glass balustrade are manufactured in 21.5mm laminated and toughened safety glass.  Each helical panel is unique, with different dimensions and different radii which poses significant challenges in accurate measurement and also in translating the data into manufacturing drawings to ensure a perfect result. The radius of each panel and the accurate positioning of the bolt holes was critical to the successful installation of the staircase.

The panels are bolt fixed using 80mm diameter satin finished stainless steel through glass point fixings to the edge of each individual tread, with each glass panel spanning three treads.

Ion’s technical experts have developed a system for fixing bolts to curved glass without either damaging the glass or compromising the integrity of the result.  This proved particularly effective in this installation which not only accommodated the variation in radii between each glass panel but also the curve of the steel treads which had some slight variation in manufacture.

Use of 21.5mm safety glass avoided the requirement for a safety handrail.

The straight section of glass balustrade to the landing was channel set in a powder coated base channel:  the colour was commissioned to the clients RAL specification

Related projects

Custom structural Glass Linkway joining Home and Pool

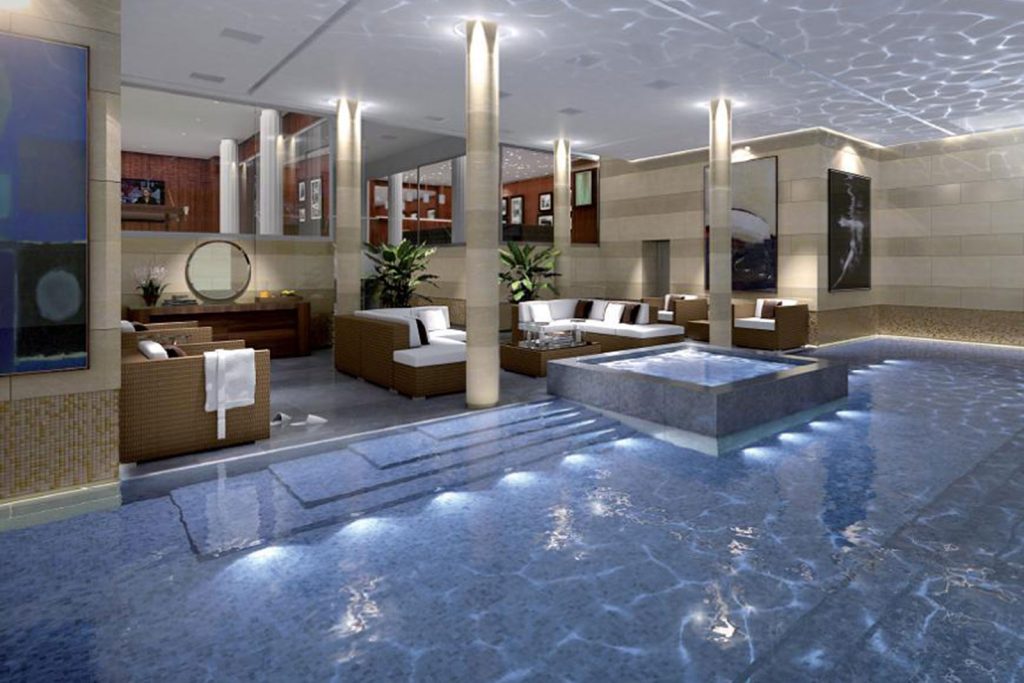
Custom link between home and basement pool with solar control glass

Custom structural Glass Linkway joining Home and Pool

“Ion Glass has completely transformed our property with their bespoke glass link installation. The frameless design perfectly connects our home to the garage while enclosing the stairway to the pool tunnel in a way that feels both seamless and luxurious. The slight slope of the glass roof and its flawless integration with the surrounding structure are true testaments to their craftsmanship and attention to detail.”

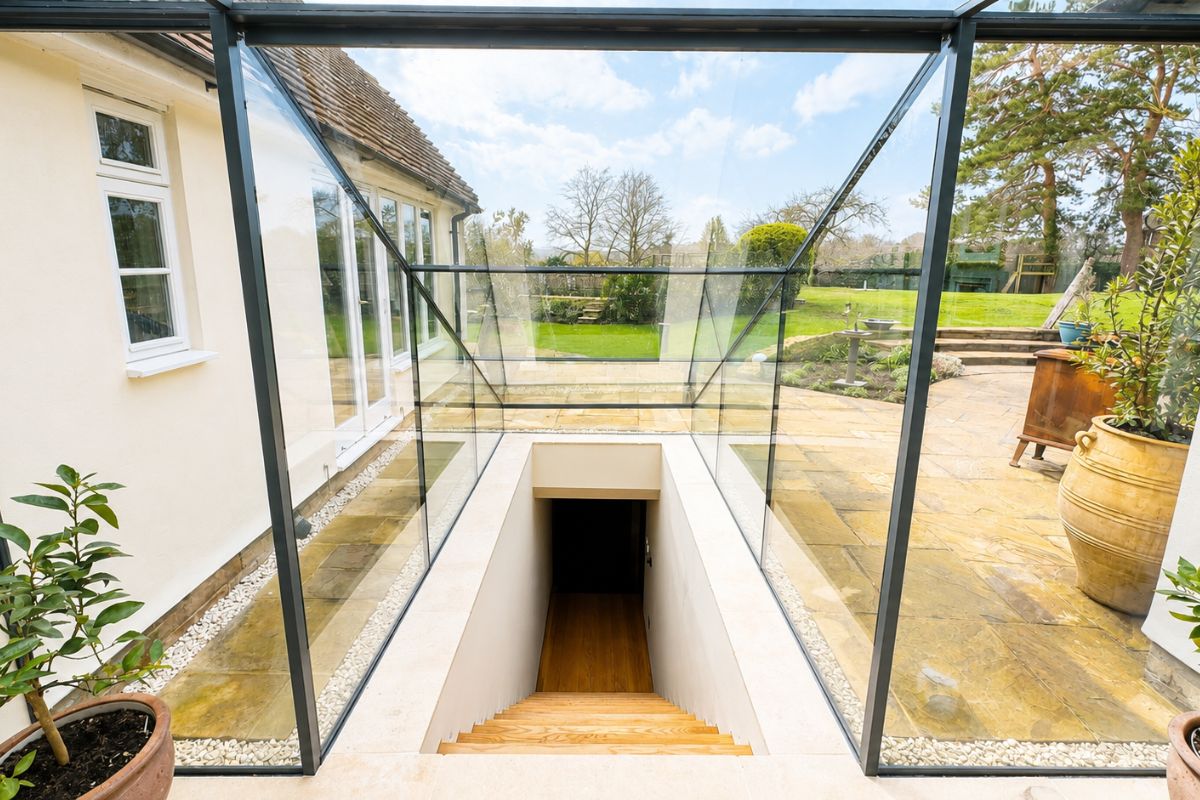
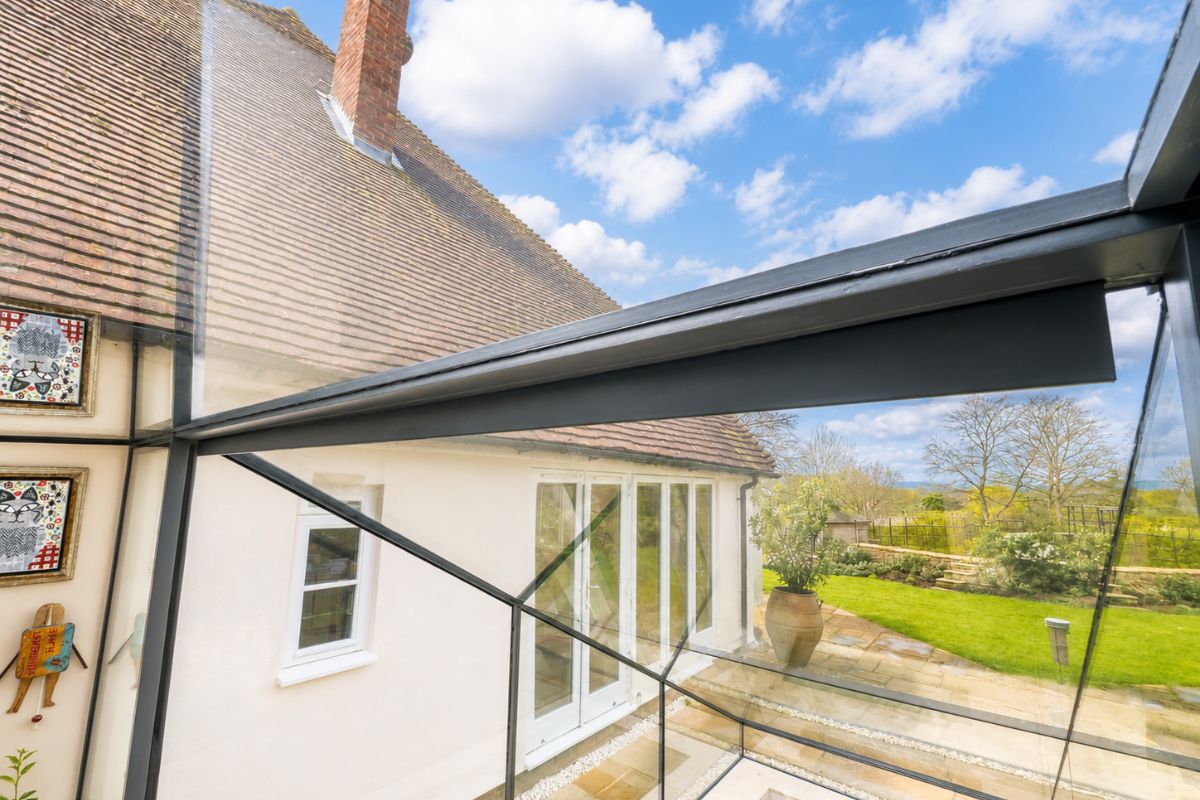
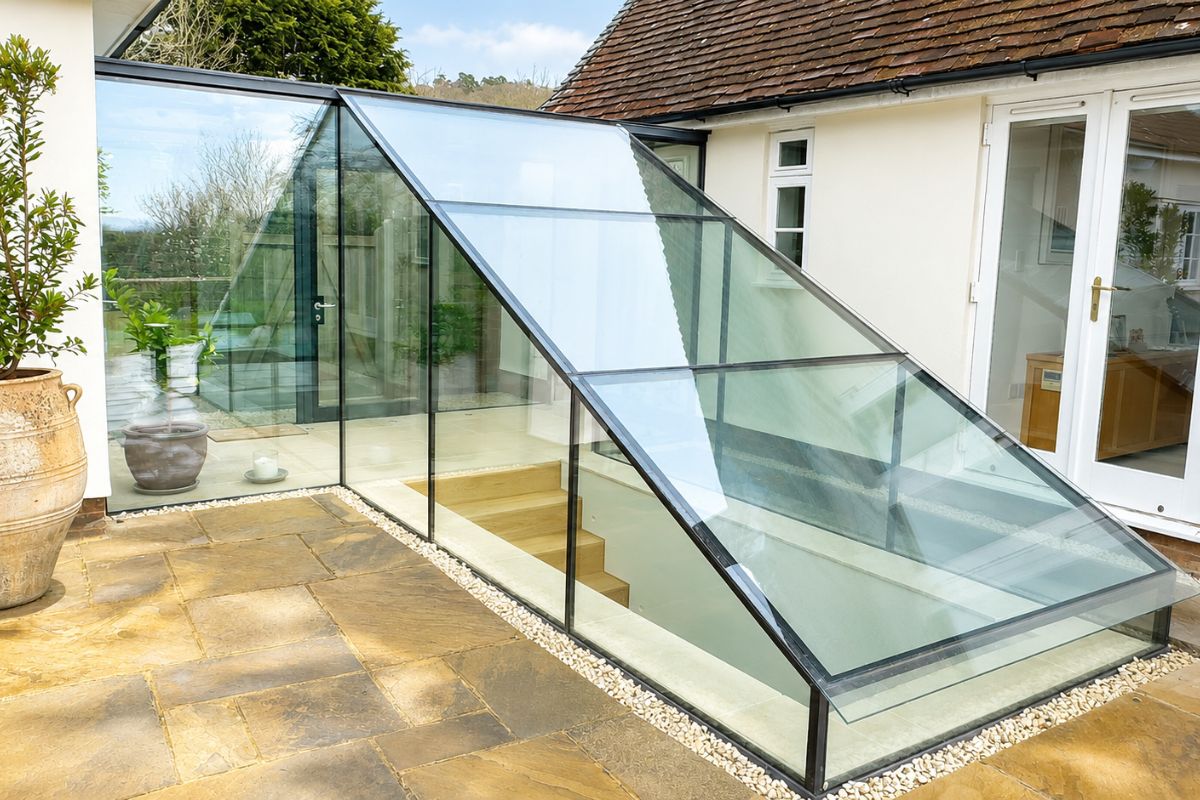
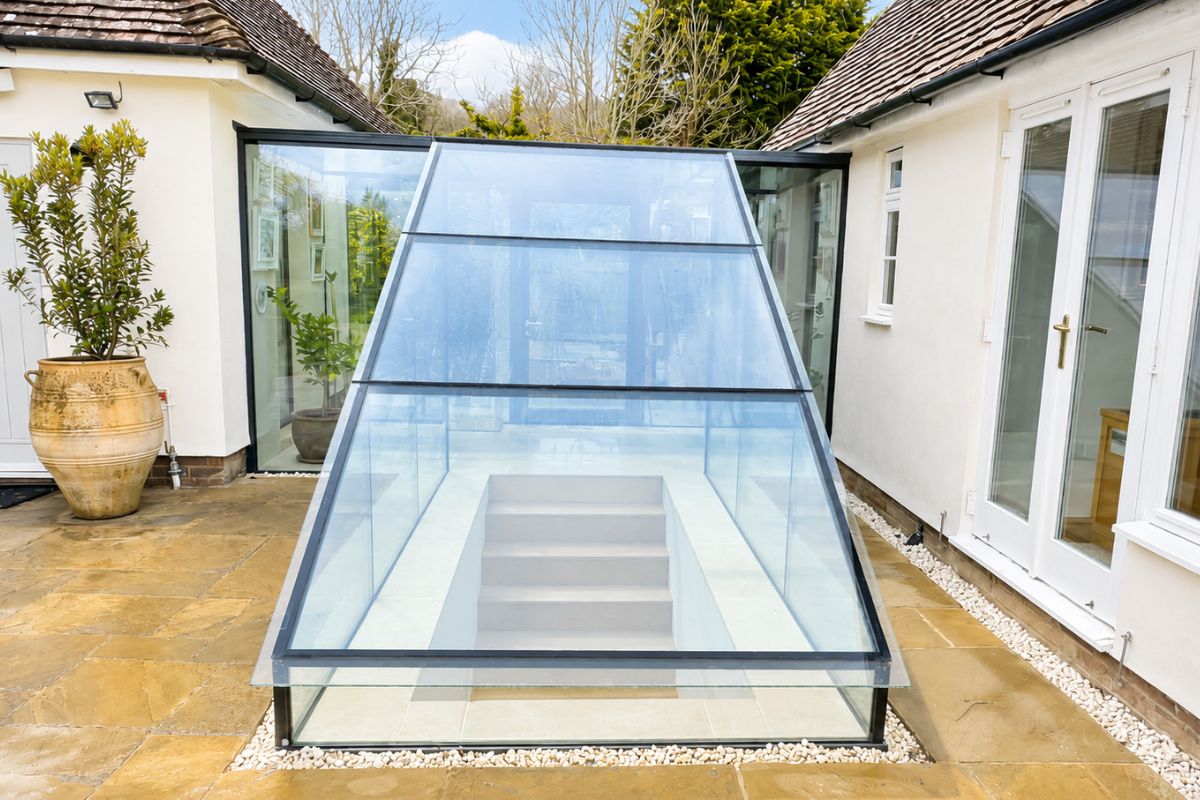
A complex T-shaped structural glass link to connect the existing house with the garage and the stairs descending to an underground tunnel that leads to the swimming pool. A fully bespoke frameless glass link constructed with a series of individually designed and manufactured double-glazed vertical panels supporting bespoke double-glazed glass roof panels.

Overview

The owners of this impressive property sought a sophisticated solution to seamlessly connect their home and garage while enclosing the stairway to an underground tunnel leading to their luxurious swimming pool. Ion Glass delivered an exceptional result with the creation of a fully integral glass link, combining cutting-edge functionality with refined aesthetics.

The frameless glass roof of the walkway is meticulously designed with a subtle slope to ensure efficient rainwater runoff, blending harmoniously with the incline of the glass roof above the stairway. The seamless integration of these architectural elements ensures both functionality and visual cohesion.

To enhance accessibility, a bespoke frameless double-glazed glass door on the front elevation provides additional entry to the glass structure.

Constructed using double-glazed panels filled with argon gas, the glass link achieves superior thermal insulation to meet stringent building regulations. Furthermore, the inclusion of Sunguard glass optimizes solar control, ensuring the space remains comfortable year-round by minimizing heat gain and glare while preserving natural light.

This project exemplifies Ion Glass’s expertise in creating bespoke, energy-efficient, and visually stunning glass solutions that elevate residential properties. The glass link is more than a functional connection—it is a statement of architectural innovation and design excellence.

The link consists of a total of six substantial double-glazed roof panels, three between the two buildings and three installed over the stairs. Each double-glazed panel is wholly bespoke in size and dimensions:  the laminated inner pane consists of 6mm toughened Sunguard glass combined with a 1.5mm interlayer and 6mm clear toughened glass; the outer panes are 15mm toughened glass coated with RItec for easy maintenance.

The bespoke double-glazed vertical panels were made in 12mm toughened glass and all have the benefit of Sunguard solar control on the inner (fully toughened) pane of glass.

Use of solar control glass allows natural daylight into the space whilst reflecting a high proportion of the sun’s heat, keeping the space bright but cooler when it’s hot – it also helps reflect indoor heat back into the room, helping to reduce energy costs during the cooler months.  The double-glazed panels are filled with argon gas for heat retention.

All the panels have been custom-designed to fit the space and perfectly support the gentle incline of the roof.

In accordance with Ion’s best practice, all the glass used throughout the installation is heat soak tested to minimise the risk of spontaneous breakage.

On the front elevation of the link, a frameless glass door provides access to the house, the garage and the pool and is fully secure.  The door connects with the alarm system for the entire property.

Ion Glass were responsible for commissioning all the bespoke stainless steel fixtures and fittings as necessary to support the glass, including a concealed horizontal stainless steel support to provide additional structural integrity between the vertical panels and the roof.

Ion Glass managed all the logistics of the installation, including the requirement for a crane to manoeuvre the heavy panels of glass into position.

Related projects

Bespoke Frameless Glass Balustrade, Nigeria

Frameless curved glass balustrade to stairs and landing Nigeria

Bespoke Frameless Glass Balustrade, Nigeria

“A truly spectacular result: despite the challenging logistics of supplying and installing a wholly bespoke glass balustrade to a project in Nigeria, Ion achieved a flawless finish.  The client expressed his delight with the curved balustrade, which truly enhances his new home.”.

The construction of a new luxury home in Lagos and had designed an impressive entrance hall with a double staircase curving up to the first floor landing. Ion Glass was commissioned to install frameless curved glass balustrading to both sides of the new stairs and landing area.

Overview

Ion Glass was directly commissioned by the homeowner to enhance the elegance of a stunning new luxury residence in Lagos, Nigeria.

The client envisioned an awe-inspiring entrance hall featuring a grand double staircase that sweeps gracefully up to the first-floor landing. To complement this architectural centerpiece, Ion Glass designed and installed bespoke frameless curved glass balustrades on both sides of the staircase and surrounding the landing area.

The curved glass balustrades not only accentuate the staircase’s dramatic design but also create an atmosphere of openness and sophistication, allowing natural light to flow freely through the space. Their sleek, frameless design ensures a seamless aesthetic, blending modernity with timeless luxury.

This project reflects Ion Glass’s dedication to delivering impeccable craftsmanship, tailored design, and unmatched attention to detail. The result is a breathtaking fusion of form and function that enhances the grandeur of this prestigious Lagos property.

Whether for residential or commercial spaces, Ion Glass brings innovation and elegance to life through bespoke glass solutions.

Each individual glass balustrade panel was manufactured in 21.5mm thick laminated and toughened low iron safety glass and bolt fixed to the outside face of the concrete staircase.  With glass on both sides of the staircase and a seamless interface between stairs and landing, each curved glass panel has a different radius, requiring careful and accurate measurements.  Straight glass panels forming the return balustrade on the landing are cut to fit round the individual steps to the first floor.

The glass panels are fixed to the concrete with a double row of bolts, leaving a consistent 20mm gap between glass and concrete to allow for cleaning.

Ion’s technical team travelled to Nigeria to make the initial survey, recognising the requirement for 100% accuracy: with manufacture in the UK and the logistics around transportation of the bespoke curved glass panels this project had a zero margin for error or replacement.  Once the glass had been shipped to Lagos, the team travelled out to Nigeria again to undertake the installation.  The Ion team successfully installed the glass balustrade, within the specific timeframes allowed, meeting and exceeding the client’s expectations.

Related projects

Bespoke Glass to Luxury House Build, London

Oversized Glass screen and doors

Bespoke Glass to Luxury House Build, London

“Working with Ion has been an absolute pleasure. Their attention to detail, craftsmanship, and ability to bring our vision to life exceeded all expectations. The glass balustrades and partitions have transformed our basement into a bright, open space.  The gym and wellness area is now a stunning highlight of the property. Ion’s team was professional, efficient, and dedicated from start to finish, ensuring every detail was flawlessly executed. We couldn’t be happier with the result – a truly contemporary and luxurious home.“

Ion was commissioned to deliver an impressive suite of architectural glass installations at Cumberland Terrace, situated in the heart of Mayfair. This luxury property underwent a comprehensive refurbishment, leveraging a wide array of bespoke structural glass solutions to enhance its elegance and functionality..

Overview

Ion Glass specializes in crafting premium frameless glass solutions throughout a renovation and build here key highlights of the project included:

  • Glass Balustrades
    Expansive floor-to-ceiling glass balustrades were installed in the property’s basement, anchored securely with precision-engineered steel channels embedded into both the floor and ceiling. These channels were concealed with custom oak trims along the staircase, creating a seamless and contemporary finish that complements the property’s overall design aesthetic.

  • Frameless Glass Partitions
    In the basement, frameless glass partitions were fitted to maintain clear and open lines of sight while providing defined spaces. The design maximized natural light flow, enhancing the sense of spaciousness and brightness within the area.

  • Custom Coloured Glass Splashbacks
    In the kitchen, bespoke coloured glass splashbacks were meticulously crafted to align with the client’s unique colour specifications and design vision. These splashbacks were designed to integrate seamlessly with the newly installed cabinets, worktops, and appliances. Precision templates created by Ion’s technicians ensured the accurate incorporation of socket cutouts and other design details.

  • Gym and Wellness Area
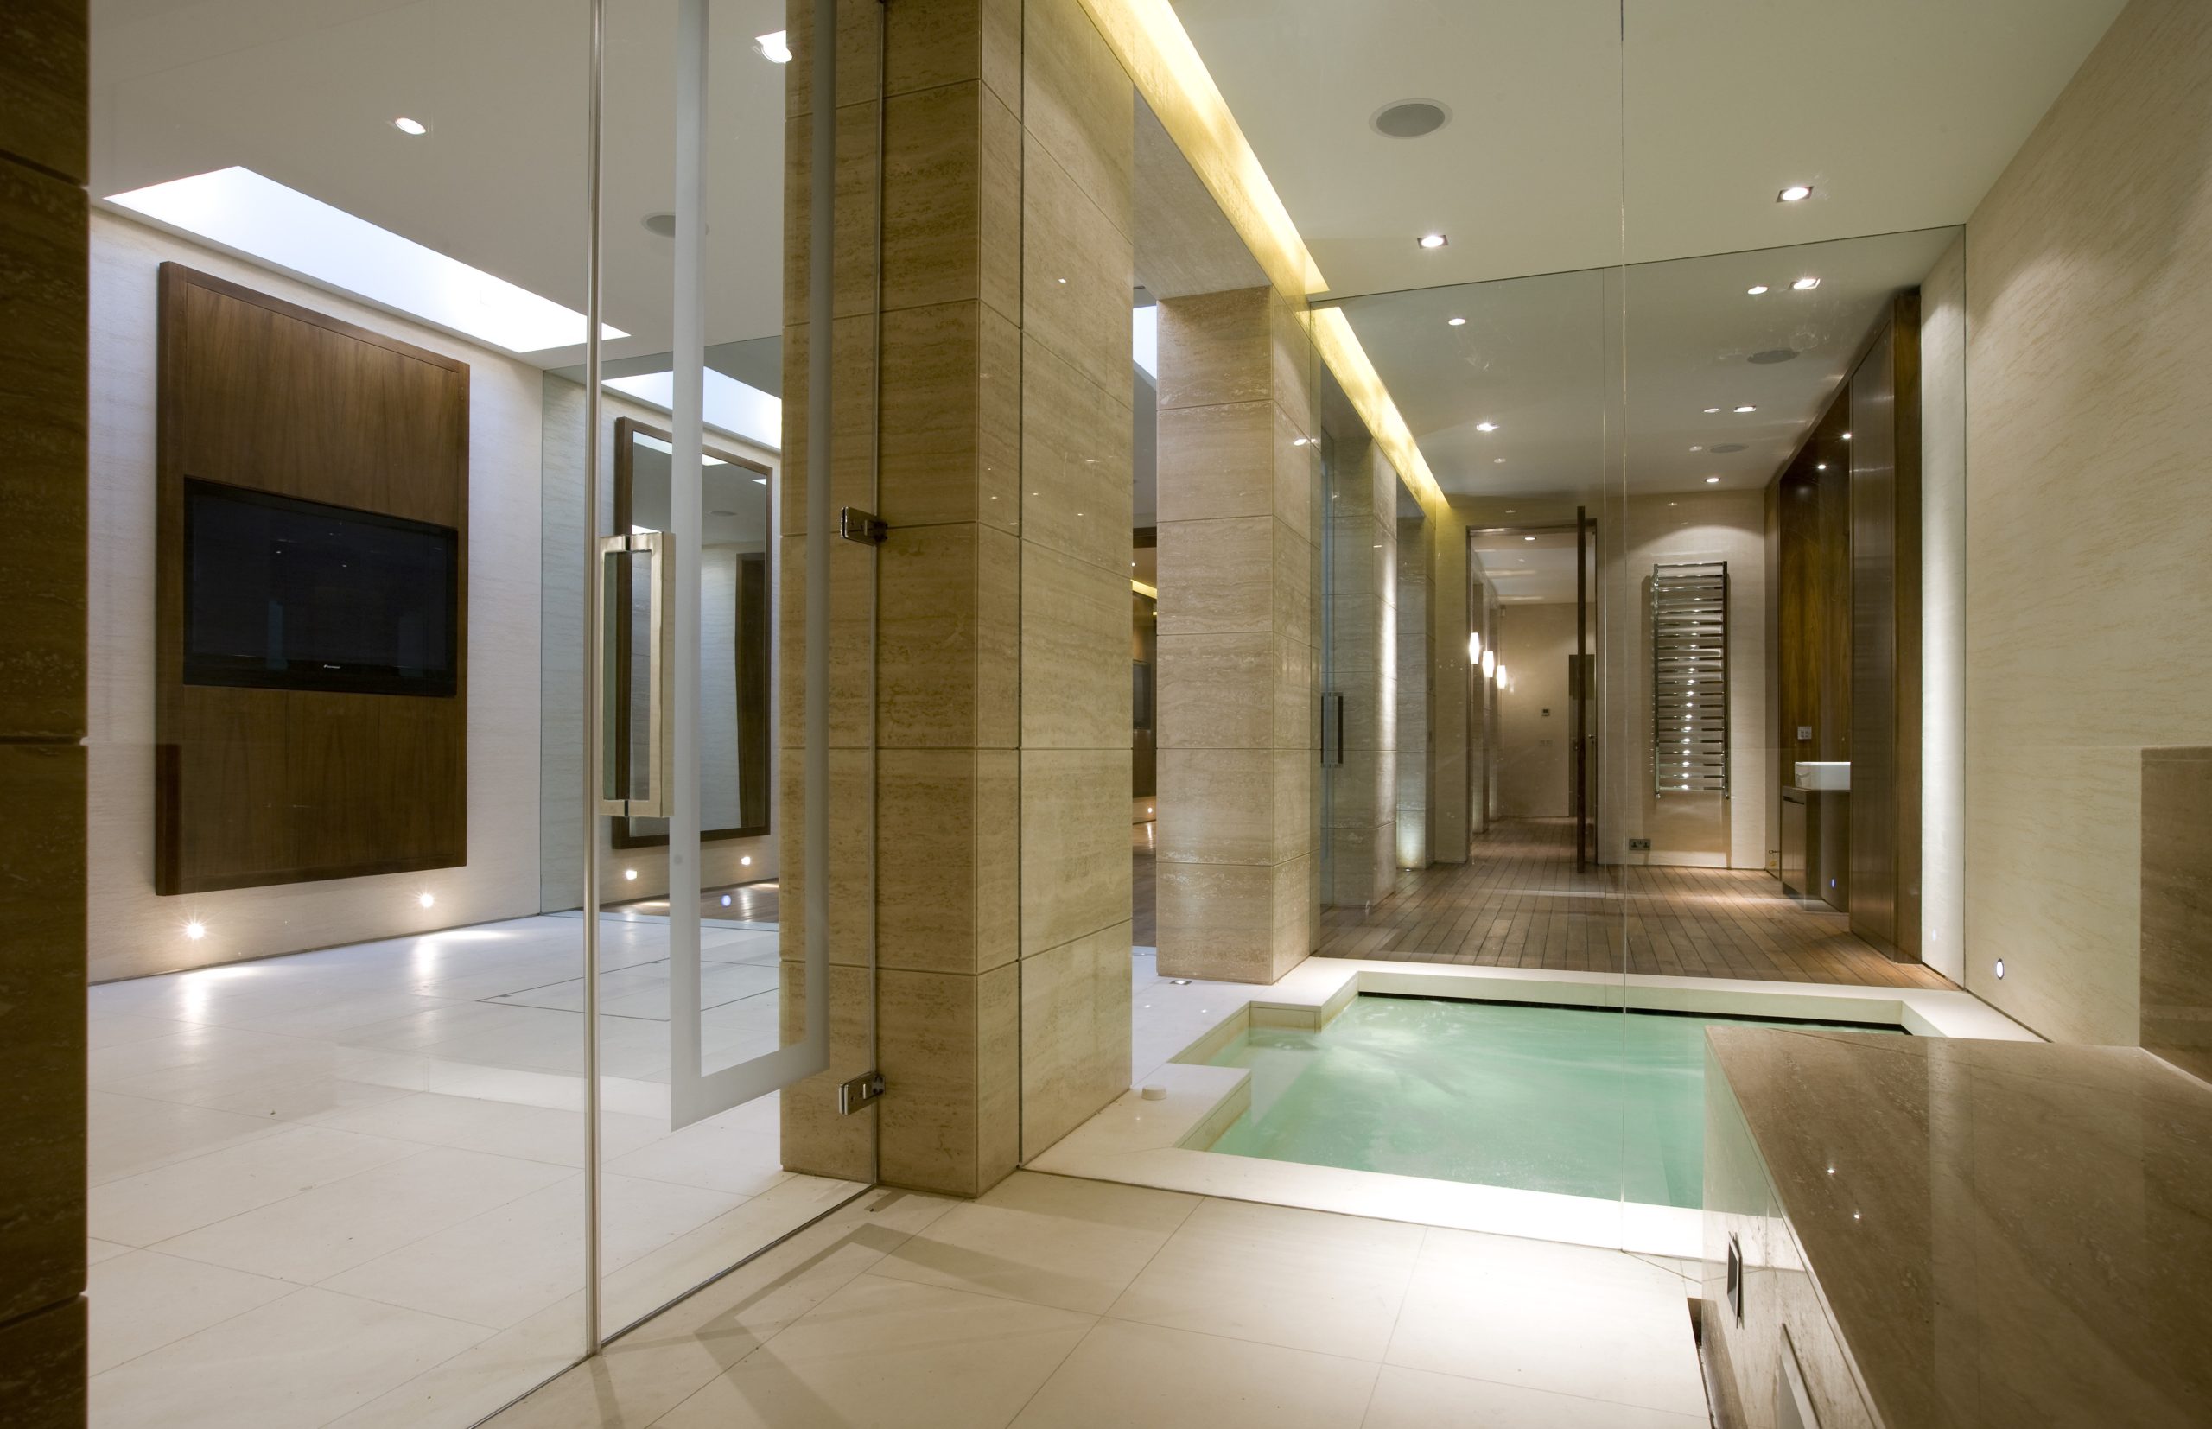
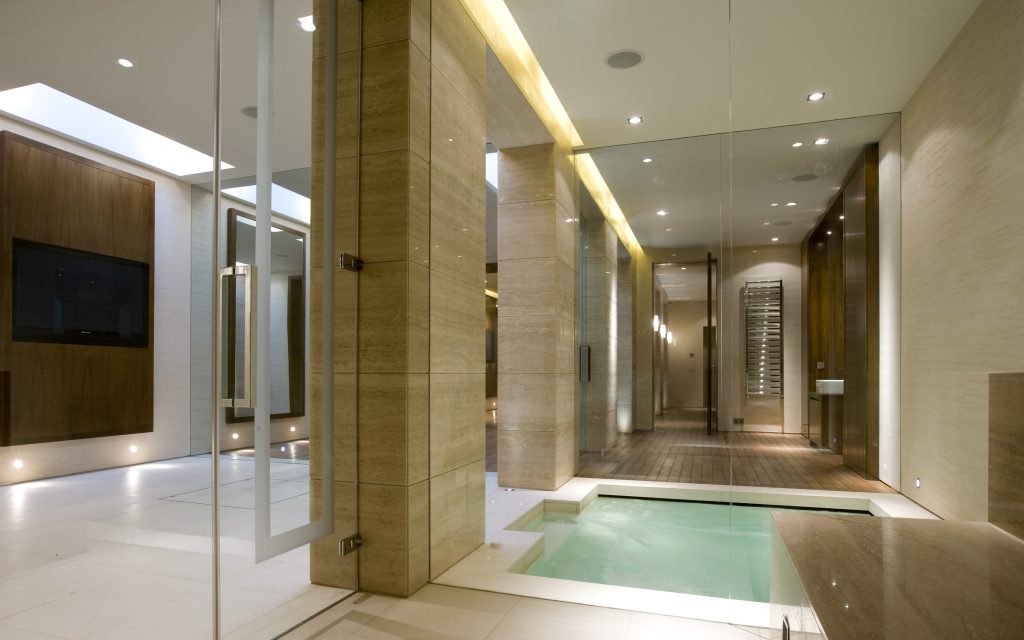
    The gym space was outfitted with a striking set of bespoke studio mirrors and a luxurious frameless glass enclosure. This enclosure creates a sophisticated partition between the studio area and the adjoining steam room and plunge pool, adding both style and functionality.

  • Shower Area
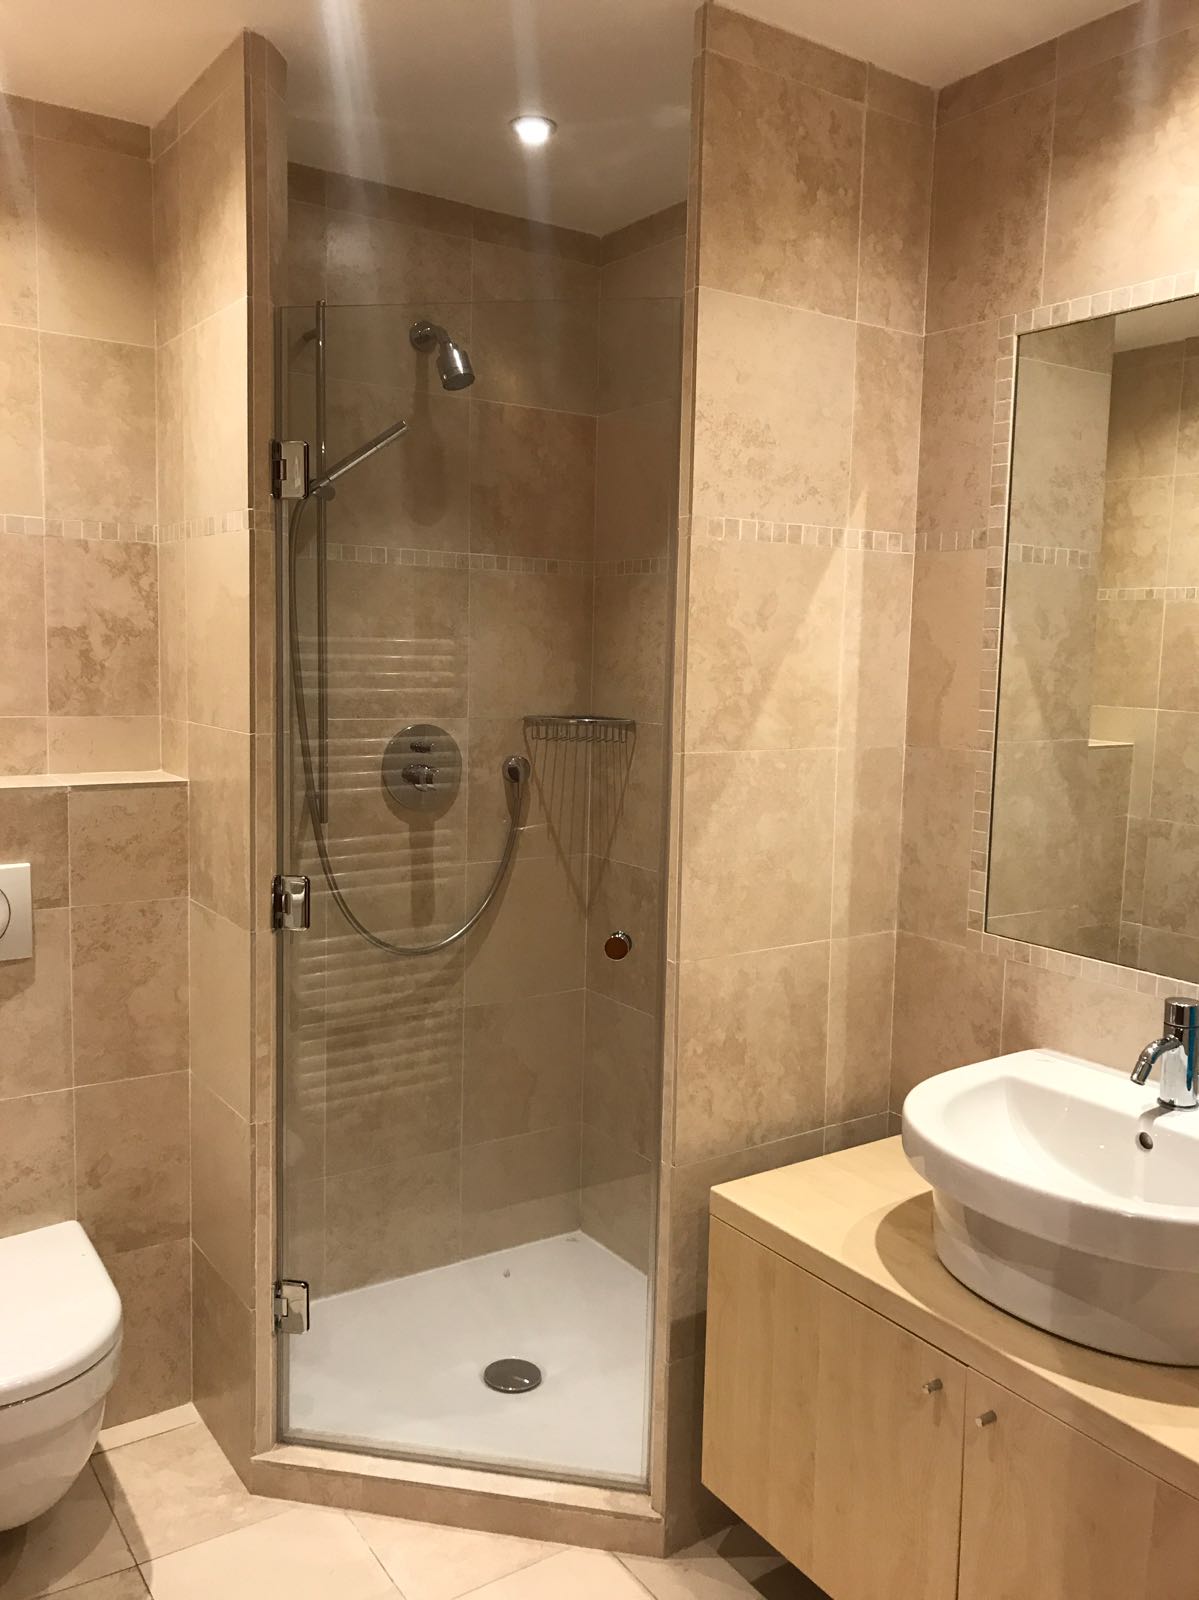
    For the shower area, Ion installed tinted, frameless glass doors, utilizing custom hinges and premium ironmongery. These elements contribute to the sleek, minimalist design and ensure long-lasting durability.

The result is a contemporary luxury home, seamlessly integrating form and function through a broad spectrum of durable, functional, and exquisitely crafted glass installations. This project showcases Ion’s expertise in delivering innovative and bespoke architectural glass solutions tailored to the highest standards.

Glass balustrades stretching from floor to ceiling were installed to the property’s basement area, fixed using steel channels into both the floor and ceiling. Oak trim was applied to the staircase, concealing the channels and creating a contemporary uniformed finish. Frameless glass partitions were also installed to the basement area, creating clear partitions whilst maintaining a spacious and bright feeling to the area.

Bespoke coloured glass splashbacks were manufactured to the client’s specific colour reference and design to complement the newly installed cabinets, worktops and kitchen appliances. The coloured glass splashbacks also integrate sockets and cutouts, manufactured from accurately produced templates made by Ion’s technicians.

The gym presents a set of bespoke studio mirrors leading to a luxurious frameless glass enclosure, which creates a distinct partition between the studio and steamroom / plunge pool areas. Through to the shower area, Ion installed two tinted glass doors, frameless in design, utilising bespoke hinges and ironmongery. The result is a contemporary luxury home with a wide range of durable, functional and exceptionally beautiful glass installations.

Related projects

Bespoke Frameless Glass to Luxury House Build, Penn

Frameless glass balustrade clamped

Bespoke Frameless Glass to Luxury House Build, Penn

“We couldn’t be happier with the transformation Ion Glass brought to our home. The frameless glass balustrades in our entrance hall create an incredible sense of space and light, setting the tone for the entire house. The bespoke shower screens and wardrobe doors add a sleek, modern touch to the bathrooms and bedrooms, perfectly blending functionality with elegance. Every detail reflects their exceptional craftsmanship and attention to detail. Ion Glass turned our vision into reality, and we highly recommend their expertise for anyone looking to elevate their home.“

Ion Glass transformed this substantial property with a combination of sleek, modern glass installations. From frameless glass balustrading to oversized glass showers the house was enhanced with beautiful bespoke glass installations.

Overview

Ion Glass specializes in crafting premium frameless glass shower screens, interior glass sliding doors, frameless glass doors, bespoke mirrors, and glass balustrades, delivering unparalleled elegance and functionality to every project.

As part of the refurbishment of this luxury home, Ion Glass transformed the space with a combination of sleek, modern glass installations. The entrance hall was elevated with the addition of stunning glass balustrades and frameless glass doors, creating a light-filled, welcoming ambiance.

In the bathrooms, frameless glass shower screens add a sophisticated, spa-like quality, while bespoke glass wardrobe doors bring a sense of contemporary luxury to the bedrooms. Every installation reflects Ion Glass’s commitment to precision craftsmanship, clean aesthetics, and bespoke design tailored to the client’s vision.

With Ion Glass, timeless elegance meets cutting-edge design, enhancing homes with seamless, light-enhancing solutions that blend beauty and functionality.

Ion used two types of glass balustrading systems suiting the different areas of staircase. The first glass balustrade screen is resin set into a mild steel channel to the stone sub-floor, providing a totally concealed system. Proceeding up the staircase and onto the mezzanine floor, glass balustrades are fixed using a bespoke clamping system of mild steel plates. All metalwork was timber clad to conceal the fixings and match the staircase.

Within the master bedroom Ion installed etched glass sliding doors to the in-built wardrobes using a concealed sliding system. Lighting effects enhance the glass wardrobes. Glass sliding doors were installed in the ensuite bathroom to create a partition between the main bathroom and shower area.

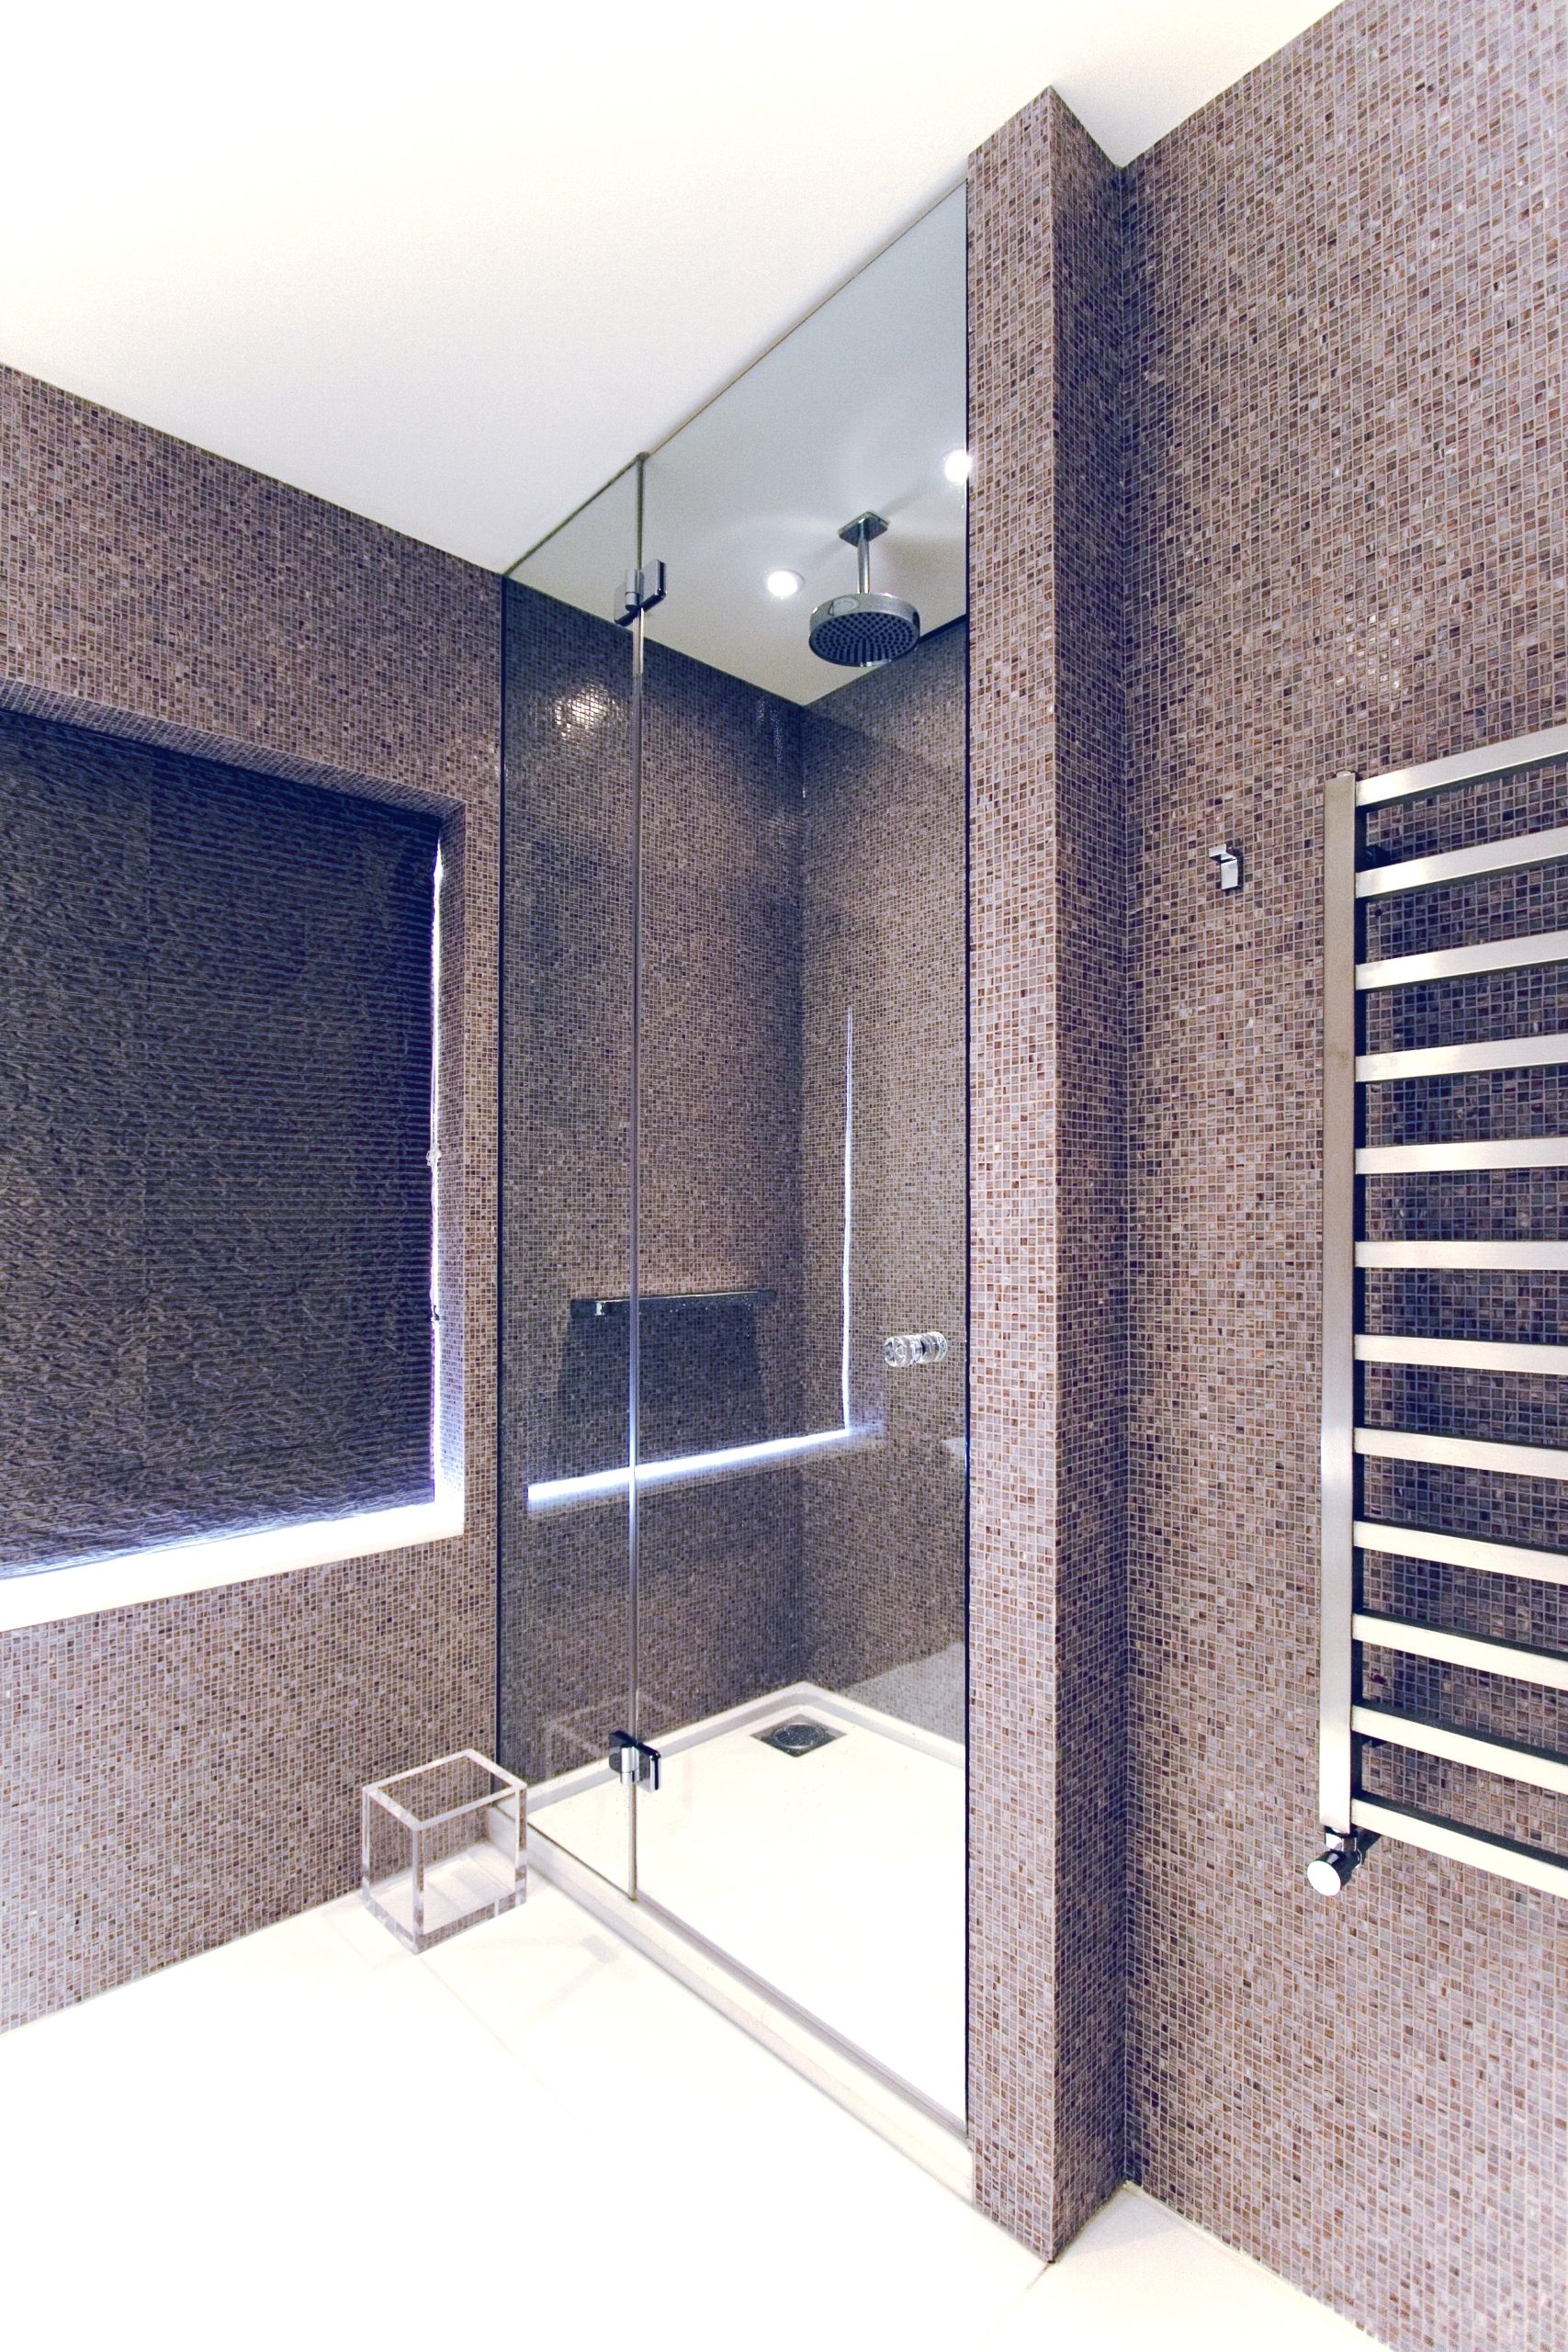
Ion installed two separate glass shower screens utilising our own ‘Atlantic’ frameless glass shower design. One screen integrates with the end of the bath, the other bespoke glass shower screen complements the mosaic stone designs applied to this enclosure. Ion also installed various bespoke mirrors inset to cabinets and custom made furniture.

Related projects

Bespoke Structural Frameless Glass Greenhouse, Sussex

Close up of bespoke steel frame showing the angles of the structural glass beams

Bespoke Structural Frameless Glass Greenhouse, Sussex

“The finished result is a wholly unique frameless glass structure that is an impressive testament to the skill of Ion’s design technicians and installation teams. Its contemporary glass styling provides a focal point for the garden significantly exceeding the standards generally expected for a greenhouse.”.

This cutting-edge greenhouse employs an ingenious combination of materials and design elements to achieve a strikingly modern, nearly frameless appearance. Structural glass was utilized to form the walls and roof, supported by structural glass fins and beams.

Overview

The high-specification new-build home in Berkshire is a showcase of meticulous design and modern innovation, This one of a kind  semi-circular greenhouse, conceived to be both a statement architectural focal point and a practical environment for plant cultivation.

This cutting-edge greenhouse employs an ingenious combination of materials and design elements to achieve a strikingly modern, nearly frameless appearance. Structural glass was utilized to form the walls and roof, supported by structural glass fins and beams. The result is a seamless, light-filled space that blends sophistication with practicality.

Key features of the greenhouse design include:

  • Structural Glass Panels: Used for the walls and roof, these panels create an open, airy feel and maximize natural light while offering uninterrupted views of the surrounding garden.
  • Structural Glass Fins and Beams: These components provide essential support without compromising the clean, frameless aesthetic, ensuring the greenhouse is as strong as it is visually striking.
  • Automatic Louvred Windows: Strategically incorporated into the design, these windows provide effective ventilation, allowing for the precise regulation of airflow and temperature to maintain ideal growing conditions.
  • Double Glass Doors and Bespoke Steel Framework: The bespoke steel framework not only adds a touch of industrial elegance but also reinforces the structure. The double glass doors provide easy access while maintaining the sleek design.
  • Integrated Flower Beds: Built directly into the greenhouse floor, these beds optimize space for planting and contribute to the overall harmonious design.
  • Tortoise-Friendly Access: A whimsical yet thoughtful addition, a small opening in the wall allows the homeowner’s tortoise to move freely between the greenhouse and garden, blending functionality with a touch of charm.

This greenhouse exemplifies the fusion of modern architectural ingenuity and thoughtful garden design, serving as both a functional space for horticultural pursuits and a breathtaking focal point that elevates the overall landscape. Its innovative design and attention to detail underscore the dedication to creating a truly unique and luxurious outdoor experience.

on Glass produced all the designs for this ambitious and technically demanding project, taking it from the initial concept stage to installation, ensuring the result met all structural requirements and was fully compliant.

The rear elevation of the greenhouse is constructed from a steel framework featuring a bespoke semi-circular frame designed to hold the structural glass beams to which each glass roof panel is fixed. A series of louvred windows are set into the frame, which open and close automatically to provide optimum ventilation.

The roof itself is wholly constructed from glass. Each triple laminate glass beam is set at a slightly different angle to accommodate both the pitch and the curve of the roof. The beams were designed with a rebate on the inner laminate layer to create a perfect joint with the vertical glass fins of the walls. The 13.5mm toughened laminate glass roof panels were designed to fit perfectly together to provide a seamless and weatherproof finish, projecting slightly over the glass panels that create the walls. A semi-circular panel set into the centre of the frame finishes the roof construction

A central ‘goal post’ frame around the double doors gives integrity to the front of the structure, providing support for the key, central glass roof panel and a fixing point for the side panels of the walls. On either side of the door frame, five glass wall panels in 10mm toughened glass are set into stainless channels in the top of the low block wall, with the individual structural glass fins providing support and integrity to the structure. The final glass panels are set into vertical channels in the garden wall.

The greenhouse is finished with double glass doors, fitted with Biloba hydraulic hinges in brushed stainless steel, with simple handles chosen to offer almost no distraction from the minimal appearance of the glass structure.

In order to ensure a perfect result, the entire greenhouse was created using accurate wooden templates, testing the angles on the glass beams and the precise fit of all the panels. Once the glass had been manufactured it was all manoeuvred into position by Ion’s skilled installation team, securing the final finish to the glass structure with clear silicone joints

Related projects

Structural Glass Rooflights, Sussex

Structural glass rooflights with ironmongery

Structural Glass Rooflights, Sussex

“Repair, replacement and upgrade projects such as this have become an increasing element of Ion Glass’ remit, cementing our reputation for high quality, fully functional and fully compliant installations. The owner was delighted with the new structural glass rooflight which is safe, robust and fully weatherproof – without the worrying risk of failure inherent in the previous standard double-glazed installation.”.

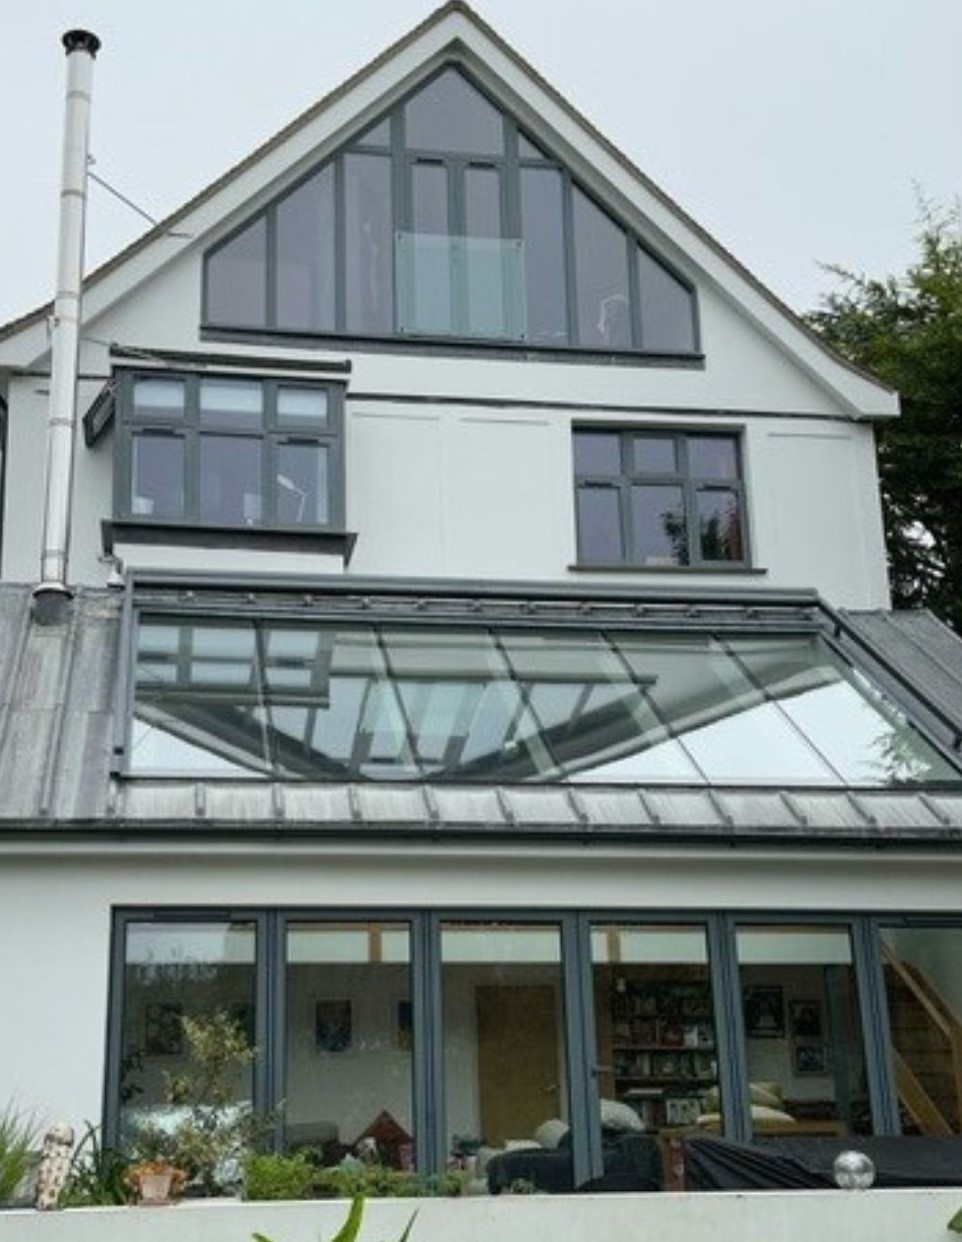
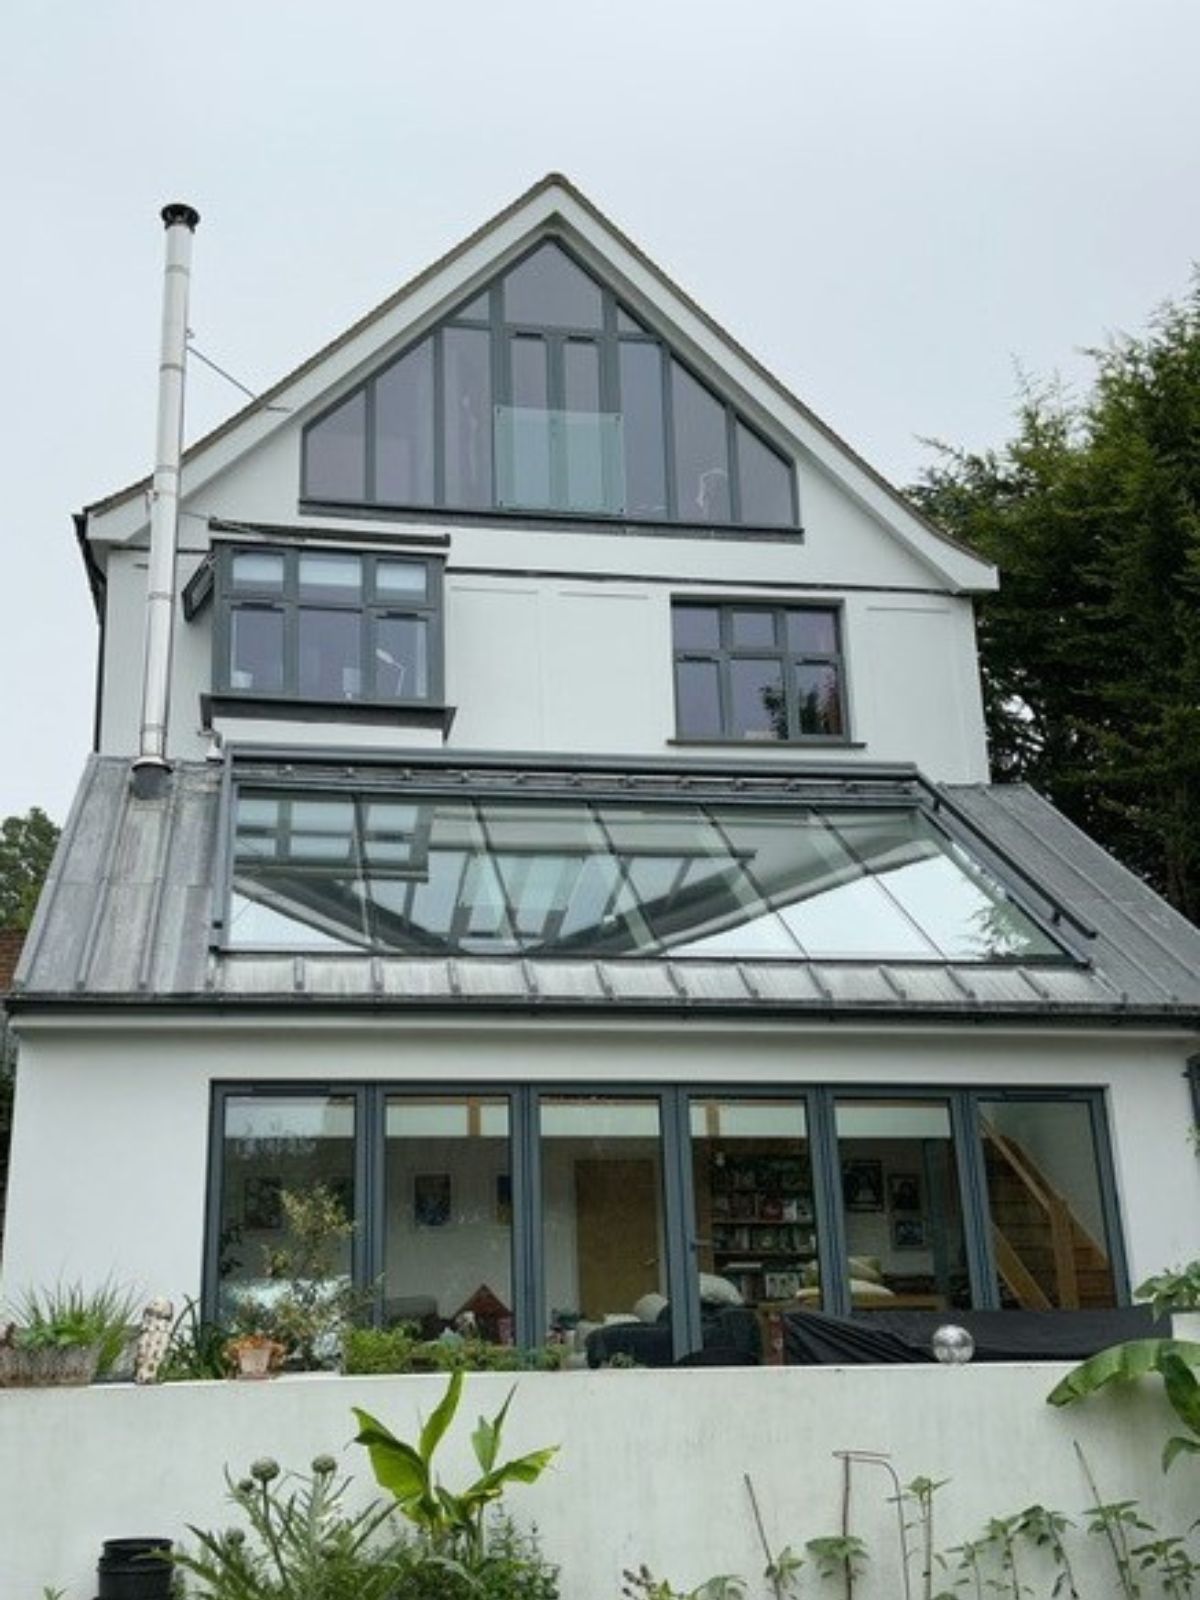
A homeowner in West Sussex had experienced a failure issue with a double-glazed rooflight and needed to replace the entire span of the installation with a structural glass upgrade.

Overview

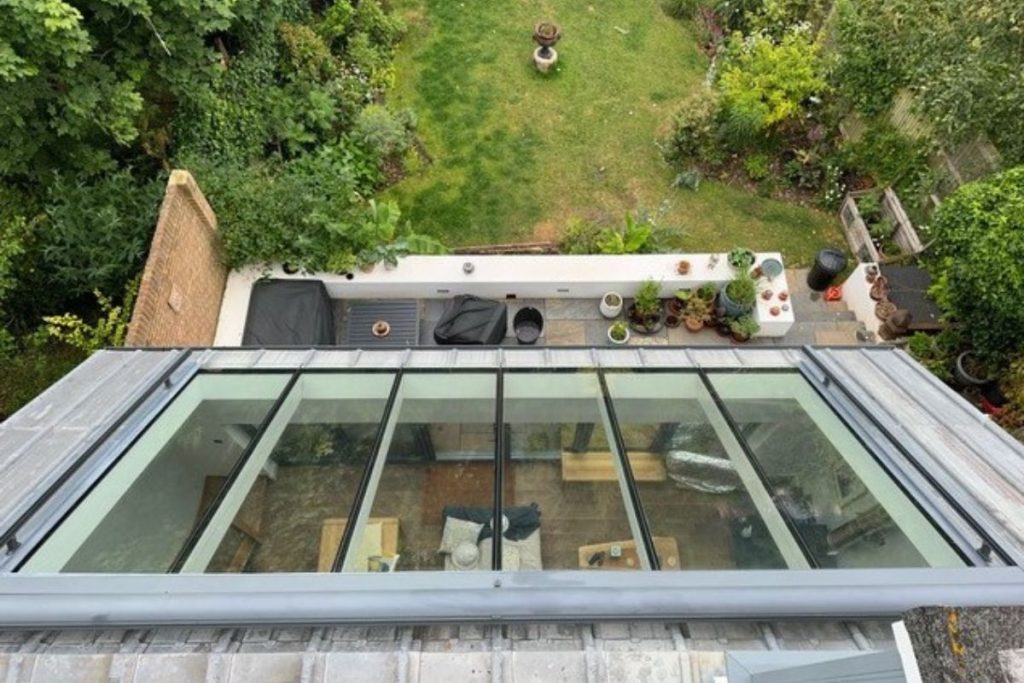
A structural glass rooflight at second floor height comprised of a series of structural double-glazed units set into a perimeter frame.

This relatively new home in Brighton benefitted from a double-height space with a substantial rooflight that flooded the interior ground floor and mezzanine floor with natural light.  Unfortunately the inner pane of one of the standard double-glazed units originally used to create the rooflight had spontaneously failed, showering glass onto the floor below.

The owners approached Ion Glass to provide a structural glass upgrade, replacing all the standard double-glazing to prevent a similar failure and potential accident in the future. Whilst no-one had been hurt in the original incident the risk of injury if it happened again was high.

The replacement structural glass rooflight comprised of six low E coated double-glazed units bonded into a simple stainless angle perimeter frame.

Each unit was comprised of 10mm clear toughened float glass on the top face and 13.5mm laminated toughened low E coated float glass on the underside; the top face of the glass was treated with an easy clean coating for low maintenance. Each unit was fully sealed and the cavity in between filled with argon gas.

Ion Glass was also responsible for the fabrication of the new stainless frame which was precisely manufactured and supplied fully powder coated to the owner’s choice of colour.

The rooflight was at second floor level, at the rear of the house so access was difficult. Ion used a mobile crane to lift the glass panels over the house and lower them individually into their correct position in the frame.

Related projects

Bespoke Glass Designs for Luxury Home Renovation, Sussex

Glass sink in custom coloured glass

Bespoke Glass Designs for Luxury Home Renovation, Sussex

“I am absolutely delighted by the bathroom. We wanted something special, unique and very contemporary. Ion were very involved in the design of the room and came up with solutions – such as the shower screen in a single panel of blue and clear glass – that I did not think could be achieved. They also provided all the metalwork relating to the glasswork – I would have no hesitation in recommending Ion Glass”.

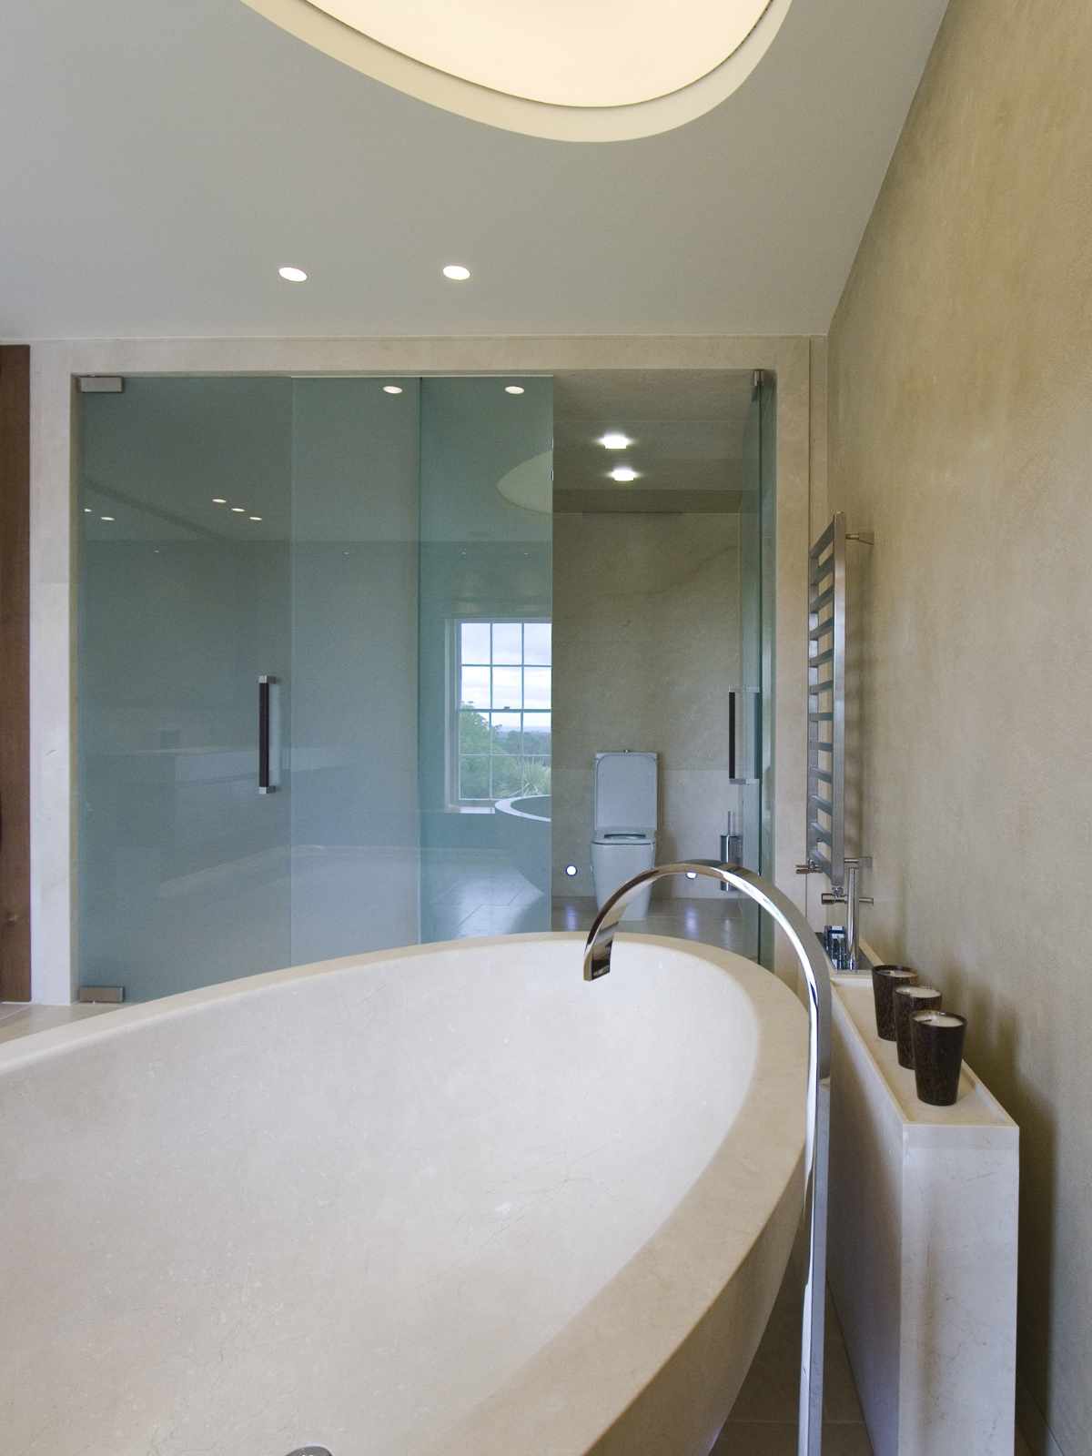
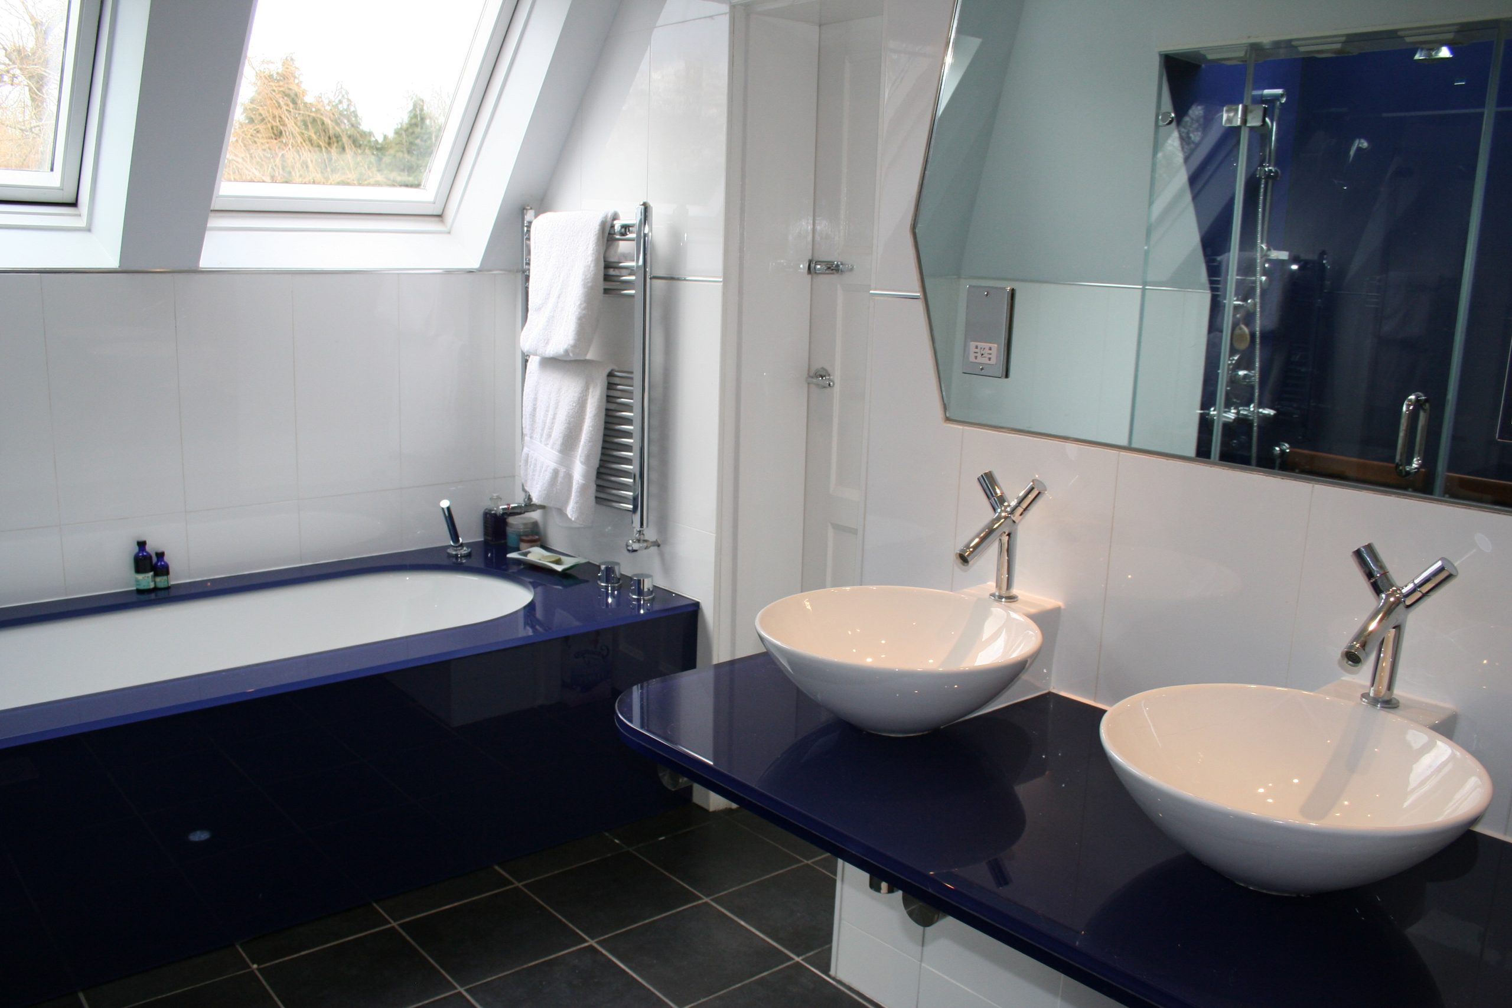
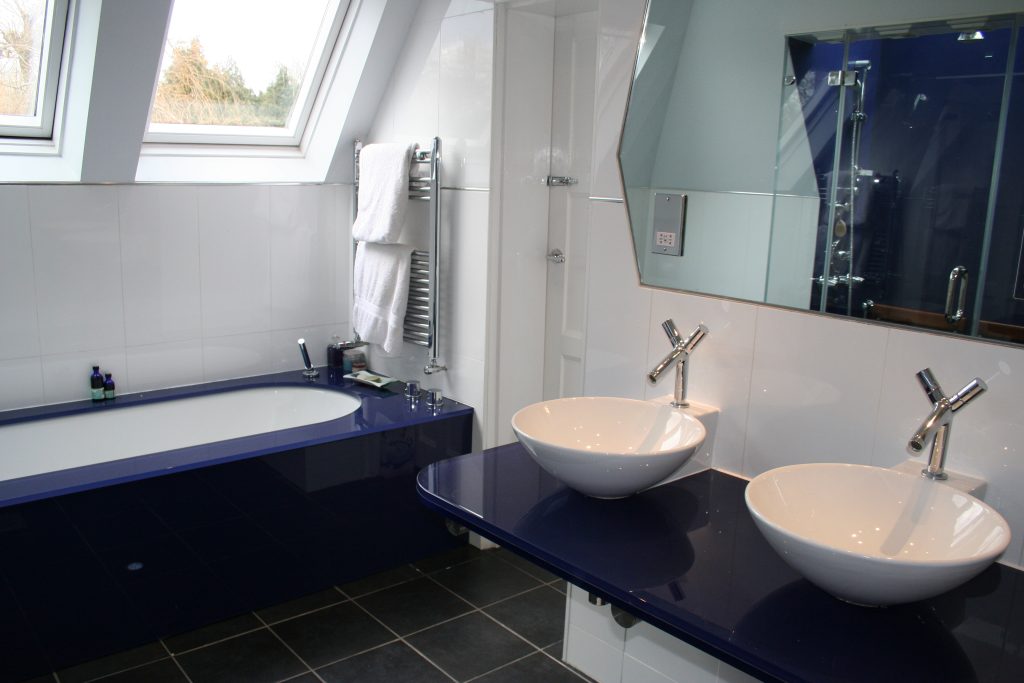
Ion Glass produced a range of custom glass solutions at a country house in the heart of Sussex. Stylish deep blue wall cladding & vanity tops, frameless glass shower enclosure, glazed roof lights to transform the bathroom into a contemporary and stylish space.

Overview

Ion Glass was commissioned to create a range of bespoke glass solutions for a stunning country house nestled in the heart of Sussex. The property’s loft space had been thoughtfully refurbished, transforming it into a luxurious suite featuring a bedroom, dressing room, and en suite bathroom. Ion Glass was brought on board to elevate the bathroom design, ensuring it was both contemporary and functional while making the most of the sloping roofline and abundant natural light.

The result is a truly one-of-a-kind space that exudes sophistication and elegance. To meet the client’s specific aesthetic vision, the team incorporated a striking combination of clear and deep blue glass elements, creating a cohesive and visually impactful design.

Key features of the project include:

  • Stylish deep blue glass wall cladding and vanity tops: The rich hues of the deep blue glass add a bold and modern touch, perfectly complementing the room’s overall color palette.
  • A seamless, frameless glass shower enclosure: Designed to maintain a sense of openness and lightness, this feature enhances the contemporary feel of the space.
  • Glazed roof lights: These maximize natural light, creating a bright and airy ambiance while showcasing the beauty of the bespoke glasswork.

By expertly balancing functionality and aesthetic appeal, Ion Glass delivered a bathroom that not only met but exceeded the client’s expectations, transforming the space into a luxurious sanctuary that seamlessly integrates modern design with the character of the loft’s architecture.

Ion worked with the client to carry out surveys, templating and full installation to the loft conversion and family kitchen. The loft conversion includes a glass roof light over a huge walk-in frameless glass shower, blue glass wall cladding, a coloured glass vanity unit and a glass surround and plinth for the bath. A large offset mirror with cutouts for chrome shaving points finishes the room.

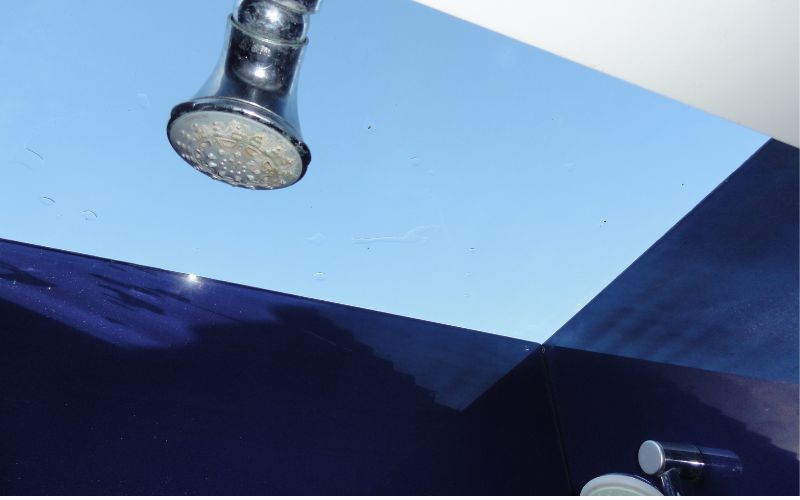
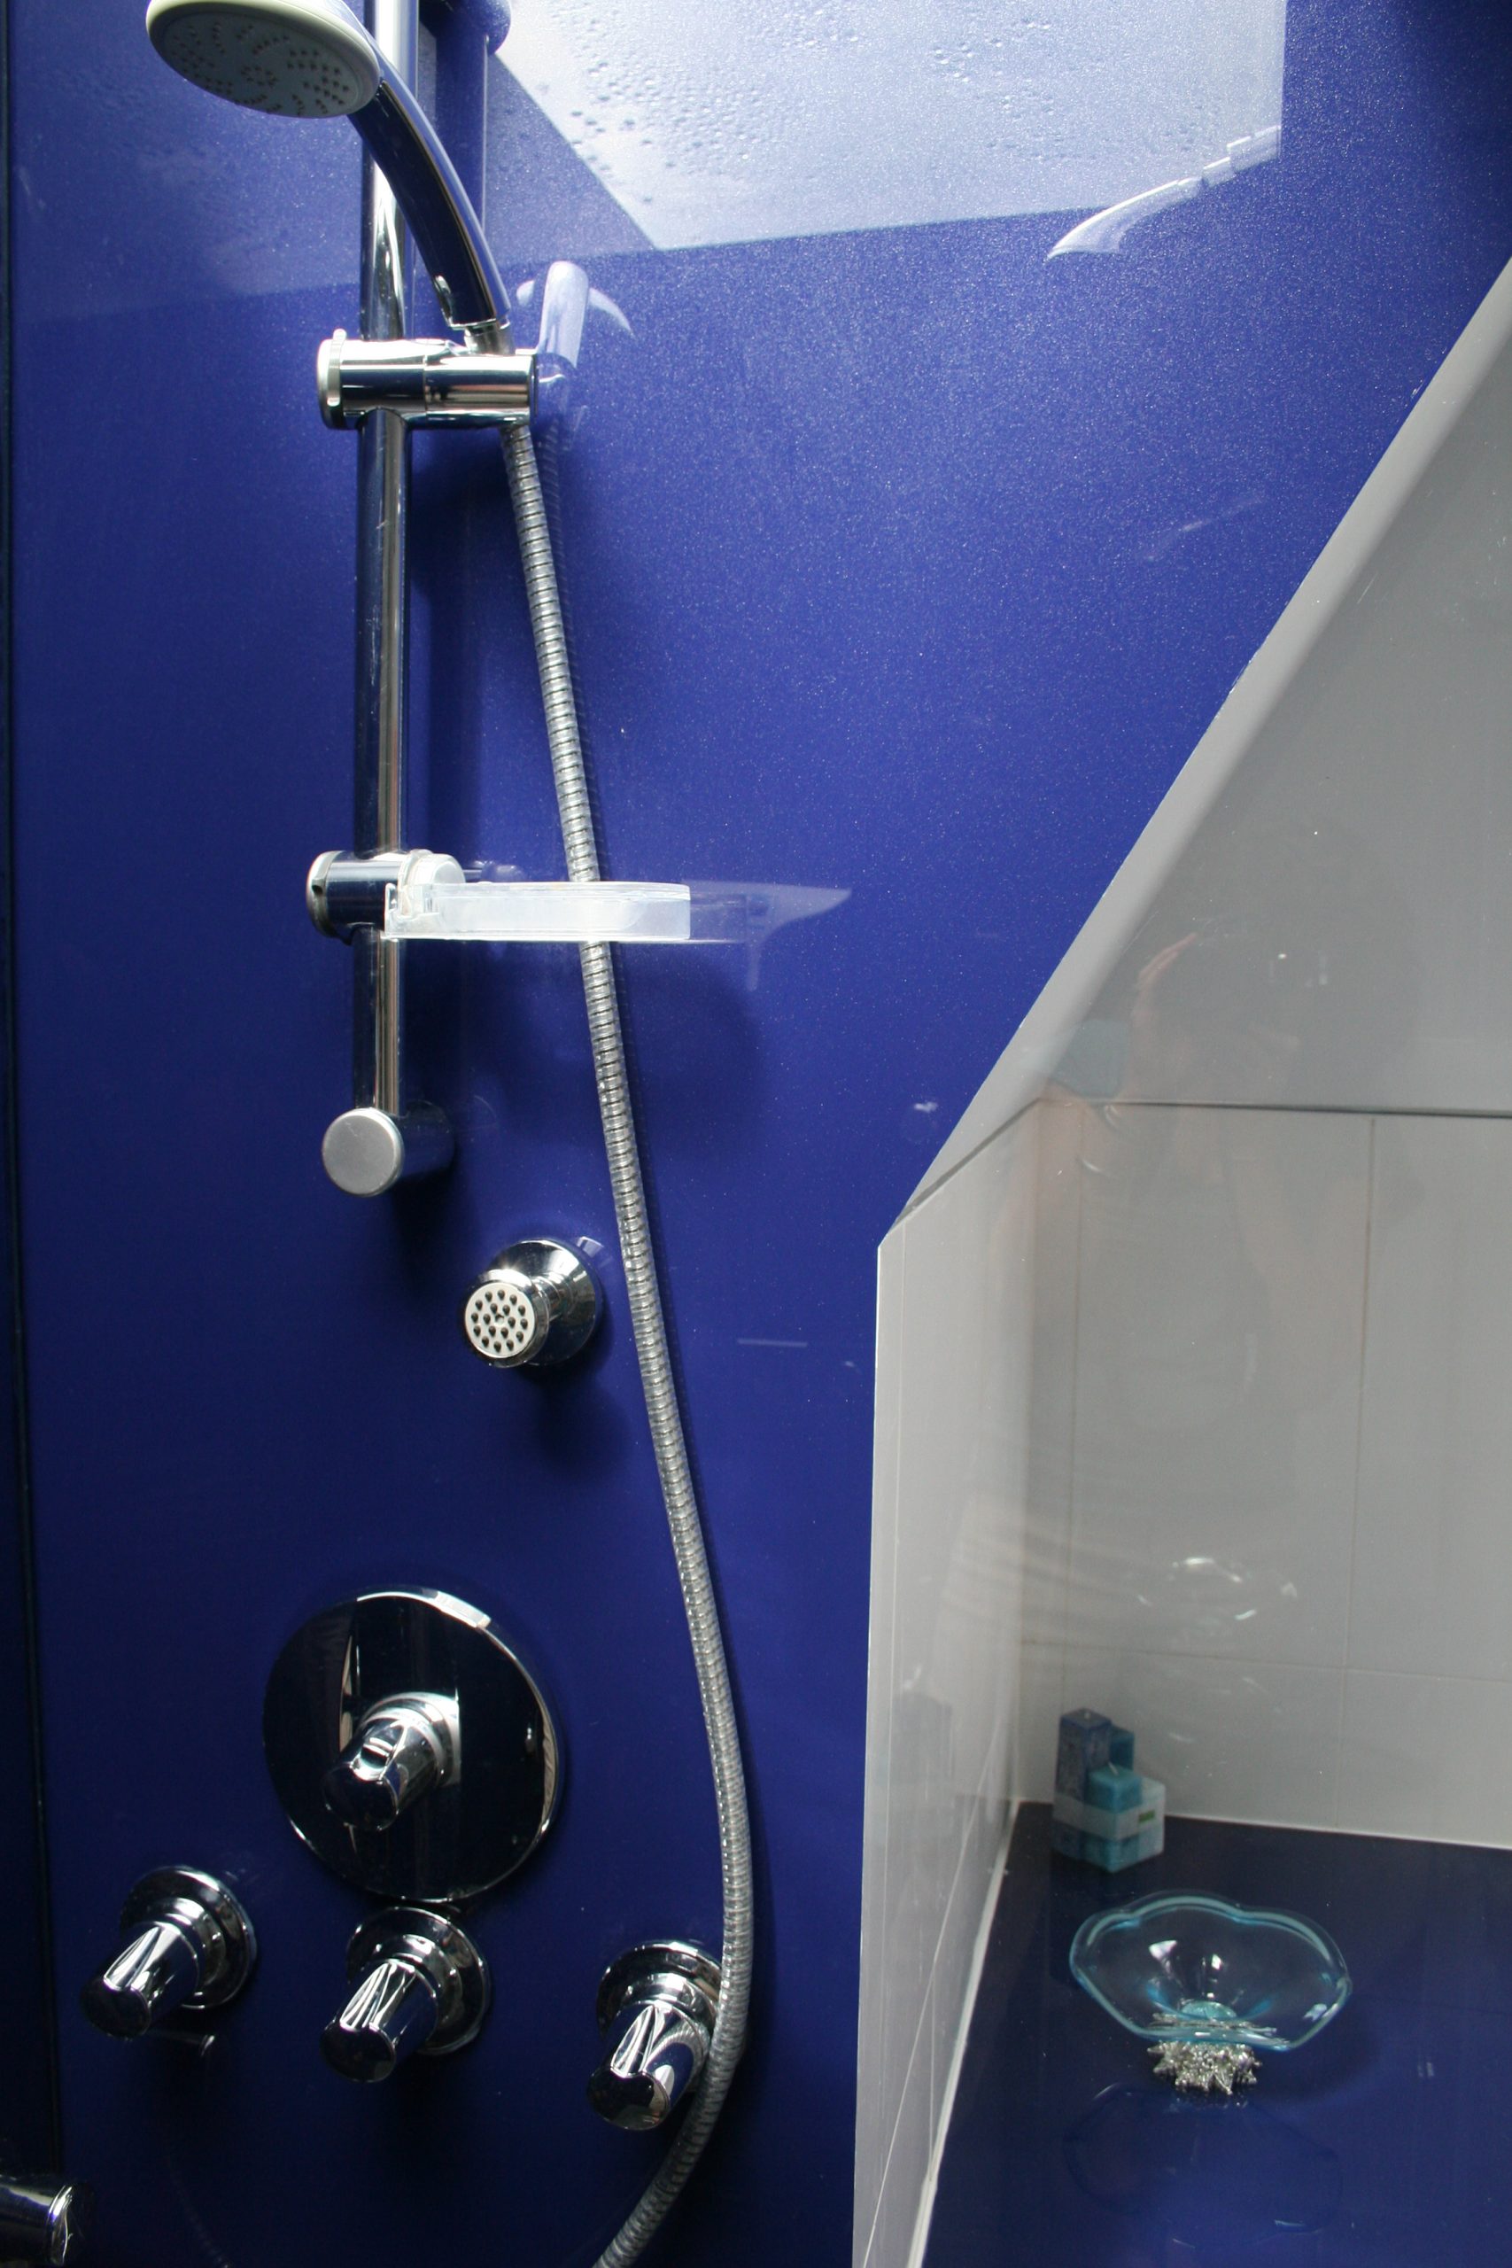
The glass shower screen and glass wall cladding is manufactured as a single panel that is colour backed up to the line of the sloping ceiling and clear where it becomes the side of the shower screen – allowing light to flow within the shower area whilst retaining the vivid blue colour on the walls. The shower enclosure is manufactured using 10mm toughened glass and minimalist chrome hinges and fixings.

Ion created accurate templates for the glass vanity unit, mirror, bath plinth and shower glass wall cladding to ensure the cutouts for taps and shower accessories were exact for glass manufacture. The installation made full use of back painted glass specially coloured to order – which included a subtle metallic sheen. 19mm toughened glass was used for the bath plinth whilst the vanity glass worktops used 40mm laminated glass. The vanity unit is suspended from the wall on a bespoke stainless steel frame – also designed and supplied by Ion Glass.

Ion also manufactured and installed the roof light, giving the bathroom a bright and spacious atmosphere.

Related projects

External & Internal Glass For Luxury Villa, French Riviera

Glass staircase with frameless balustrade external

External & Internal Glass For Luxury Villa, French Riviera

“Even with the added challenge of the distance involved, the entire project ran smoothly from start to finish. There wasn’t any chance to double-check measurements or return for forgotten items, so everything—from the individual glass panels and bespoke metalwork to the smallest fittings—had to be perfectly planned and executed.

The result is outstanding. The new external glass staircase has completely transformed access to our garden dining area, and the architectural glass throughout the house has elevated our enjoyment of this beautiful Provençal home even more.

All the installations look fantastic, and the Ion team were terrific as always. It was a big ask to get them down here, but everything worked out brilliantly.”

“.

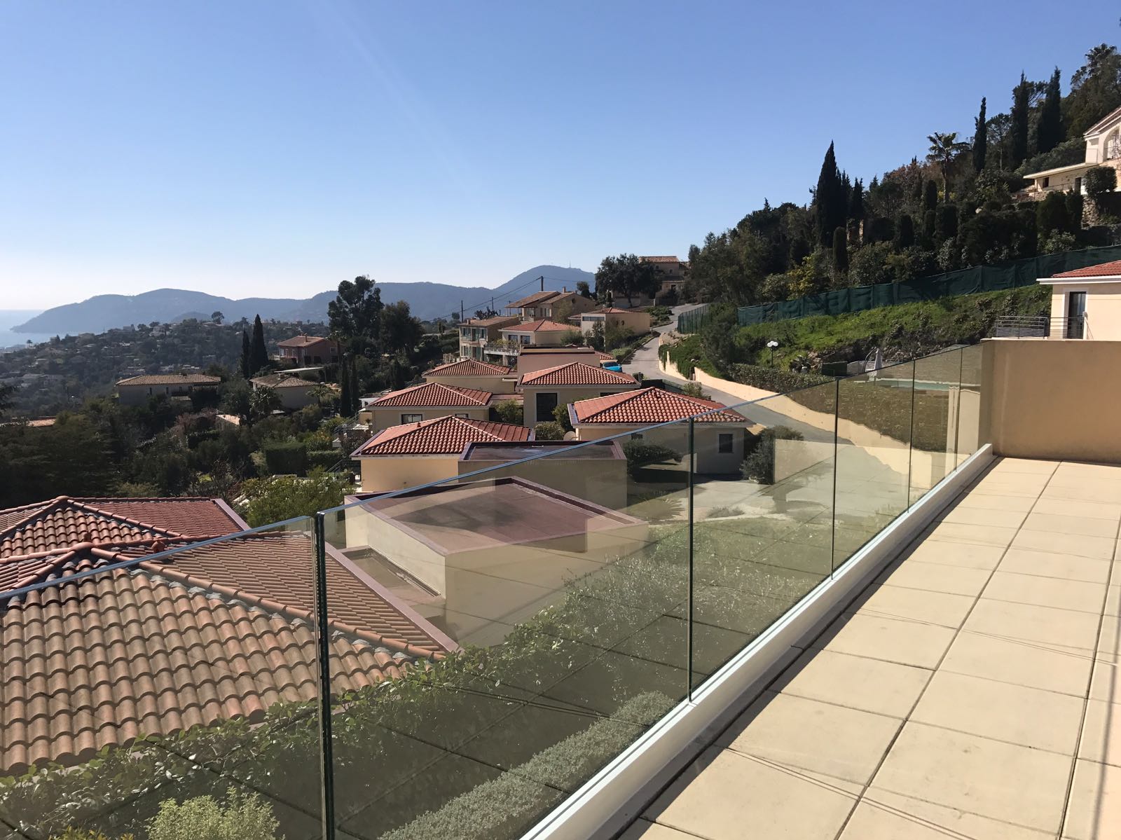
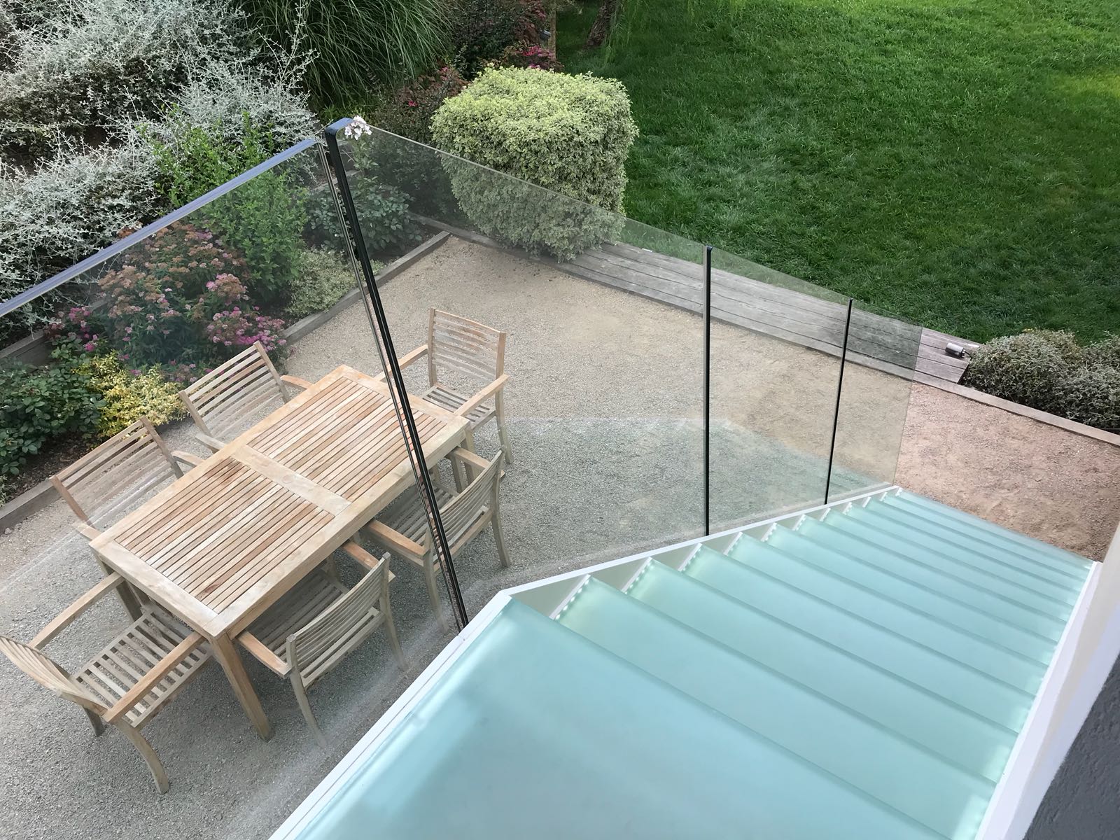
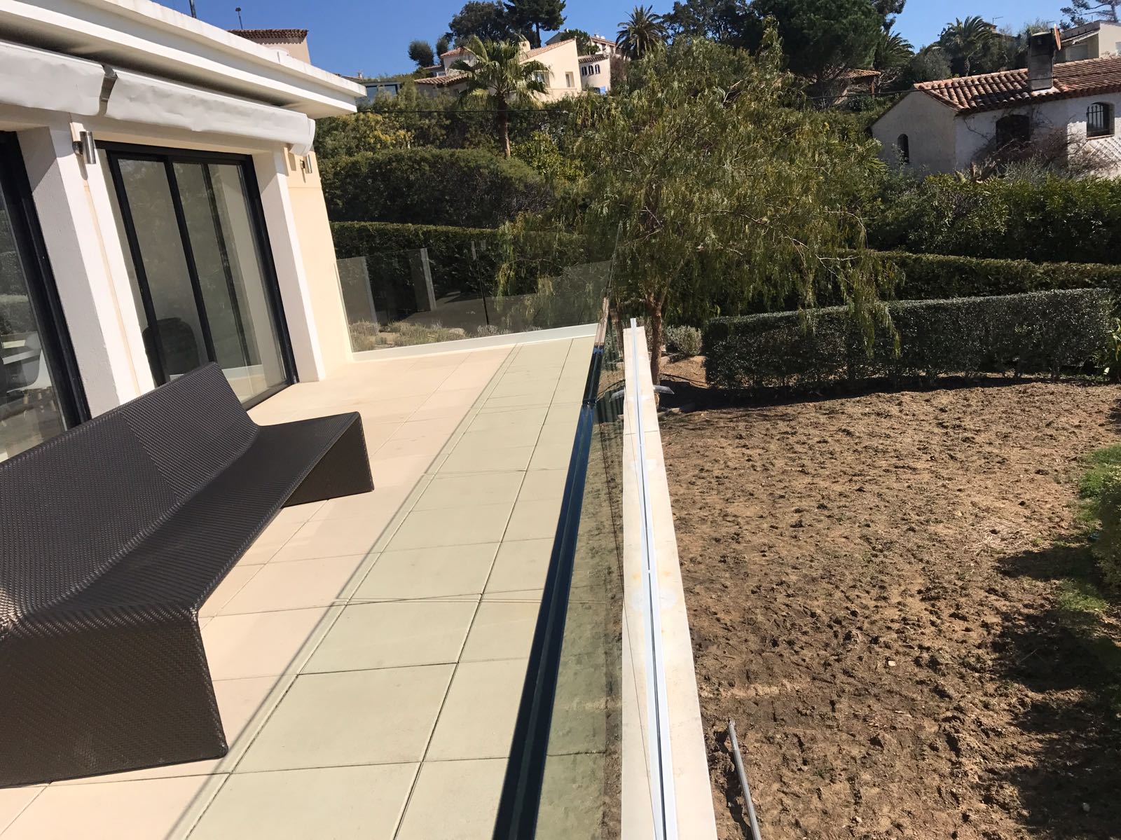
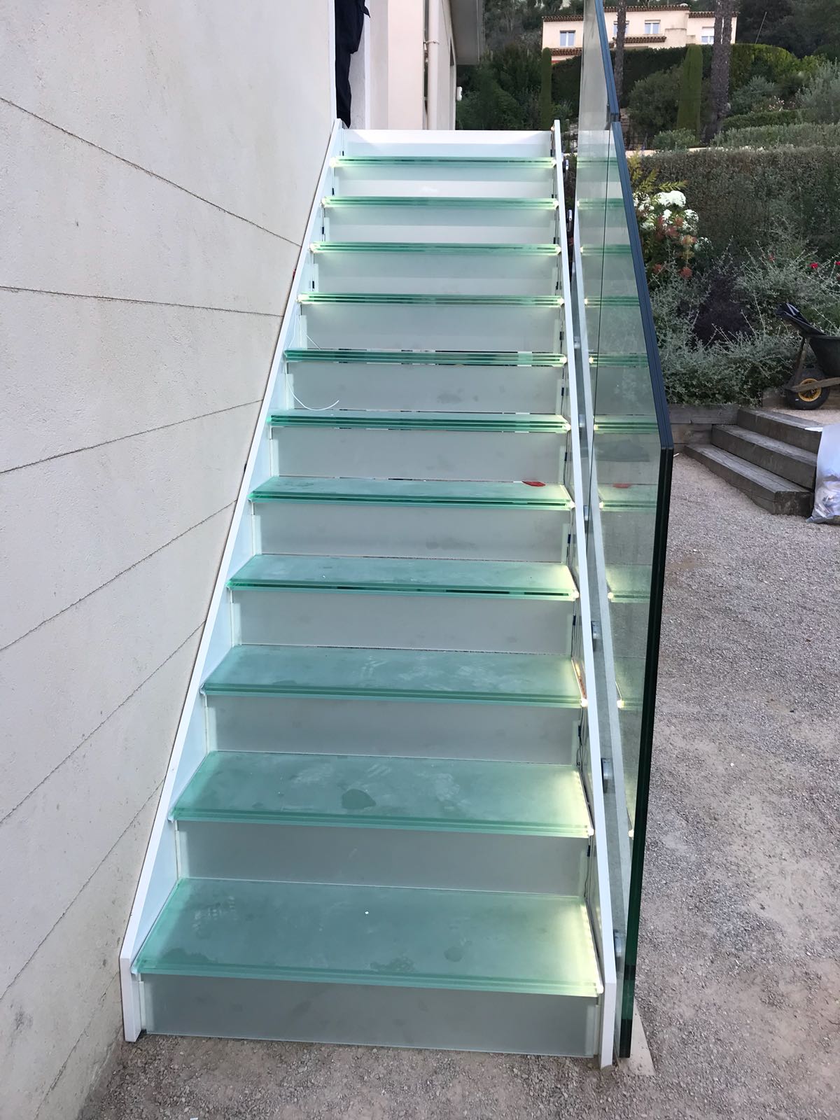
External frameless glass balustrade to an outside terrace; a bespoke external glass staircase and various other structural glass installations at a villa in the South of France

Overview

Channel set glass balustrade to an external balcony; a glazed staircase constructed from glass and steel; an internal sliding glass door; frameless glass shower enclosures, a frameless folding glass bath screen and four Juliette balconies.

Situated just south west of Cannes on the renowned coast, Mandelieu is an enticing coastal town with a year round Mediterranean climate. The owners of this Provencal villa in the heart of the resort had previously commissioned Ion Glass to provide structural glass for their London residence and wanted a similar standard of quality and service in their French home.


Ion’s brief was to install a variety of different structural glass products throughout the property, introducing a stylish and contemporary feel whilst also improving the functionality of the space.

An impressive glass staircase was constructed to link the kitchen to the outside eating area: wholly bespoke, the glass treads are finished in sandblasted glass to create a non-slip surface and illuminated with LED lights for additional styling and enhanced safety at night.


A channel set glass balustrade was installed to the external terrace to make maximum use of the stunning views: the glass balustrade sits around two sides of the terrace with a clamped glass infill on the third, stone wall.
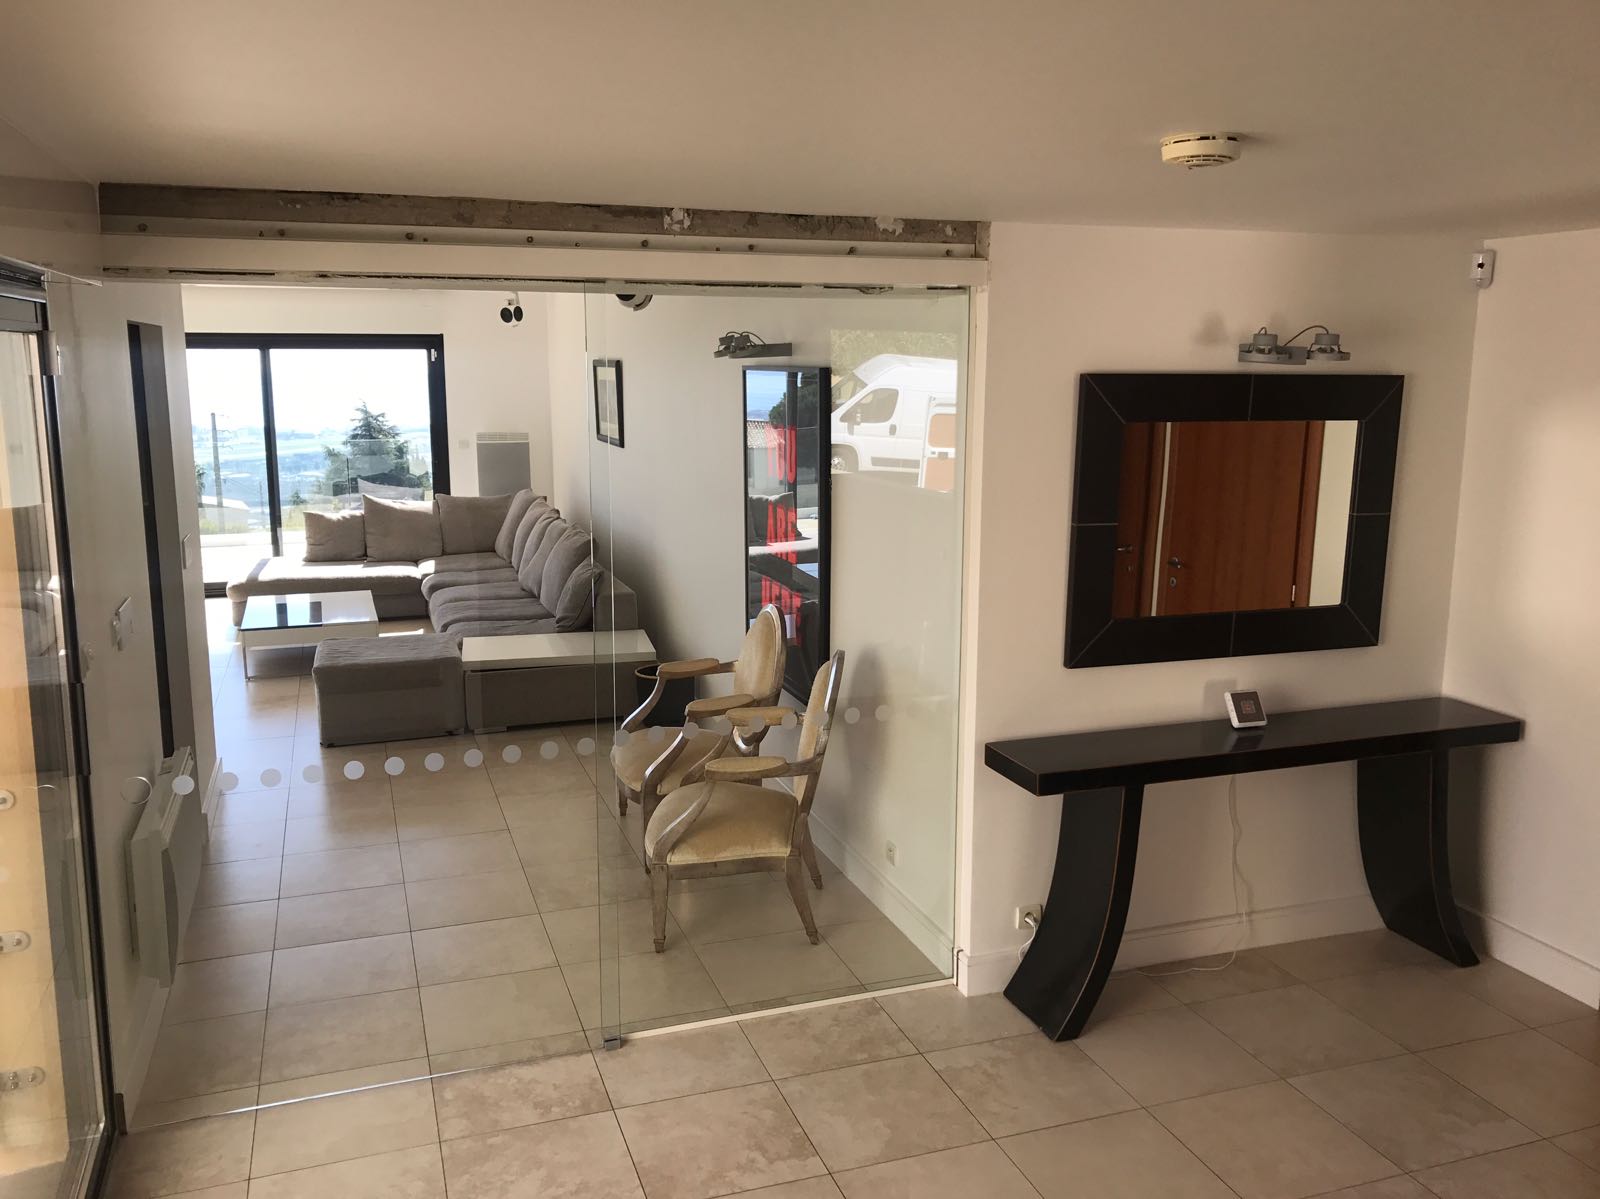
An internal sliding glass door separates the kitchen and living areas from the entrance hall, allowing the space to be opened up for entertaining or kept closed for privacy, whilst retaining maximum flow of light throughout the interior of the villa.

Tired, older-style framed shower enclosures were replaced with contemporary frameless glass shower enclosures, updating the bathrooms throughout the villa. The master en-suite also benefitted from the addition of a sleek folding bath-screen.


Metal railings were replaced with glass Juliette balconies, maximising the views from a number of full height windows.

The final structural CAD drawings, commissioned metalwork and fittings, delivery and installation logistics (including crane management) were all undertaken by Ion Glass.

The structural glass porch is built with four panels of laminated and toughened glass supported on structural glass beams running the full length of the sloping roof. Where the beams interface with the vertical front of the porch they are connected to vertical glass fins using bespoke brackets specially commissioned for the project. The sides and front of the porch are set into concealed glazing channel within the floor and wall makeup. The front end of the porch includes a secure glass door, hung using hydraulic glass hinges for an effective and minimal result.

The frameless glass balustrade to the stairs, bridge and mezzanine floor is constructed from a combination of curved and straight glass panels fixed with a double row of single point stainless steel bolt fixings.   The staircase itself is hung off a central brick column, in cast concrete with no stringer, interfacing seamlessly with the concrete bridge.  Each glass panel is individually cut to follow the stepped underside of the staircase, stood off from the face of the concrete by just less than 100mm using stainless steel spacers.  All the glass panels throughout this project are made from 17.5mm thick laminated and toughened glass and are fully compliant without the need for a handrail.

Each internal glass door is wholly bespoke, to meet the unusual character and dimensions of the barn.  The opaque glass door to the ensuite fits under the angle of the roof beam whilst the sliding glass door to the master bathroom provides the optimum solution with regard to the space available.  All hinges and handles were provided in a satin stainless steel effect finish, including the bespoke lock created for the master bathroom door.

Related projects