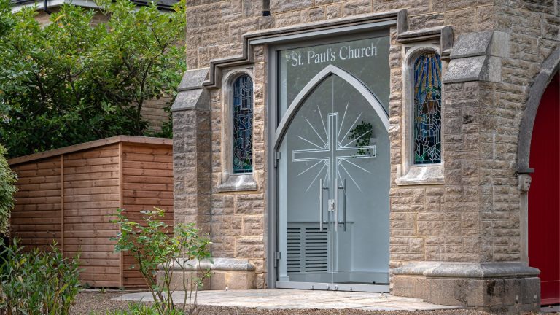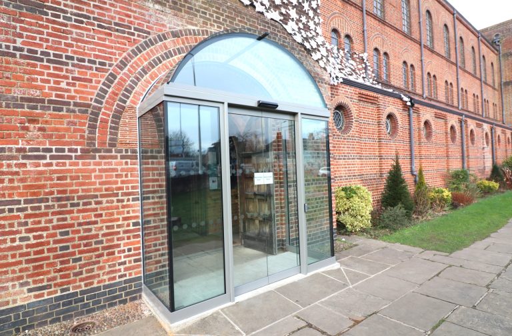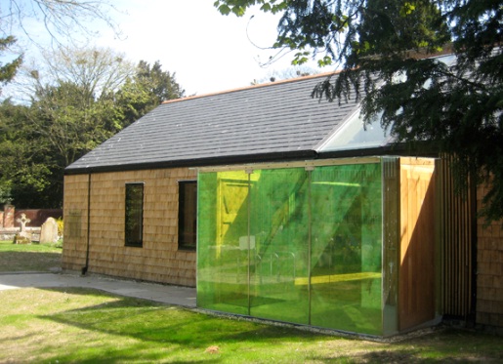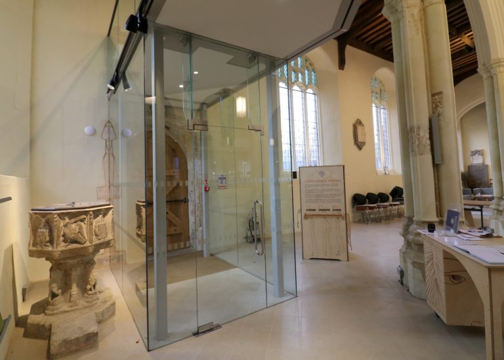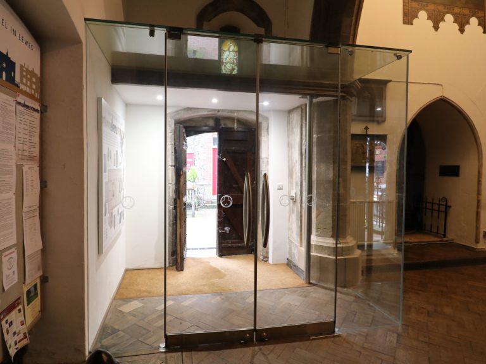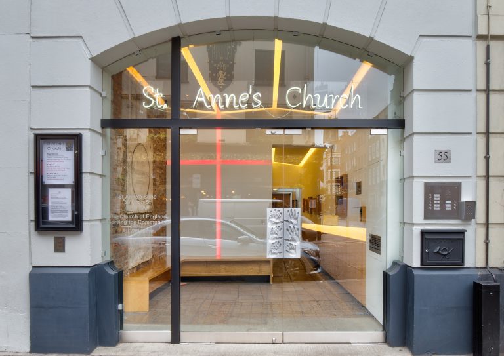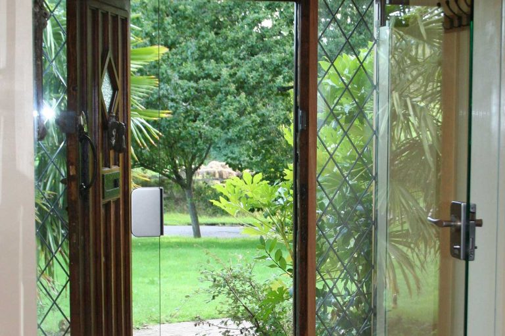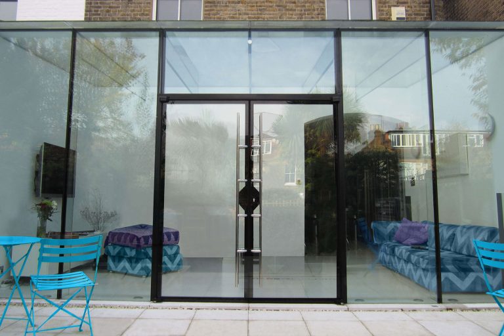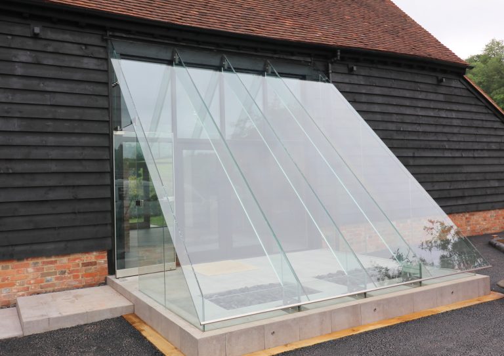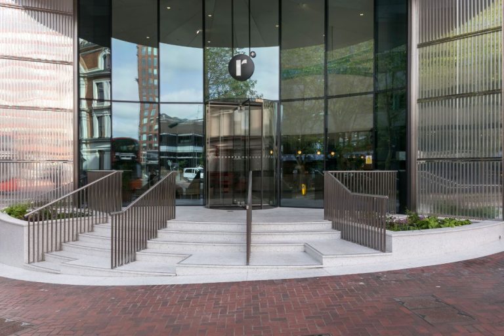
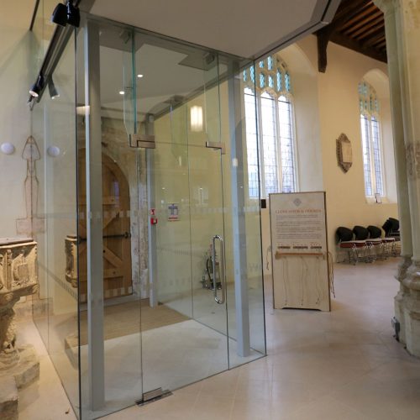
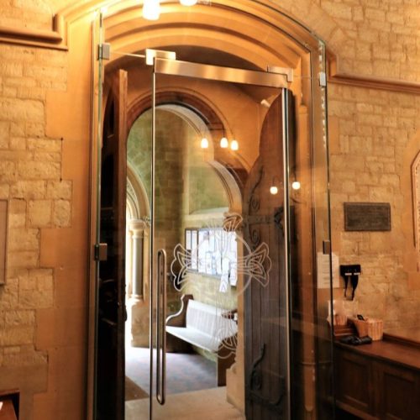
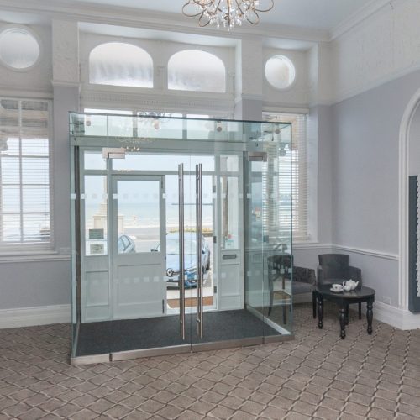
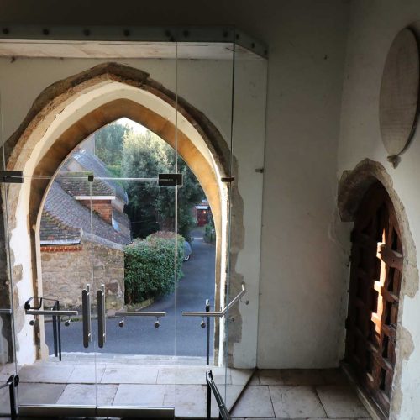
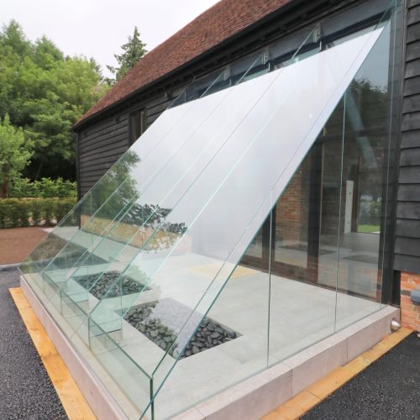
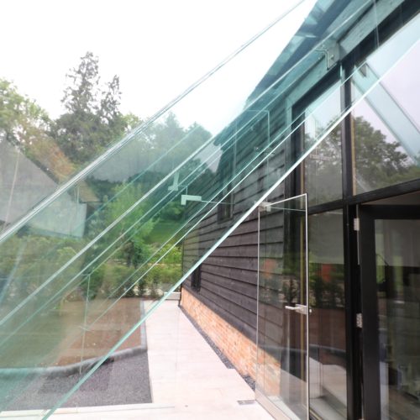
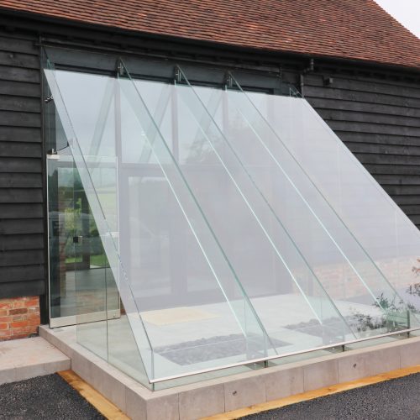
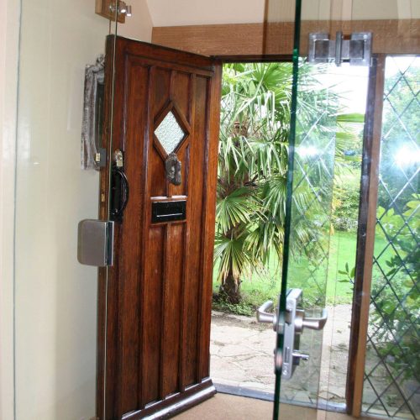
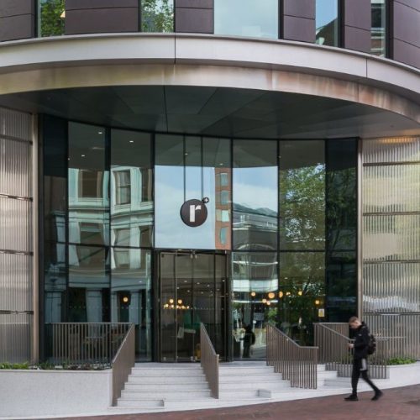
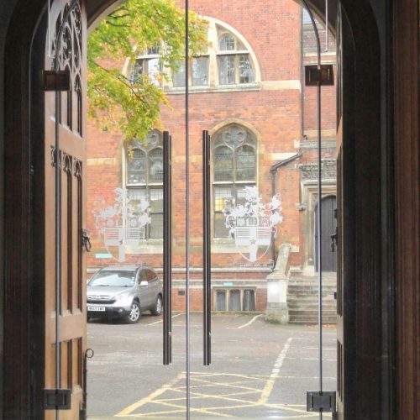
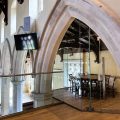
Design, manufacture, installation and consent handling all sit under one roof, so there is no trade coordination to manage and no gap between the design intent and what gets built, which is particularly valuable where listed building consent or a faculty process is involved. A glass porch fits precisely into, or around, the original entrance, retaining heat while improving visual access, security and first impressions. It can be built internally as a fully enclosed lobby, or externally as a statement on the face of the building, with structural glass beams and fins for a minimal result with little or no intrusive metalwork.
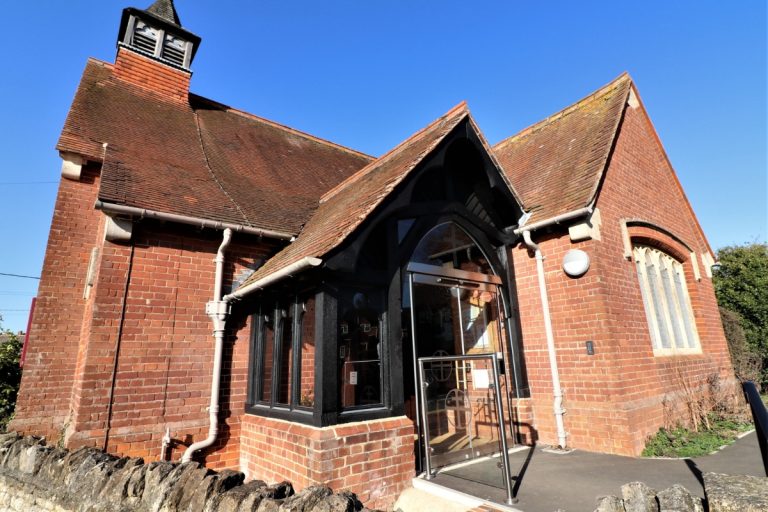
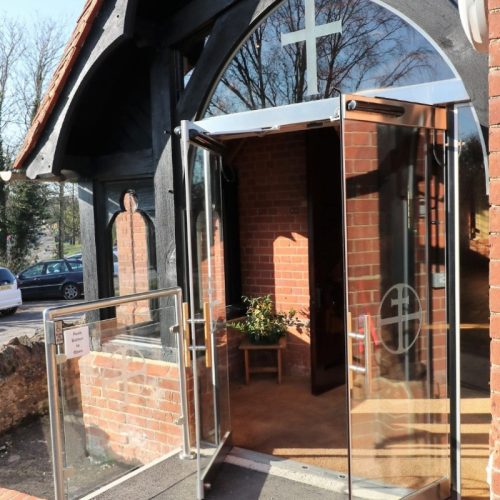
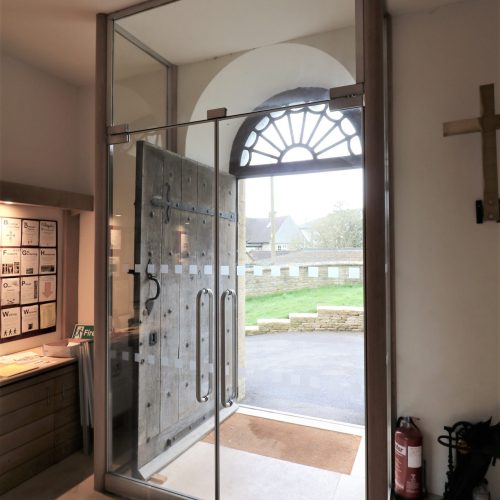
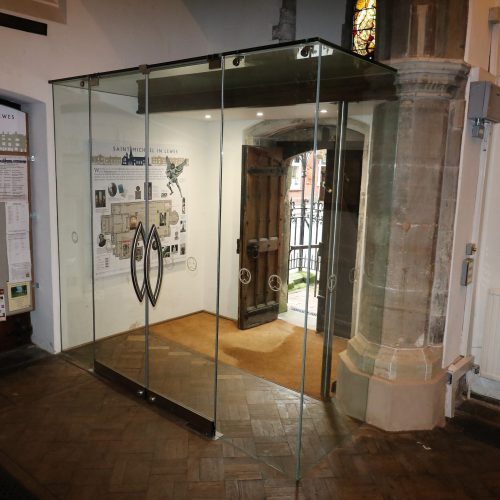
Doors can be wholly frameless, hinged or pivot, manual or automatic, with closers concealed in floor boxes or overhead transoms, and fitted with locks and alarms. At the Church of St Michael in Lewes, a place of worship for over 800 years, a frameless glass screen and lobby with double glass doors creates a welcoming, draught-free entrance.
Ion Glass design, manufacture, installation and consent handling all sit under one roof, there’s no trade coordination to manage and no gap between the design intent and what gets built — particularly valuable where listed building consent or a faculty process is involved.
Designed to frame the building and let light flow freely, a glass porch creates an immediate sense of openness, precision and contemporary elegance, while retaining heat and improving both security and first impressions.
What a glass porch can do
- Fit precisely into, or around, the original entrance — replacing or supplementing the existing door
- Retain heat while improving visual access and security
- Work as an internal porch to form a fully enclosed lobby, or an external porch as a statement on the face of the building
- Incorporate structural glass beams and fins for a minimal result with little or no intrusive metalwork
- Use wholly frameless glass doors, or doors with minimal or bespoke fixtures
- Operate with hinged or pivot doors, manual or automatic
- Conceal hydraulic closers in traditional floor boxes, or use overhead transom closers
- Be fitted with locks and alarms for maximum security


Structural glass for church re-ordering
“I am really pleased with everything Ion Glass has achieved – Ion has been involved since 2015 – that’s over a decade! I appreciate the tweaks on the design to make everything work and the guys on site were easy to work with and very efficient”
Conservation Specialist and Architect Alexandros Michalitsianos of Archangel Ltd:
“Thank you very much for Ion’s hard work on this project, from the very beginning of our discussions all these years ago up to the final design, installation discussions and finished products, it has been a pleasure working with Ion Glass. I am very pleased with the final result, the church looks fabulous and exactly as we had envisioned it!”

Structural Glass Meeting Room
“The response to the new glass meeting rooms at St Mary’s at the Quay has been exceptionally positive. Staff working in the newly opened venue commented in particular about how the acoustic glass effectively negated the noise impact of the busy road adjacent to the church whilst still enjoying the natural light through the original arched glass windows.”

External Glass Staircase & Balustrades
“Even with the added challenge of the distance involved, the entire project ran smoothly from start to finish. There wasn’t any chance to double-check measurements or return for forgotten items, so everything—from the individual glass panels and bespoke metalwork to the smallest fittings—had to be perfectly planned and executed.
The result is outstanding. The new external glass staircase has completely transformed access to our garden dining area, and the architectural glass throughout the house has elevated our enjoyment of this beautiful Provençal home even more.
All the installations look fantastic, and the Ion team were terrific as always. It was a big ask to get them down here, but everything worked out brilliantly.”
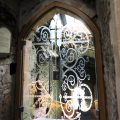
Custom Designed Glass Doors
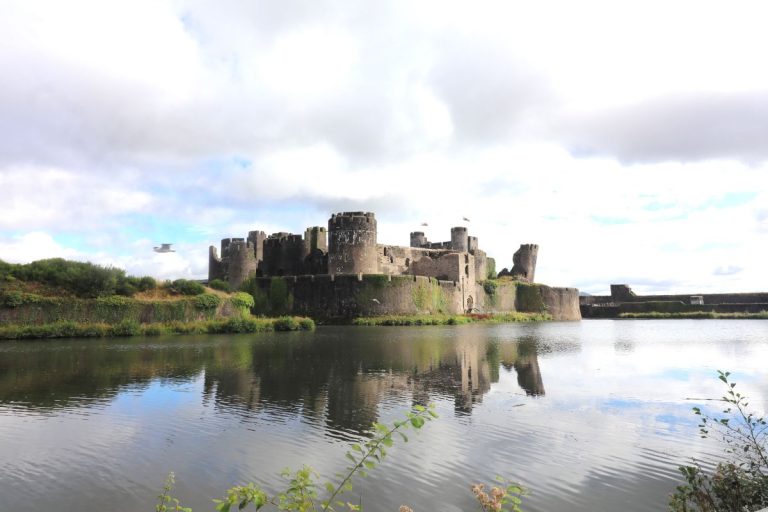
“A beautiful renovation that has significantly transformed the Great Hall at Caerphilly Castle, fully equipping the space both as a visitor attraction and as a venue for events. Use of structural glass doors meets 21st century functionality without obscuring or detracting from the grandeur of the Hall”
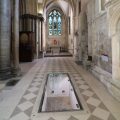
Walk on Glass Floor
“The glass floor panel is functional and practical, opening up the space so visitors can enjoy visual access to the Roman mosaics without restricting their passage along the South Aisle. This was an unusual and challenging job: Ion created fully bespoke steel frames to hold the glass panel whilst ensuring adequate air flow and ease of access to the ancient site.”
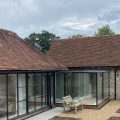
Fully Frameless Glass Linkway
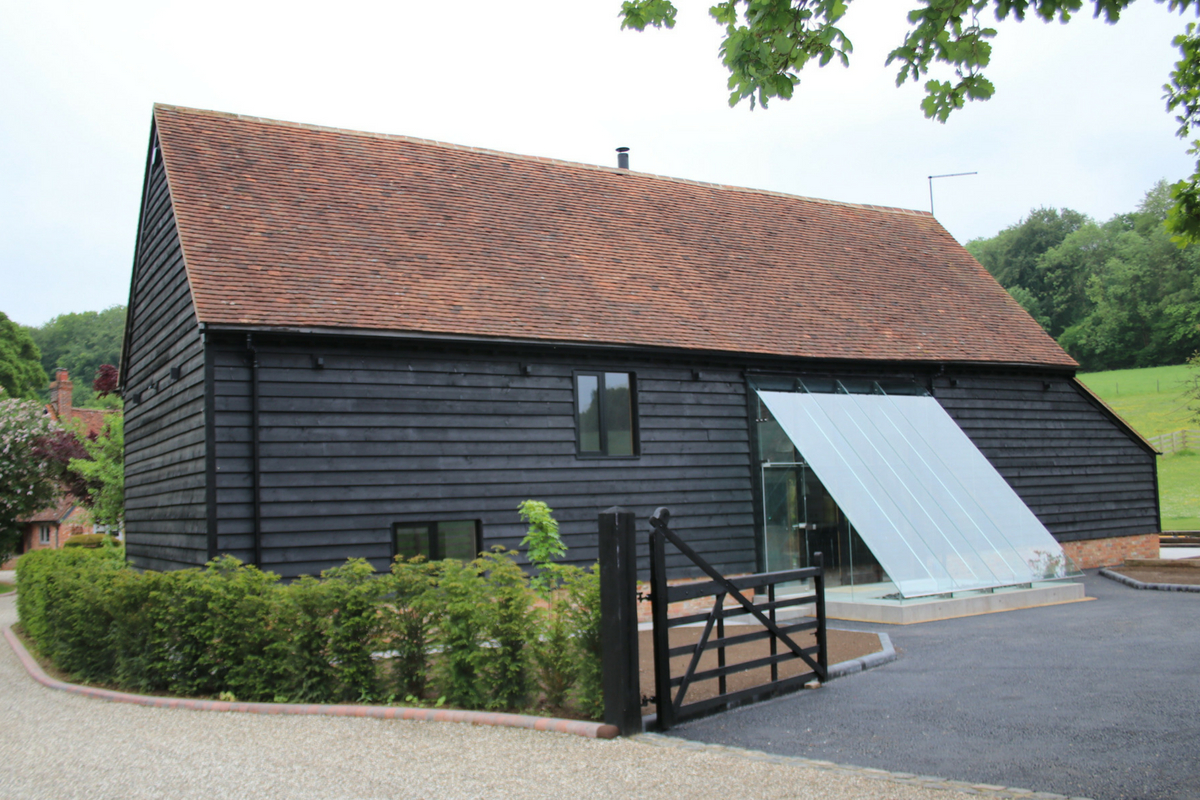
“The design and execution of the glass linkway has created an impressive result that is both functional and visually striking as a key element of this luxury barn conversion. We were delighted Ion Glass were able to adapt and change the original brief to fully meet our vision for this stylish glass corridor and linkway.”

Sloping Glazed Link
“The extensive use of glass has completely transformed our new building — it fills the space with light and creates a wonderful sense of openness and connection between the church and the community outside. The craftsmanship and attention to detail are exceptional, and the result is both beautiful and functional. It’s no surprise the project was recognised as ‘Development Project of the Year’ at the Greater Lincolnshire Construction and Property Awards 2023. We’re thrilled with how it has enhanced parish life in Manthorpe”

Frameless curved glass balustrade
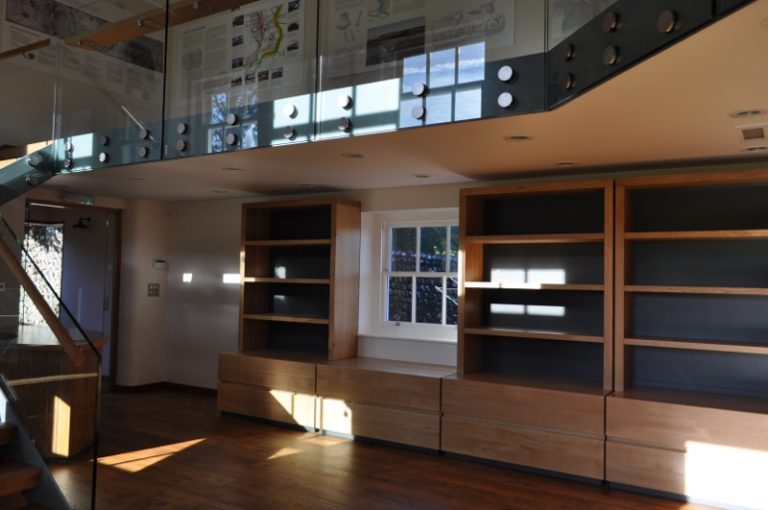
“We were delighted with the glass installation at the Tower. You and your team have done an excellent job with a tricky installation and difficult location. The curved glass balustrade is stunning and the mezzanine floor is a huge focal point for the tower now.”

Curved Frameless Glass Balustrade
“We are very pleased with the glass installation, you and your team have done an excellent job on this complex installation.. The glass balustrades are stunning – exactly what we hoped for and more”

Structural Frameless Glass Greenhouse
“The finished result is a wholly unique frameless glass structure that is an impressive testament to the skill of Ion’s design technicians and installation teams. Its contemporary glass styling provides a focal point for the garden significantly exceeding the standards generally expected for a greenhouse.”
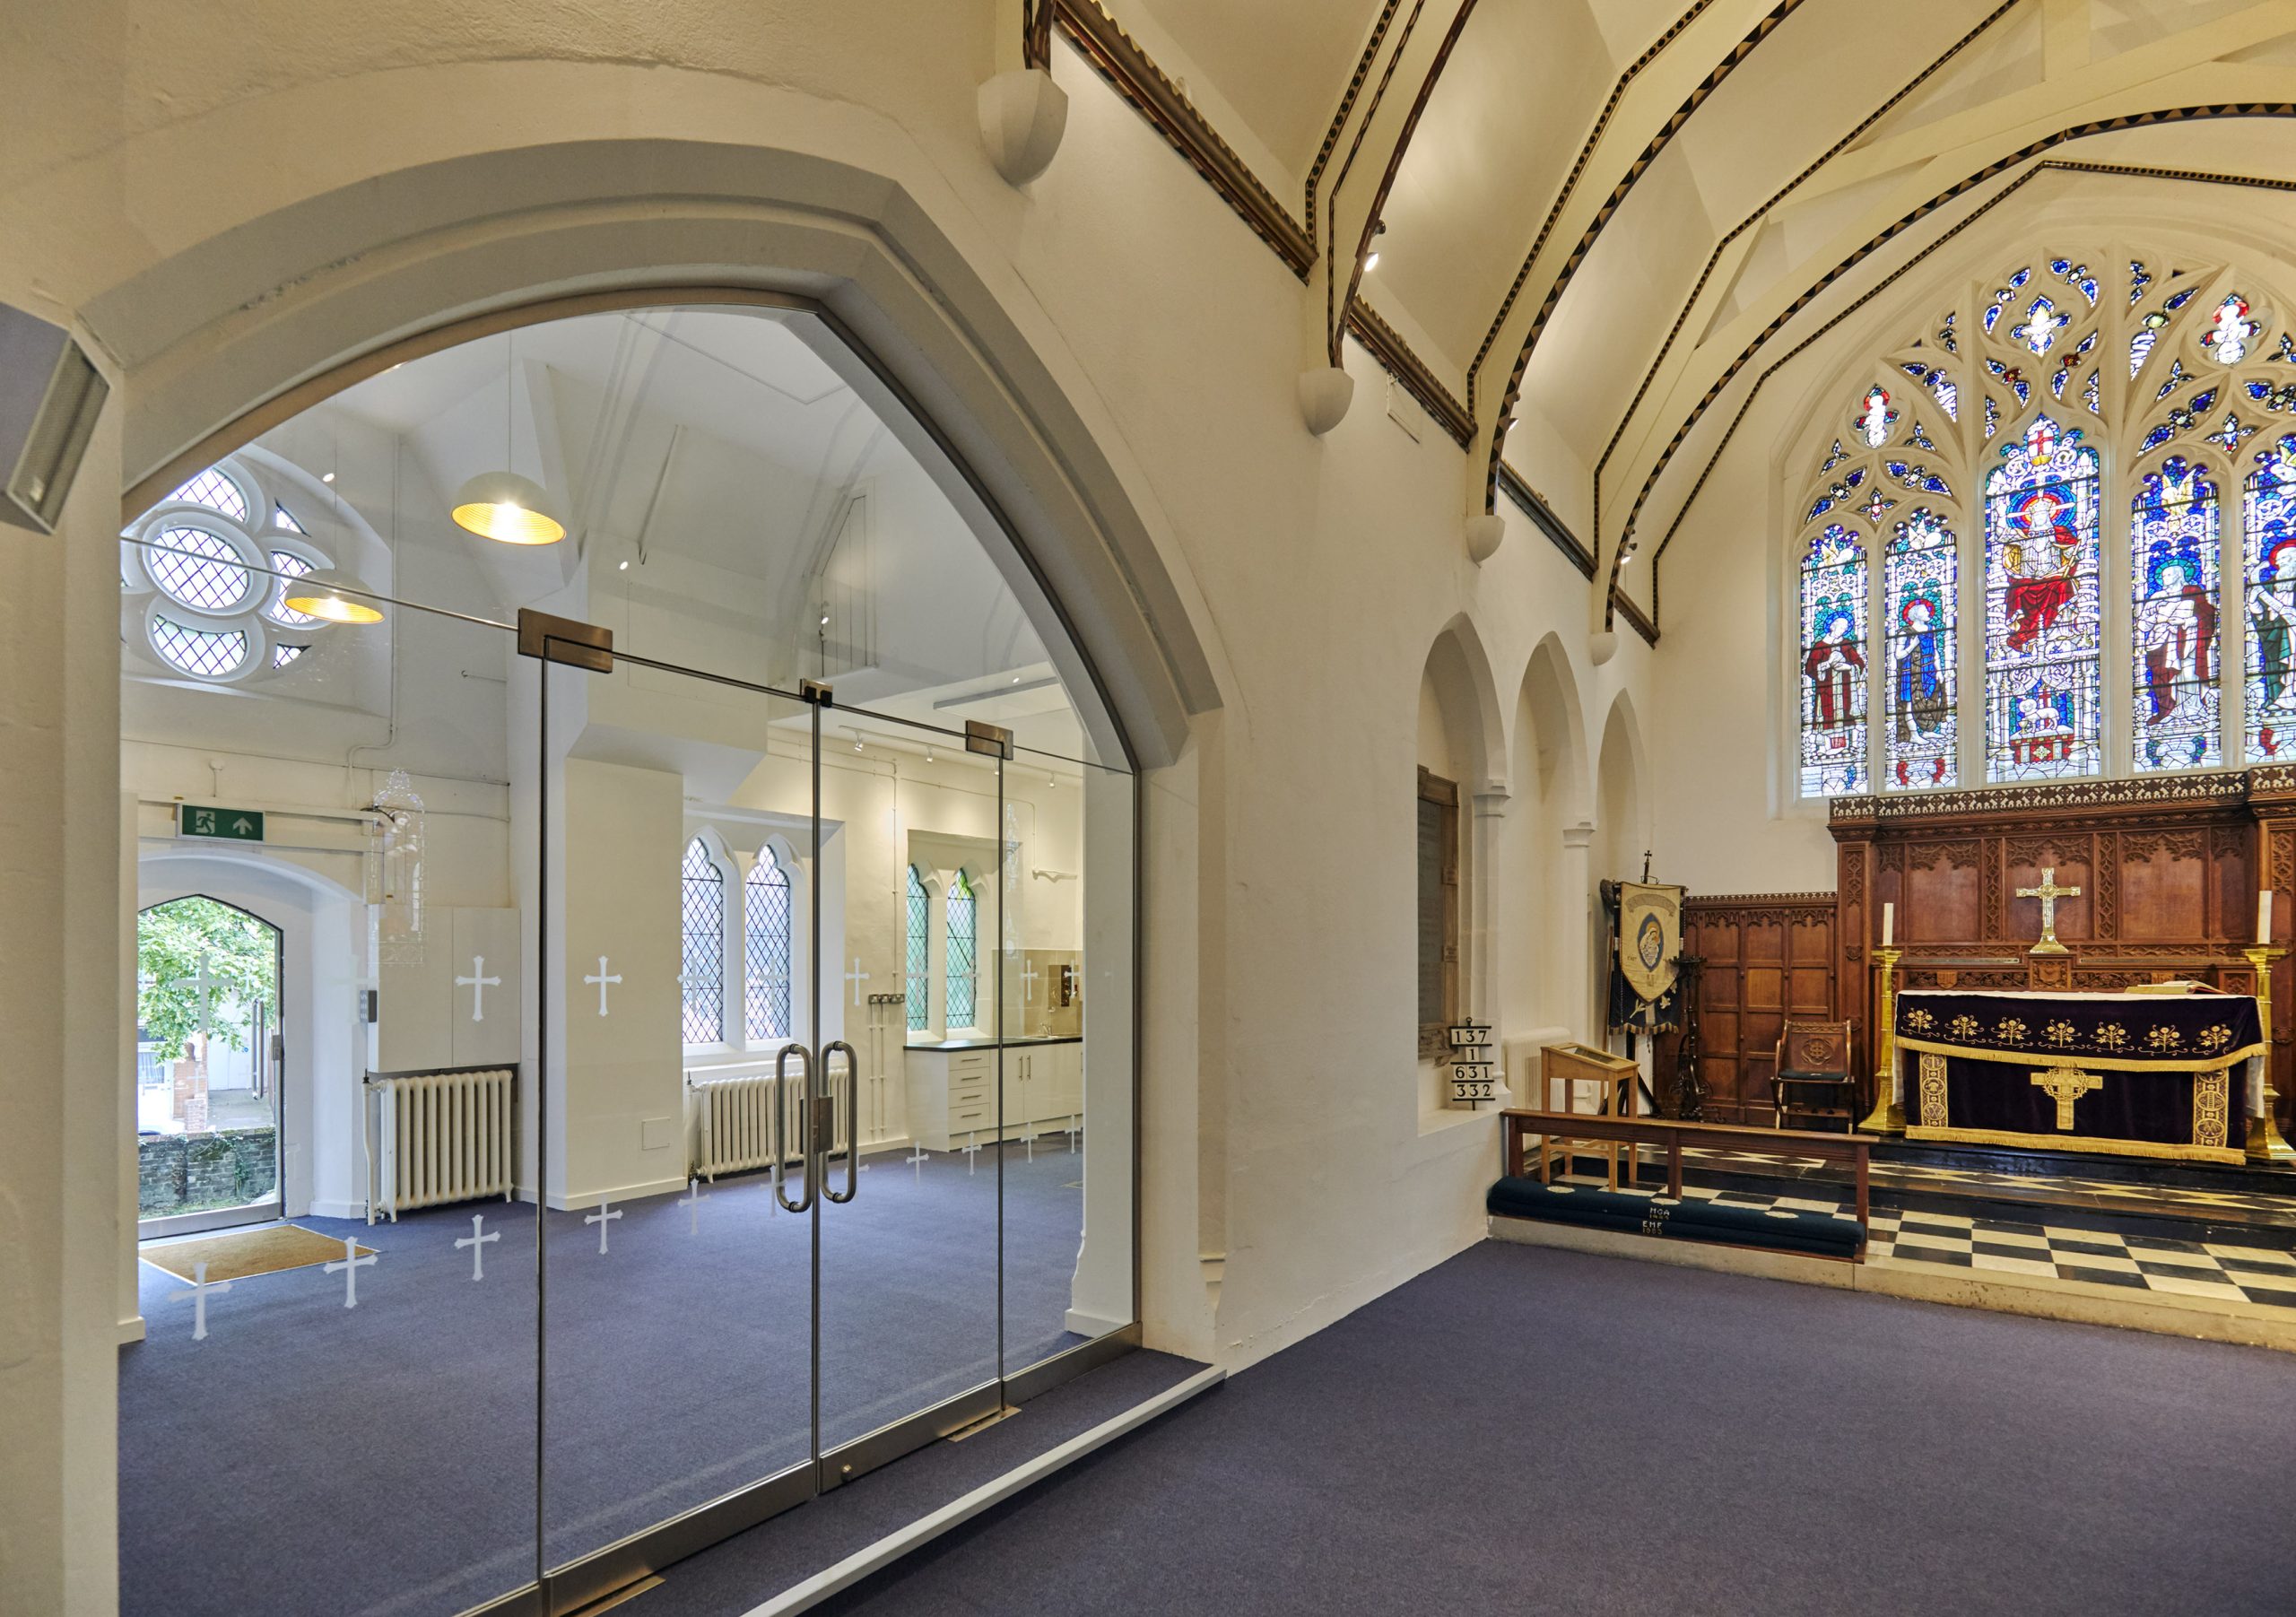
Structural Glazed Screens, Frameless Glass Doors
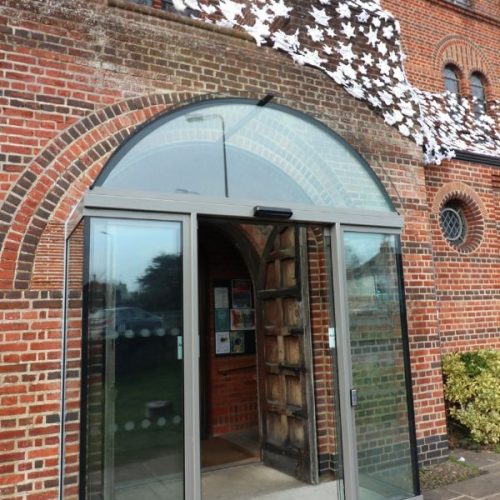
“The high, wide arch across the width of St Mary’s made this a challenging project to design and install in frameless glass. The church is delighted with the result, which not only looks impressive but fully meets the needs of this vibrant and active community. “We are delighted with the transformation – thank you for everything that you have done here at St Mary’s. I will have no hesitation in recommending you to other churches. It not only looks impressive but fully meets the needs of this vibrant and active community
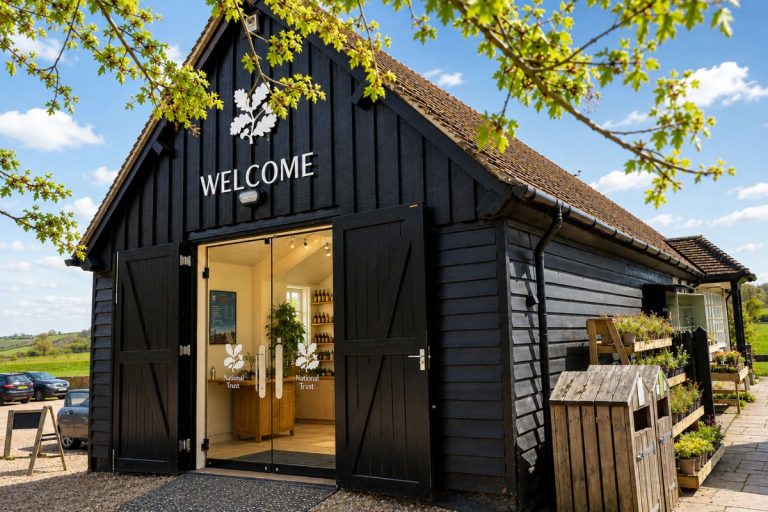
Glass Porches & Glass Entrances Installed by Ion Glass
Frequently asked questions
Do I need planning permission or listed building consent for a glass porch?
It depends on the property. Many glass porches on unlisted homes fall within permitted development, but listed buildings and those in conservation areas usually require listed building consent (LBC), and churches require approval through the faculty process via the Diocesan Advisory Committee (DAC). Because we handle consent alongside design and manufacture, we prepare the drawings and technical information your architect or conservation officer needs and help steer the application from the outset, rather than leaving it as a separate hurdle.
Will a glass porch keep heat in?
Yes. A glass porch creates a buffer zone that reduces draughts and heat loss at the entrance — one of the most exposed points of any building. Where thermal performance is a priority we specify thermally broken and double-glazed elements, so the porch retains warmth while still delivering the light and openness that make glass appealing.
Is a structural glass porch secure?
It can be as secure as any conventional entrance. Doors are made from toughened glass and can be fitted with high-quality locks and alarms. An internal glass lobby also lets you leave the outer door open for light during the day while keeping the building locked and warm behind a secure glass door.
How does a frameless glass porch stay up without a frame?
Structural glass fins and beams carry the load in place of a metal frame. Each porch is engineered for its specific span and conditions, which is what allows a fully frameless result with little or no visible metalwork — the glass itself is the structure.
Will a glass porch suit a traditional or heritage building?
Yes. A glass porch can be designed to fit precisely into or around an original entrance, protecting and framing period features rather than competing with them. The minimal metalwork and transparency mean the original door and façade remain the focus, which is why glass is often the solution favoured by conservation officers where a solid addition would not be approved.
Should I choose an internal or external porch?
An internal glass porch forms an enclosed lobby inside the entrance — ideal for draught reduction, acoustic separation and a secure inner door. An external porch sits on the face of the building, adding weather protection and a contemporary architectural statement. We’ll advise on the right approach once we understand the building and how the entrance is used.
How do the doors work?
Glass doors can be hinged or pivot, operated manually or with automatic opening mechanisms. Closers can be concealed in traditional floor boxes for a clean look, or fitted as overhead transom closers. Bespoke fixtures are available where a project calls for them.
Is structural glass strong and safe?
All glass used is toughened and engineered to the structural loads of its application, meeting current building regulations. Our technical team specifies the glass build-up, fixings and any fire-rated or laminated requirements for each project.
Do you supply the glass, or handle the whole installation?
We do everything: design, manufacture, installation and consent handling as a single source. That means one point of responsibility from first drawing to final fit, with no need to coordinate separate designers, fabricators and installers.
How much does a glass porch cost?
Every porch is bespoke, so cost depends on size, structural requirements, door mechanisms and any consent or heritage considerations. We provide a detailed quotation following a design consultation and site survey.
What’s the process and how long does it take?
Typically: initial consultation, site survey, design, consent (where required), manufacture and installation. Timescales vary with the complexity of the project and any consent process — we’ll give you a clear programme once the design is agreed.
How do I maintain a glass porch?
Structural glass is low-maintenance and needs little more than routine cleaning. For added peace of mind after your warranty period, we offer maintenance agreements to keep doors, closers and fixings performing as they should.